
Hello,
It would be really great if everyone here could just post one or a few pictures showing the current state of their house.
I'll start right away.
For renovations, it’s best to provide a comparison of before and after the remodeling.
Before March 2014:

After May 2015:

It would be really great if everyone here could just post one or a few pictures showing the current state of their house.
I'll start right away.
For renovations, it’s best to provide a comparison of before and after the remodeling.
Before March 2014:
After May 2015:

Yes, 10-day heating schedule
Calcium sulfate-based screed can be heated after 7 days
Cement-based screed can be heated after 21 days.
Of course, we waited 21 days and are now starting the heating process for 10 days. We also have a heating protocol from the screed installer. I can’t tell you the exact moisture content (CM value) yet, as this is the responsibility of the tiler who will come afterward to measure it.
Start with 20°C (68°F) per day and increase by 5°C (9°F) daily up to a maximum of 40-50°C (104-122°F), etc.
Calcium sulfate-based screed can be heated after 7 days
Cement-based screed can be heated after 21 days.
Of course, we waited 21 days and are now starting the heating process for 10 days. We also have a heating protocol from the screed installer. I can’t tell you the exact moisture content (CM value) yet, as this is the responsibility of the tiler who will come afterward to measure it.
Start with 20°C (68°F) per day and increase by 5°C (9°F) daily up to a maximum of 40-50°C (104-122°F), etc.
niri09 schrieb:
@ivenh0: I really like it! What kind of roof will the house have? Flat roof
kaho674 schrieb:
@ivenh0 There are so many new buildings in your area. New houses and cranes everywhere. If needed, the construction workers can borrow a hammer from next door – that’s pretty convenient. Yes, interestingly, almost all the lots in the upper, flat section of the new development are already built on, while in the lower area with a slope, we are only the fourth out of about 12 lots. Also cool is that most of the families are quite young. Almost everyone is between 27 and 35 years old...

ivenh0 schrieb:
Also cool is that most of the families are very young. Almost all between 27 and 35 years old... Now they are. I have a neighborhood nearby where entire streets are now over 70 years old, but at the time of construction, the homeowners were all about the same young age. When they eventually all use the same care service, it will practicallyhttps://www.instagram.com/11antgmxde/
https://www.linkedin.com/company/bauen-jetzt/

So, Friday was the big day for us when our wooden basement was supposed to be built. The weather forecast initially predicted quite bad conditions, so we were worried whether it would actually happen. Until Thursday noon, it wasn’t certain when the truck with the parts would arrive. Early? That would have been best, so everything could be finished on Friday. Otherwise, work was planned to continue on Saturday morning.
Then we got lucky twice: the truck was scheduled to arrive quite early, between 7 and 8 a.m., and the weather on Friday was still holding! In the afternoon the wind picked up, but there was no rain! Great!
Since a wooden basement is still quite unusual, we also had a professional photographer on site who was very excited because the sky was so blue and couldn’t stop taking pictures. We will receive his photos later, but since I am getting them only as a private person, I won’t be posting any here. You’ll have to make do with my amateur pictures. Additionally, an older couple from the Lake Constance area traveled specifically to see it. They found the custom woodworker and his wooden basement on the internet and were very enthusiastic, even considering having something similar built themselves. So it was quite busy at our place. I wasn’t at the site all the time because I had other appointments, so the schedule had some gaps here and there.
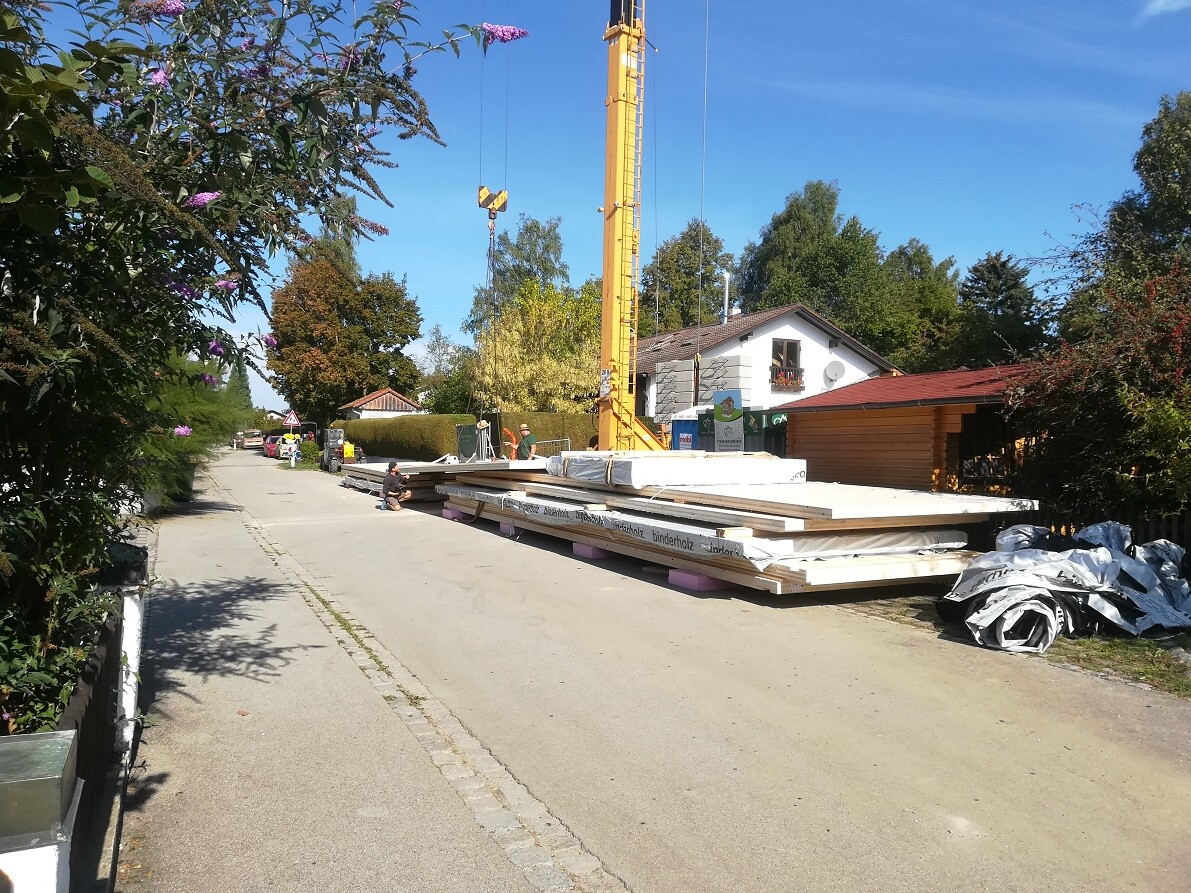
What you see here in front of the crane will be our basement (I don’t have a picture of the low loader that delivered it since I wasn’t there yet; it apparently blocked the street until the parts were unloaded):
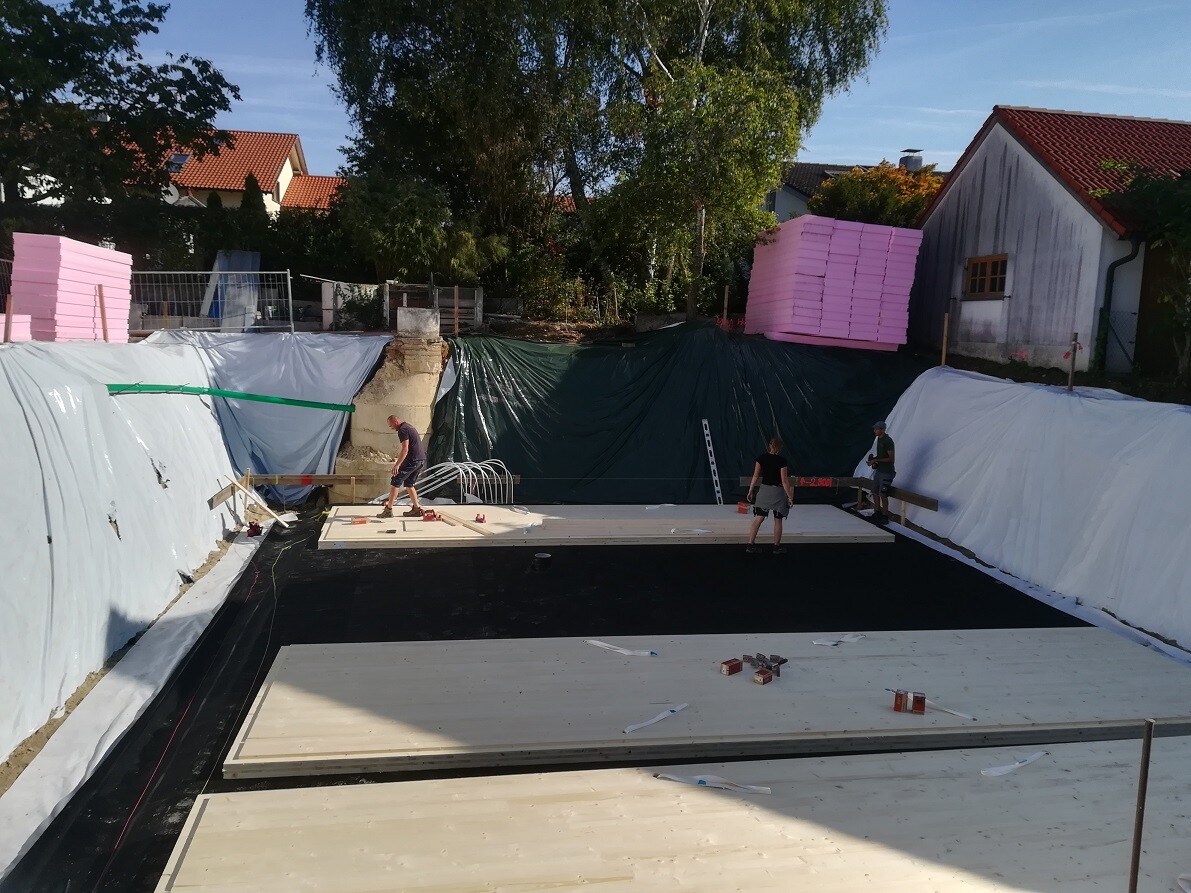
First, the slab foundation had to be laid:
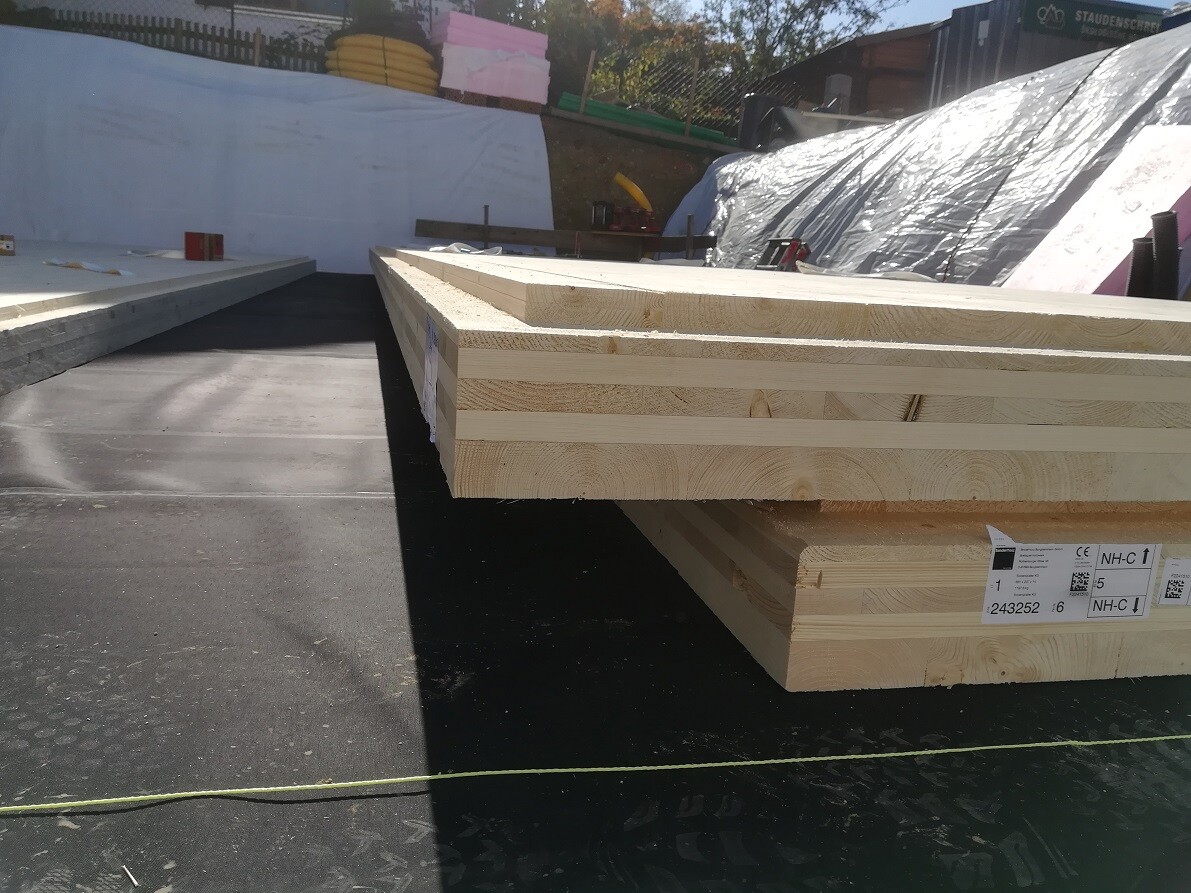
Profile of the slab foundation:
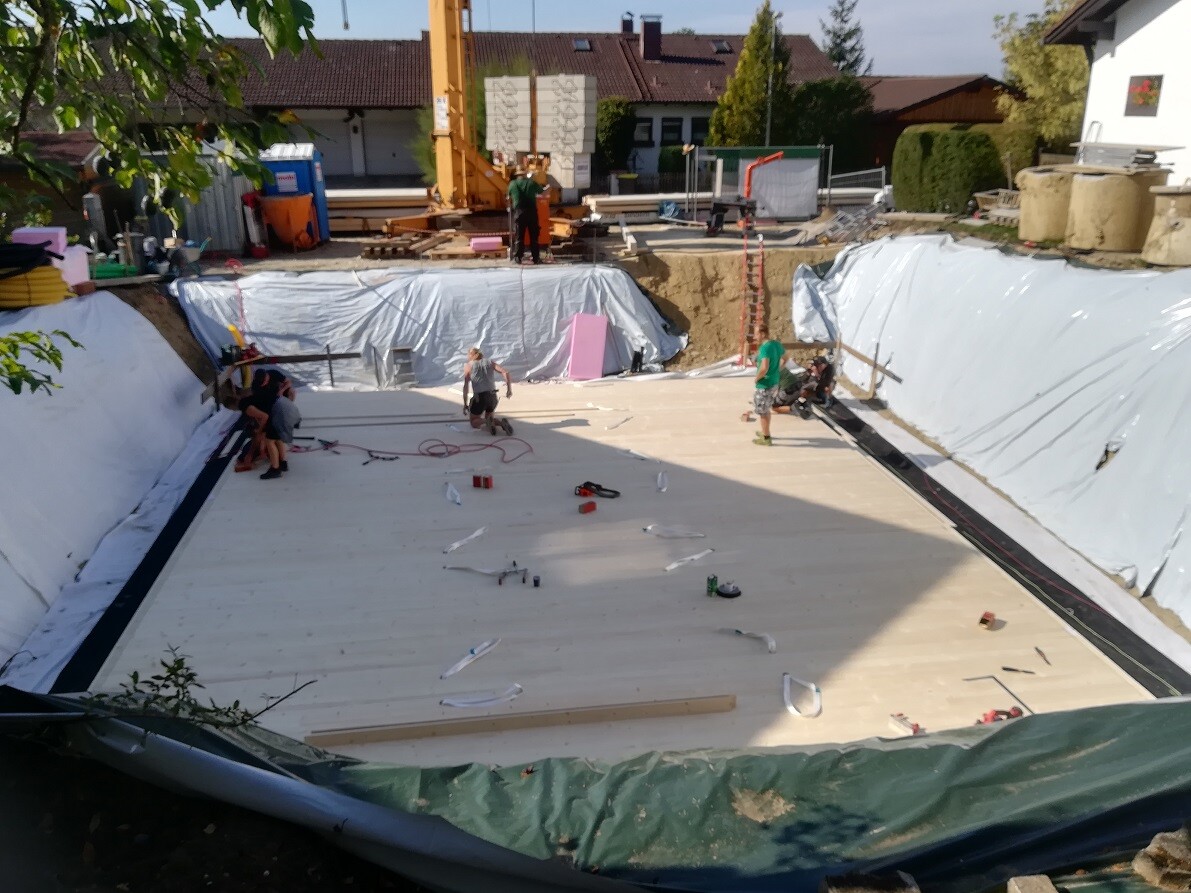
Then the slab foundation was completed:
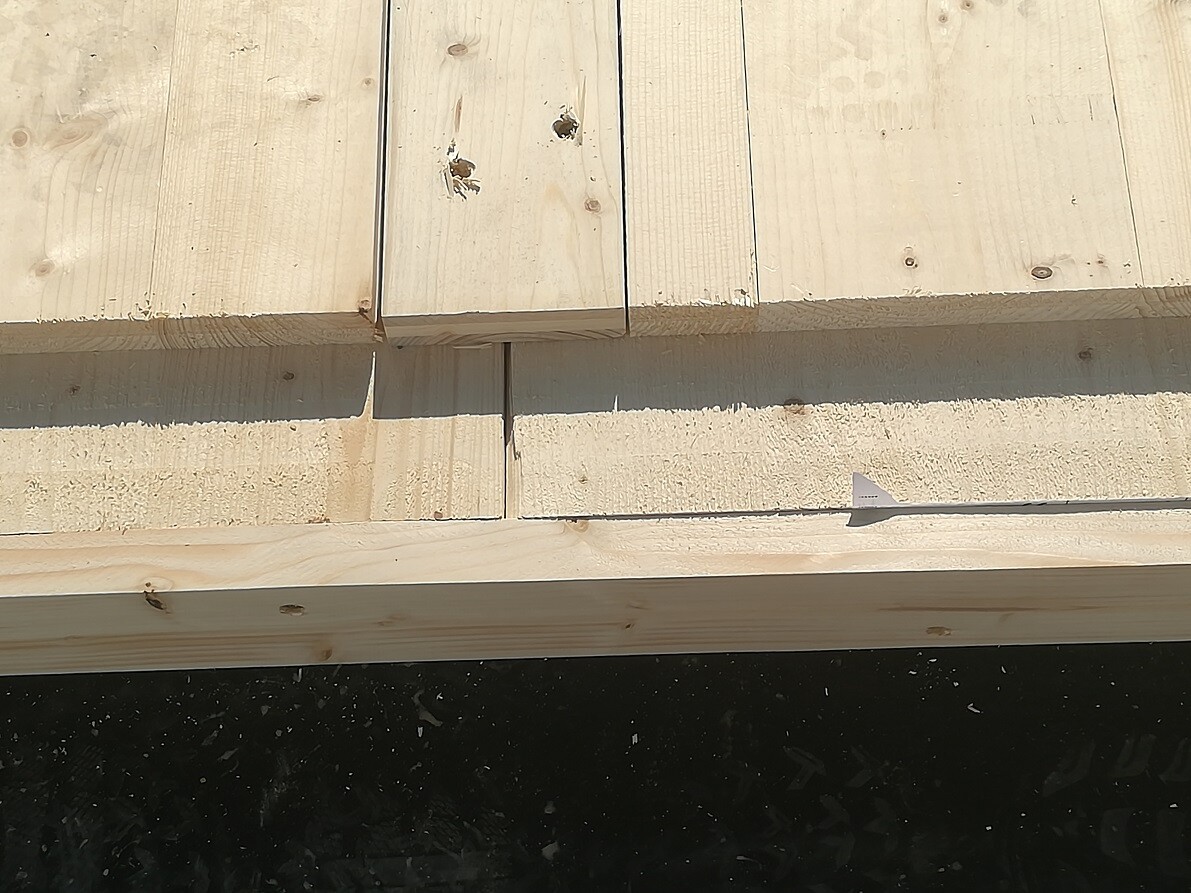
A strip was nailed all around; the groove at the edge will later hold the side walls:
Next, the walls were marked out; really down to a tenth of a millimeter precision:
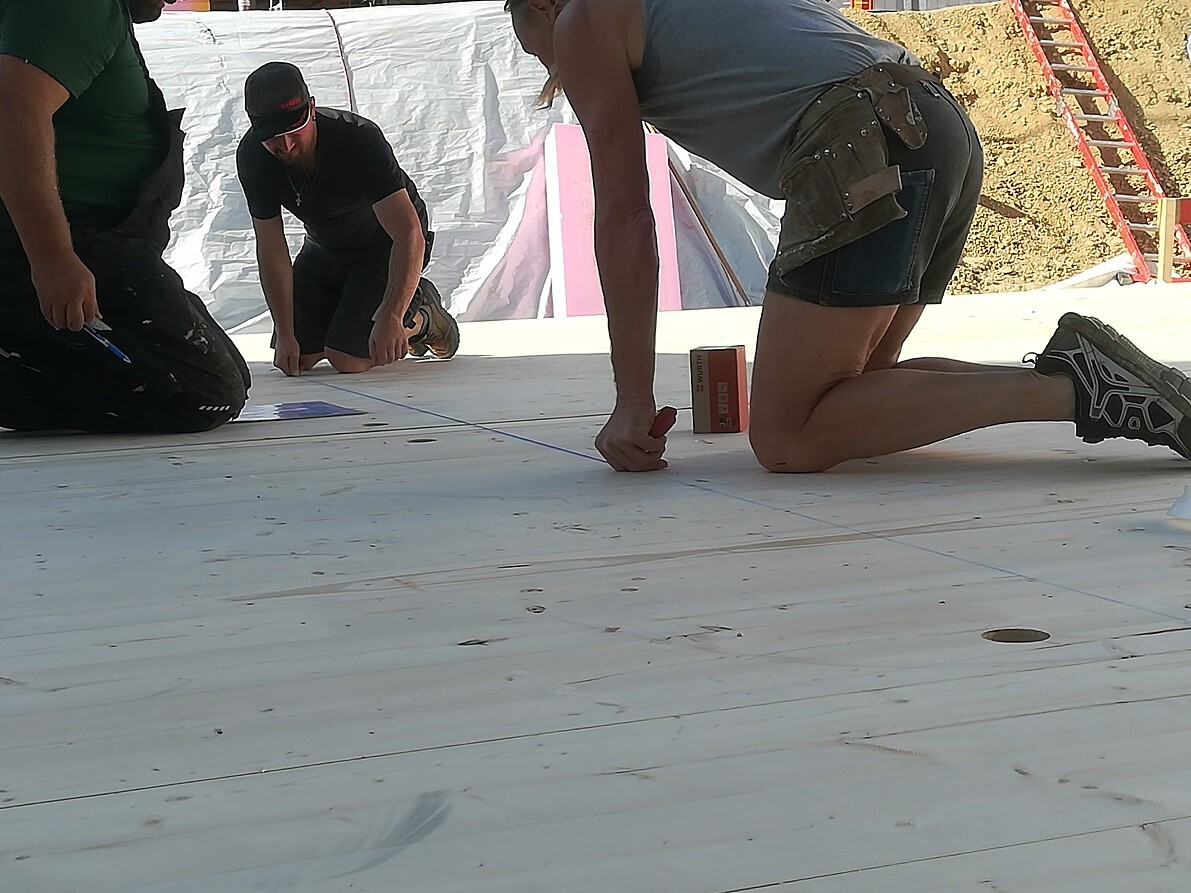
We walked over the slab foundation and at first had the impression that the house seemed too small and that the rooms were so tiny you probably couldn’t fit anything in them. Then we reminded ourselves that the slab has more square meters than our current apartment and, of course, we know that it always feels too small. Even when you know that, you stand there thinking: did we really plan this right???
The advantage of timber construction: that becomes clear on the very same day because the walls and the "lid" on top are put up, so you can really and physically experience your spaces.
Then we got lucky twice: the truck was scheduled to arrive quite early, between 7 and 8 a.m., and the weather on Friday was still holding! In the afternoon the wind picked up, but there was no rain! Great!
Since a wooden basement is still quite unusual, we also had a professional photographer on site who was very excited because the sky was so blue and couldn’t stop taking pictures. We will receive his photos later, but since I am getting them only as a private person, I won’t be posting any here. You’ll have to make do with my amateur pictures. Additionally, an older couple from the Lake Constance area traveled specifically to see it. They found the custom woodworker and his wooden basement on the internet and were very enthusiastic, even considering having something similar built themselves. So it was quite busy at our place. I wasn’t at the site all the time because I had other appointments, so the schedule had some gaps here and there.
What you see here in front of the crane will be our basement (I don’t have a picture of the low loader that delivered it since I wasn’t there yet; it apparently blocked the street until the parts were unloaded):
First, the slab foundation had to be laid:
Profile of the slab foundation:
Then the slab foundation was completed:
A strip was nailed all around; the groove at the edge will later hold the side walls:
Next, the walls were marked out; really down to a tenth of a millimeter precision:
We walked over the slab foundation and at first had the impression that the house seemed too small and that the rooms were so tiny you probably couldn’t fit anything in them. Then we reminded ourselves that the slab has more square meters than our current apartment and, of course, we know that it always feels too small. Even when you know that, you stand there thinking: did we really plan this right???
The advantage of timber construction: that becomes clear on the very same day because the walls and the "lid" on top are put up, so you can really and physically experience your spaces.
Similar topics