
Hello,
It would be really great if everyone here could just post one or a few pictures showing the current state of their house.
I'll start right away.
For renovations, it’s best to provide a comparison of before and after the remodeling.
Before March 2014:

After May 2015:

It would be really great if everyone here could just post one or a few pictures showing the current state of their house.
I'll start right away.
For renovations, it’s best to provide a comparison of before and after the remodeling.
Before March 2014:
After May 2015:
R
R.Hotzenplotz24 Aug 2018 13:42The team is currently finishing the ventilation system. Now I finally understand why we have a 16cm (6 inch) floor buildup plus the floor covering.
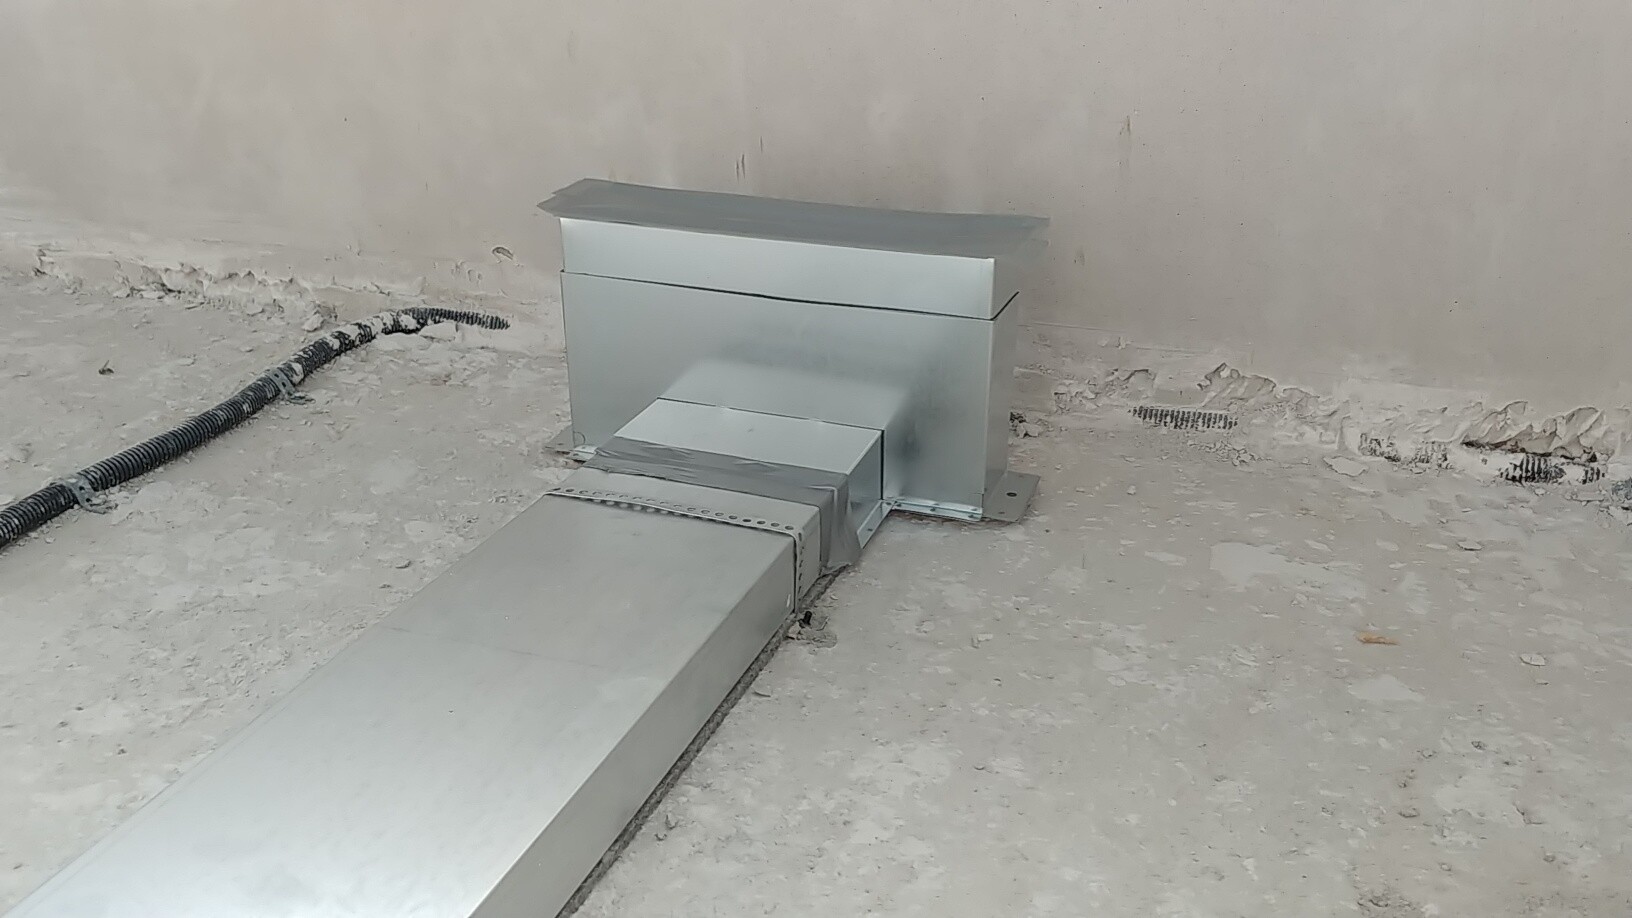
So far, I only knew of solutions that run purely through the ceiling.
How is this handled in your cases?
So far, I only knew of solutions that run purely through the ceiling.
How is this handled in your cases?

We also have floor outlets on the upper floor, while on the ground floor everything goes through the ceiling, which makes sense! My only question is why you only find out about this once they are already installing it at your place? Have you not seen any plans or reviewed the ventilation concept?

Tom1607 schrieb:
here is a before and after picture It looks quite elevated, doesn’t foundation work nowadays start in the ground?
At least visually, the slab appears to be sitting on the ground like a picnic blanket on the grass.
KingSong schrieb:
Did you not see any plans or question the ventilation concept? I’m only now noticing that there wasn’t a ventilation planner involved alongside the lighting designer.
https://www.instagram.com/11antgmxde/
https://www.linkedin.com/company/bauen-jetzt/
@11ant: My plot is sloped. The right side has been raised by about 1.8m (6 feet). In terms of height, the middle of the base plate (BP) is level with the street. The left side is about 40cm (16 inches) lower, and the right side is about 40cm (16 inches) higher. Ultimately, everything will be backfilled so that the base plate is fully surrounded by soil. There are no strip footings. The base plate is cantilevered. Under the base plate, there is 50cm (20 inches) of cellular glass gravel. Inside the base plate, there are about 7 tons of steel reinforcement, and it is 30cm (12 inches) thick. I think that will hold.
R
R.Hotzenplotz24 Aug 2018 14:22KingSong schrieb:
The question for me is why you only find out about this when they’re already installing it at your place? Didn’t you see any plans or question the ventilation concept?I only saw the working drawings. The detailed planning for ventilation and plumbing isn’t shared during construction. In another thread, someone was just wondering why we have a 16cm (6.3 inches) floor buildup. I always suspected it was because of the ventilation but didn’t know for sure.
With a general contractor build, you don’t really plan all these technical details yourself. It’s different when you do individual tendering and hire a mechanical, electrical, and plumbing (MEP) engineer yourself.