
Hello,
It would be really great if everyone here could just post one or a few pictures showing the current state of their house.
I'll start right away.
For renovations, it’s best to provide a comparison of before and after the remodeling.
Before March 2014:

After May 2015:

It would be really great if everyone here could just post one or a few pictures showing the current state of their house.
I'll start right away.
For renovations, it’s best to provide a comparison of before and after the remodeling.
Before March 2014:
After May 2015:
W
winnetou7827 Oct 2017 09:18Nordlys schrieb:
Garage? Insulation?
Garage!
It’s built into the ground at the back. It was delivered plastered by Reker on a truck. I got a bag of waterproof slurry from the construction supervisor and applied it twice before the soil was backfilled against it. He said that’s fine. It’s just a garage, KarstenWell, then insulation is probably overkill [emoji44][emoji38].
But actually, at least use a drainage membrane, because the waterproof slurry is thin and can be mechanically damaged by stones in the soil, etc.
That’s where a thick protective coating has the advantage—it’s more flexible.
Nordlys schrieb:
Or the other way around, on the plaster. Like this.This is what an employee from our construction company suggested to us this morning as well. He also mentioned something about a drainage membrane.
We are having the prefabricated garage built on our own order. It will already be plastered.
Well, my husband will have to clarify that once he’s back from the seminar. As long as they’re not talking about counting, I don’t understand much [emoji23]
They’re playing in the sand, and my girls weren’t there. They would have probably liked to join in too [emoji16]
Here’s another picture showing the height difference. We still need to subtract half a meter (1.6 feet) for the driveway. Although on top of that, there will be gravel, foundation, paving, etc.
Well, we still need to figure out what we should pay attention to here.
Oh, and on the other side, we also have to see how we handle it. We didn’t want too big of a difference compared to our other neighbors and are already considering it together [emoji22]
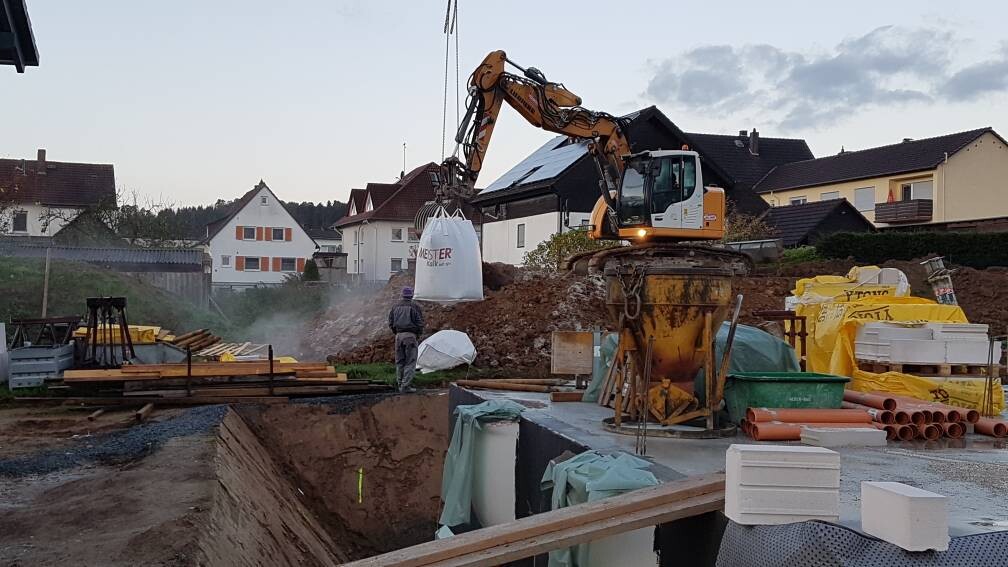
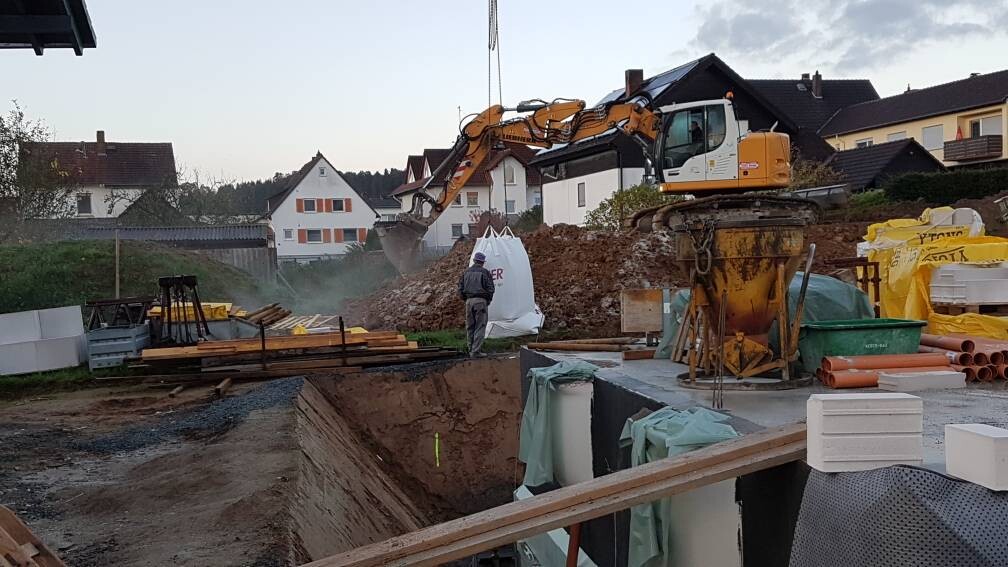
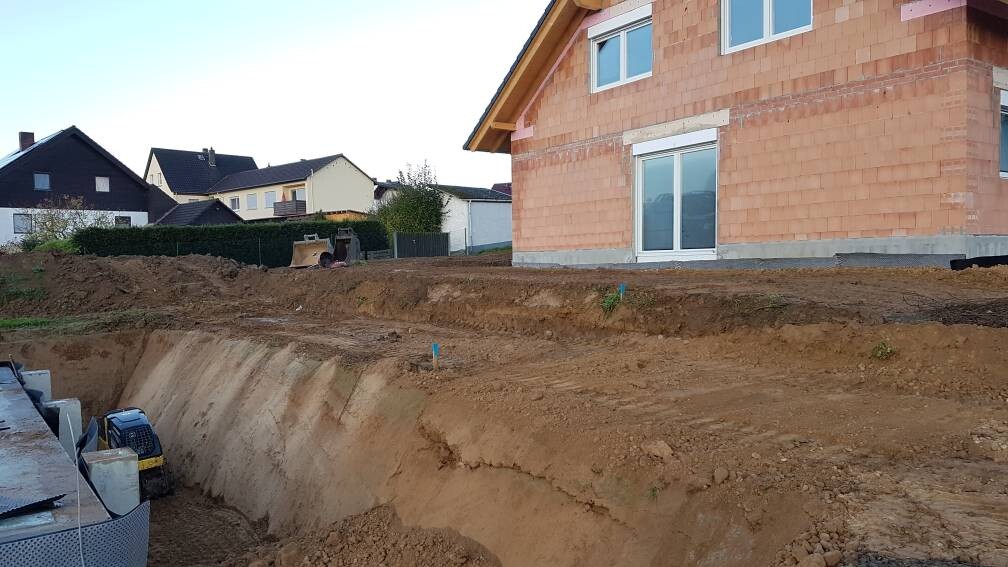

Here’s another picture showing the height difference. We still need to subtract half a meter (1.6 feet) for the driveway. Although on top of that, there will be gravel, foundation, paving, etc.
Well, we still need to figure out what we should pay attention to here.
Oh, and on the other side, we also have to see how we handle it. We didn’t want too big of a difference compared to our other neighbors and are already considering it together [emoji22]
S
stefanc8427 Oct 2017 13:49It’s impressive how neatly they work at your place.
I was already a bit annoyed with our earthworks contractor because the gravel was installed quite messily. Then the structural builder came in, dug around for house connections and other things, and now it’s no longer possible to tell where the gravel was (supposed to be) and where it wasn’t... a complete mess.
I was already a bit annoyed with our earthworks contractor because the gravel was installed quite messily. Then the structural builder came in, dug around for house connections and other things, and now it’s no longer possible to tell where the gravel was (supposed to be) and where it wasn’t... a complete mess.
W
winnetou7827 Oct 2017 13:57But the height difference with the neighbor is already quite significant. A lot of unnecessary things are regulated in the building plan/planning permission, yet something like this is allowed.
Similar topics