
Hello everyone.
I have started building a wall for our grill area.
The problem is that there is a height difference of about 10cm (4 inches) between the two ends of the planned wall.
The slope was adjusted to the terrace, which is why this height difference occurs.
What is the best way to handle this?
I can hardly put a 10cm (4 inches) thick layer of mortar under the sand-lime brick.
Thank you very much for your advice.
I have started building a wall for our grill area.
The problem is that there is a height difference of about 10cm (4 inches) between the two ends of the planned wall.
The slope was adjusted to the terrace, which is why this height difference occurs.
What is the best way to handle this?
I can hardly put a 10cm (4 inches) thick layer of mortar under the sand-lime brick.
Thank you very much for your advice.
O
Osnabruecker12 Jun 2020 17:29I don’t understand.
Picture?
Picture?

From top to bottom, I go deeper with the foundation slab because it follows the slope of the terrace.
This means that towards the lower end, I need to raise the stones by about 10cm (4 inches) above the level of the foundation slab.
I know that walls are usually not started this way; I am a beginner...
What do you mean by stepped walls?
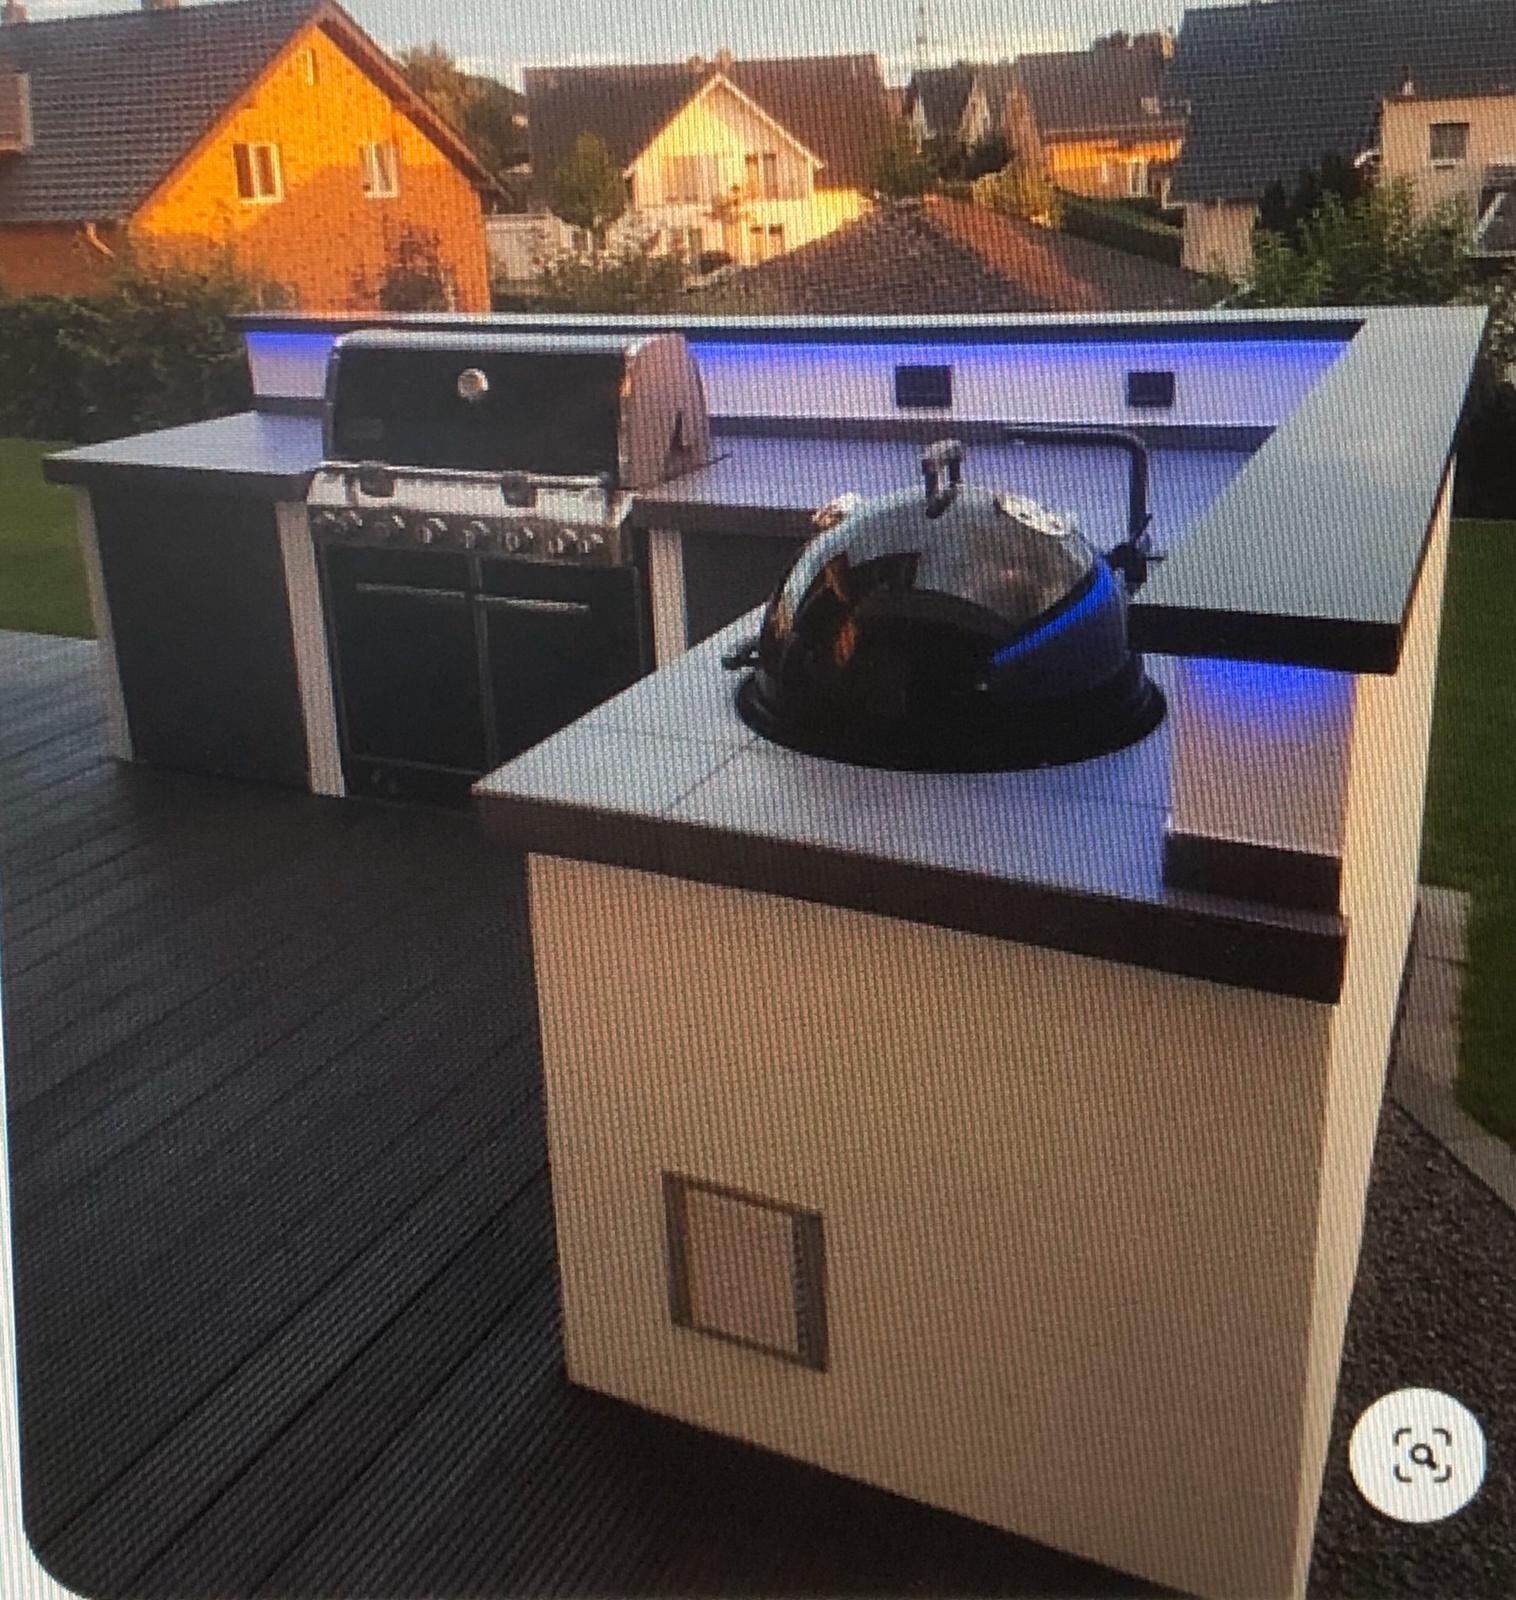
It should look similar to the one in picture 2 at the end, just without the L-shape.
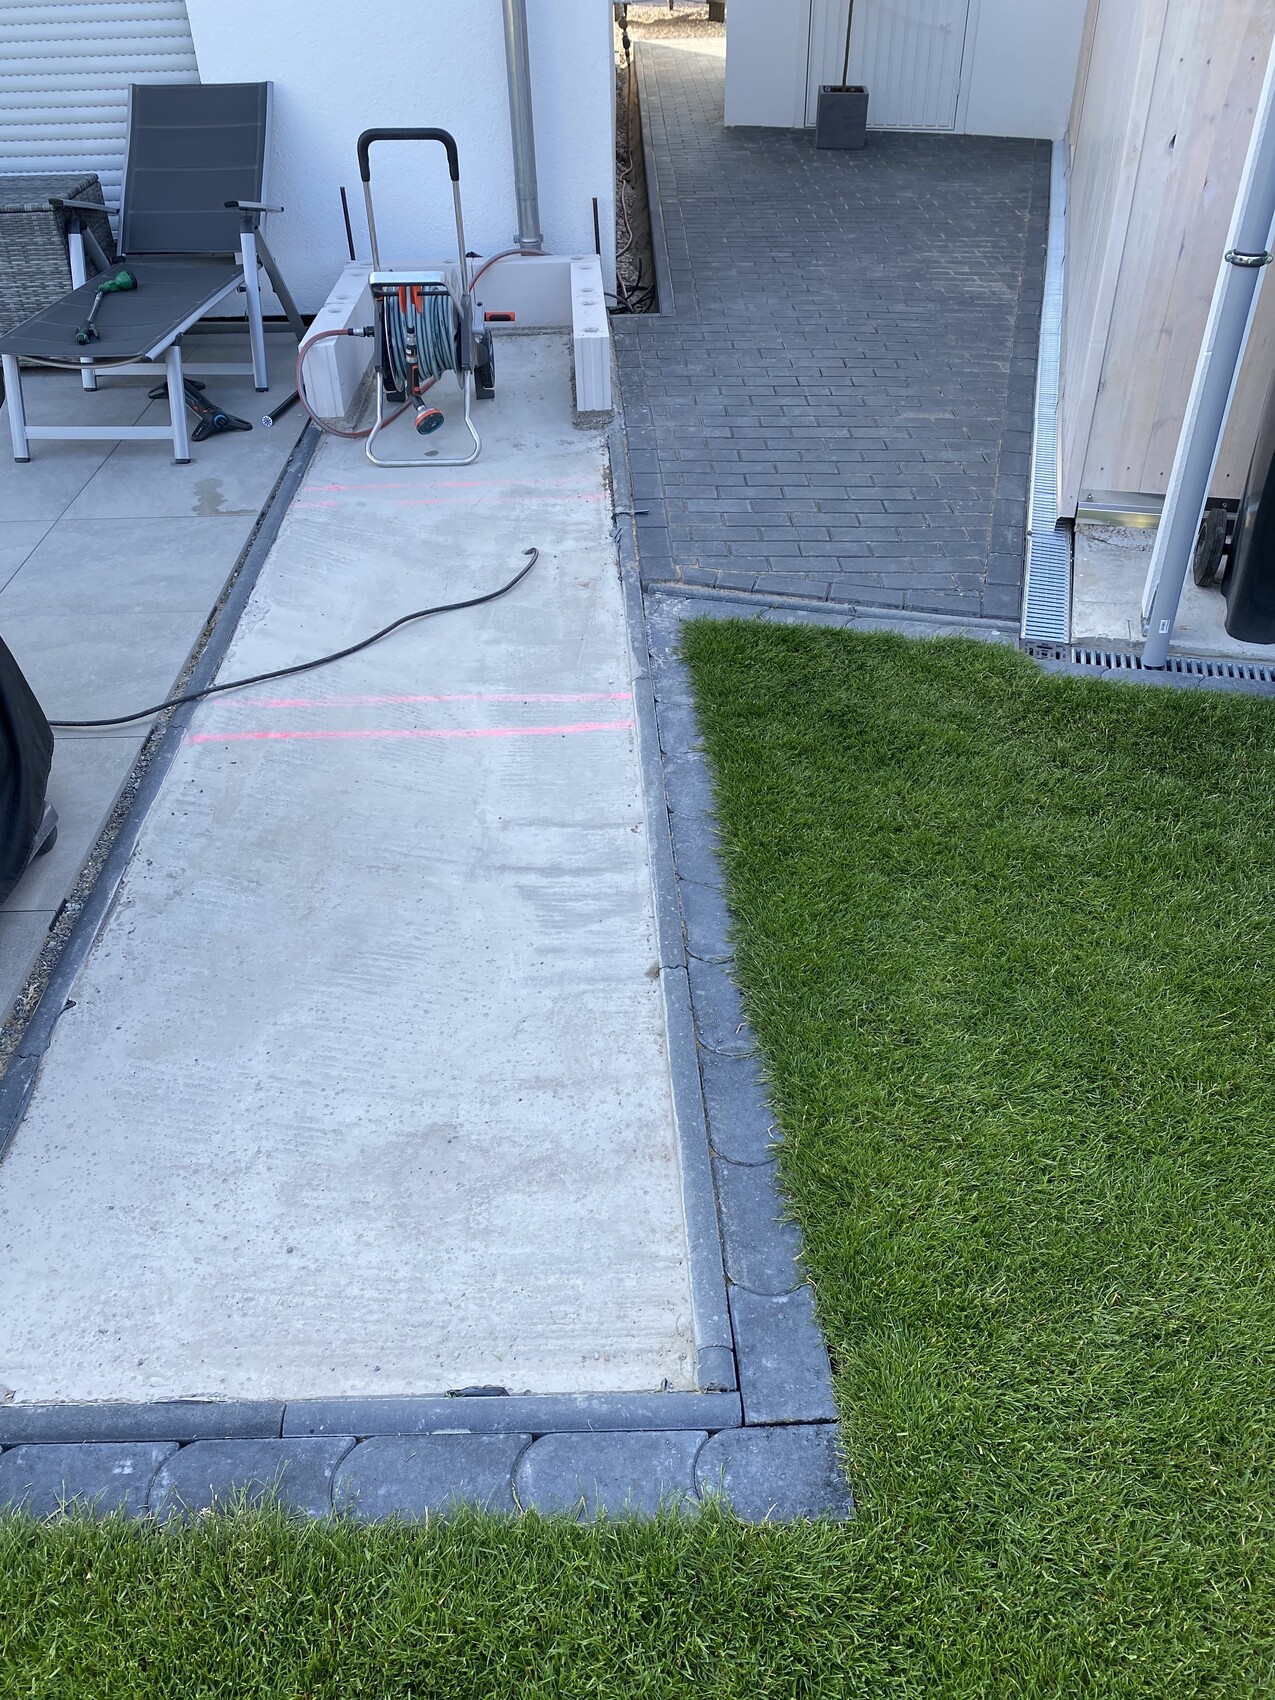
This means that towards the lower end, I need to raise the stones by about 10cm (4 inches) above the level of the foundation slab.
I know that walls are usually not started this way; I am a beginner...
What do you mean by stepped walls?
It should look similar to the one in picture 2 at the end, just without the L-shape.
Similar topics