
ᐅ Implementing a Terrace Without Drainage in the Best Possible Way
Created on: 3 Apr 2024 15:13
F
Finch039Hello,
we want to renovate our approximately 20 sqm (215 sq ft) terrace. The old tiles have already been removed – underneath there is a thick layer of sand (about 7-8 cm (3 inches)), followed by gravel, and then the soil. There is no drainage or anything similar.
As shown in the picture, the terrace of our semi-detached house is located between the house and the garden on one side. On the other side, next to the neighboring house, which is just visible in the photo, is the flat roof of our garage.
Everything here is very tightly built, which complicates the situation. There is practically no way to install drainage and lead it around the house towards the sewer or street.
What surprises me, however, is that our basement walls, which are in contact with the soil on the terrace side, are dry. So it seems there is some kind of waterproofing, but it must be at least 50 years old.
As a complete layperson in this field, I have several questions and hope you can give me some general guidance.
I hope the explanation is not too complicated. I am happy to provide more information if needed.
Thanks in advance!
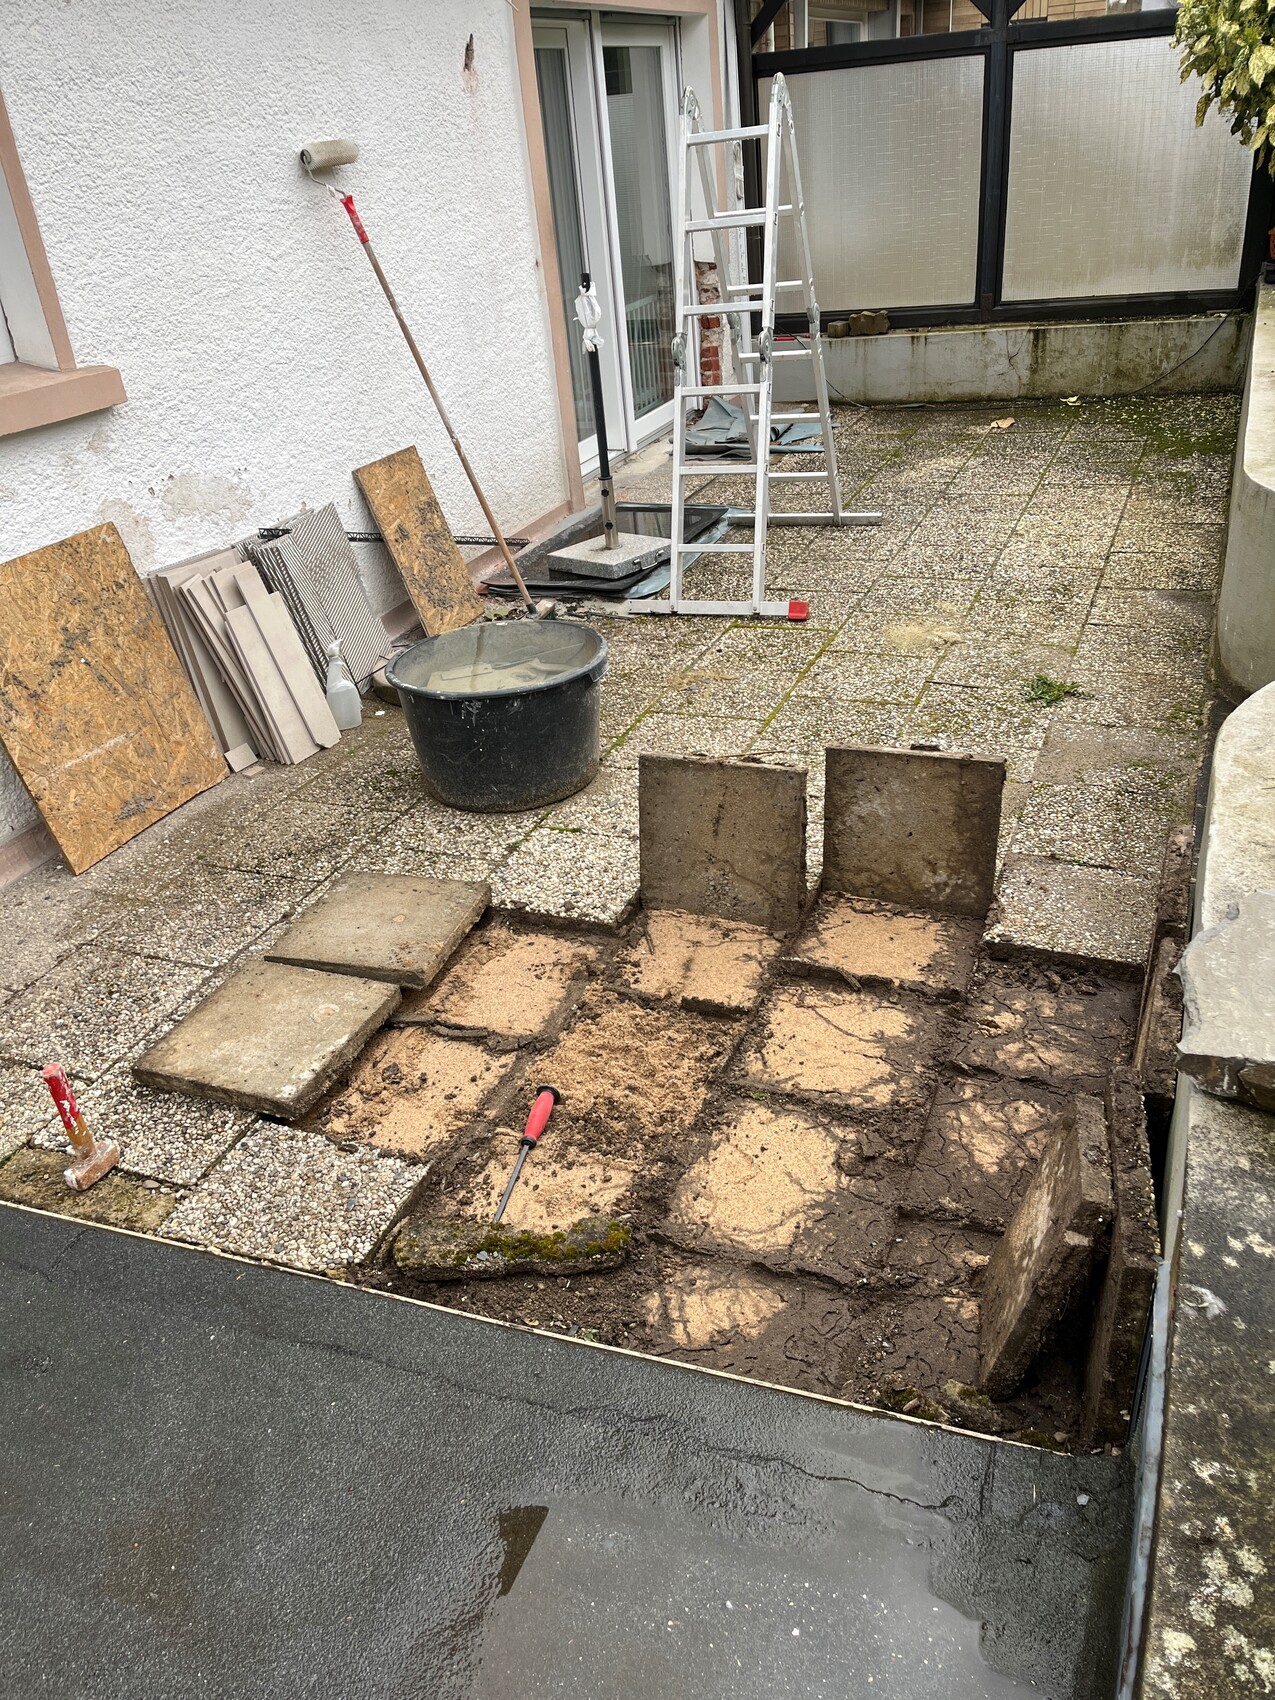
we want to renovate our approximately 20 sqm (215 sq ft) terrace. The old tiles have already been removed – underneath there is a thick layer of sand (about 7-8 cm (3 inches)), followed by gravel, and then the soil. There is no drainage or anything similar.
As shown in the picture, the terrace of our semi-detached house is located between the house and the garden on one side. On the other side, next to the neighboring house, which is just visible in the photo, is the flat roof of our garage.
Everything here is very tightly built, which complicates the situation. There is practically no way to install drainage and lead it around the house towards the sewer or street.
What surprises me, however, is that our basement walls, which are in contact with the soil on the terrace side, are dry. So it seems there is some kind of waterproofing, but it must be at least 50 years old.
As a complete layperson in this field, I have several questions and hope you can give me some general guidance.
- Is the construction of the terrace subfloor as described still up to current standards? Or should I excavate the material and replace it / supplement it with other materials?
- Since the garden will already be disturbed during this work, would you recommend waterproofing the basement wall from the outside as well? Or, given that the walls are dry, should I leave the existing waterproofing untouched?
- For drainage purposes (especially considering increasing heavy rainfall events), would it be sufficient to slope the terrace away from the house and install a channel with infiltration into the soil on the garden side? I am somewhat skeptical.
- Are there any other drainage options you know of?
I hope the explanation is not too complicated. I am happy to provide more information if needed.
Thanks in advance!
W
WilderSueden5 Apr 2024 10:11- Nowadays, permeable paving is mostly used, which is then laid on 2/5 gravel for better infiltration and jointed with 1/3 gravel. Laying it on sand is also possible in principle, but much more water will run off on the surface.
- What does the current slope look like? And where does this water infiltrate? Where does the water drain when significantly more comes during heavy rain than can be absorbed? Over the garage?
- I can’t say anything about the basement waterproofing.
- What is shown on the right in the picture? Is that a slope? If so, does it go up or down? A site plan with a rough elevation profile would be quite helpful.
- What does the current slope look like? And where does this water infiltrate? Where does the water drain when significantly more comes during heavy rain than can be absorbed? Over the garage?
- I can’t say anything about the basement waterproofing.
- What is shown on the right in the picture? Is that a slope? If so, does it go up or down? A site plan with a rough elevation profile would be quite helpful.
WilderSueden schrieb:
- Nowadays, permeable paving is usually used, which is then laid on 2/5 gravel for better infiltration and jointed with 1/3 gravel. Laying it on sand is basically also possible, but much more water then flows off on the surface.
- What does the current slope look like? And where does this water infiltrate? Where does the water drain when heavy rain brings much more than can infiltrate? Over the garage?
- I can’t say anything about basement waterproofing.
- What is shown on the right side of the picture? Is there a slope? If so, does it go up or down? A site plan with a rough elevation profile would be helpful.Thanks for your response!
I don’t currently have a site plan with an elevation profile. But yes, on the right, beyond the wall, is our garden. There is a considerable slope there, I would estimate about 10%. It’s all lawn and flower beds, and that is how it should basically stay. Nothing additional is supposed to be sealed, so I assume the water infiltrates there without any problems, even during heavy rain (which has always worked in the past).
Where the water currently infiltrates? That’s a very, very good question. I can’t fully explain it myself.
Next to our patio door is the downpipe from the gutter. It simply goes into the soil. I can’t imagine that it connects directly or indirectly to the sewer or anything similar.
The rest of the water, meaning rainfall, actually seems to just soak into the ground. I can only speculate here, as I haven’t dug yet, but I am about 95% sure there is no drainage system installed there. According to the previous owner, there have never been any water problems. Not even during heavy rain — no flooded basement, no flooded kitchen, no standing water on the terrace.
There is no drainage over the garage. The garage roof is slightly higher than the terrace level, so drainage via that route is not possible.
The question now is how to implement this optimally when I start digging anyway. Without possible drainage from around the house to the street and thus to the sewer. I basically just want to achieve the best possible drainage solution. I am aware that it will never be perfect. The idea that comes to mind is possibly working with a soakaway.

Finch039 schrieb:
There is already a significant slope, I would estimate about 10%In which direction? Downward from the terrace or upward?Tolentino schrieb:
In which direction? Downward from the terrace or upward?Upward – that is, rising from the terrace.
Similar topics