
Hello fellow building enthusiasts,
We recently purchased two plots of land where a small new residential area (11 single-family homes) is being developed. We are planning to build a townhouse with a living space of about 160 sqm (1,722 sq ft).
You might be wondering why two plots... One parcel was too small for a detached single-family home, so we bought two because we wanted a bit more space in the garden.
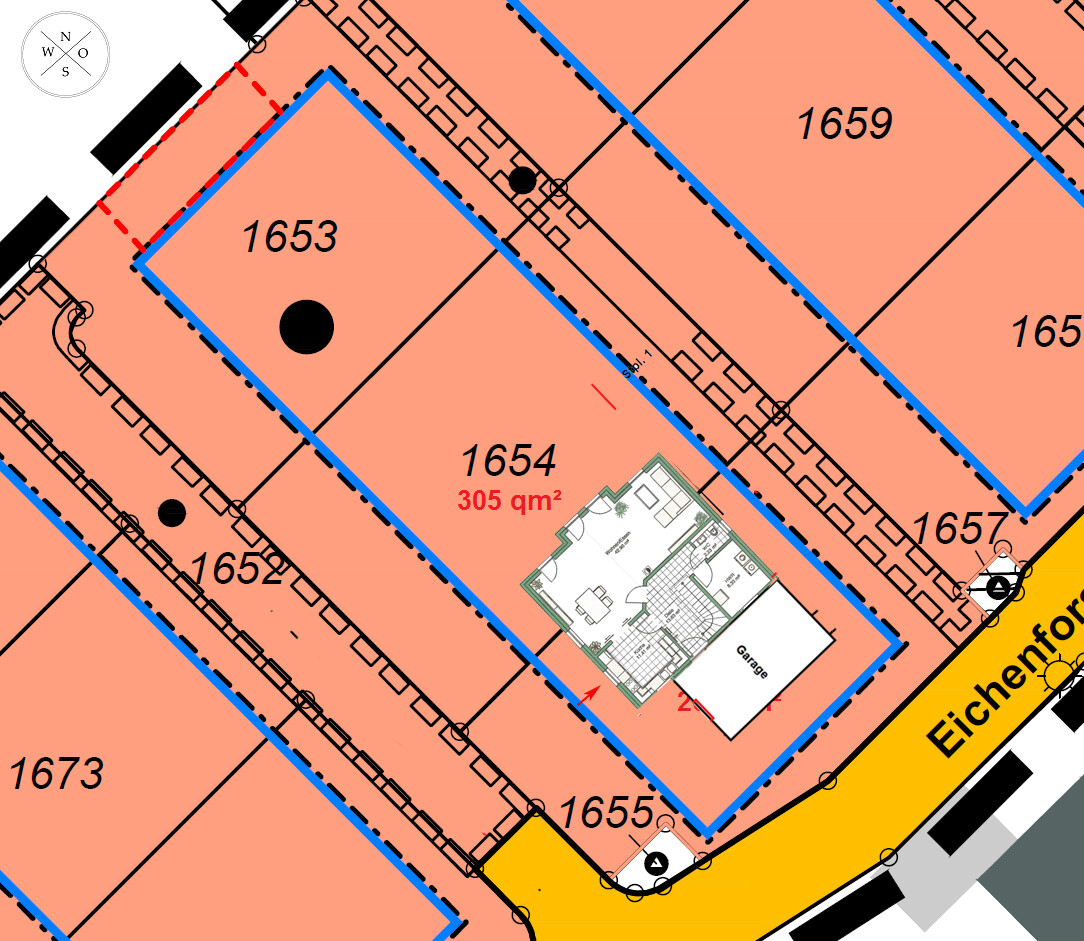
One parcel measures 305 sqm (3,284 sq ft) and the other 267 sqm (2,875 sq ft). Together we have 572 sqm (6,159 sq ft) (parcels 1654 and 1656). Including access paths, the total area is 622 sqm (6,695 sq ft). The plots are approximately 19 meters (62 feet) deep and 30 meters (98 feet) wide.
Now to our questions:
How can we position the house most advantageously on the plots?
The driveway access to the houses is planned from the Southwest street (plot 1652). The street there is 4.5 meters (15 feet) wide. On the Northeast side, a 2-meter (6.5 feet) wide pedestrian walkway is planned.
The blue line in the drawing marks the building boundary. There is no need to maintain a 3-meter (10 feet) setback from the pedestrian walkway; 1.5 to 2 meters (5 to 6.5 feet) are sufficient here. I think the most favorable placement would be to position the house in the Northeast corner with the main entrance facing the pedestrian walkway, so we could have the entire garden on the Southwest side.
How can the garage be positioned conveniently in this layout?
I think the garage would make most sense placed along the boundary of the neighboring plot 1653.
I have sketched four different options that we have considered.
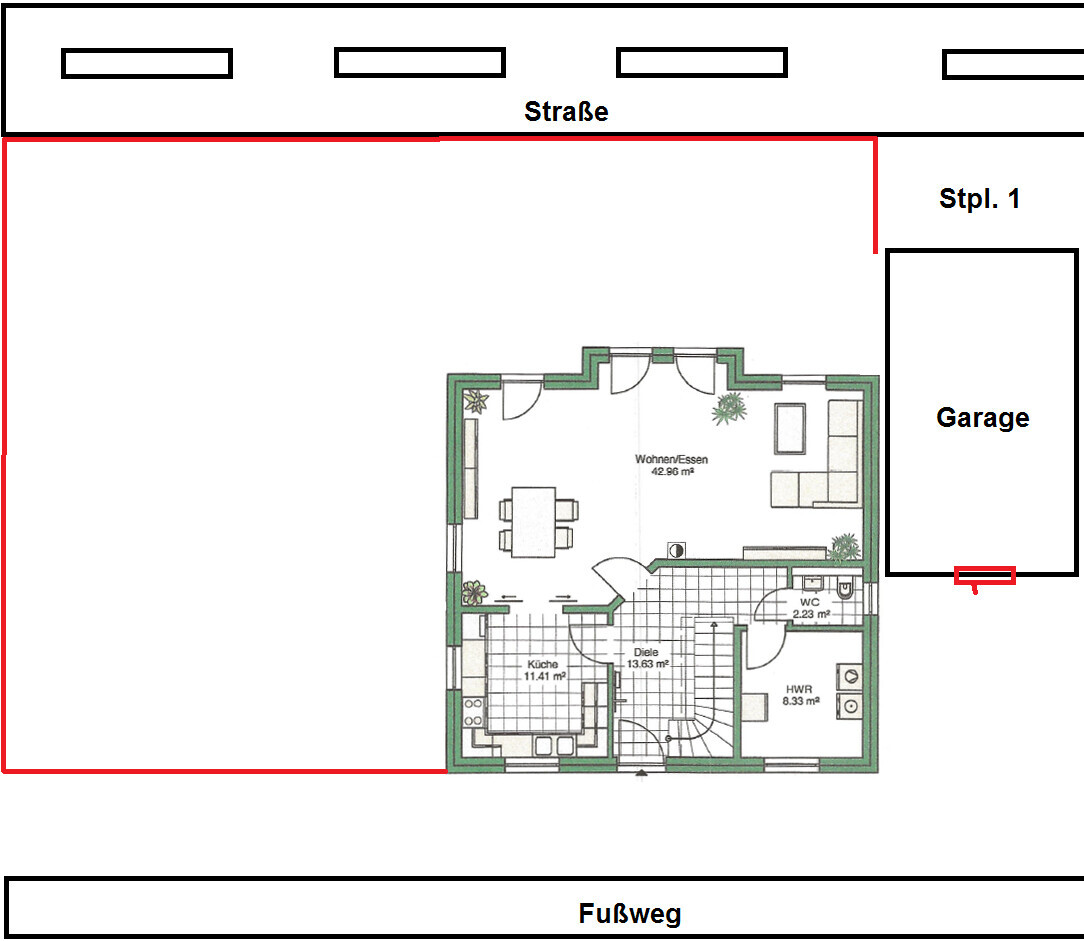
Option 1:
If we place the garage directly attached to the house, we would have to enter the house through the back door of the garage every time, and there would only be space for one parking spot in front of the garage, which is not ideal for two cars.
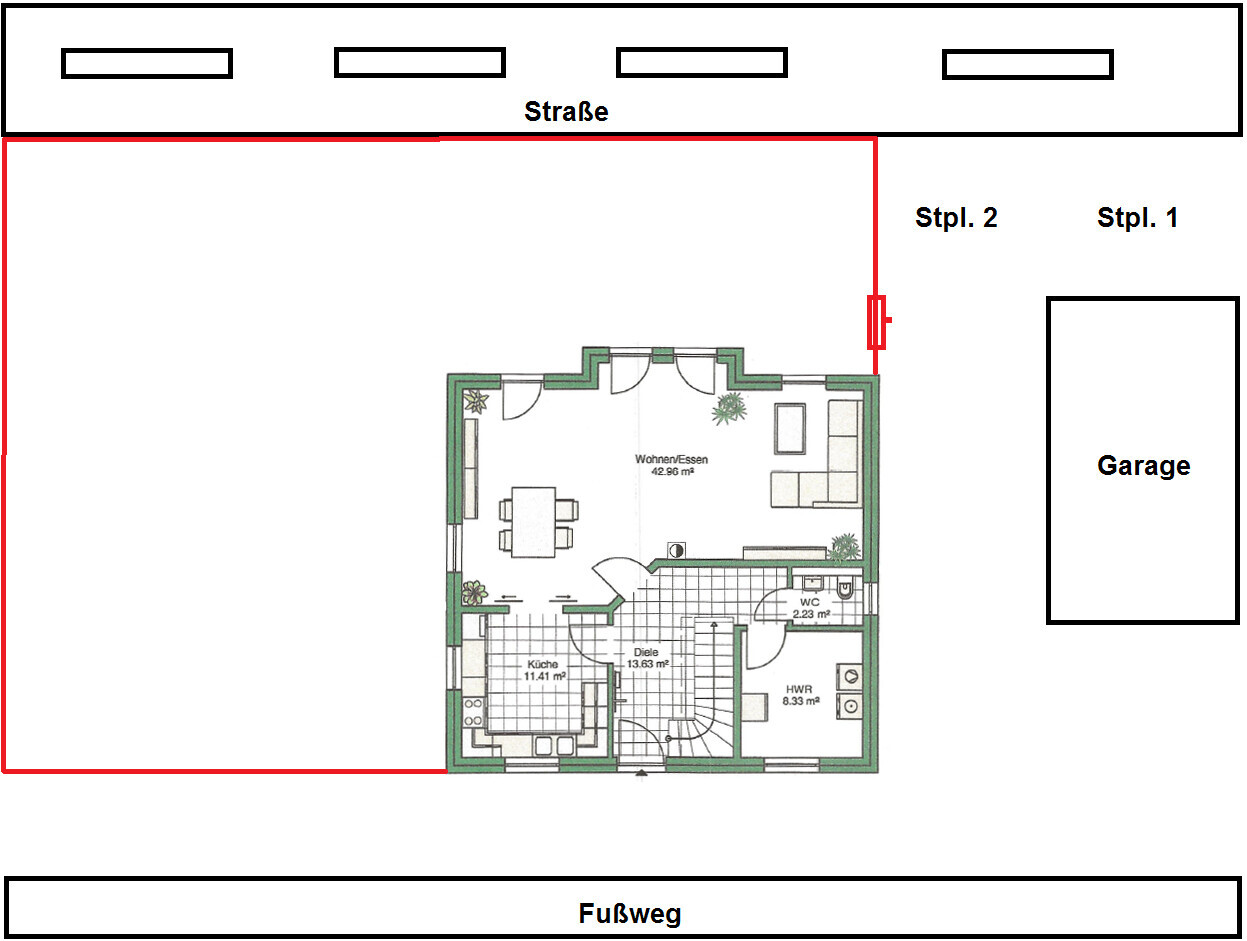
Option 2:
A garage positioned with some distance from the house. This would allow space for a second parking spot. However, with this option, we would need to fence off the garden area near the parking spots to prevent direct views into the garden. We would also be losing a lot of usable space and would have to pave the path leading to the front and the area in front of the house and garage.
Option 3:
Similar to option 2, but with the fencing arranged differently. The garden area next to the garage could still be used as garden space, but we would have to go through the garden gate every time from the garage to reach the house entrance.
In all three options, the pathways to the house entrance are quite long.
Additionally, I have never seen a garage positioned with its back wall facing the side of the house entrance. Usually, the garage door faces the side of the house entrance, or the house entrance is placed on the side adjacent to the garage.
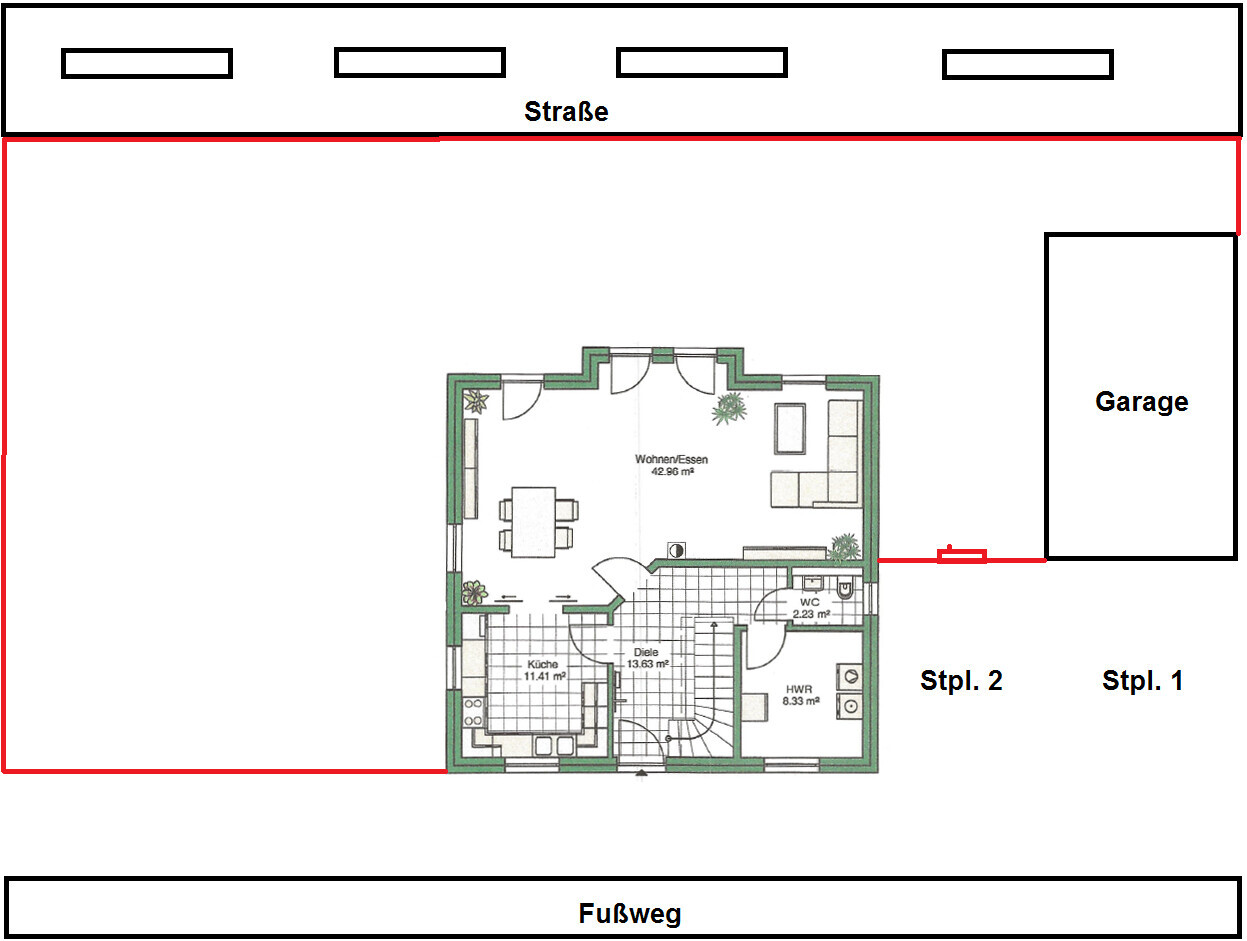
Option 4:
The option we like best is access to the garage via the pedestrian walkway. The walkway was originally planned as a footpath and will be paved 2 meters (6.5 feet) wide during site development. We could widen it by about 1 meter (3 feet), making it a 3-meter (10 feet) wide driveway/walkway that could be used to drive into the garage. We would need to pave that additional meter ourselves and shift the house one meter (3 feet) further, which would not be a problem given the size of the plot. According to the development plan and information from the city, this would be perfectly allowed. We have pedestrian, vehicle access, and utility easements benefiting the residents for this walkway. With this option, we could place the garage directly attached to the house and use the second parking spot in front of the utility room window.
Options 1 to 3 might be possible if the house entrance is placed on the garage side, but then I’m not sure how we would need to change the floor plan.
How would you position the house and garage? Maybe you can help us with some new ideas to move forward.
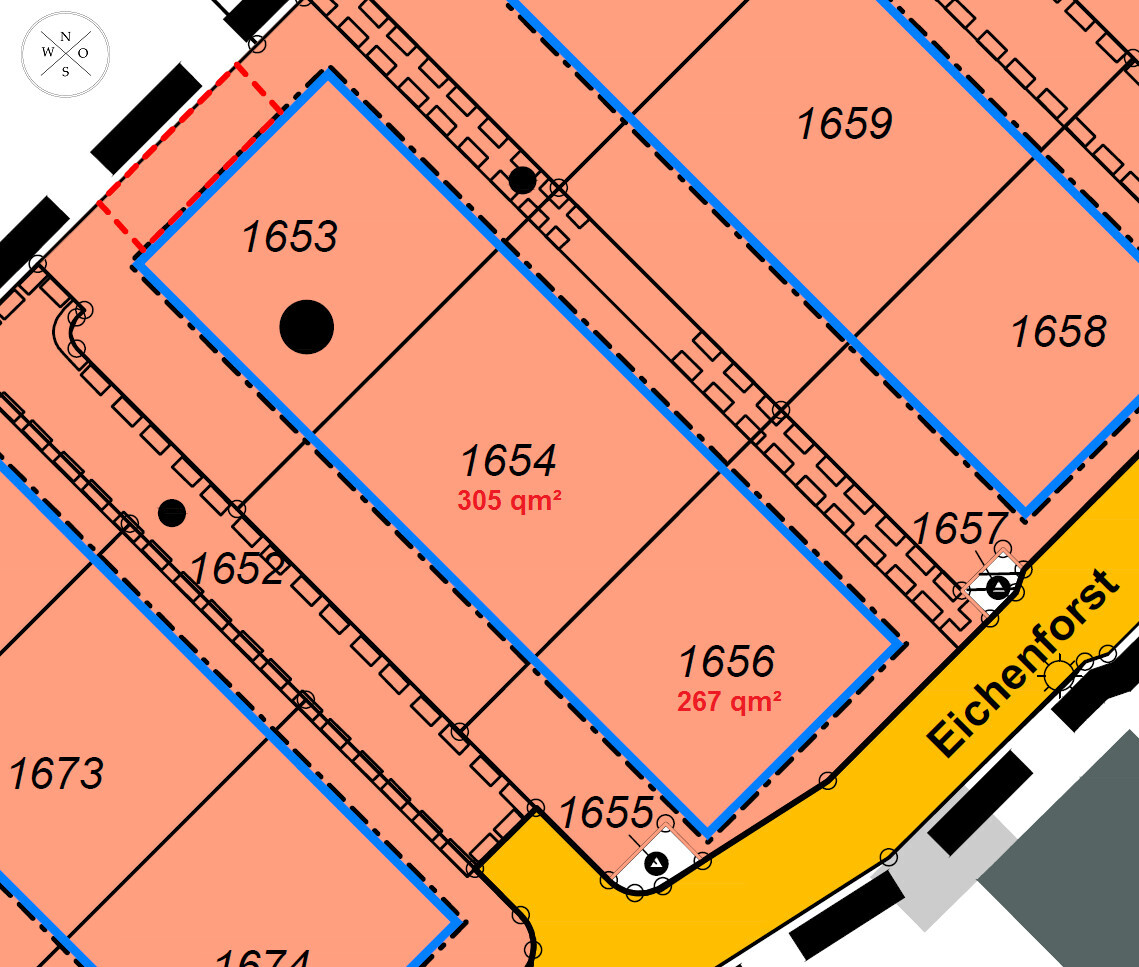

We recently purchased two plots of land where a small new residential area (11 single-family homes) is being developed. We are planning to build a townhouse with a living space of about 160 sqm (1,722 sq ft).
You might be wondering why two plots... One parcel was too small for a detached single-family home, so we bought two because we wanted a bit more space in the garden.
One parcel measures 305 sqm (3,284 sq ft) and the other 267 sqm (2,875 sq ft). Together we have 572 sqm (6,159 sq ft) (parcels 1654 and 1656). Including access paths, the total area is 622 sqm (6,695 sq ft). The plots are approximately 19 meters (62 feet) deep and 30 meters (98 feet) wide.
Now to our questions:
How can we position the house most advantageously on the plots?
The driveway access to the houses is planned from the Southwest street (plot 1652). The street there is 4.5 meters (15 feet) wide. On the Northeast side, a 2-meter (6.5 feet) wide pedestrian walkway is planned.
The blue line in the drawing marks the building boundary. There is no need to maintain a 3-meter (10 feet) setback from the pedestrian walkway; 1.5 to 2 meters (5 to 6.5 feet) are sufficient here. I think the most favorable placement would be to position the house in the Northeast corner with the main entrance facing the pedestrian walkway, so we could have the entire garden on the Southwest side.
How can the garage be positioned conveniently in this layout?
I think the garage would make most sense placed along the boundary of the neighboring plot 1653.
I have sketched four different options that we have considered.
Option 1:
If we place the garage directly attached to the house, we would have to enter the house through the back door of the garage every time, and there would only be space for one parking spot in front of the garage, which is not ideal for two cars.
Option 2:
A garage positioned with some distance from the house. This would allow space for a second parking spot. However, with this option, we would need to fence off the garden area near the parking spots to prevent direct views into the garden. We would also be losing a lot of usable space and would have to pave the path leading to the front and the area in front of the house and garage.
Option 3:
Similar to option 2, but with the fencing arranged differently. The garden area next to the garage could still be used as garden space, but we would have to go through the garden gate every time from the garage to reach the house entrance.
In all three options, the pathways to the house entrance are quite long.
Additionally, I have never seen a garage positioned with its back wall facing the side of the house entrance. Usually, the garage door faces the side of the house entrance, or the house entrance is placed on the side adjacent to the garage.
Option 4:
The option we like best is access to the garage via the pedestrian walkway. The walkway was originally planned as a footpath and will be paved 2 meters (6.5 feet) wide during site development. We could widen it by about 1 meter (3 feet), making it a 3-meter (10 feet) wide driveway/walkway that could be used to drive into the garage. We would need to pave that additional meter ourselves and shift the house one meter (3 feet) further, which would not be a problem given the size of the plot. According to the development plan and information from the city, this would be perfectly allowed. We have pedestrian, vehicle access, and utility easements benefiting the residents for this walkway. With this option, we could place the garage directly attached to the house and use the second parking spot in front of the utility room window.
Options 1 to 3 might be possible if the house entrance is placed on the garage side, but then I’m not sure how we would need to change the floor plan.
How would you position the house and garage? Maybe you can help us with some new ideas to move forward.
No – but even if I were to do it, I would only create a privacy screen in one specific area, not turn the entire garden into Fort Knox.
However, the second post sounded different. A fence as a boundary for children doesn’t necessarily have to be a privacy fence.
Now, about the rest: I’m not the planning expert here, but I think this could also be done with a spiral staircase. So maybe try moving the entrance to the garage side and see how it works.
However, the second post sounded different. A fence as a boundary for children doesn’t necessarily have to be a privacy fence.
Now, about the rest: I’m not the planning expert here, but I think this could also be done with a spiral staircase. So maybe try moving the entrance to the garage side and see how it works.
pp1203 schrieb:
Regarding point 1, it’s not just about fencing to separate us from the neighbors; it’s also about our child and the children who will visit us. They should be able to play in the garden without running directly onto the street… since the street runs right next to the property. Therefore, at least a small fence should be installed.
.For exactly this reason, I would avoid turning the small footpath into a road or driveway. Such a path is a great play area for children. We have a similar path used as a school route for kids, and cyclists, joggers, children on skateboards, and all kinds of wheeled toys enjoy being there without traffic.
What is 1655?
Suggestion: No garage, normal driveway from the south, house built on the northern building limit, garden opening to the west.
I need to revise my previous statement:
For some unknown reason, I thought the official access road came from the top. However, it actually comes from the orange street... Well, at least in that case, I would consider orienting the garden and, of course, the living area of the house toward the west. I don’t think a garage belongs there.
Furthermore, the width of 19 meters (62 feet) should be taken into account: if the driveway is 4.5 meters (18 feet) wide, the building line is at 5 meters (16 feet), and on the north side, the distance to the path is the mentioned 1.5 meters (5 feet). This means there is little space left for the garden... again, we are back to the garage, which could interfere if it is not integrated properly into the garden design.
This definitely requires some thoughtful planning – and the same goes for the house. So far, I don’t see much standard in that.
For some unknown reason, I thought the official access road came from the top. However, it actually comes from the orange street... Well, at least in that case, I would consider orienting the garden and, of course, the living area of the house toward the west. I don’t think a garage belongs there.
Furthermore, the width of 19 meters (62 feet) should be taken into account: if the driveway is 4.5 meters (18 feet) wide, the building line is at 5 meters (16 feet), and on the north side, the distance to the path is the mentioned 1.5 meters (5 feet). This means there is little space left for the garden... again, we are back to the garage, which could interfere if it is not integrated properly into the garden design.
This definitely requires some thoughtful planning – and the same goes for the house. So far, I don’t see much standard in that.
ypg schrieb:
What is 1655?
Suggestion: No garage, regular driveway from the south, house positioned on the northern building boundary, garden opens to the west.1655 is the designated spot for the garbage bins, just like 1657… and several others that are not visible in the picture.
Eichenforst street ends at Pöhler (a dead-end street). It only serves as access to all houses in the neighborhood. The garbage truck comes every 1 or 2 weeks, drives only along the public street (Eichenforst), collects the trash, and opens the gates at Pöhler on those days for through traffic. The private roads are not entered by the garbage truck. All residents are expected to place their bins there. Otherwise, as usual, everyone leaves theirs in front of their own house.
I don’t quite understand your suggestion. “Open to the west”? According to the plan, our terrace is there (in front of the bay window of the house), and then terrace and garden would be open to the street? If you meant it differently, could you maybe sketch it briefly in Paint?

It would be helpful if you could place the house directly onto the site plan. It’s hard to understand when the plan is rotated, and no one can tell which way is north, south, east, or west, or where the streets are located.
Like Yvonne, I initially thought the same. However, the floor plan needs to be adjusted.
It is also important to know how busy the street is. Every meter further away brings more quietness to the terrace but less garden space. The best way to find out is to stand in the spot where the terrace is supposed to be and assess it directly.
Like Yvonne, I initially thought the same. However, the floor plan needs to be adjusted.
It is also important to know how busy the street is. Every meter further away brings more quietness to the terrace but less garden space. The best way to find out is to stand in the spot where the terrace is supposed to be and assess it directly.
Similar topics