
Hello fellow building enthusiasts,
We recently purchased two plots of land where a small new residential area (11 single-family homes) is being developed. We are planning to build a townhouse with a living space of about 160 sqm (1,722 sq ft).
You might be wondering why two plots... One parcel was too small for a detached single-family home, so we bought two because we wanted a bit more space in the garden.
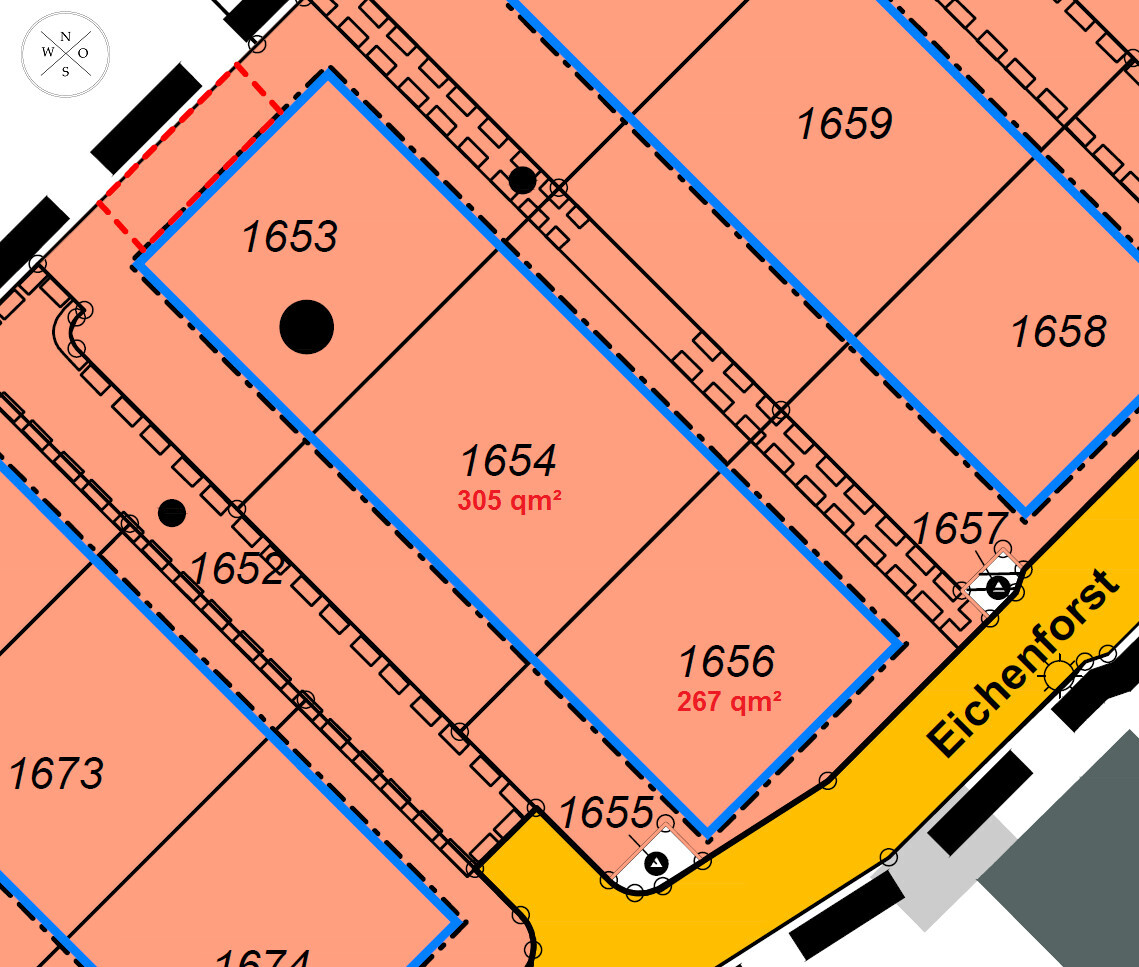
One parcel measures 305 sqm (3,284 sq ft) and the other 267 sqm (2,875 sq ft). Together we have 572 sqm (6,159 sq ft) (parcels 1654 and 1656). Including access paths, the total area is 622 sqm (6,695 sq ft). The plots are approximately 19 meters (62 feet) deep and 30 meters (98 feet) wide.
Now to our questions:
How can we position the house most advantageously on the plots?
The driveway access to the houses is planned from the Southwest street (plot 1652). The street there is 4.5 meters (15 feet) wide. On the Northeast side, a 2-meter (6.5 feet) wide pedestrian walkway is planned.
The blue line in the drawing marks the building boundary. There is no need to maintain a 3-meter (10 feet) setback from the pedestrian walkway; 1.5 to 2 meters (5 to 6.5 feet) are sufficient here. I think the most favorable placement would be to position the house in the Northeast corner with the main entrance facing the pedestrian walkway, so we could have the entire garden on the Southwest side.
How can the garage be positioned conveniently in this layout?
I think the garage would make most sense placed along the boundary of the neighboring plot 1653.
I have sketched four different options that we have considered.
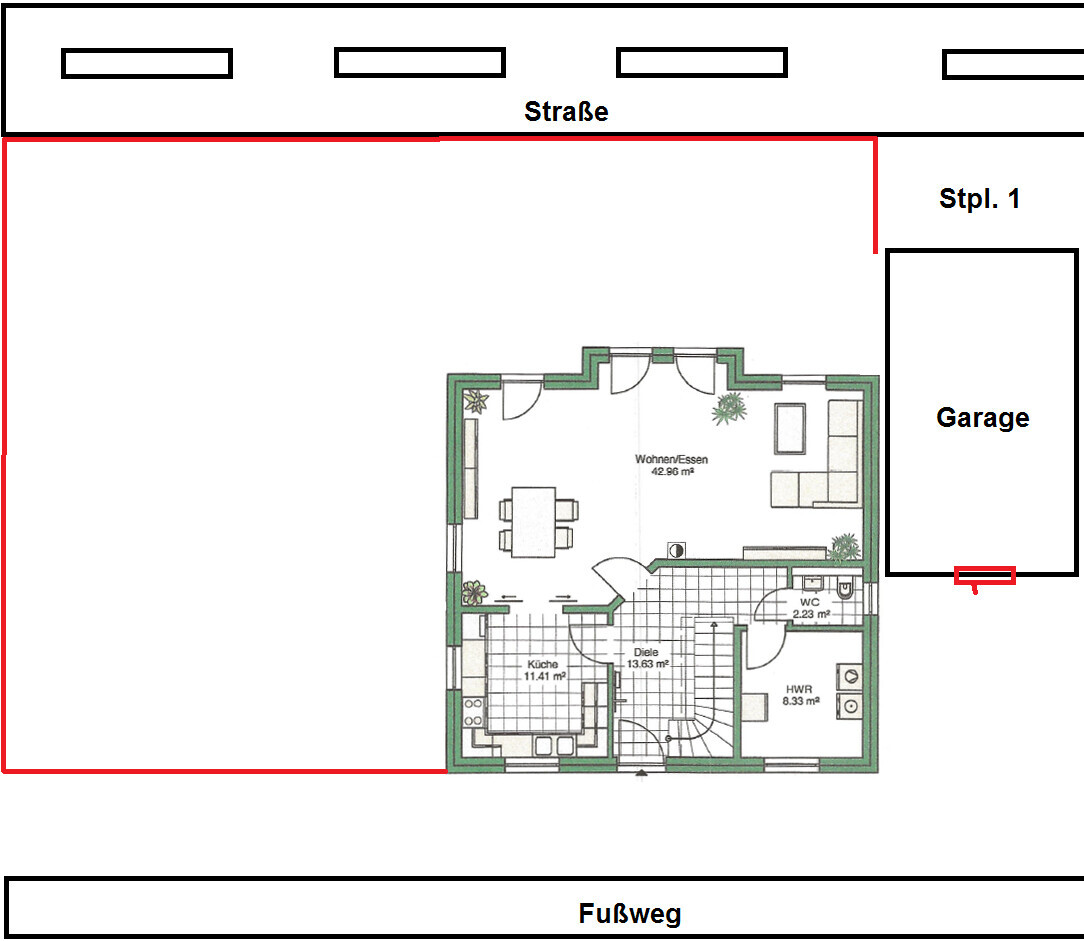
Option 1:
If we place the garage directly attached to the house, we would have to enter the house through the back door of the garage every time, and there would only be space for one parking spot in front of the garage, which is not ideal for two cars.
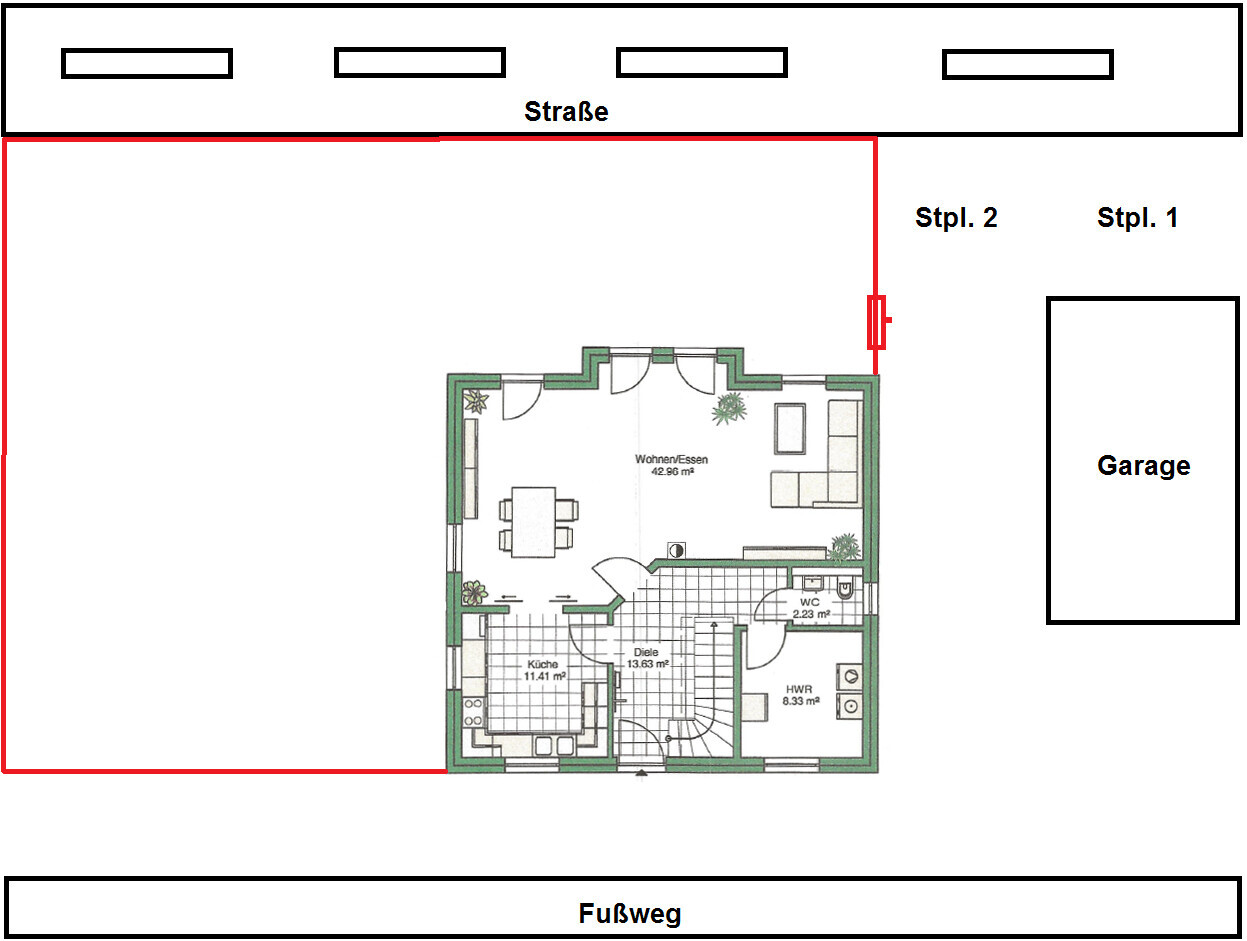
Option 2:
A garage positioned with some distance from the house. This would allow space for a second parking spot. However, with this option, we would need to fence off the garden area near the parking spots to prevent direct views into the garden. We would also be losing a lot of usable space and would have to pave the path leading to the front and the area in front of the house and garage.
Option 3:
Similar to option 2, but with the fencing arranged differently. The garden area next to the garage could still be used as garden space, but we would have to go through the garden gate every time from the garage to reach the house entrance.
In all three options, the pathways to the house entrance are quite long.
Additionally, I have never seen a garage positioned with its back wall facing the side of the house entrance. Usually, the garage door faces the side of the house entrance, or the house entrance is placed on the side adjacent to the garage.
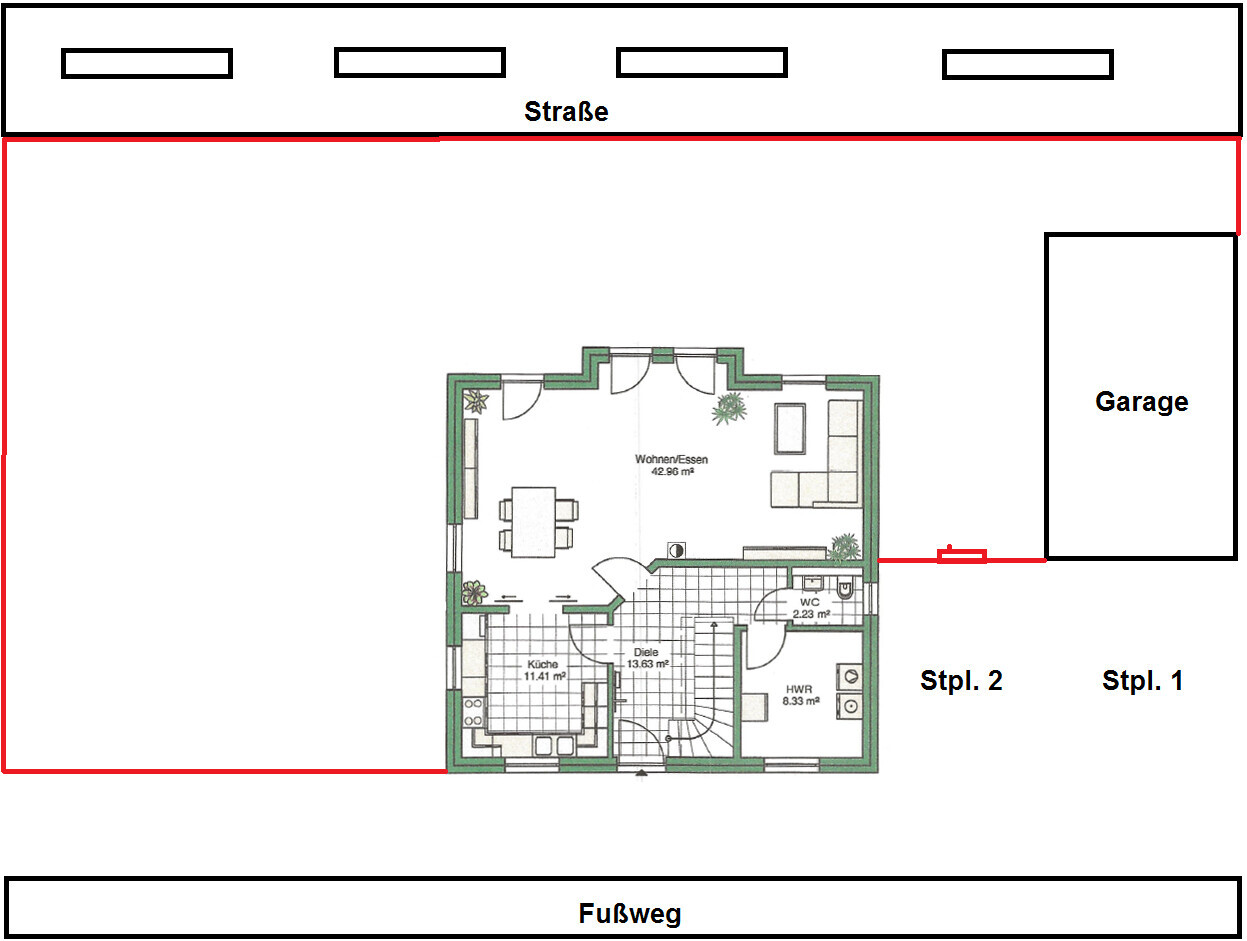
Option 4:
The option we like best is access to the garage via the pedestrian walkway. The walkway was originally planned as a footpath and will be paved 2 meters (6.5 feet) wide during site development. We could widen it by about 1 meter (3 feet), making it a 3-meter (10 feet) wide driveway/walkway that could be used to drive into the garage. We would need to pave that additional meter ourselves and shift the house one meter (3 feet) further, which would not be a problem given the size of the plot. According to the development plan and information from the city, this would be perfectly allowed. We have pedestrian, vehicle access, and utility easements benefiting the residents for this walkway. With this option, we could place the garage directly attached to the house and use the second parking spot in front of the utility room window.
Options 1 to 3 might be possible if the house entrance is placed on the garage side, but then I’m not sure how we would need to change the floor plan.
How would you position the house and garage? Maybe you can help us with some new ideas to move forward.

We recently purchased two plots of land where a small new residential area (11 single-family homes) is being developed. We are planning to build a townhouse with a living space of about 160 sqm (1,722 sq ft).
You might be wondering why two plots... One parcel was too small for a detached single-family home, so we bought two because we wanted a bit more space in the garden.
One parcel measures 305 sqm (3,284 sq ft) and the other 267 sqm (2,875 sq ft). Together we have 572 sqm (6,159 sq ft) (parcels 1654 and 1656). Including access paths, the total area is 622 sqm (6,695 sq ft). The plots are approximately 19 meters (62 feet) deep and 30 meters (98 feet) wide.
Now to our questions:
How can we position the house most advantageously on the plots?
The driveway access to the houses is planned from the Southwest street (plot 1652). The street there is 4.5 meters (15 feet) wide. On the Northeast side, a 2-meter (6.5 feet) wide pedestrian walkway is planned.
The blue line in the drawing marks the building boundary. There is no need to maintain a 3-meter (10 feet) setback from the pedestrian walkway; 1.5 to 2 meters (5 to 6.5 feet) are sufficient here. I think the most favorable placement would be to position the house in the Northeast corner with the main entrance facing the pedestrian walkway, so we could have the entire garden on the Southwest side.
How can the garage be positioned conveniently in this layout?
I think the garage would make most sense placed along the boundary of the neighboring plot 1653.
I have sketched four different options that we have considered.
Option 1:
If we place the garage directly attached to the house, we would have to enter the house through the back door of the garage every time, and there would only be space for one parking spot in front of the garage, which is not ideal for two cars.
Option 2:
A garage positioned with some distance from the house. This would allow space for a second parking spot. However, with this option, we would need to fence off the garden area near the parking spots to prevent direct views into the garden. We would also be losing a lot of usable space and would have to pave the path leading to the front and the area in front of the house and garage.
Option 3:
Similar to option 2, but with the fencing arranged differently. The garden area next to the garage could still be used as garden space, but we would have to go through the garden gate every time from the garage to reach the house entrance.
In all three options, the pathways to the house entrance are quite long.
Additionally, I have never seen a garage positioned with its back wall facing the side of the house entrance. Usually, the garage door faces the side of the house entrance, or the house entrance is placed on the side adjacent to the garage.
Option 4:
The option we like best is access to the garage via the pedestrian walkway. The walkway was originally planned as a footpath and will be paved 2 meters (6.5 feet) wide during site development. We could widen it by about 1 meter (3 feet), making it a 3-meter (10 feet) wide driveway/walkway that could be used to drive into the garage. We would need to pave that additional meter ourselves and shift the house one meter (3 feet) further, which would not be a problem given the size of the plot. According to the development plan and information from the city, this would be perfectly allowed. We have pedestrian, vehicle access, and utility easements benefiting the residents for this walkway. With this option, we could place the garage directly attached to the house and use the second parking spot in front of the utility room window.
Options 1 to 3 might be possible if the house entrance is placed on the garage side, but then I’m not sure how we would need to change the floor plan.
How would you position the house and garage? Maybe you can help us with some new ideas to move forward.

I actually can’t imagine that the sidewalk only needs to be 1.5 meters (5 feet) wide. Okay, yes, 1.5 meters (5 feet) with a single-story extension, but with setback distances proportional to the building height, I can’t picture this kind of “edge” development for heights above 3 meters (10 feet). Otherwise, it would create the atmosphere of a small historic town center in a city location... So just a reminder that setback distances depend on the height of the exterior wall.
I created a map of the new development with a description of the streets since it wasn’t clear from my previous post that all the streets there are very quiet.
Our plot is number 5 on the plan.
Pöppinghauser Straße is the main road there, although it’s not heavily trafficked like a federal highway. If you stand on the empty meadow of the plots, you can only hear the faint sound of cars passing on the main road.
Emsring is already a side street. Only residents or visitors drive there. You cannot use Emsring to reach other neighborhoods. You can drive around a big loop, but to go further away, you must turn onto Pöppinghauser Straße.
Then there is the new street Eichenforst, which will only be an access road to the new development. You cannot reach Lotsenweg from Emsring anymore. For the residents there, this was a condition for Eichenforst being approved; otherwise, many people driving to Schleusenweg (at the very bottom) would take a shortcut via Eichenforst/Lotsenweg to Schleusenweg.
Finally, the red streets and our footpath (drawn thinner). These are just access roads to the individual houses. None of these streets continue beyond their ends.
The footpath belongs exclusively to us and our neighbor at plot 4. We are basically buying this area along with our plot.
If we decide to widen the footpath by 1 meter from 2 to 3 meters (about 3.3 to 10 feet) to create an access road to our house via the footpath, the only neighbor who could object would be neighbor number 4.
We have now decided to contact this neighbor to discuss the plans. Maybe he also prefers the option of accessing his house via the footpath.
Overall, it can be said that no matter how we position our house, absolute quiet will prevail in this small new development. Only cars going to plots 1 to 4 will pass by our plot number 5 in the future. Plots 6 to 11 will have their access either via the first private street or directly via Emsring (house numbers 9 to 11).
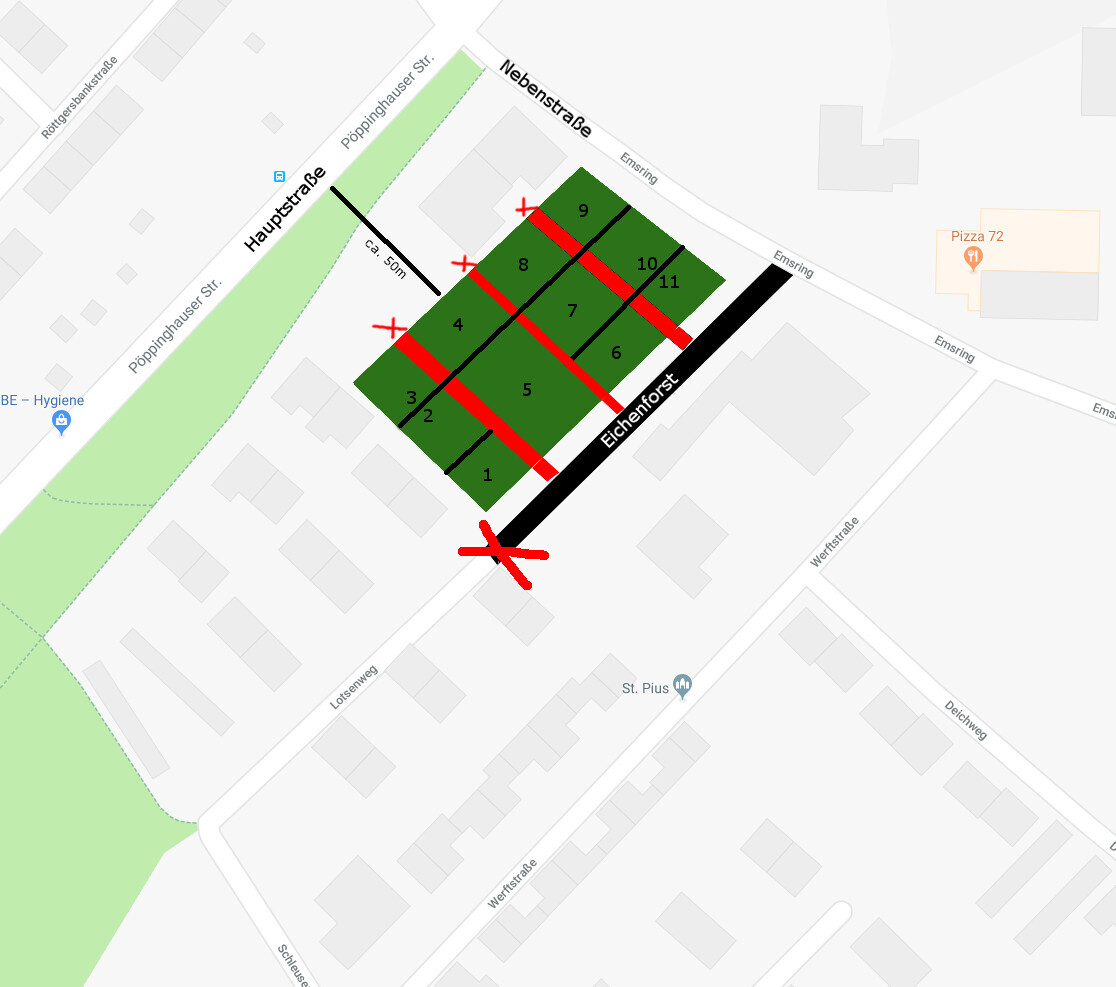
Our plot is number 5 on the plan.
Pöppinghauser Straße is the main road there, although it’s not heavily trafficked like a federal highway. If you stand on the empty meadow of the plots, you can only hear the faint sound of cars passing on the main road.
Emsring is already a side street. Only residents or visitors drive there. You cannot use Emsring to reach other neighborhoods. You can drive around a big loop, but to go further away, you must turn onto Pöppinghauser Straße.
Then there is the new street Eichenforst, which will only be an access road to the new development. You cannot reach Lotsenweg from Emsring anymore. For the residents there, this was a condition for Eichenforst being approved; otherwise, many people driving to Schleusenweg (at the very bottom) would take a shortcut via Eichenforst/Lotsenweg to Schleusenweg.
Finally, the red streets and our footpath (drawn thinner). These are just access roads to the individual houses. None of these streets continue beyond their ends.
The footpath belongs exclusively to us and our neighbor at plot 4. We are basically buying this area along with our plot.
If we decide to widen the footpath by 1 meter from 2 to 3 meters (about 3.3 to 10 feet) to create an access road to our house via the footpath, the only neighbor who could object would be neighbor number 4.
We have now decided to contact this neighbor to discuss the plans. Maybe he also prefers the option of accessing his house via the footpath.
Overall, it can be said that no matter how we position our house, absolute quiet will prevail in this small new development. Only cars going to plots 1 to 4 will pass by our plot number 5 in the future. Plots 6 to 11 will have their access either via the first private street or directly via Emsring (house numbers 9 to 11).
pp1203 schrieb:
So the footpath belongs only to us and our neighbor No. 4. We basically acquired the area together with our property. If the footpath belonged to you, it would be part of your property. As far as I know, this is not the case; it belongs to public space. It is a misconception that you own something just because you are supposedly the only one using it.
Or do you actually have an entry in the land register for this plot?
B
Bieber081512 Feb 2018 11:01pp1203 schrieb:
PS: Attached is a larger plan from the land seller, who will also arrange the site development. In his drawing, he placed the houses in the corner just like we did, with the main entrance on the side of the footpath. However, initially two houses were planned only on our plots.What is the problem with the proposed layout there? It seems reasonable and would give you a garden with a wonderful south-facing orientation (at the bottom of the plan, or south-west if you prefer).If you position the house like this, in 25 years you could subdivide the property and a child could build a second house. At least it is an option. Who knows what the future holds…
Similar topics