
Hello everyone,
we have been reading passively here for quite a while and now it’s time to register. We are currently planning the construction of our single-family home in Brandenburg. A plot of land is already reserved with a pre-emption right by the municipality, the infrastructure work by the city in the new development area is in full progress and is expected to be completed by early summer next year.
At the moment, we are both searching for the right building partner and planning how to position our house and the desired double garage on the plot.
I would be grateful for many tips and suggestions regarding this.
The key details are as follows:
Plot size 956 sqm (10,290 sq ft)
Floor space index 0.4 – which is absolutely no problem for us
Building setback of 5 m (16.5 ft) each from the front and back boundaries of the plot
Orientation of the plot south to north – the road with the future access to the plot is located in the south
Ground floor area of the house approx. 10 m x 10 m (33 ft x 33 ft)
Ground floor area of the double garage approx. 8 m x 6 m (26 ft x 20 ft)
Terrace planned on the west side of the house with a small wrap-around to the south side
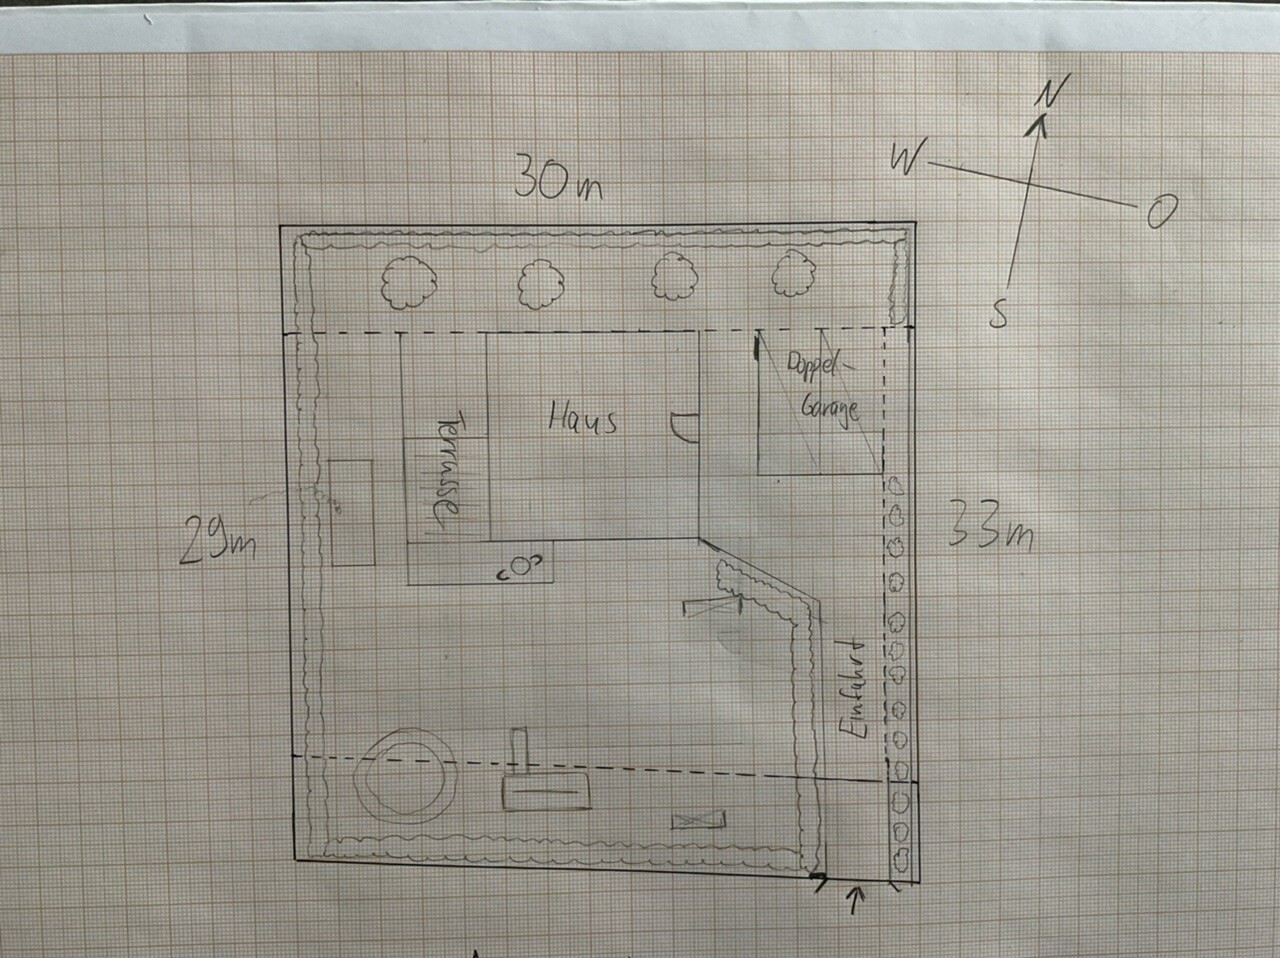
Attached is a drawing showing the plot’s dimensions and how we currently envision placing the two buildings.
Our “potential for optimization” in my opinion is:
* House is quite far from the road – long connection lines and therefore higher costs
* Garage next to the house, meaning a long driveway → Garage in front of the house means longer distances carrying shopping bags, garage next to the house means the west terrace is quite close to the neighbour’s boundary…
Ideally, we want the largest possible garden area, especially on the south and west sides.
Perhaps someone here has some suggestions, tips, or real-life examples from their own experience for us!
Many thanks in advance!!!
we have been reading passively here for quite a while and now it’s time to register. We are currently planning the construction of our single-family home in Brandenburg. A plot of land is already reserved with a pre-emption right by the municipality, the infrastructure work by the city in the new development area is in full progress and is expected to be completed by early summer next year.
At the moment, we are both searching for the right building partner and planning how to position our house and the desired double garage on the plot.
I would be grateful for many tips and suggestions regarding this.
The key details are as follows:
Plot size 956 sqm (10,290 sq ft)
Floor space index 0.4 – which is absolutely no problem for us
Building setback of 5 m (16.5 ft) each from the front and back boundaries of the plot
Orientation of the plot south to north – the road with the future access to the plot is located in the south
Ground floor area of the house approx. 10 m x 10 m (33 ft x 33 ft)
Ground floor area of the double garage approx. 8 m x 6 m (26 ft x 20 ft)
Terrace planned on the west side of the house with a small wrap-around to the south side
Attached is a drawing showing the plot’s dimensions and how we currently envision placing the two buildings.
Our “potential for optimization” in my opinion is:
* House is quite far from the road – long connection lines and therefore higher costs
* Garage next to the house, meaning a long driveway → Garage in front of the house means longer distances carrying shopping bags, garage next to the house means the west terrace is quite close to the neighbour’s boundary…
Ideally, we want the largest possible garden area, especially on the south and west sides.
Perhaps someone here has some suggestions, tips, or real-life examples from their own experience for us!
Many thanks in advance!!!
 bauenmk202017 Oct 2021 21:34
Well, it’s a tricky situation when the plot has no major constraints, leaving you with a wide range of options! In this forum, the topic of “unnecessary” floor area often comes up. In your case, you have used a relatively large portion of the plot for “unnecessary” driveway area. If this is meant to be an “estate” and you want to somewhat downplay a celebrity status, that’s fine. But for a simple single-family house, I would traditionally position the main entrance and garage towards the front.
If sunlight is so important to you, then check online for sun path and shadow patterns. It might be possible to optimize the house’s volume/roof shape and garage layout so that sunlight can be enjoyed in different times of the day and year at unique, individual places (for example, a roof terrace on top of the garage).
If sunlight is so important to you, then check online for sun path and shadow patterns. It might be possible to optimize the house’s volume/roof shape and garage layout so that sunlight can be enjoyed in different times of the day and year at unique, individual places (for example, a roof terrace on top of the garage).
I will try placing a 9x11 or 8x12 meter (approximately 30x36 or 26x39 feet) rectangle on the plot and see how it feels.
We don’t generally mind the style of the “estate.” It simply resulted from our lack of creativity and not at all from trying to maintain a completely nonexistent celebrity status.
Calling it an estate is probably an exaggeration, considering it’s about a 160 sqm (1,722 sq ft) city villa. 😉
Our “simple” problem is that with the layout of having the garage next to the house, even with the 8x12 meter (26x39 feet) rectangle, I end up building a long side of roughly 16 meters (52 feet) facing the front on the south side of the plot (with about 2 meters (6.5 feet) distance between the house and garage). This is around half the width of the plot, and I’m worried there will be too much “north” garden instead of “west.”
However, depending on the sun’s path, I should have sunlight in most parts of the garden by the afternoon, once the sun has passed the house.
I’m really grateful for any general advice you can offer. I’m currently struggling to visualize this and, as a result, finding it even harder to explain to my wife… 😉
We don’t generally mind the style of the “estate.” It simply resulted from our lack of creativity and not at all from trying to maintain a completely nonexistent celebrity status.
Calling it an estate is probably an exaggeration, considering it’s about a 160 sqm (1,722 sq ft) city villa. 😉
Our “simple” problem is that with the layout of having the garage next to the house, even with the 8x12 meter (26x39 feet) rectangle, I end up building a long side of roughly 16 meters (52 feet) facing the front on the south side of the plot (with about 2 meters (6.5 feet) distance between the house and garage). This is around half the width of the plot, and I’m worried there will be too much “north” garden instead of “west.”
However, depending on the sun’s path, I should have sunlight in most parts of the garden by the afternoon, once the sun has passed the house.
I’m really grateful for any general advice you can offer. I’m currently struggling to visualize this and, as a result, finding it even harder to explain to my wife… 😉

Here on this street, about half of the plots face south.
South-facing terraces are rare and generally not used, more like showpieces.
The houses are built close to the street, and the garden behind the house is used, usually with a shaded terrace and another seating area in the sun.
There is one house like the one you are planning, very modern, with almost 70% glass, and a south-facing garden that requires a lot of water.
Brandenburg has water shortages; how long gardens will still be allowed to be irrigated is uncertain.
Open-plan living is like going to the movies.
South-facing terraces are rare and generally not used, more like showpieces.
The houses are built close to the street, and the garden behind the house is used, usually with a shaded terrace and another seating area in the sun.
There is one house like the one you are planning, very modern, with almost 70% glass, and a south-facing garden that requires a lot of water.
Brandenburg has water shortages; how long gardens will still be allowed to be irrigated is uncertain.
Open-plan living is like going to the movies.
Thank you for the link and the comments. We did some more testing last night and have now decided to plan the house at approximately 8.75m x 11.75m (29 ft x 39 ft) and place it at the front edge of the building envelope. The garage will also be moved forward accordingly. Drawing in the sun paths reassured me a bit; most of the garden will definitely receive enough sunlight from late spring to early autumn. Now we need to adjust our floor plans a little, but that shouldn’t be a problem.
The only remaining issue is the garage being right next to the house (which was already the case before). We might move it another 2 or 3 meters (6.5 or 10 feet) further back so it doesn't create a 7m long by 2m wide (23 ft by 6.5 ft) tunnel directly beside the house, leaving more of the house facade open. Neither of us finds having the garage flush against the house very appealing.
The picture roughly shows our current approach. Thanks again!

The only remaining issue is the garage being right next to the house (which was already the case before). We might move it another 2 or 3 meters (6.5 or 10 feet) further back so it doesn't create a 7m long by 2m wide (23 ft by 6.5 ft) tunnel directly beside the house, leaving more of the house facade open. Neither of us finds having the garage flush against the house very appealing.
The picture roughly shows our current approach. Thanks again!
Similar topics