
Hello everyone,
we have been reading passively here for quite a while and now it’s time to register. We are currently planning the construction of our single-family home in Brandenburg. A plot of land is already reserved with a pre-emption right by the municipality, the infrastructure work by the city in the new development area is in full progress and is expected to be completed by early summer next year.
At the moment, we are both searching for the right building partner and planning how to position our house and the desired double garage on the plot.
I would be grateful for many tips and suggestions regarding this.
The key details are as follows:
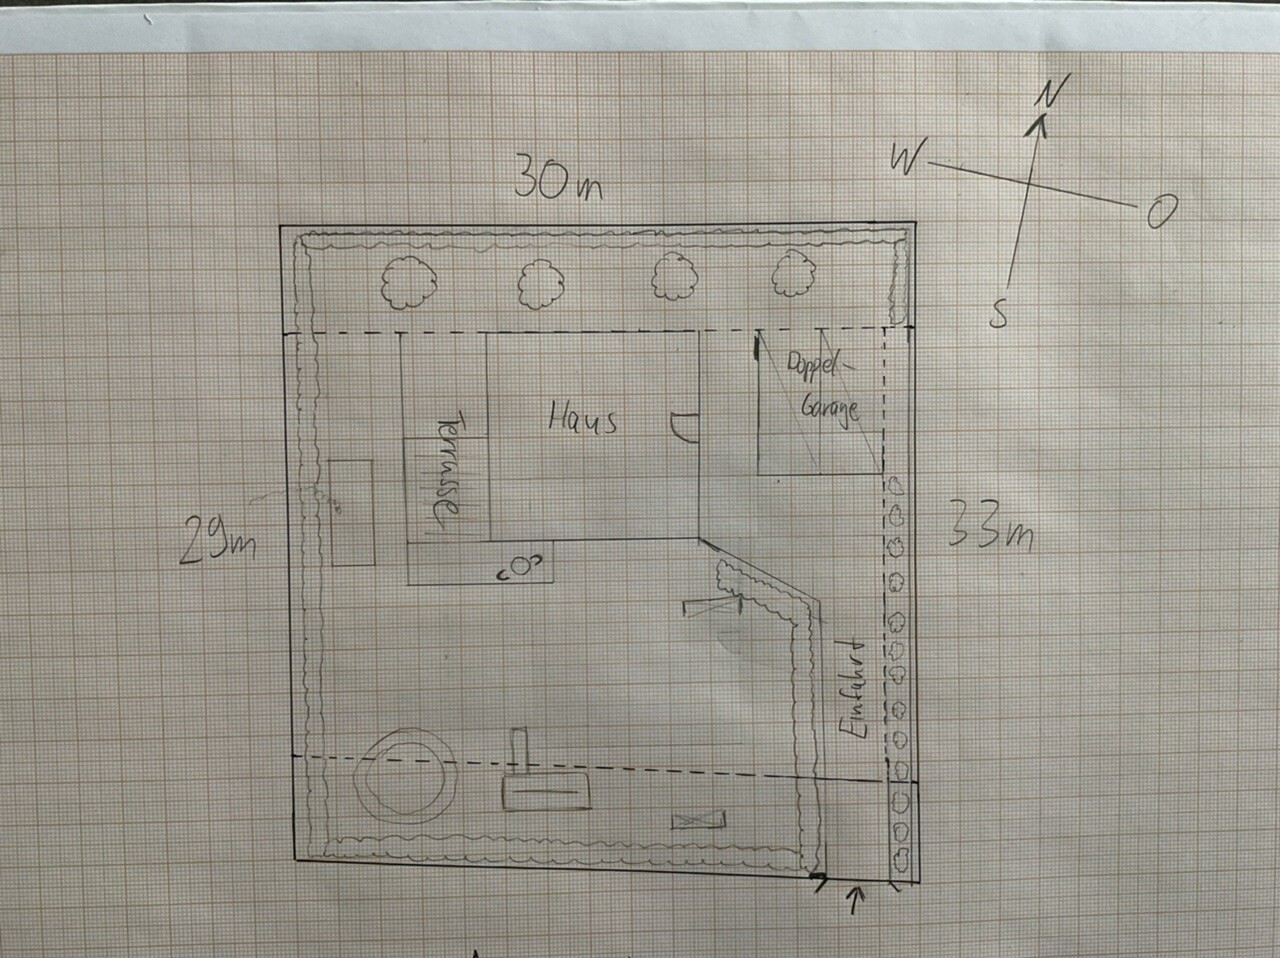
Plot size 956 sqm (10,290 sq ft)
Floor space index 0.4 – which is absolutely no problem for us
Building setback of 5 m (16.5 ft) each from the front and back boundaries of the plot
Orientation of the plot south to north – the road with the future access to the plot is located in the south
Ground floor area of the house approx. 10 m x 10 m (33 ft x 33 ft)
Ground floor area of the double garage approx. 8 m x 6 m (26 ft x 20 ft)
Terrace planned on the west side of the house with a small wrap-around to the south side
Attached is a drawing showing the plot’s dimensions and how we currently envision placing the two buildings.
Our “potential for optimization” in my opinion is:
* House is quite far from the road – long connection lines and therefore higher costs
* Garage next to the house, meaning a long driveway → Garage in front of the house means longer distances carrying shopping bags, garage next to the house means the west terrace is quite close to the neighbour’s boundary…
Ideally, we want the largest possible garden area, especially on the south and west sides.
Perhaps someone here has some suggestions, tips, or real-life examples from their own experience for us!
Many thanks in advance!!!
we have been reading passively here for quite a while and now it’s time to register. We are currently planning the construction of our single-family home in Brandenburg. A plot of land is already reserved with a pre-emption right by the municipality, the infrastructure work by the city in the new development area is in full progress and is expected to be completed by early summer next year.
At the moment, we are both searching for the right building partner and planning how to position our house and the desired double garage on the plot.
I would be grateful for many tips and suggestions regarding this.
The key details are as follows:
Plot size 956 sqm (10,290 sq ft)
Floor space index 0.4 – which is absolutely no problem for us
Building setback of 5 m (16.5 ft) each from the front and back boundaries of the plot
Orientation of the plot south to north – the road with the future access to the plot is located in the south
Ground floor area of the house approx. 10 m x 10 m (33 ft x 33 ft)
Ground floor area of the double garage approx. 8 m x 6 m (26 ft x 20 ft)
Terrace planned on the west side of the house with a small wrap-around to the south side
Attached is a drawing showing the plot’s dimensions and how we currently envision placing the two buildings.
Our “potential for optimization” in my opinion is:
* House is quite far from the road – long connection lines and therefore higher costs
* Garage next to the house, meaning a long driveway → Garage in front of the house means longer distances carrying shopping bags, garage next to the house means the west terrace is quite close to the neighbour’s boundary…
Ideally, we want the largest possible garden area, especially on the south and west sides.
Perhaps someone here has some suggestions, tips, or real-life examples from their own experience for us!
Many thanks in advance!!!
MrAgain schrieb:
which caused the floor plans to have to start all over again… A vicious circle… 😉It’s not: if you design the floor plan or the house together with the plot, then you wouldn’t have had to ask the initial question about orientation at all 😉