
ᐅ How to position buildings? House, terrace, garage, workshop
Created on: 30 Nov 2020 13:34
M
MichlhausbauaaM
Michlhausbauaa30 Nov 2020 13:34Hello,
How would you arrange the following building?
I want to minimize the unused space as much as possible.
Regards,
Michael
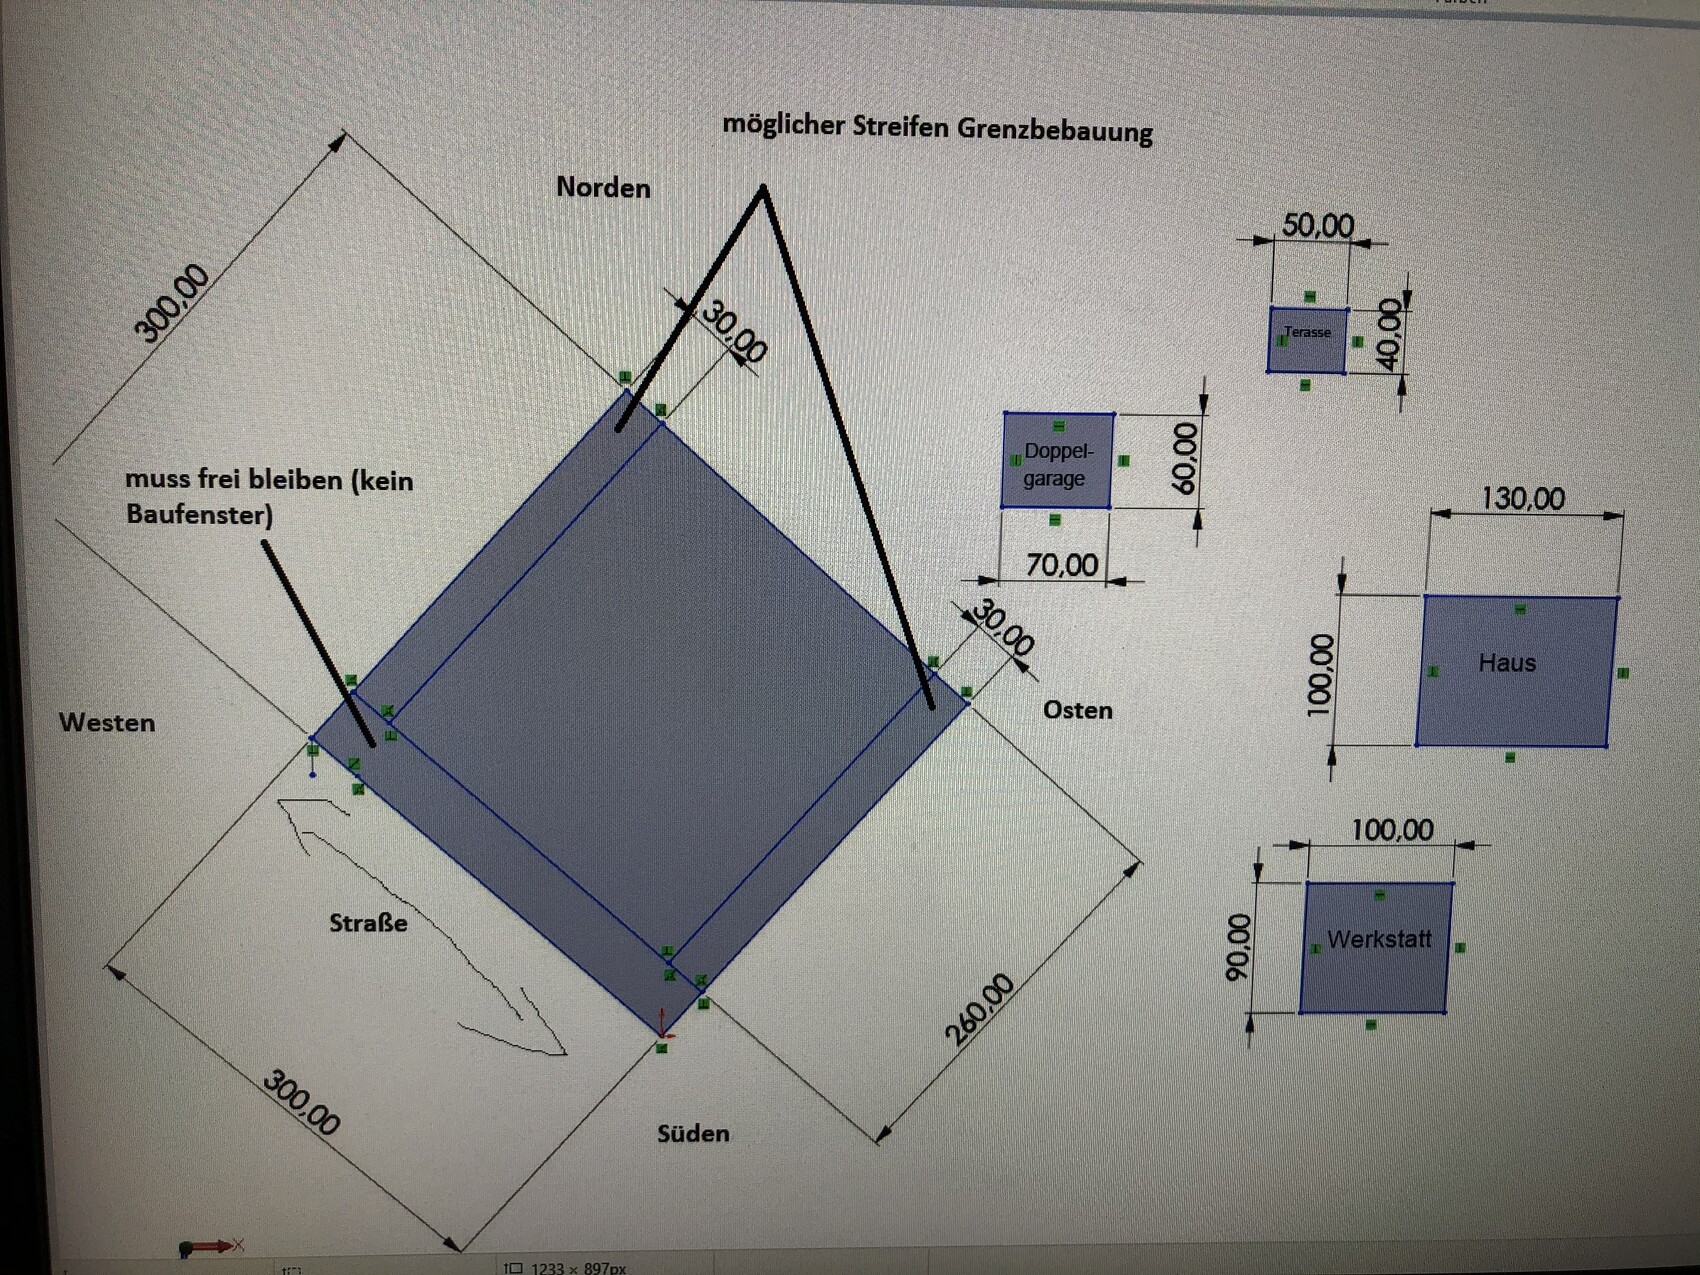
How would you arrange the following building?
I want to minimize the unused space as much as possible.
Regards,
Michael
N
nordanney30 Nov 2020 13:40The terrace should be connected to the house, and the garage as well. The workshop should be easily accessible, possibly as an extension of the garage (workroom).
M
Michlhausbauaa30 Nov 2020 13:42nordanney schrieb:
The terrace should be connected to the house, and the garage as well. The workshop should be easily accessible, possibly as an extension of the garage (workroom).How exactly would you position it? The terrace should face south or west.
The workshop behind the garage is only possible within the plot and not at the edge, otherwise it becomes too long.
Perhaps like in this attachment?
M
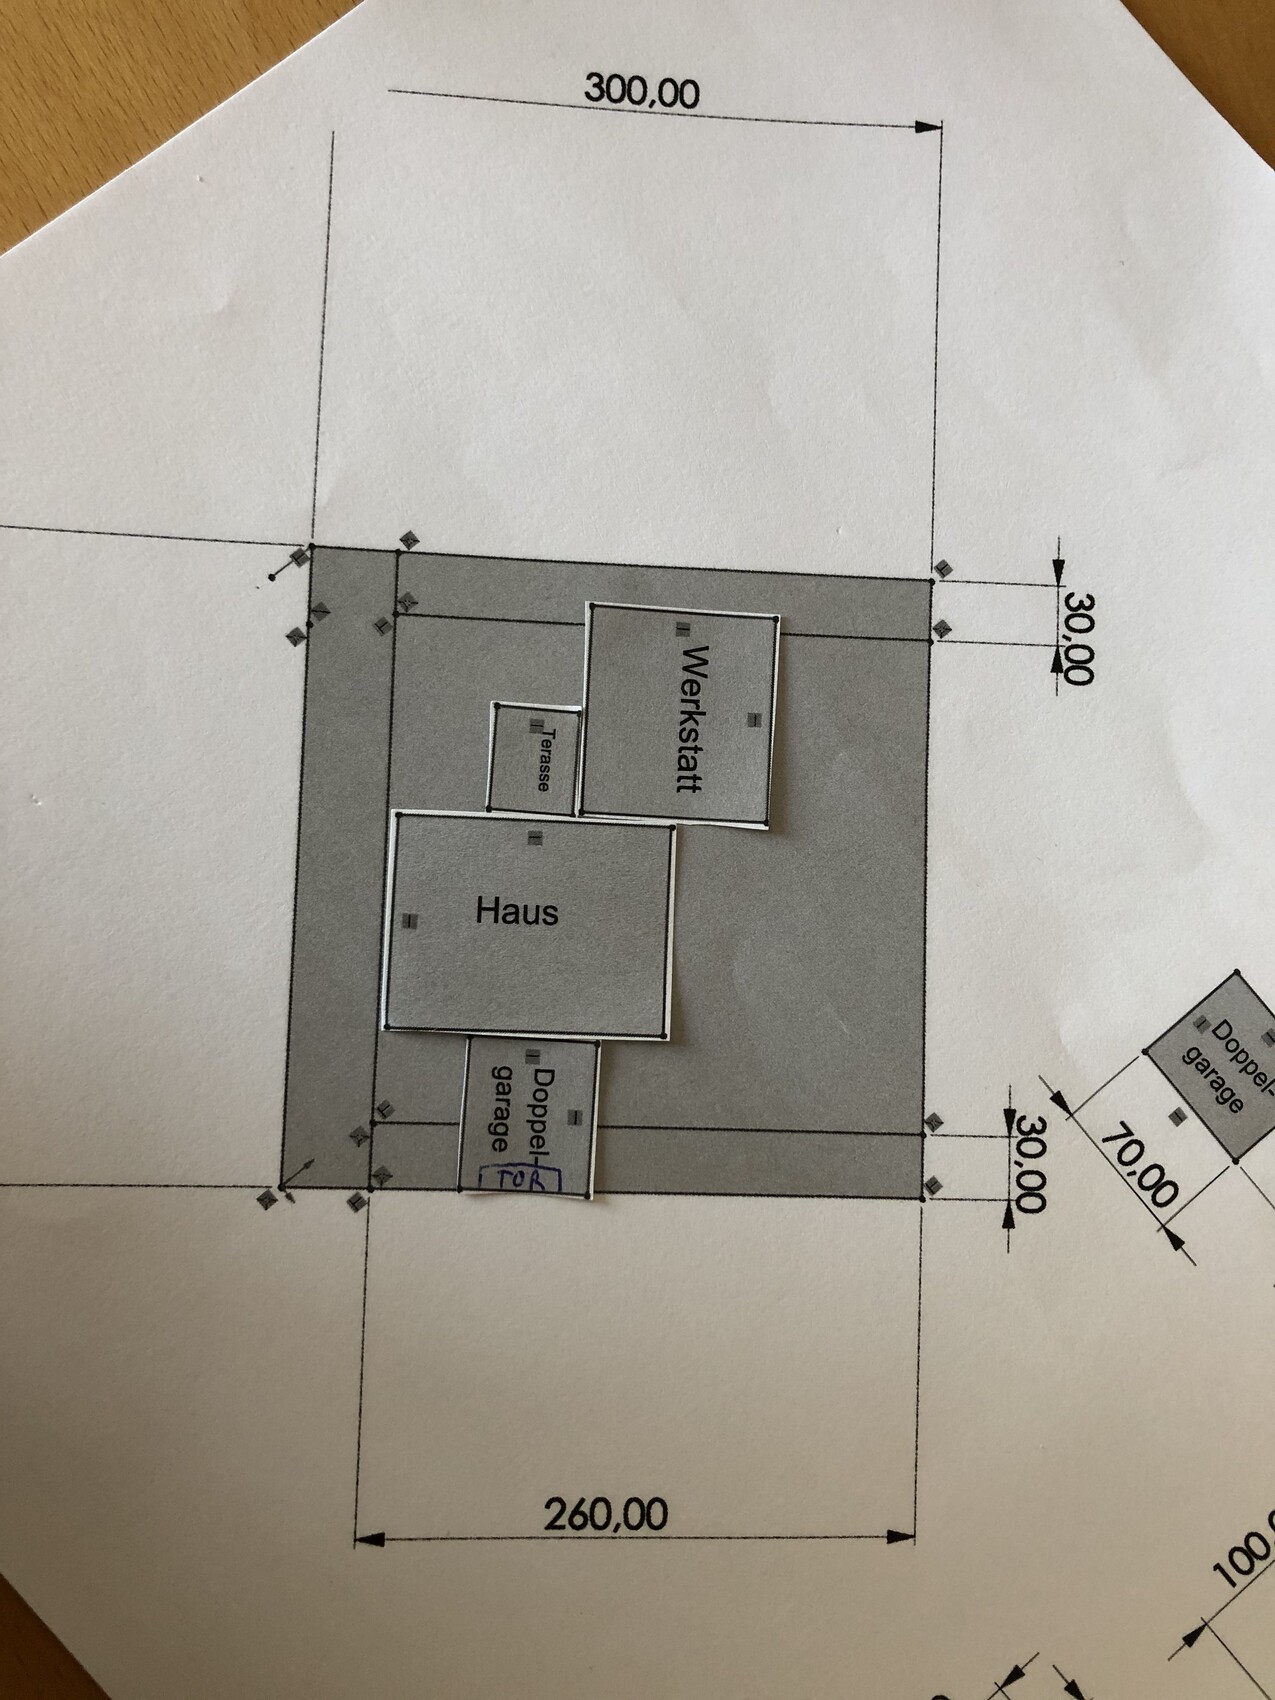
Michlhausbauaa30 Nov 2020 13:52Or like this?
N
nordanney30 Nov 2020 14:22Where is north? Where is the driveway? What is the surrounding development like? What does the zoning plan allow? Is this tiny little square supposed to be the terrace (or is the house huge)? What are the dimensions?
M
Michlhausbauaa30 Nov 2020 15:20nordanney schrieb:
Where is north? Where is the access road? What is the surrounding development like? What does the zoning plan / building permit allow? Is this tiny little rectangle supposed to be the terrace (or is the house huge)? What are the dimensions?See the first image including dimensions.
Similar topics