
ᐅ Heated and spacious sports room next to the garage? – Looking for ideas
Created on: 21 Nov 2019 15:45
L
ludwig88sta
Hello everyone,
we have found a plot of land near Regensburg. It is just over 1,000 sqm (10,764 sq ft) and is almost square in shape. Therefore, we are not restricted in the building’s floor plan. We want to build using solid construction (either expanded clay or insulated bricks) with walls of 36 cm (14 inches) or preferably 50 cm (20 inches) thickness.
Originally, I wanted to place two prefabricated garages away from the house, closer to the street. However, since we also want a room of about 3 x 6 m (10 x 20 ft) for sports (with barbells, pull-up rig, air bike, etc.) next to the garage, we have moved away from the more economical prefabricated garages. Instead, we are now considering situating the garages east of the house, connected by a door.
There are some special requirements for the sports room:
- it must be at least 3.00 m (10 ft) high (ideally 3.20 m (10.5 ft))
- about 3 x 6 m (10 x 20 ft) floor area
- not very cold in winter, unlike a typical garage in winter
Does it make sense to build the sports room directly east of the house, with the double garage further east of that? Is a double garage height of 3.00 m (10 ft) too high? Even with a pitched roof, as we envision for the house. Also, if the garage is directly adjacent to the house, is it usually heated, insulated, or neither? Because the sports room really shouldn’t be around 5°C (41°F) in winter.
We don’t have a floor plan for the house yet. For now, we’re focused—although it might sound odd—on planning the sports room first. Oh, and because of the 3 m (10 ft) height and since we like to spend time outside in the sun in good weather in front of the garage/sports room, a basement location for the sports room is out of the question.
Basically, the room should look somewhat like this. However, not like a typical garage, but as a single room (although with a roller door or a wide door and windows for good ventilation). A single room would also be better for heating purposes, right?
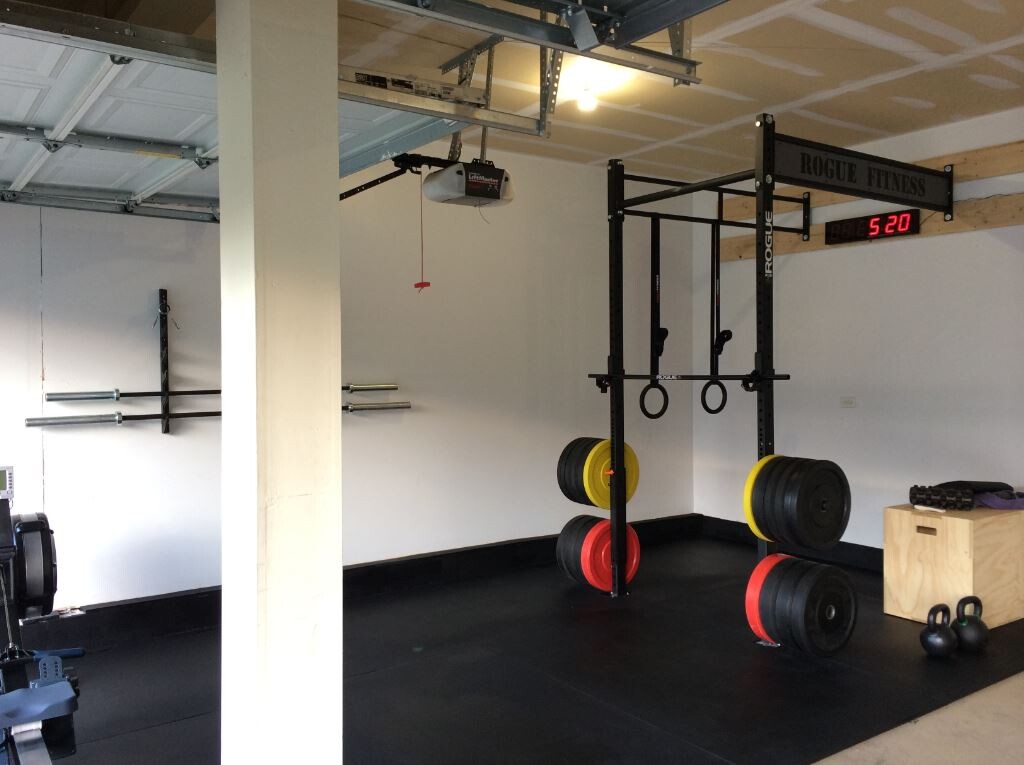
Maybe you could give us some ideas on how and where to best accommodate a high-ceilinged, heated sports room in a new build. Next to the garage? Or would two prefabricated garages plus the sports room attached to the east side of the house be better?
Thank you very much for your time and any possible tips.
Marius
we have found a plot of land near Regensburg. It is just over 1,000 sqm (10,764 sq ft) and is almost square in shape. Therefore, we are not restricted in the building’s floor plan. We want to build using solid construction (either expanded clay or insulated bricks) with walls of 36 cm (14 inches) or preferably 50 cm (20 inches) thickness.
Originally, I wanted to place two prefabricated garages away from the house, closer to the street. However, since we also want a room of about 3 x 6 m (10 x 20 ft) for sports (with barbells, pull-up rig, air bike, etc.) next to the garage, we have moved away from the more economical prefabricated garages. Instead, we are now considering situating the garages east of the house, connected by a door.
There are some special requirements for the sports room:
- it must be at least 3.00 m (10 ft) high (ideally 3.20 m (10.5 ft))
- about 3 x 6 m (10 x 20 ft) floor area
- not very cold in winter, unlike a typical garage in winter
Does it make sense to build the sports room directly east of the house, with the double garage further east of that? Is a double garage height of 3.00 m (10 ft) too high? Even with a pitched roof, as we envision for the house. Also, if the garage is directly adjacent to the house, is it usually heated, insulated, or neither? Because the sports room really shouldn’t be around 5°C (41°F) in winter.
We don’t have a floor plan for the house yet. For now, we’re focused—although it might sound odd—on planning the sports room first. Oh, and because of the 3 m (10 ft) height and since we like to spend time outside in the sun in good weather in front of the garage/sports room, a basement location for the sports room is out of the question.
Basically, the room should look somewhat like this. However, not like a typical garage, but as a single room (although with a roller door or a wide door and windows for good ventilation). A single room would also be better for heating purposes, right?
Maybe you could give us some ideas on how and where to best accommodate a high-ceilinged, heated sports room in a new build. Next to the garage? Or would two prefabricated garages plus the sports room attached to the east side of the house be better?
Thank you very much for your time and any possible tips.
Marius
L
ludwig88sta22 Nov 2019 10:03Thanks for the responses so far. There are some good and diverse ideas. Let’s see, then I can discuss various options with the architect.
My current status:
- I am skeptical about the conservatory in summer when the sun is strong (greenhouse effect?), especially since it would require regular window cleaning.
- A wooden garden shed would be an inexpensive alternative.
- So far, I think the best approach is to insulate and plaster the masonry "additional garage" interior in a DIY style and heat it briefly only when needed.
- Integrating the home gym into the living area seems too expensive (around 50,000) compared to the DIY-insulated garage.
I am still open to further suggestions.
**Edit: By the way, labeling an entire nation as "weird" (here the Americans) is not my style. During my travels in the USA, I have had very positive experiences (helpful, open-minded, friendly) with the people there. But enough off-topic now.
My current status:
- I am skeptical about the conservatory in summer when the sun is strong (greenhouse effect?), especially since it would require regular window cleaning.
- A wooden garden shed would be an inexpensive alternative.
- So far, I think the best approach is to insulate and plaster the masonry "additional garage" interior in a DIY style and heat it briefly only when needed.
- Integrating the home gym into the living area seems too expensive (around 50,000) compared to the DIY-insulated garage.
I am still open to further suggestions.
**Edit: By the way, labeling an entire nation as "weird" (here the Americans) is not my style. During my travels in the USA, I have had very positive experiences (helpful, open-minded, friendly) with the people there. But enough off-topic now.
What you should keep in mind with your DIY insulated garage is good ventilation. When training, you will sweat a lot, and this moisture needs to be removed quickly. If you only heat it partially, the masonry stays cold, causing condensation on the ceiling and walls, which can eventually turn into stalactite-like formations. In my multipurpose room, the windows were fogged up after a recent workout.
I would integrate the room into the house. Sometimes you see design solutions where the gable roof on one side is extended lower to create a terrace. Instead of the terrace, you could build walls and windows around that area.
I really like the idea of a home gym. When I look at many house designs, I often wonder: don’t people have hobbies anymore that require space?
I would integrate the room into the house. Sometimes you see design solutions where the gable roof on one side is extended lower to create a terrace. Instead of the terrace, you could build walls and windows around that area.
I really like the idea of a home gym. When I look at many house designs, I often wonder: don’t people have hobbies anymore that require space?
G
Grantlhaua22 Nov 2019 13:36hanse987 schrieb:
Do people no longer have hobbies that require space?Some people don’t even have enough room to store a smelly gym bag anywhere... let alone a home gym or any equipment (whether for weight training or something else).

Outside, there are only small pots. In my opinion, prefabricated garages become disproportionately more expensive when they deviate from the common standard dimensions. Sizes for special purposes or motorhome garages are indeed available, but even the best barbecue sauce won’t easily bring those prices down. The main points regarding border garages and energy efficiency have already been mentioned.
https://www.instagram.com/11antgmxde/
https://www.linkedin.com/company/bauen-jetzt/
ludwig88sta schrieb:Even on large, nearly square plots, there can be poorly positioned or sized building envelopes.
we found a plot of land near Regensburg. It is just over 1,000 square meters (about 12,000 square feet) and nearly square in shape. So, we are not limited by the building’s floor plan.
ludwig88sta schrieb:What do you define as a "good" architect? In my opinion, a good architect is someone you commission independently and who is not simply included “all-inclusive” as part of the construction contract.
If my construction company doesn’t have architects, how do you find good architects? Do they charge for consultations or only once hired for a project?
ludwig88sta schrieb:In Germany, different regulations apply for habitable rooms than for garages. And someone working out in front of their garage here is perceived about as strangely as if they wore a "Gay Communist Pride" jersey while doing so in the USA.
Is it probably prohibited here in Germany, what is standard in the USA—people setting up a small gym in the garage and exercising there for 1-2 hours a day?
https://www.instagram.com/11antgmxde/
https://www.linkedin.com/company/bauen-jetzt/

L
ludwig88sta22 Nov 2019 15:52hanse987 schrieb:
What you should pay attention to with your DIY insulated garage is good ventilation. You will sweat a lot during training, and this needs to be removed quickly. If you only heat it partially, the masonry stays cold and condensation forms on the ceiling and walls, which can eventually lead to a cave-like dampness. In my multipurpose room, the windows were recently fogged up after training.
I would integrate the room into the house. Sometimes you see solutions where the gable roof is extended lower on one side to create a terrace. Instead of a terrace, you could build walls and windows around it.
I really like the idea of a workout room. When I look at many house plans, I often wonder: don’t people have hobbies anymore that require space? Valid concerns. Thank you very much!
Would it then look something like this?
The only question is whether it would be too tall with a two-story house (ground floor plus one upper floor) with a gable roof. It might be worth drawing a side view or perhaps the roof over the workout room could have a steeper pitch than the regular gable roof?
Thanks again for the inspiration.
Similar topics