
ᐅ Floor plan for a single-family house with garage, independently designed
Created on: 30 Dec 2015 12:44
R
roland76Hello everyone,
Due to a new addition to the family, I also need a new home and plan to start building soon.
About the plot:
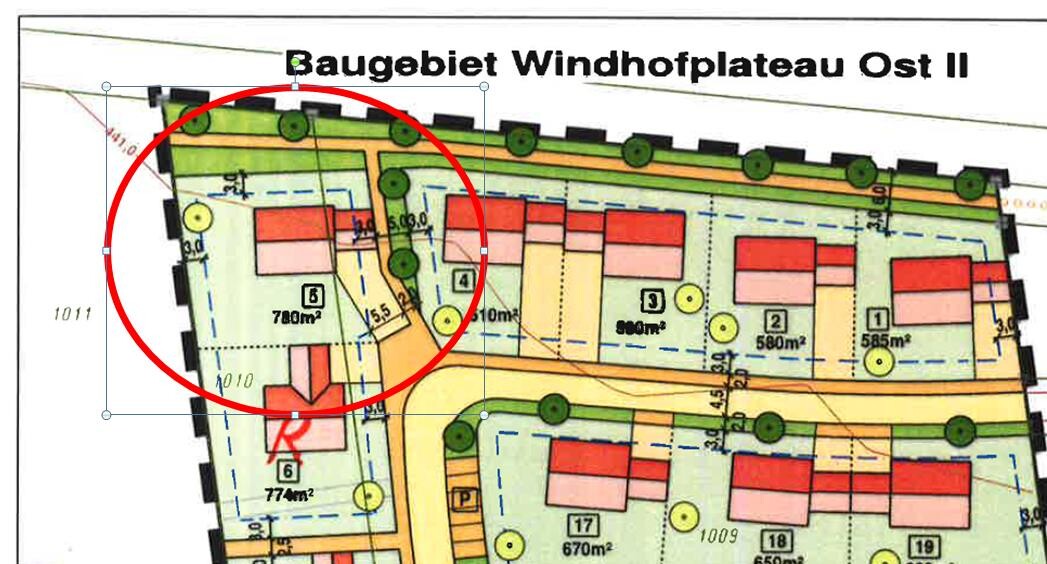
It is reserved in a new residential area (under development). On the plan, it is the marked parcel, but at my request it will be expanded to the right to 1000 sqm (plan has not yet been updated).
- Not on a slope
- Site coverage ratio 0.3 (I comply)
- Floor area ratio 0.6 (also fits)
- Building setback 3 m (10 feet) from the edge (except for the garage)
- Maximum 2 floors, any roof shape, almost any architectural style
Client requirements:
- No basement (I prefer to use the footprint efficiently)
- Shed roof => partly 2 floors
- Currently 2 adults + 1 child, later another child
- Few overnight guests
- Fireplace yes, double garage, open but with separation
House design
- My own planning => serves as a template for the future architect
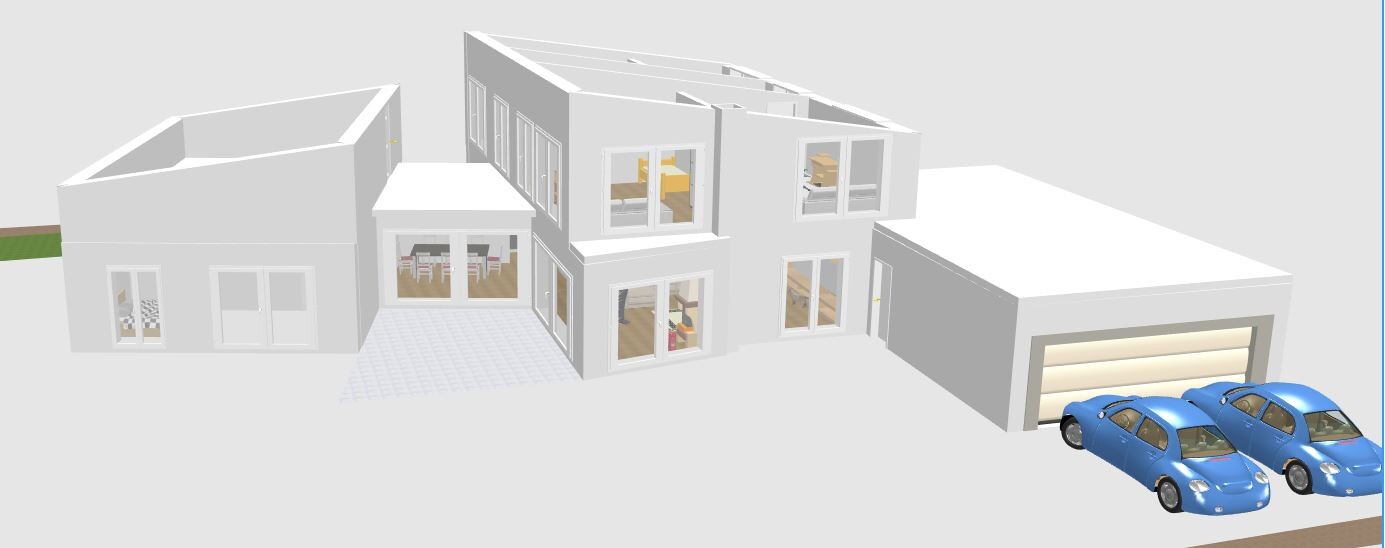
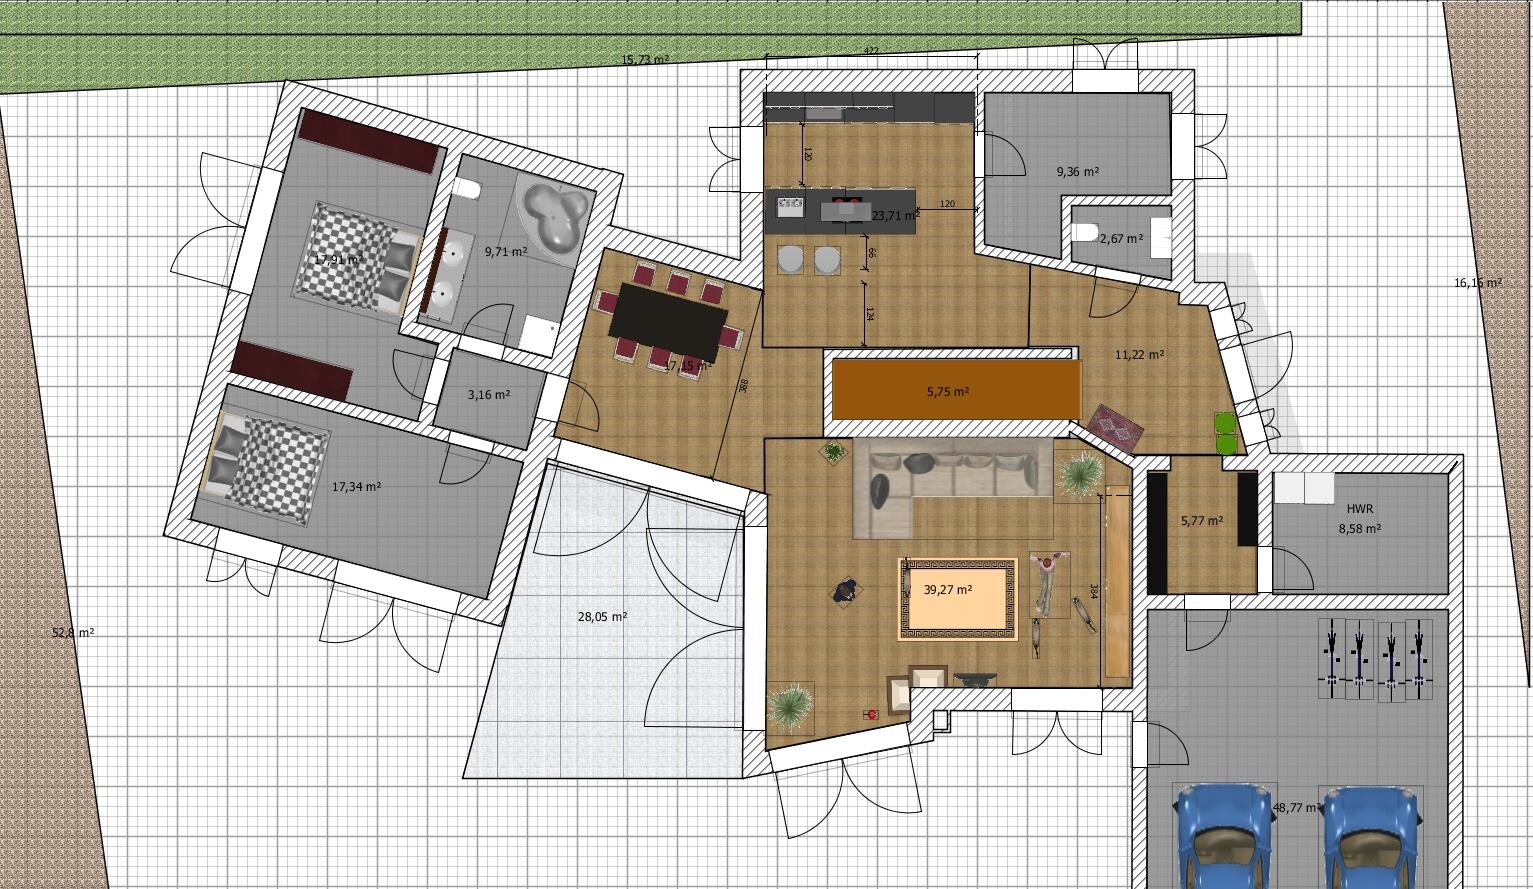
- The house will be built in two phases... The left part (ground floor with grey living space) might be built only in a few years. That means in the first step we will build the dining room, the right two-story section, and the garage.
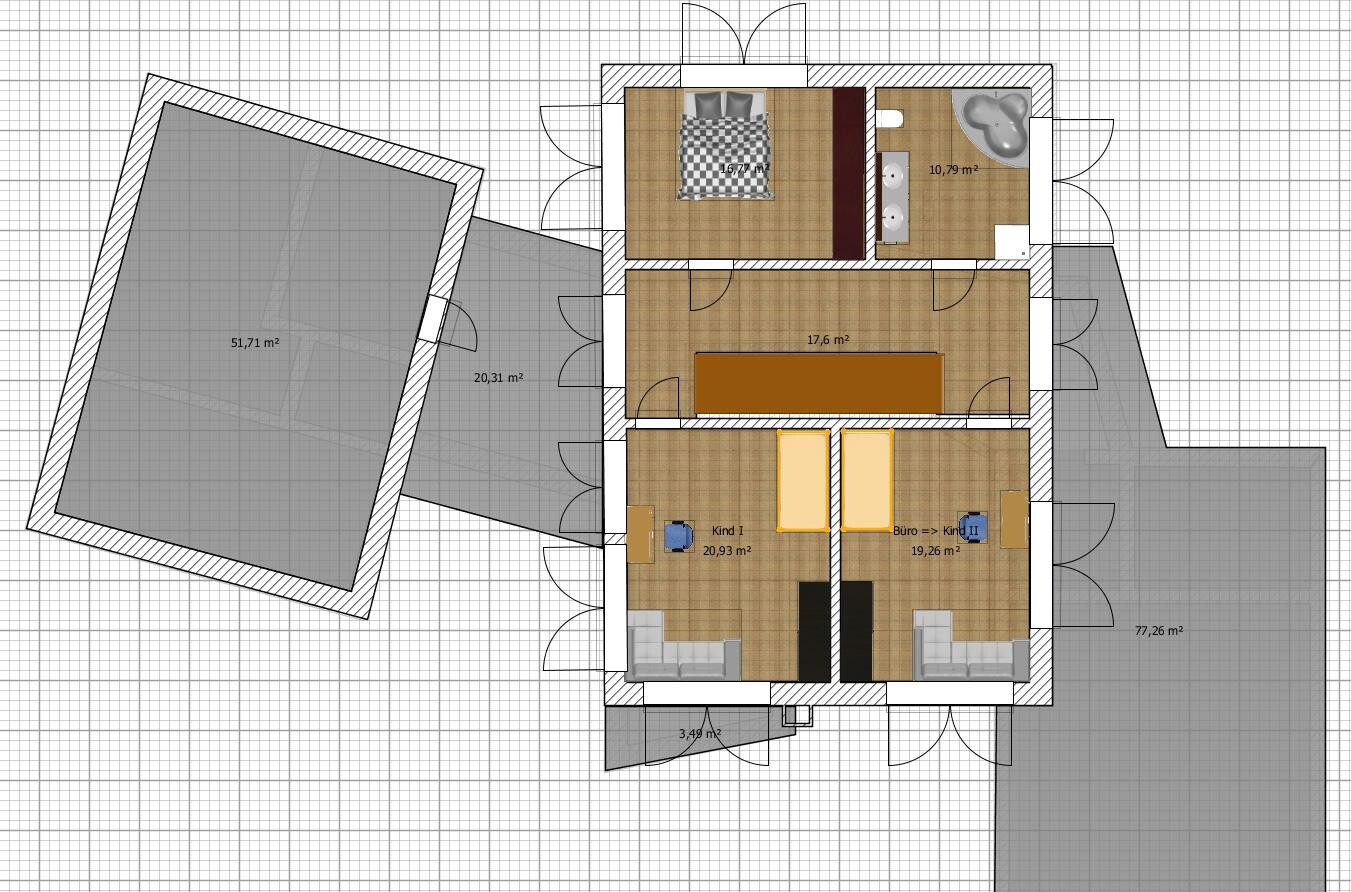
- When the children are older, they can live separately on the first floor, and us parents will live solely on the ground floor
- Since no basement, a somewhat larger pantry, garage, and utility room under the stairs (access via a door disguised as a shelf on the dining room side)
- Windows will not all be operable as shown on the plan later
- Heating system: gas, underfloor heating
For us, the most important aspects are the floor plan, room layout, and spatial arrangement.
I look forward to many suggestions and critiques.
Regards, roland76
Due to a new addition to the family, I also need a new home and plan to start building soon.
About the plot:
It is reserved in a new residential area (under development). On the plan, it is the marked parcel, but at my request it will be expanded to the right to 1000 sqm (plan has not yet been updated).
- Not on a slope
- Site coverage ratio 0.3 (I comply)
- Floor area ratio 0.6 (also fits)
- Building setback 3 m (10 feet) from the edge (except for the garage)
- Maximum 2 floors, any roof shape, almost any architectural style
Client requirements:
- No basement (I prefer to use the footprint efficiently)
- Shed roof => partly 2 floors
- Currently 2 adults + 1 child, later another child
- Few overnight guests
- Fireplace yes, double garage, open but with separation
House design
- My own planning => serves as a template for the future architect
- The house will be built in two phases... The left part (ground floor with grey living space) might be built only in a few years. That means in the first step we will build the dining room, the right two-story section, and the garage.
- When the children are older, they can live separately on the first floor, and us parents will live solely on the ground floor
- Since no basement, a somewhat larger pantry, garage, and utility room under the stairs (access via a door disguised as a shelf on the dining room side)
- Windows will not all be operable as shown on the plan later
- Heating system: gas, underfloor heating
For us, the most important aspects are the floor plan, room layout, and spatial arrangement.
I look forward to many suggestions and critiques.
Regards, roland76
Yes, the entrance is also somewhat of a weak point for me. I just wanted to make the garden relatively private... If the front door is to the left of the garage, you walk right through the middle of the south side of the garden... I also find the living room much nicer in this location (south-facing with some evening sun through the bay window). A public footpath will be built to the right of the garage, but you’re right, it is somewhat tucked away...
to hbf12: Yes and no, so in front of the house (south) or to the left (west). However, since the house is located on a corner, only the garage driveway faces the street. From the living room, it is still 11 m (36 feet) south to the neighbor’s property line... To the left of the garage driveway, a tall hedge will be planted to ensure that area is not visible.
Similar topics