
ᐅ When Is a Slope Considered a Slope? Basement vs. Slab Foundation
Created on: 23 Jun 2017 00:17
B
Bobinho
Hello everyone,
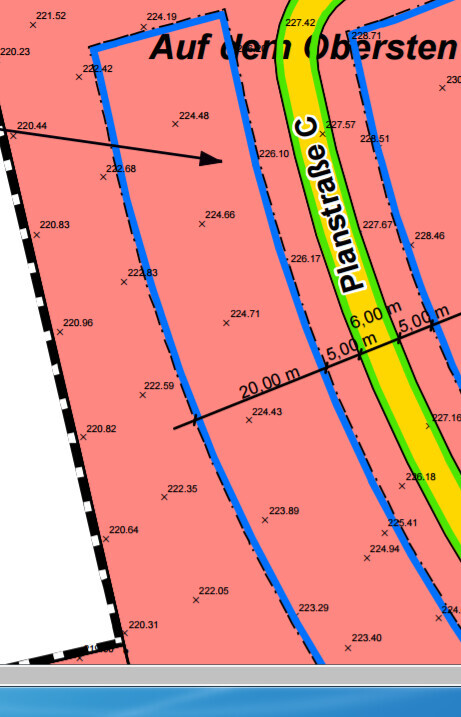
My family and I are currently looking for a plot of land. In a prospective new development area, where the sale of plots will begin soon, I have identified a few spots (the plots have not yet been officially surveyed) that we really like. However, all of these locations have more or less significant slopes.
Attached is a screenshot from the development plan, which includes some elevation details. I do not yet have any information on the soil conditions.
In the upper part, you can see that the plots have a slope of about 4 meters over 20 meters (approximately 13 feet over 66 feet), and the slope decreases further down.
We actually want to build without a basement on a slab-on-grade foundation (for cost reasons). This raises the following questions, and I would really appreciate your input:
- Is this feasible in the upper area with additional costs remaining reasonable compared to a flat plot?
- What about in the lower area?
- To avoid starting the same thread with other plots next week, how much slope can a plot have before the extra costs for a slab foundation become excessive and a basement becomes advisable?
- Can the additional costs be roughly defined now (for example, can we reasonably assume clay soil)?
- Would building a basement, possibly partially or fully open on the slope side, incur significantly higher costs compared to a basement on flat land?
- I assume I should have a soil survey done before purchasing? Would a report from a nearby site be insufficient?
Thank you very much in advance!
Bobinho
My family and I are currently looking for a plot of land. In a prospective new development area, where the sale of plots will begin soon, I have identified a few spots (the plots have not yet been officially surveyed) that we really like. However, all of these locations have more or less significant slopes.
Attached is a screenshot from the development plan, which includes some elevation details. I do not yet have any information on the soil conditions.
In the upper part, you can see that the plots have a slope of about 4 meters over 20 meters (approximately 13 feet over 66 feet), and the slope decreases further down.
We actually want to build without a basement on a slab-on-grade foundation (for cost reasons). This raises the following questions, and I would really appreciate your input:
- Is this feasible in the upper area with additional costs remaining reasonable compared to a flat plot?
- What about in the lower area?
- To avoid starting the same thread with other plots next week, how much slope can a plot have before the extra costs for a slab foundation become excessive and a basement becomes advisable?
- Can the additional costs be roughly defined now (for example, can we reasonably assume clay soil)?
- Would building a basement, possibly partially or fully open on the slope side, incur significantly higher costs compared to a basement on flat land?
- I assume I should have a soil survey done before purchasing? Would a report from a nearby site be insufficient?
Thank you very much in advance!
Bobinho

Our site has a slope of about 12-14% (not uniformly sloping), with an elevation difference of approximately 5 meters (16 feet) from corner to corner, as the slope runs diagonally across the property over a length of 35 meters (115 feet).
This corresponds to almost exactly one full story of height difference. Therefore, our "basement" is partly made up of living spaces.
The additional cost for the basement is mainly due to the living areas requiring windows, doors, installations, and heating compared to simple basement rooms. In our case, the above-ground part of the basement is built with masonry, while the other part is made of waterproof concrete (WU concrete).
Our property is located below the road level. Thanks to an easement registered in the land registry, we can drain our wastewater downhill to the nearest street and receive fresh water from the higher road above.
Otherwise, we would have had to install a lift station (about 10,000€ one-time cost plus ongoing expenses, maintenance, and regular cleaning) or refrain from installing water fixtures in the basement (e.g., toilet, washbasin).
If you build "above" the road level, this would not be an issue. In our development, most houses built above the road have integrated garages inside the house, effectively parking the car “within” the hill.
Instead, we planned a driveway next to the house with partial basement space below it (used as a garden tool storage room). This "bunker" (without a driveway) with window and door cost about 15,000€.
On the other side, we want to have a terrace supported by a concrete retaining wall approximately 2.60 meters by 3.00 meters (8.5 feet by 10 feet) in size (L-shaped stones might slightly shift over time). The builder estimated the cost to be around 2,000€.
Many construction companies initially estimated additional earthworks costs of about 20,000€. However, due to the slope, only about 50% of the basement volume had to be excavated; the rest is above ground.
We had the excavated soil placed in one spot, which was then just compacted, creating our terrace area at no extra cost. This is because "excavation plus temporary onsite storage plus spreading the soil on the property afterward" is generally included in the contract price and, in this case, meant even less work for the builder.
This corresponds to almost exactly one full story of height difference. Therefore, our "basement" is partly made up of living spaces.
The additional cost for the basement is mainly due to the living areas requiring windows, doors, installations, and heating compared to simple basement rooms. In our case, the above-ground part of the basement is built with masonry, while the other part is made of waterproof concrete (WU concrete).
Our property is located below the road level. Thanks to an easement registered in the land registry, we can drain our wastewater downhill to the nearest street and receive fresh water from the higher road above.
Otherwise, we would have had to install a lift station (about 10,000€ one-time cost plus ongoing expenses, maintenance, and regular cleaning) or refrain from installing water fixtures in the basement (e.g., toilet, washbasin).
If you build "above" the road level, this would not be an issue. In our development, most houses built above the road have integrated garages inside the house, effectively parking the car “within” the hill.
Instead, we planned a driveway next to the house with partial basement space below it (used as a garden tool storage room). This "bunker" (without a driveway) with window and door cost about 15,000€.
On the other side, we want to have a terrace supported by a concrete retaining wall approximately 2.60 meters by 3.00 meters (8.5 feet by 10 feet) in size (L-shaped stones might slightly shift over time). The builder estimated the cost to be around 2,000€.
Many construction companies initially estimated additional earthworks costs of about 20,000€. However, due to the slope, only about 50% of the basement volume had to be excavated; the rest is above ground.
We had the excavated soil placed in one spot, which was then just compacted, creating our terrace area at no extra cost. This is because "excavation plus temporary onsite storage plus spreading the soil on the property afterward" is generally included in the contract price and, in this case, meant even less work for the builder.

Nordlys schrieb:
If you want to keep costs down: As level as possible. As little slope as possible.
I’ll give you an example: Our soil: topsoil, underneath clayey and gravelly. Our plot: 30 m (98 feet) deep at the widest point, 24 m (79 feet) at the narrowest. Slope from street level to rear fence post is 1.2 m (3.9 feet). Slope in the house area: house is 10.5 m (34 feet) wide, slope is 1 m (3.3 feet), with the house set back 5 m (16 feet) from the street boundary. The slab was positioned so that at the front it extends 0.5 m (1.6 feet) beyond the land, and at the back it goes 0.5 m (1.6 feet) into the land.Quick question, since my situation is similar. From the street to the back of the house there is about 1 m (3.3 feet) of slope. I would be about 50 cm (20 inches) above street level at the front and 50 cm (20 inches) below ground at the back, which would need to be excavated. I wanted to ask how you handled the garden. Did you have the entire plot excavated down to the boundary, or just part of it, creating a small slope to regain the remaining 0.5 m (1.6 feet)?
If possible, I would appreciate a photo showing how this was resolved, especially the situation next to the neighboring property.

jaeger schrieb:
I wanted to ask how you handled the garden. See the house photos thread, page 115 (post #685) – click on the arrow in the quote box:
Nordlys schrieb:
And the landscaping contractor built the dike to protect against mountain floodwaters. In the same thread and around the time of that post, you will also find the surrounding context.
https://www.instagram.com/11antgmxde/
https://www.linkedin.com/company/bauen-jetzt/
Are you sure you want to be 0.5m (20 inches) above street level? I'm glad it almost didn’t happen here by chance.
Originally, I thought that all the soil removed could be used elsewhere. However, I didn’t account for the gravel. We don’t have good topsoil, so everywhere the terrace is planned and in front of the house, gravel was added, which required removing even more soil. In the end, we actually have more soil left over than expected.
At the lower, rear part where the terrace will be, we plan to create a flat area extending to the property boundary or leave a slope just before the boundary, possibly supported with retaining walls. If you excavate all the way to the back, wouldn’t the slope cause you to re-emerge on the turf eventually?
If there is a small slope rising behind the terrace, there’s a risk that rainwater will collect on the terrace. I would avoid that; it’s better if the water can continue to drain away.
Originally, I thought that all the soil removed could be used elsewhere. However, I didn’t account for the gravel. We don’t have good topsoil, so everywhere the terrace is planned and in front of the house, gravel was added, which required removing even more soil. In the end, we actually have more soil left over than expected.
At the lower, rear part where the terrace will be, we plan to create a flat area extending to the property boundary or leave a slope just before the boundary, possibly supported with retaining walls. If you excavate all the way to the back, wouldn’t the slope cause you to re-emerge on the turf eventually?
If there is a small slope rising behind the terrace, there’s a risk that rainwater will collect on the terrace. I would avoid that; it’s better if the water can continue to drain away.
Similar topics