
ᐅ When Is a Slope Considered a Slope? Basement vs. Slab Foundation
Created on: 23 Jun 2017 00:17
B
Bobinho
Hello everyone,
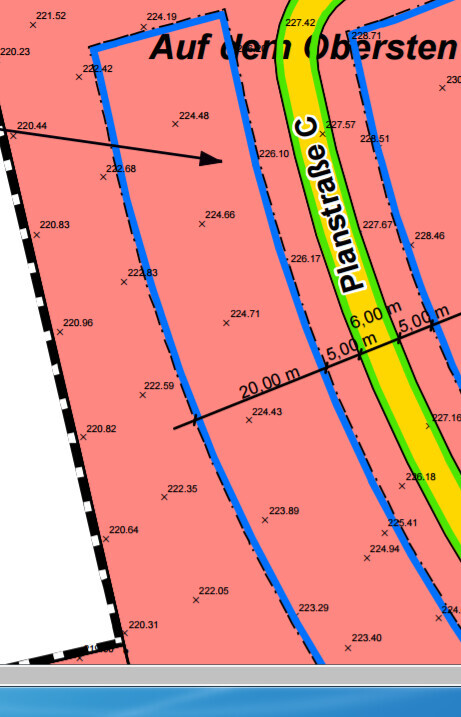
My family and I are currently looking for a plot of land. In a prospective new development area, where the sale of plots will begin soon, I have identified a few spots (the plots have not yet been officially surveyed) that we really like. However, all of these locations have more or less significant slopes.
Attached is a screenshot from the development plan, which includes some elevation details. I do not yet have any information on the soil conditions.
In the upper part, you can see that the plots have a slope of about 4 meters over 20 meters (approximately 13 feet over 66 feet), and the slope decreases further down.
We actually want to build without a basement on a slab-on-grade foundation (for cost reasons). This raises the following questions, and I would really appreciate your input:
- Is this feasible in the upper area with additional costs remaining reasonable compared to a flat plot?
- What about in the lower area?
- To avoid starting the same thread with other plots next week, how much slope can a plot have before the extra costs for a slab foundation become excessive and a basement becomes advisable?
- Can the additional costs be roughly defined now (for example, can we reasonably assume clay soil)?
- Would building a basement, possibly partially or fully open on the slope side, incur significantly higher costs compared to a basement on flat land?
- I assume I should have a soil survey done before purchasing? Would a report from a nearby site be insufficient?
Thank you very much in advance!
Bobinho
My family and I are currently looking for a plot of land. In a prospective new development area, where the sale of plots will begin soon, I have identified a few spots (the plots have not yet been officially surveyed) that we really like. However, all of these locations have more or less significant slopes.
Attached is a screenshot from the development plan, which includes some elevation details. I do not yet have any information on the soil conditions.
In the upper part, you can see that the plots have a slope of about 4 meters over 20 meters (approximately 13 feet over 66 feet), and the slope decreases further down.
We actually want to build without a basement on a slab-on-grade foundation (for cost reasons). This raises the following questions, and I would really appreciate your input:
- Is this feasible in the upper area with additional costs remaining reasonable compared to a flat plot?
- What about in the lower area?
- To avoid starting the same thread with other plots next week, how much slope can a plot have before the extra costs for a slab foundation become excessive and a basement becomes advisable?
- Can the additional costs be roughly defined now (for example, can we reasonably assume clay soil)?
- Would building a basement, possibly partially or fully open on the slope side, incur significantly higher costs compared to a basement on flat land?
- I assume I should have a soil survey done before purchasing? Would a report from a nearby site be insufficient?
Thank you very much in advance!
Bobinho

Great, thanks for the quick response. I like it.
We are fairly sure. A step at the front door is already planned, and then it would be roughly another 33 cm (13 inches). This is spread over 8 m (26 feet) of the yard, resulting in a slope of about 4%. That should be fine. If we lowered the house even more, it would end up deeper in the ground at the back.
Yes, that’s true, although that doesn’t really help me since I’m trying to minimize excavation as much as possible.
Yes, that’s correct. From the end of the terrace to the property boundary, there are only 4 m (13 feet) anyway. I could have 3 m (10 feet) excavated there and build a kind of berm on the last meter (3 feet), which I would plant to serve as a privacy screen towards the neighbor.
Kaspatoo schrieb:
Are you sure you want to be 0.5m (20 inches) above the street? I'm glad it almost didn’t happen by chance in our case
We are fairly sure. A step at the front door is already planned, and then it would be roughly another 33 cm (13 inches). This is spread over 8 m (26 feet) of the yard, resulting in a slope of about 4%. That should be fine. If we lowered the house even more, it would end up deeper in the ground at the back.
Kaspatoo schrieb:
At the lower rear part, where a terrace is planned, we will create a level area up to the property boundary or leave a slope close to the boundary and use retaining walls. If you excavate everything to the back, wouldn’t you end up having to come back up through the turf because of the slope?
Yes, that’s true, although that doesn’t really help me since I’m trying to minimize excavation as much as possible.
Kaspatoo schrieb:
If you have a small slope rising behind the terrace again, there’s a risk that rainwater will collect on the terrace, which I would avoid. It’s better if the water can continue to drain away.
Yes, that’s correct. From the end of the terrace to the property boundary, there are only 4 m (13 feet) anyway. I could have 3 m (10 feet) excavated there and build a kind of berm on the last meter (3 feet), which I would plant to serve as a privacy screen towards the neighbor.
Basement or slab foundation. When considering this, I would rule out a basement and instead create a lower ground floor. A "basement" can be equivalent living space (dry, bright, airy) if the site has the right slope.
The house has one additional floor, and the footprint can be smaller.
Every cubic meter of excavation costs money, as does filling and compacting. Retaining walls, slope stabilization, and similar measures also add costs.
Just looking at the tons of steel embedded in the retaining wall and slab foundation here to satisfy the structural engineer gives an idea. The garden wall for slope support would need similar dimensions.
The house has one additional floor, and the footprint can be smaller.
Every cubic meter of excavation costs money, as does filling and compacting. Retaining walls, slope stabilization, and similar measures also add costs.
Just looking at the tons of steel embedded in the retaining wall and slab foundation here to satisfy the structural engineer gives an idea. The garden wall for slope support would need similar dimensions.
Similar topics