
Hello everyone,
I would appreciate your assessment on the following matter:
Basement dimensions: 8.16 x 9.99 meters (let’s say 8.20 x 10)
Excavation depth (see section): approximately 3 meters (10 feet)
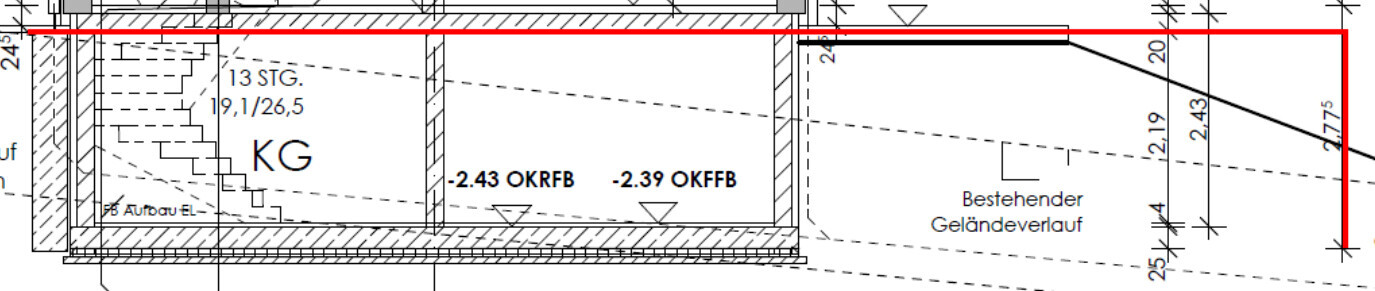
In addition, the slope situation: I would say the basement extends about 1/3 above the existing ground level
Workspace allowance: 60 cm (2.4 inches)
Slope angle: According to the soil report, I assumed 60° (recommended between 60° and 80°)
All in all, I calculated an excavation volume of approximately 303 m³ (10,700 cubic feet). Are you getting similar numbers? Did I make a mistake somewhere?
I ask because our excavation contractor has quoted a solid 520 m³ (18,350 cubic feet). Unfortunately, I wasn’t able to reach him today to ask where this figure comes from.
Either I have made a significant error somewhere (which is why I am asking for your opinion) or there is something wrong with the quote.
Many thanks in advance!
I would appreciate your assessment on the following matter:
Basement dimensions: 8.16 x 9.99 meters (let’s say 8.20 x 10)
Excavation depth (see section): approximately 3 meters (10 feet)
In addition, the slope situation: I would say the basement extends about 1/3 above the existing ground level
Workspace allowance: 60 cm (2.4 inches)
Slope angle: According to the soil report, I assumed 60° (recommended between 60° and 80°)
All in all, I calculated an excavation volume of approximately 303 m³ (10,700 cubic feet). Are you getting similar numbers? Did I make a mistake somewhere?
I ask because our excavation contractor has quoted a solid 520 m³ (18,350 cubic feet). Unfortunately, I wasn’t able to reach him today to ask where this figure comes from.
Either I have made a significant error somewhere (which is why I am asking for your opinion) or there is something wrong with the quote.
Many thanks in advance!

Wissi schrieb:
I really hadn’t considered the loosening factor at all. Thanks for your input!
This is really messing up our calculations for the "civil engineering" work right now 🙁
We initially budgeted around 20,000 euros, now it’s set at 40,000.And now pay attention: how is the terrain supposed to slope later if the highest point on the plot is higher than the house?If you also have the terrace removed, the costs will increase even more.

@tomtom79 As shown in the picture from the first post: The slope declines away from the building. And as mentioned in the first post as well: The basement extends about one-third above ground level. So, for leveling, material doesn't need to be removed but rather added... as @Müllerin correctly pointed out. There is actually quite a lot of material that needs to be filled in, which fortunately (and according to the soil report) is not a problem. The soil is mostly suitable for this. So we will only have to haul away a small portion.
And here the circle closes again. @Bookstar was already very accurate with his information. But if I now excavate the material and then reuse it elsewhere... yes, then we wonder why our costs for disposal (including landfill fees, etc.) are almost 9,000 euros. Even the work areas can be backfilled with excavation material. There are no special requirements here because there is no drainage or waterproof basement.
I will continue with the inconsistencies. Maybe you can help me understand this better (like you did with the degree of loosening):
In total, I come to a requirement just under 100 tons. The bill of quantities states almost double that amount (180 tons).
I hope the excavation contractor has enough time tomorrow; this will be a long call :-/
And here the circle closes again. @Bookstar was already very accurate with his information. But if I now excavate the material and then reuse it elsewhere... yes, then we wonder why our costs for disposal (including landfill fees, etc.) are almost 9,000 euros. Even the work areas can be backfilled with excavation material. There are no special requirements here because there is no drainage or waterproof basement.
I will continue with the inconsistencies. Maybe you can help me understand this better (like you did with the degree of loosening):
- Basement dimensions: 8.20 x 10 meters (27 x 33 feet approx.)
- The soil report states: The foundation cushion should be a total of 25 cm (10 cm (4 inches) of 0/45 crushed stone plus 15 cm (6 inches) of capillary-breaking layer) and should overhang by about 40 cm (16 inches).
- That comes to roughly 9 x 11 x 0.25 meters (30 x 36 x 10 inches), which allows calculation of the approximate crushed stone requirement in tons.
- Additionally, a crane platform must be set up: 8 x 12 x 0.3 meters (27 x 39 x 12 inches)
In total, I come to a requirement just under 100 tons. The bill of quantities states almost double that amount (180 tons).
I hope the excavation contractor has enough time tomorrow; this will be a long call :-/
Wissi schrieb:
€25.40 are estimated, even for Z0.
We are building in NRW, specifically in Märkischer Kreis.
Unfortunately, I don’t know how much of that is landfill fees. Ouch. If you calculate a lot of cubic meters and how you arrived at that, you can tell us tomorrow. I’m curious.
I have a similar situation, but I can fill and compact more, since I am installing 80–100cm (31–39 inches) L-shaped retaining walls and shrubs on top of the walls with another 60cm (24 inches). Then, along 25m (82 feet), there will be 1m (3.3 feet) high L-shaped walls around the terrace and carport, which will be backfilled and compacted. I estimate about 500 cubic meters (cbm) of excavation, half of which will be reused on site.
Similar topics