
ᐅ Terrace on a Sloped Site Supported by Stilts – Which Is Better: Wood or Steel?
Created on: 3 Jun 2018 15:05
Z
Zaba12Hello everyone,
I need your input because our eastern neighbor has disrupted our landscaping plans. We had planned to stabilize the area with two rows of 1 meter (3 feet) L-shaped retaining walls. Now, our neighbor intends to build three full stories facing the garden, meaning they will want direct access from the basement to the garden.
This makes our original plan obsolete since we intended to add fill while they plan to excavate. This would leave us with 2.5 meter (8 feet) tall L-shaped retaining walls on the side, which none of us want.
So now the question is, do you have any idea what it would cost to construct the terrace on a supporting framework, possibly including the tool shed? See the screenshot. We would need to expose the basement wall facing the garden, but then we wouldn’t need to install the L-shaped retaining walls, which would cost around €26,000.
Would wood or steel be advisable?
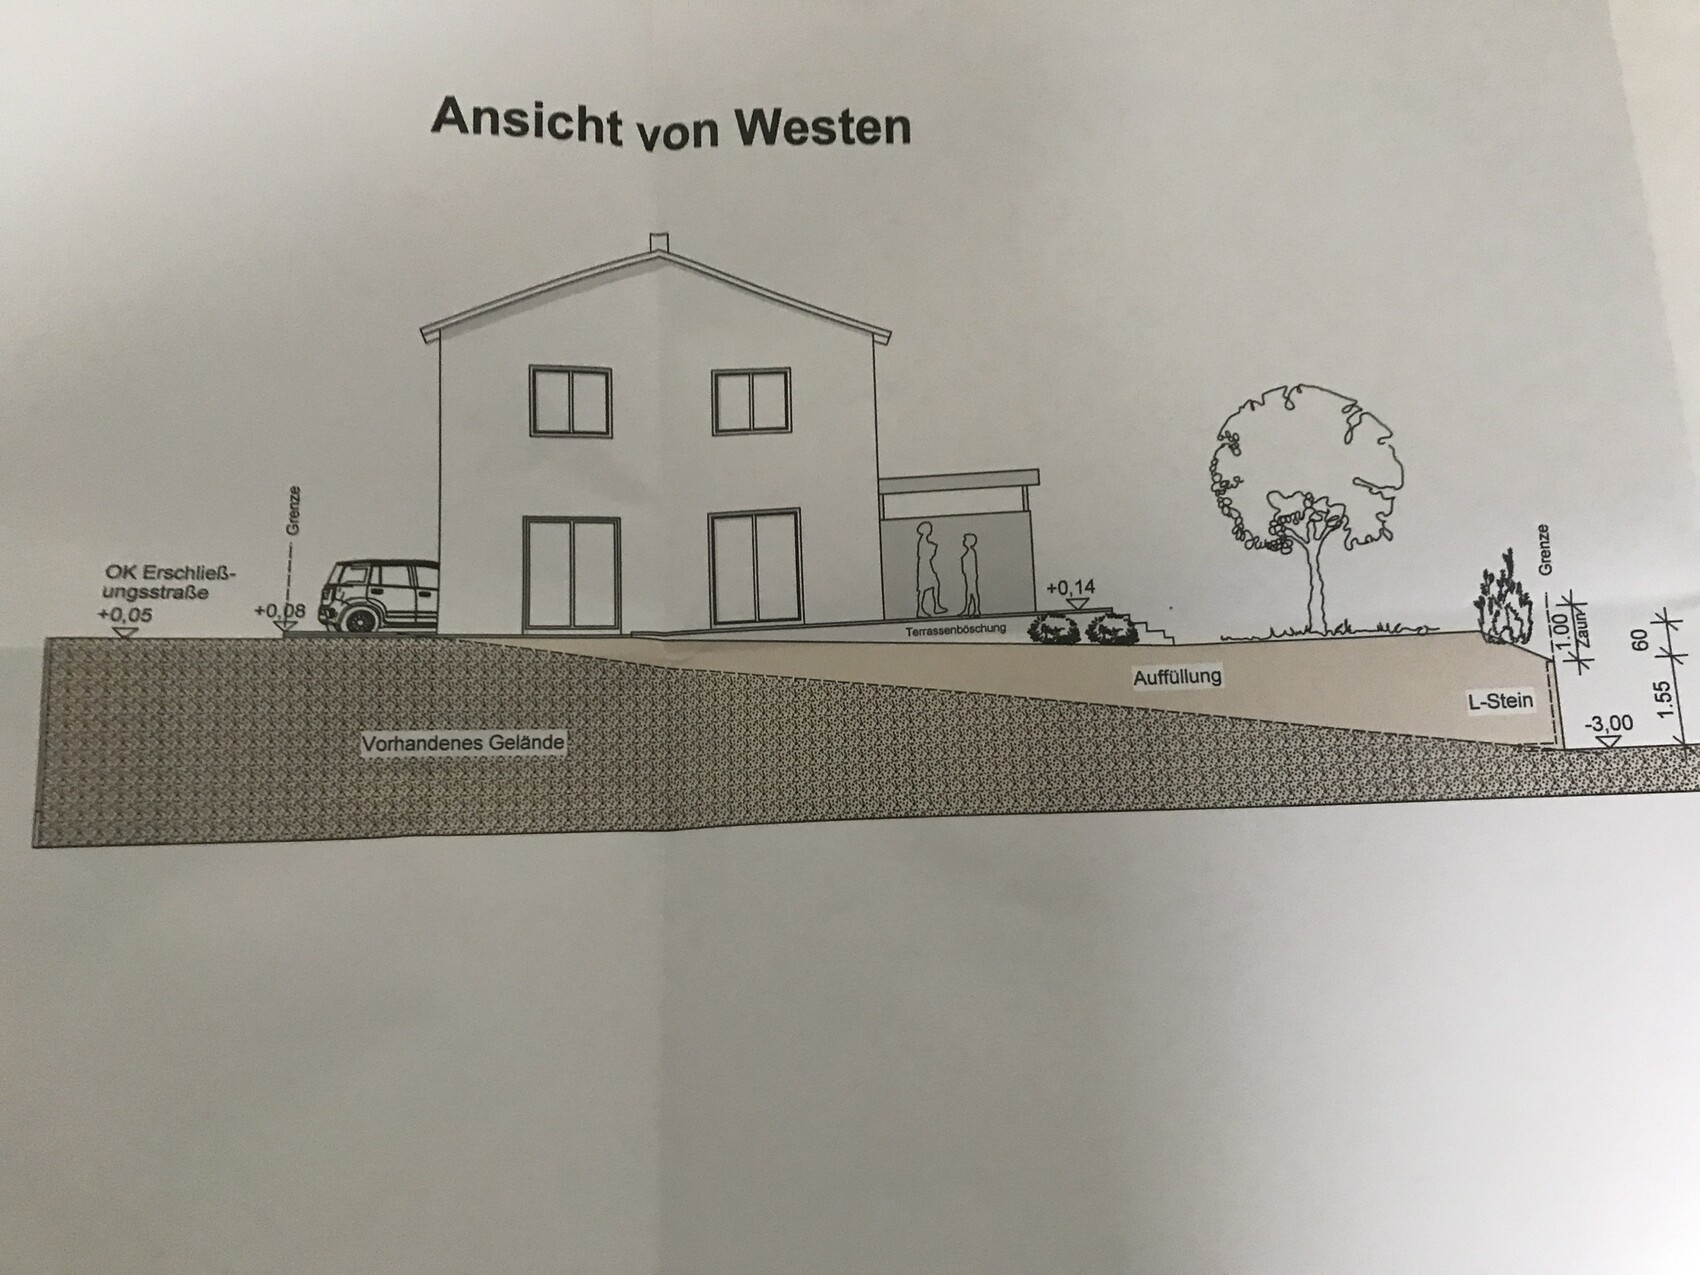
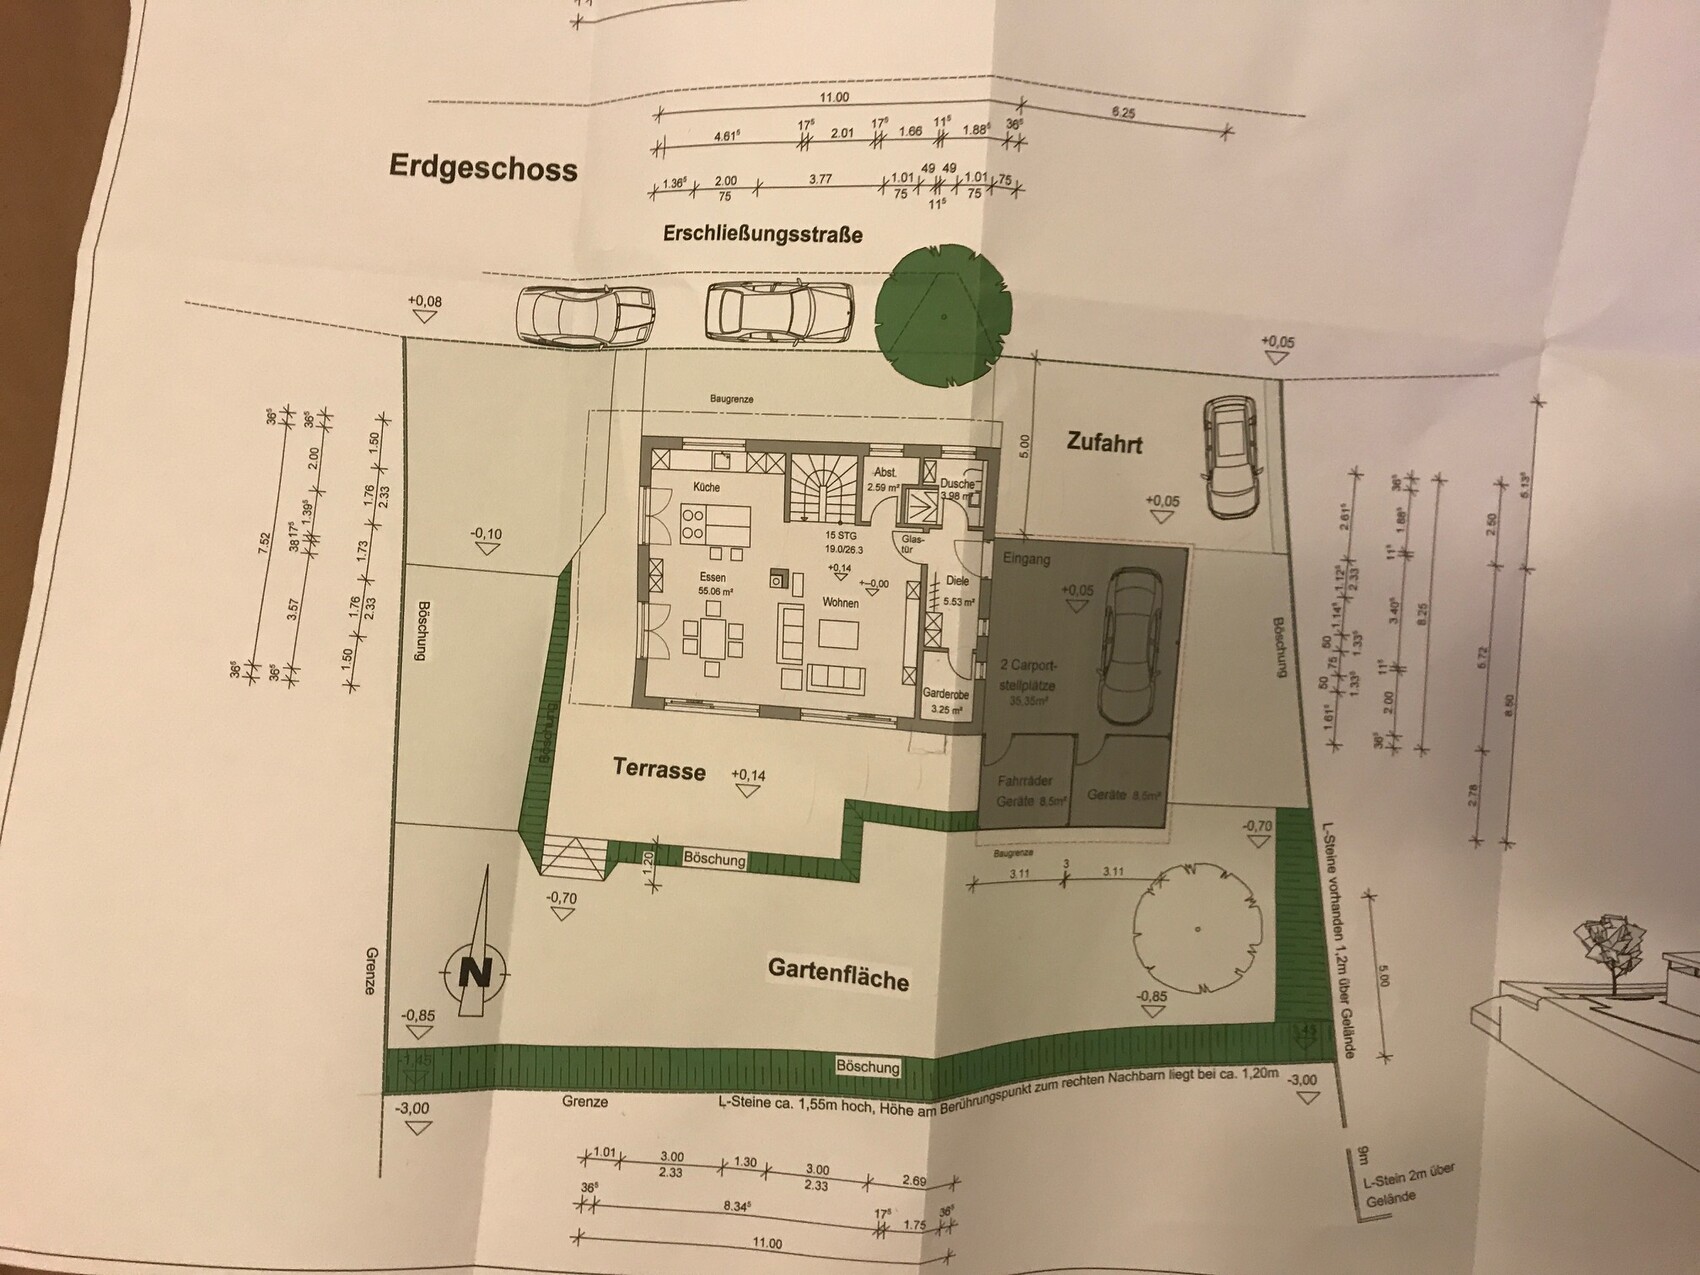
I need your input because our eastern neighbor has disrupted our landscaping plans. We had planned to stabilize the area with two rows of 1 meter (3 feet) L-shaped retaining walls. Now, our neighbor intends to build three full stories facing the garden, meaning they will want direct access from the basement to the garden.
This makes our original plan obsolete since we intended to add fill while they plan to excavate. This would leave us with 2.5 meter (8 feet) tall L-shaped retaining walls on the side, which none of us want.
So now the question is, do you have any idea what it would cost to construct the terrace on a supporting framework, possibly including the tool shed? See the screenshot. We would need to expose the basement wall facing the garden, but then we wouldn’t need to install the L-shaped retaining walls, which would cost around €26,000.
Would wood or steel be advisable?
H
HilfeHilfe3 Jun 2018 15:11I have seen this design before. And firewood was stored on the terrace.
That’s already a good start. The hobby room in the basement (2.385m (7 ft 10 in) raw construction height) would then have a patio door leading outside. The main terrace would still be upstairs.
Of course, the cost estimate depends on the execution, but I have no idea at all since I haven’t had to deal with this until now :-(
Also, it’s new that we are allowed to do this, as at the beginning of May the development plan was changed from 2 full stories to 3 full stories on the hillside side.
Of course, the cost estimate depends on the execution, but I have no idea at all since I haven’t had to deal with this until now :-(
Also, it’s new that we are allowed to do this, as at the beginning of May the development plan was changed from 2 full stories to 3 full stories on the hillside side.

Zaba12 schrieb:
We would have to excavate the basement on the garden side but then we wouldn’t need to install L-shaped retaining walls (€26,000).
Would wood or steel be more advisable? What materials are planned for the carport?
In terms of cost, I expect the option to be roughly the same or slightly higher. So (in aluminum) with carport 40,000€ +
https://www.instagram.com/11antgmxde/
https://www.linkedin.com/company/bauen-jetzt/
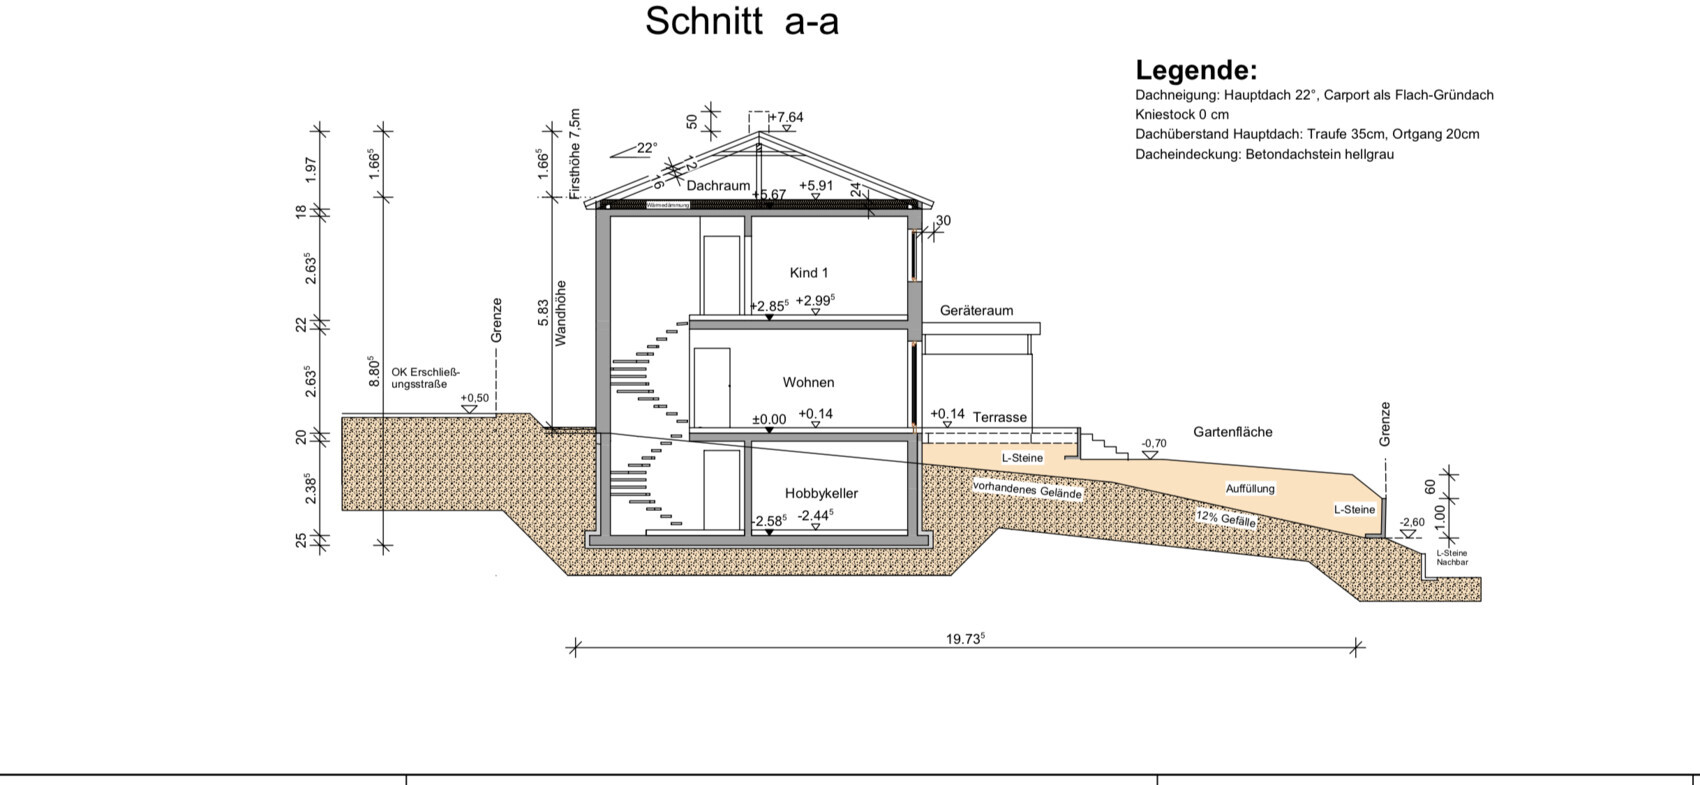
Here is the side view again. If we were to excavate the soil down to the basement floor, we would have a level surface extending to the property boundary and effectively add another story. Roughly estimated, the total excavation volume including the basement and the area up to the boundary (i.e., exposing the basement) would be around 700 cubic meters (917 cubic yards). With disposal costs of €18 per cubic meter (about $18 per cubic yard), this would already amount to around €13,000 ($14,000).
11ant schrieb:
How is the carport planned in terms of materials?
Price-wise, I expect it to be similar or slightly higher. So, aluminum carport around 40,000€ +The plan was: carport as shown in the screenshot + paving and retaining walls
Gross price of the carport 12,000€
Now I have no idea. The 26,000€ only included the retaining walls and backfilling. An additional 20,000€ was planned for the terrace and pathways + 12,000€ for the carport.
Similar topics