
ᐅ Terrace on a Sloped Site Supported by Stilts – Which Is Better: Wood or Steel?
Created on: 3 Jun 2018 15:05
Z
Zaba12
Hello everyone,
I need your input because our eastern neighbor has disrupted our landscaping plans. We had planned to stabilize the area with two rows of 1 meter (3 feet) L-shaped retaining walls. Now, our neighbor intends to build three full stories facing the garden, meaning they will want direct access from the basement to the garden.
This makes our original plan obsolete since we intended to add fill while they plan to excavate. This would leave us with 2.5 meter (8 feet) tall L-shaped retaining walls on the side, which none of us want.
So now the question is, do you have any idea what it would cost to construct the terrace on a supporting framework, possibly including the tool shed? See the screenshot. We would need to expose the basement wall facing the garden, but then we wouldn’t need to install the L-shaped retaining walls, which would cost around €26,000.
Would wood or steel be advisable?
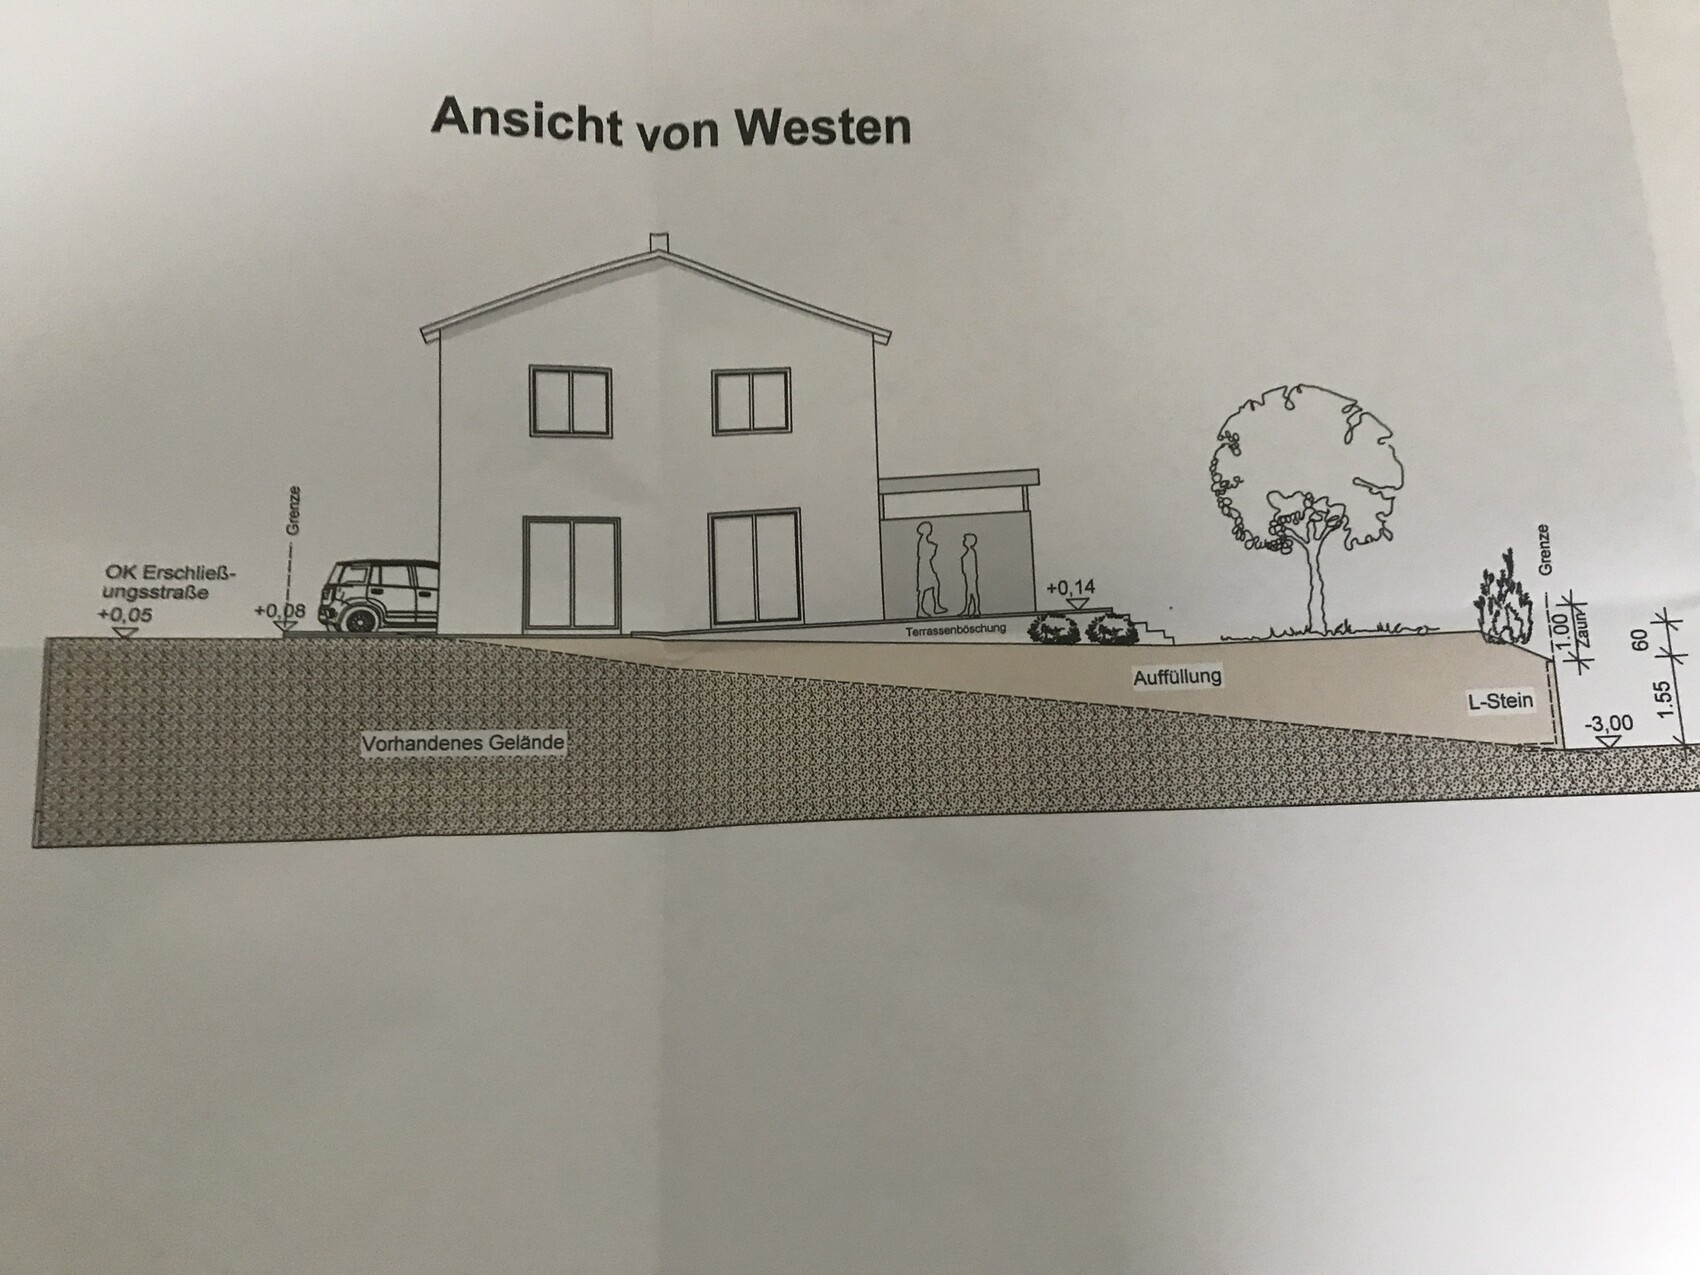
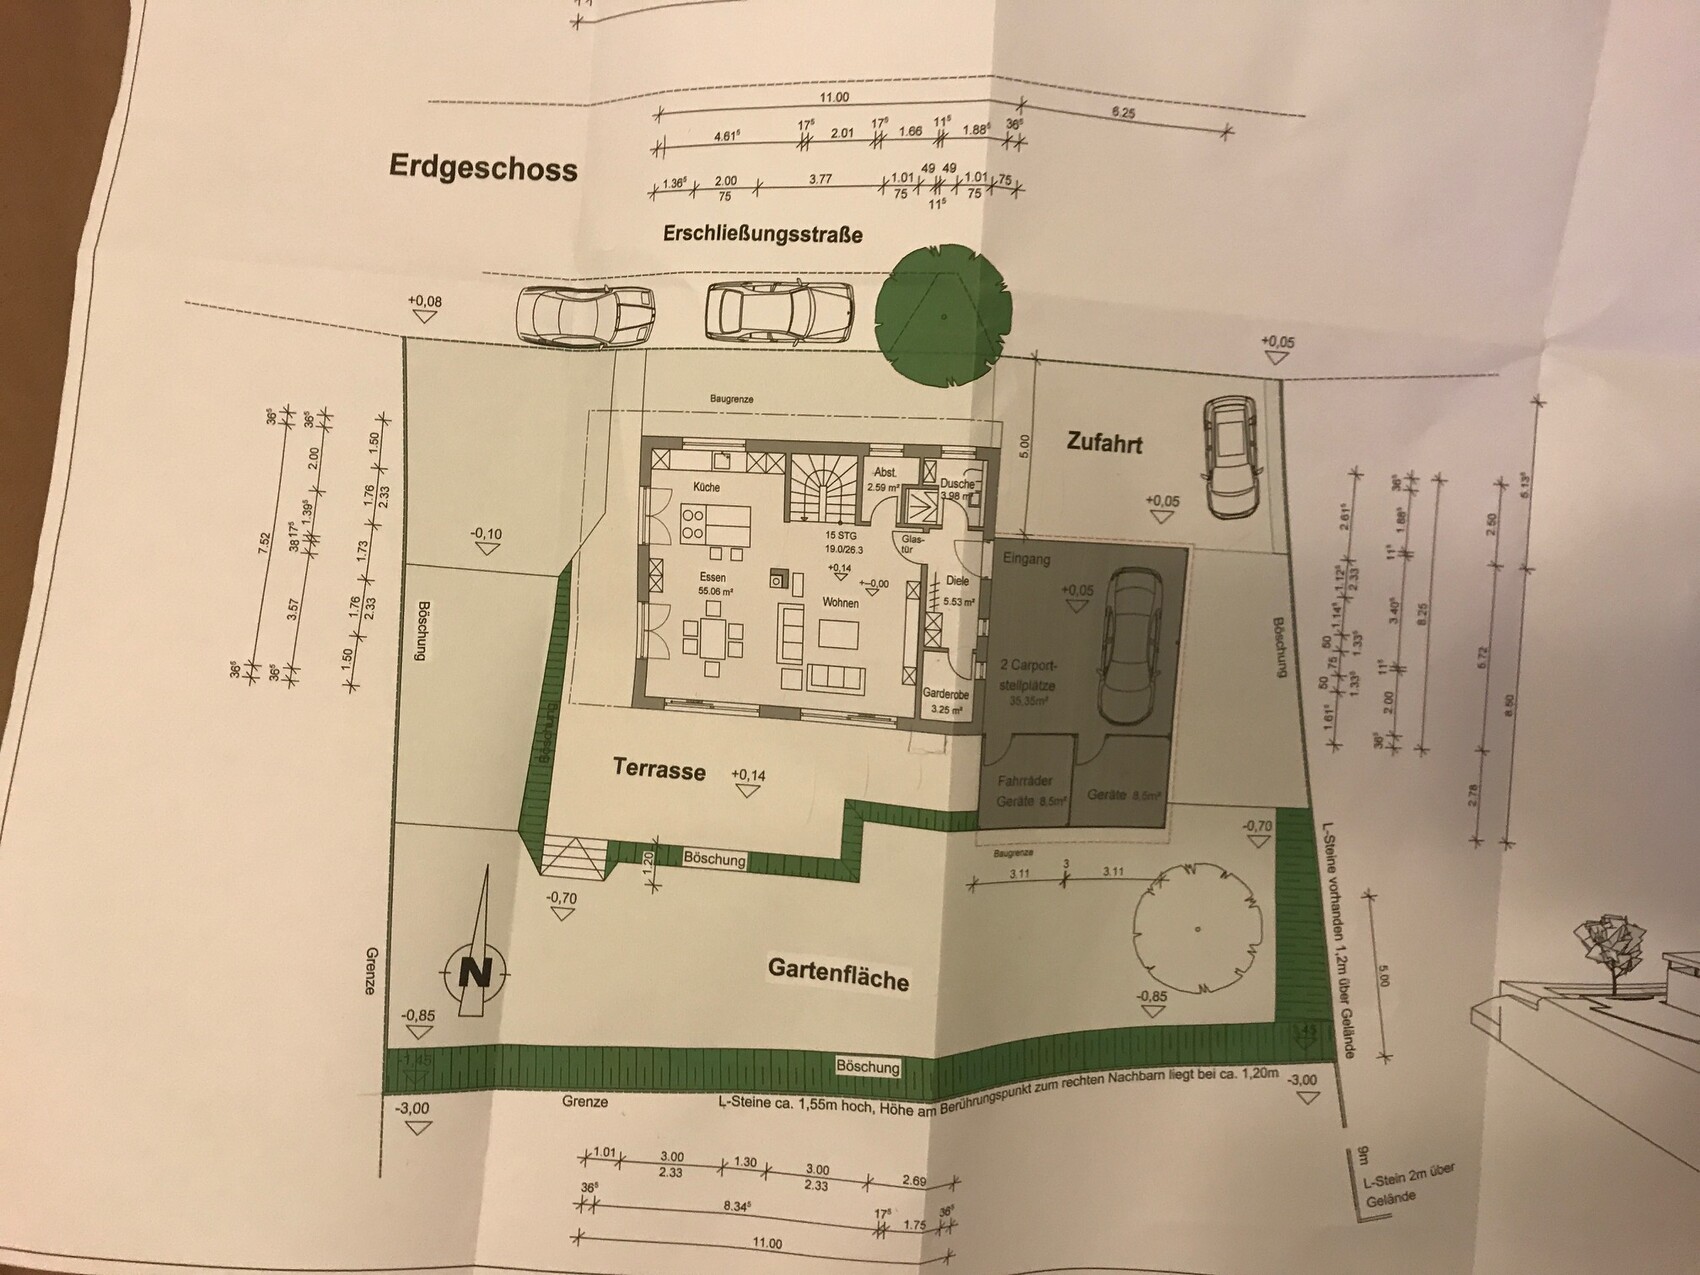
I need your input because our eastern neighbor has disrupted our landscaping plans. We had planned to stabilize the area with two rows of 1 meter (3 feet) L-shaped retaining walls. Now, our neighbor intends to build three full stories facing the garden, meaning they will want direct access from the basement to the garden.
This makes our original plan obsolete since we intended to add fill while they plan to excavate. This would leave us with 2.5 meter (8 feet) tall L-shaped retaining walls on the side, which none of us want.
So now the question is, do you have any idea what it would cost to construct the terrace on a supporting framework, possibly including the tool shed? See the screenshot. We would need to expose the basement wall facing the garden, but then we wouldn’t need to install the L-shaped retaining walls, which would cost around €26,000.
Would wood or steel be advisable?
The neighbor’s information is still new, so I was only able to send a text message to my architect, and we both just returned from vacation today.
Honestly, this whole situation is frustrating me. If we had started without communicating with each other (meaning the neighbor), we would now have a problem because the L-shaped blocks towards the southern neighbor would have been too low, and the southern neighbor had agreed to allow only 1 meter (3.3 feet).
Honestly, this whole situation is frustrating me. If we had started without communicating with each other (meaning the neighbor), we would now have a problem because the L-shaped blocks towards the southern neighbor would have been too low, and the southern neighbor had agreed to allow only 1 meter (3.3 feet).

Zaba12 schrieb:
Something like this would be what I have in mind That’s how I understood it as well, and I meant that the most practical approach would probably be to plan and design it together with the carport (using the same materials).
Zaba12 schrieb:
I have no idea what something like this costs. I responded (based on roughly four-year-old memory of what a former employer of mine charged for aluminum work) that, adjusted to current rates, it would be around 40,000 EUR (or a bit more).
https://www.instagram.com/11antgmxde/
https://www.linkedin.com/company/bauen-jetzt/
Then I'll try to break it down. Additional costs:
- Excavation including disposal: €13,500
- Construction including carport: €40,000
- Exterior plaster for the basement: €8,000
Total: €61,500
Minus €26,000 for L-blocks (no longer needed)
Minus €12,000 for the carport (originally)
Minus €20,000 for the landscaping (originally)
Looking at it this way, would I still need around €10,000 for the fence and paving the driveway as well as the remaining paths?
Can I have the original perimeter insulation (basement) plastered, or do I need something else for that?
- Excavation including disposal: €13,500
- Construction including carport: €40,000
- Exterior plaster for the basement: €8,000
Total: €61,500
Minus €26,000 for L-blocks (no longer needed)
Minus €12,000 for the carport (originally)
Minus €20,000 for the landscaping (originally)
Looking at it this way, would I still need around €10,000 for the fence and paving the driveway as well as the remaining paths?
Can I have the original perimeter insulation (basement) plastered, or do I need something else for that?
K
Knallkörper4 Jun 2018 11:19For a steel structure made of galvanized HEA beams, I would estimate around 7,500 euros. I assumed 45 meters (150 feet) of HEA 100 beams for this. The material cost alone is about 2,500 euros; the rest covers structural engineering, assembly, delivery, and corrosion protection. Then, add the shed or carport and the foundation work.
I would not build something like this from wood, as the maintenance effort would be too high for me.
I would not build something like this from wood, as the maintenance effort would be too high for me.
Knallkörper schrieb:
For a steel structure made from galvanized HEA beams, I would estimate around 7,500 euros. I assumed 45 meters (148 feet) of HEA100 beams. Pure material costs are about 2,500 euros, the rest goes towards structural engineering, installation, delivery, and corrosion protection. Then you still have to add the shed or carport and the foundation work.
I wouldn’t build something like this from wood, as the maintenance effort would be too high for me. Thank you for your assessment. I also believe we will no longer consider the wood option.
I just spoke with my architect. At least we agree that a kind of terrace structure is currently the most sensible solution and that we will not be installing more or taller L-shaped concrete blocks (also known as lintels or retaining blocks). However, he thinks that the carport and storage room should not be included in the terrace structure, as that would simply become too expensive. In my opinion, this construction would be the most cost-effective (like above, but without stairs). The carport will then have to be partly supported by 2.5-meter (8 feet 2 inches) L-shaped concrete blocks. The required length still needs to be determined. See the screenshot. About 3 meters (10 feet) should be enough for a garden table (widthwise) with chairs.
I have an appointment with the metalworker on June 12 and will inquire about the costs of this idea.
Similar topics