
ᐅ Floor plan question: staircase, windows, orientation
Created on: 26 Jun 2015 13:29
M
Mike12345678901M
Mike1234567890126 Jun 2015 13:29Hello everyone,
we have just completed the first floor plan draft together with our construction company and would appreciate constructive feedback and suggestions for improvement. Further details about the plot will follow, as we are still in negotiations. The area, size, etc. are clear (building plan / planning permission), but slope, section, etc. may still change. Basically, the site is a rectangular area without special features.
Thank you in advance! 🙂
Building Plan / Restrictions
Plot size: approximately 800m² (8600 sq ft)
Slope: yes, about 10% from west to east
Site coverage ratio: 0.4
Floor area ratio: 0.8
Building envelope, building line, and boundary
Adjacent development: yes
Number of parking spaces: 1.25
Number of storeys: 2
Roof type: gable roof
Architectural style: not defined, family house
Orientation: east-west (planned)
Additional Requirements
Basement, floors: yes, 2
Number of occupants, ages: 4 (2, 5, 38, 40)
Space requirements on ground floor, upper floor
Office: home office
Garage, carport: carport
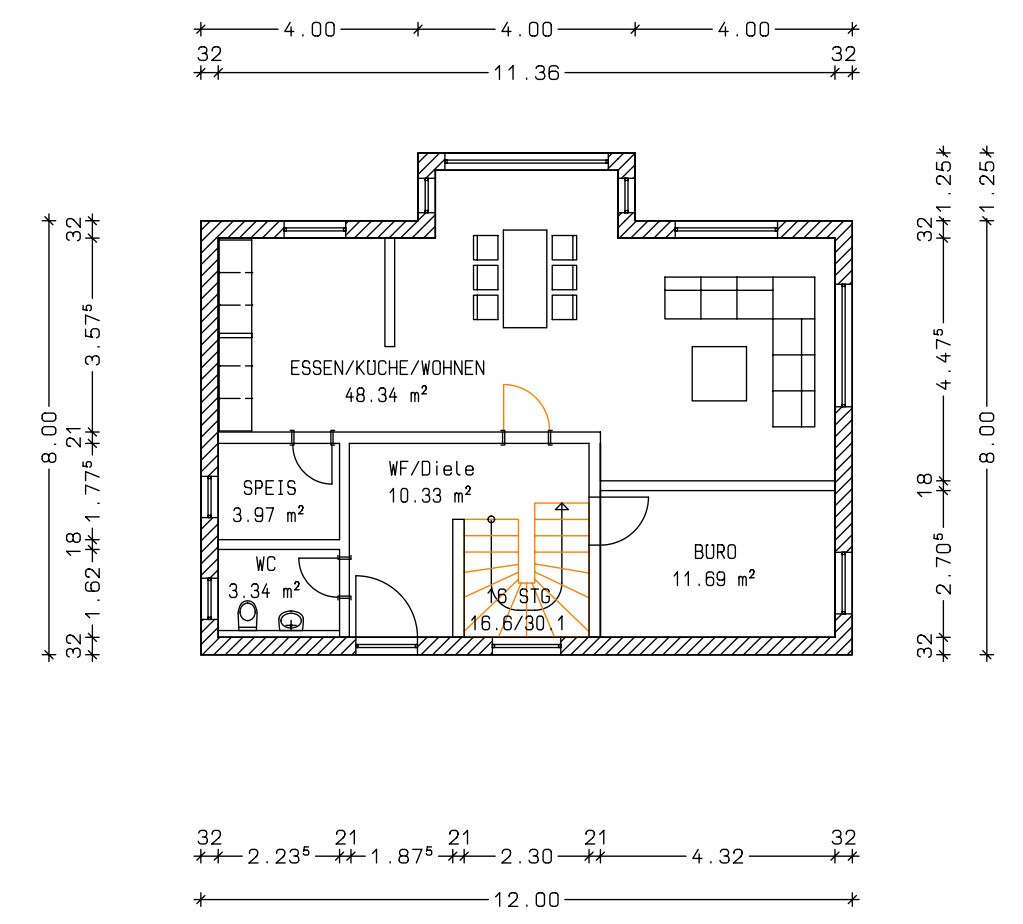
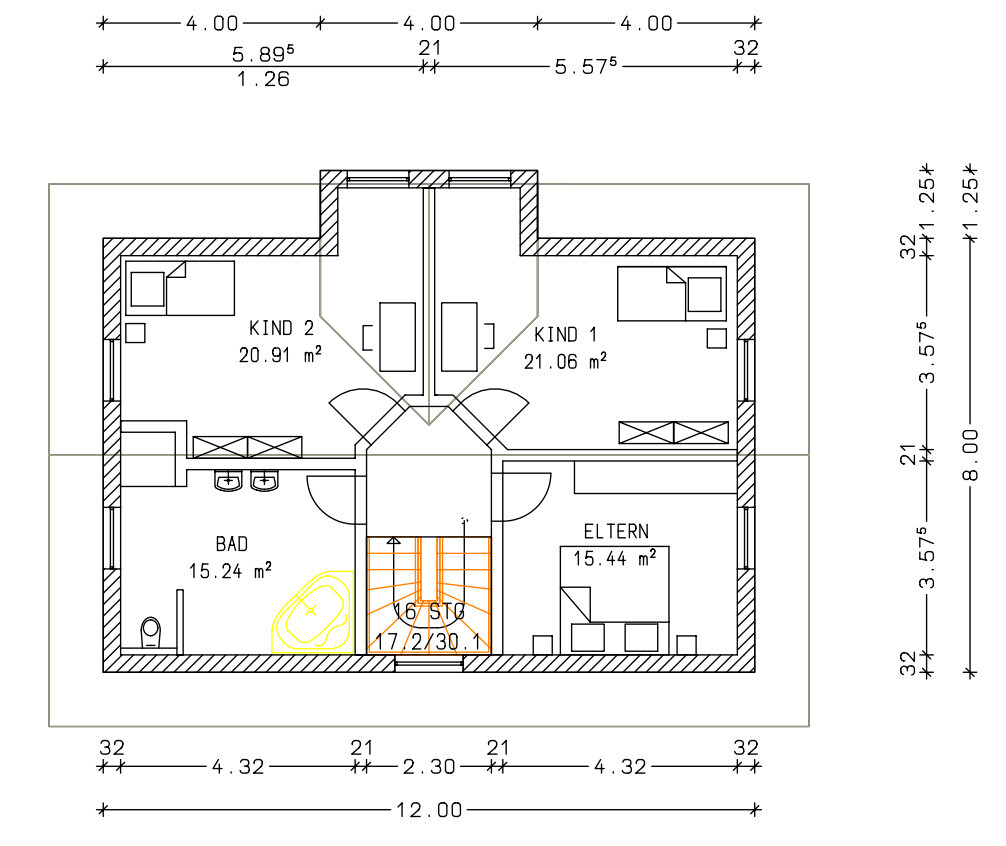
we have just completed the first floor plan draft together with our construction company and would appreciate constructive feedback and suggestions for improvement. Further details about the plot will follow, as we are still in negotiations. The area, size, etc. are clear (building plan / planning permission), but slope, section, etc. may still change. Basically, the site is a rectangular area without special features.
Thank you in advance! 🙂
Building Plan / Restrictions
Plot size: approximately 800m² (8600 sq ft)
Slope: yes, about 10% from west to east
Site coverage ratio: 0.4
Floor area ratio: 0.8
Building envelope, building line, and boundary
Adjacent development: yes
Number of parking spaces: 1.25
Number of storeys: 2
Roof type: gable roof
Architectural style: not defined, family house
Orientation: east-west (planned)
Additional Requirements
Basement, floors: yes, 2
Number of occupants, ages: 4 (2, 5, 38, 40)
Space requirements on ground floor, upper floor
Office: home office
Garage, carport: carport
I’m not sure where north is in the plan.
Apart from that... the door to the living room/kitchen should be moved noticeably to the left; you have shyly hidden it behind the stairs. When entering the house, you only see a wall. You should try furnishing the kitchen to see if you can fit everything in (for example, in a not fully closed U-shape).
I hope more windows will be added. Otherwise, the entrance front looks very bunker-like.
The bay window is unnecessary (even more so on the upper floor than on the ground floor). If you need it for the house's aesthetics, that’s okay.
One shower is not enough for four people. Children, and especially teenagers, tend to take long showers or spend a lot of time in the bathroom.
Apart from that... the door to the living room/kitchen should be moved noticeably to the left; you have shyly hidden it behind the stairs. When entering the house, you only see a wall. You should try furnishing the kitchen to see if you can fit everything in (for example, in a not fully closed U-shape).
I hope more windows will be added. Otherwise, the entrance front looks very bunker-like.
The bay window is unnecessary (even more so on the upper floor than on the ground floor). If you need it for the house's aesthetics, that’s okay.
One shower is not enough for four people. Children, and especially teenagers, tend to take long showers or spend a lot of time in the bathroom.
Hello,
somehow this floor plan is quite boring. The door to the living room is much too small and placed too far to the right, and I think the door to the office is very inconvenient. The bathroom is very large but somehow has too much circulation space in the middle.
Where is the 2-meter (6.6 feet) line?
How are the door and the stairs to the basement supposed to work? The step already starts in front of the office door, doesn’t it?
somehow this floor plan is quite boring. The door to the living room is much too small and placed too far to the right, and I think the door to the office is very inconvenient. The bathroom is very large but somehow has too much circulation space in the middle.
Where is the 2-meter (6.6 feet) line?
How are the door and the stairs to the basement supposed to work? The step already starts in front of the office door, doesn’t it?
M
Mike1234567890126 Jun 2015 15:35[B]@Marv45:
North [/B] is on the shorter side where the office/workroom is located.
In the office, there is actually a second window facing east (entrance area) – this was not shown on the plan, I unfortunately didn’t notice this when uploading.
Strangely, it does appear in the 3D view. There is also a missing window in the kitchen facing south (shorter side). Sorry, I wasn’t careful when uploading.
I will check again with the draftsman for the latest version. As soon as I have it, I will upload it again.
The floor plans are the same, only these two windows are missing.
Thank you very much for the tip about the bay window and the windows. That’s a good idea and helps reduce the costs somewhat.
We completely forgot about that while tinkering around.
Regarding the windows:
There is another one in the office facing east (not shown on the current plan, new plan to follow).
Should there be two windows in the bathroom, or should we then omit the one facing south?
North [/B] is on the shorter side where the office/workroom is located.
In the office, there is actually a second window facing east (entrance area) – this was not shown on the plan, I unfortunately didn’t notice this when uploading.
Strangely, it does appear in the 3D view. There is also a missing window in the kitchen facing south (shorter side). Sorry, I wasn’t careful when uploading.
I will check again with the draftsman for the latest version. As soon as I have it, I will upload it again.
The floor plans are the same, only these two windows are missing.
Thank you very much for the tip about the bay window and the windows. That’s a good idea and helps reduce the costs somewhat.
We completely forgot about that while tinkering around.
Regarding the windows:
There is another one in the office facing east (not shown on the current plan, new plan to follow).
Should there be two windows in the bathroom, or should we then omit the one facing south?
M
Mike1234567890126 Jun 2015 15:40Flo5983:
The staircase goes the opposite way (it is incorrectly shown in the current plan, thanks for pointing that out – a new one will be posted as soon as I receive it from the draftsman).
Is the access to the office and basement still an issue?
Thanks for the note about the door to the living room.
The staircase goes the opposite way (it is incorrectly shown in the current plan, thanks for pointing that out – a new one will be posted as soon as I receive it from the draftsman).
Is the access to the office and basement still an issue?
Thanks for the note about the door to the living room.

Mike12345678901 schrieb:
Office and basement access still an issue then?Nope, the problem is the staircase to the upper floor 😉
Similar topics