
ᐅ Floor plan question: staircase, windows, orientation
Created on: 26 Jun 2015 13:29
M
Mike12345678901
Hello everyone,
we have just completed the first floor plan draft together with our construction company and would appreciate constructive feedback and suggestions for improvement. Further details about the plot will follow, as we are still in negotiations. The area, size, etc. are clear (building plan / planning permission), but slope, section, etc. may still change. Basically, the site is a rectangular area without special features.
Thank you in advance! 🙂
Building Plan / Restrictions
Plot size: approximately 800m² (8600 sq ft)
Slope: yes, about 10% from west to east
Site coverage ratio: 0.4
Floor area ratio: 0.8
Building envelope, building line, and boundary
Adjacent development: yes
Number of parking spaces: 1.25
Number of storeys: 2
Roof type: gable roof
Architectural style: not defined, family house
Orientation: east-west (planned)
Additional Requirements
Basement, floors: yes, 2
Number of occupants, ages: 4 (2, 5, 38, 40)
Space requirements on ground floor, upper floor
Office: home office
Garage, carport: carport
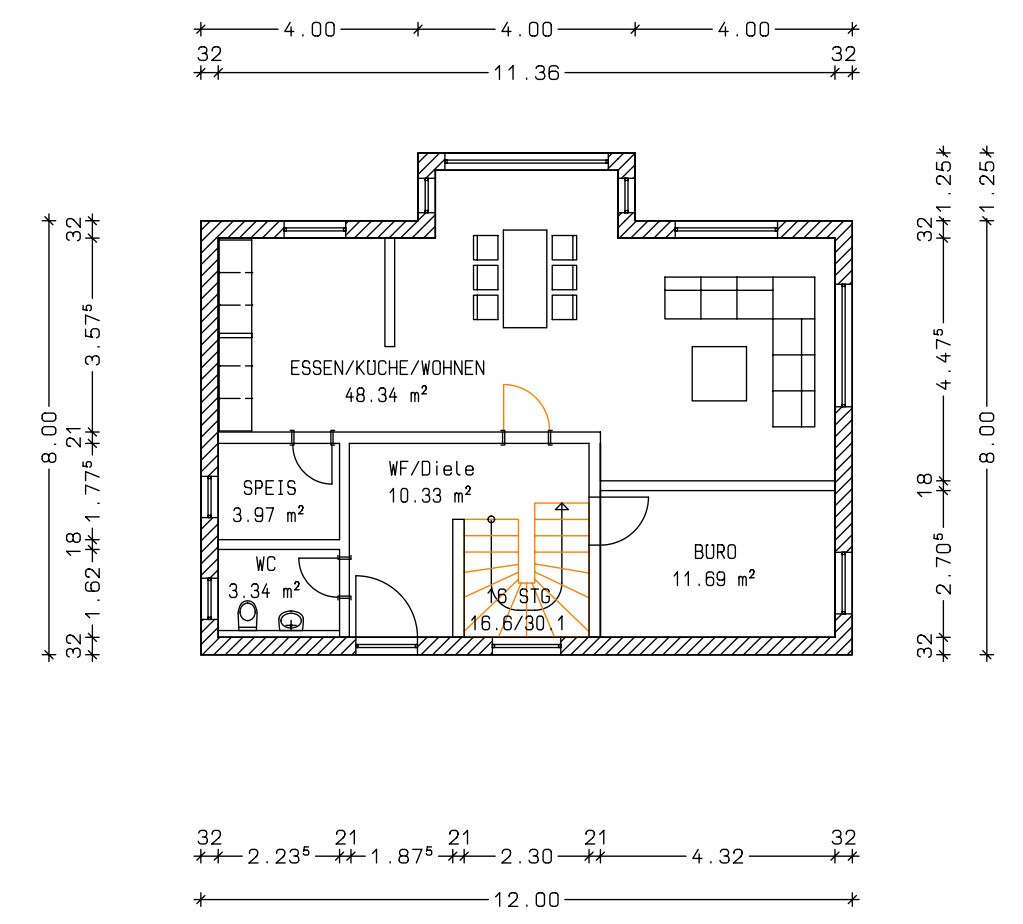
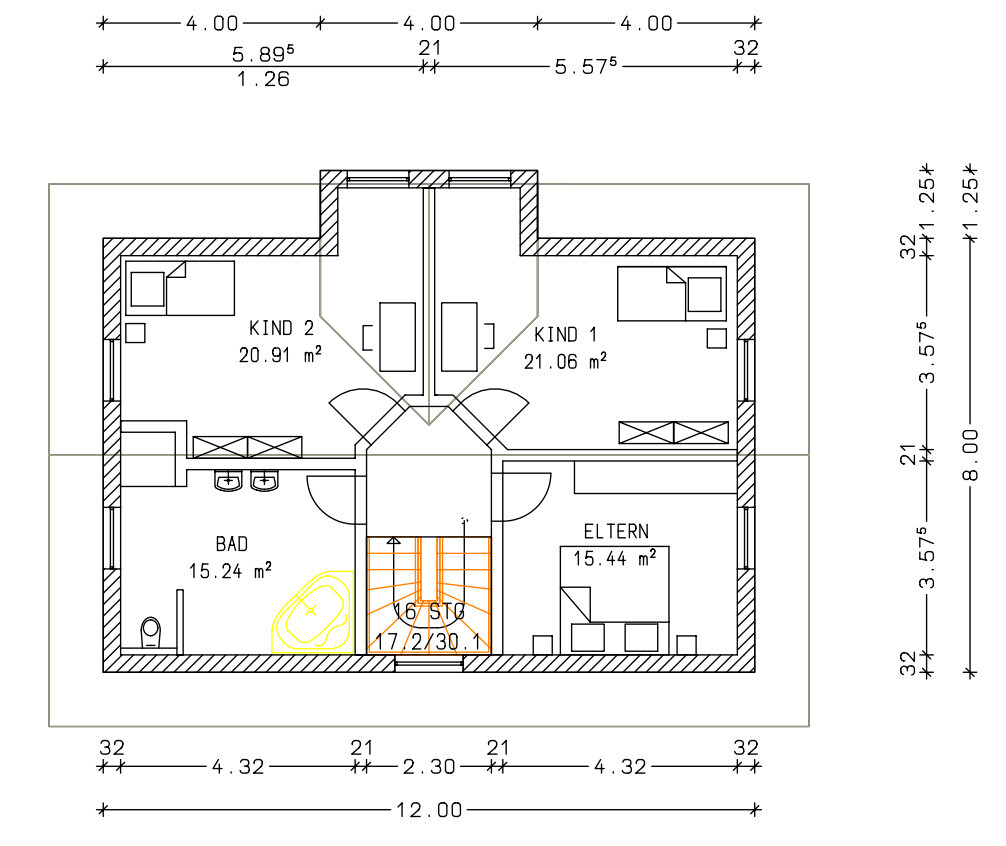
we have just completed the first floor plan draft together with our construction company and would appreciate constructive feedback and suggestions for improvement. Further details about the plot will follow, as we are still in negotiations. The area, size, etc. are clear (building plan / planning permission), but slope, section, etc. may still change. Basically, the site is a rectangular area without special features.
Thank you in advance! 🙂
Building Plan / Restrictions
Plot size: approximately 800m² (8600 sq ft)
Slope: yes, about 10% from west to east
Site coverage ratio: 0.4
Floor area ratio: 0.8
Building envelope, building line, and boundary
Adjacent development: yes
Number of parking spaces: 1.25
Number of storeys: 2
Roof type: gable roof
Architectural style: not defined, family house
Orientation: east-west (planned)
Additional Requirements
Basement, floors: yes, 2
Number of occupants, ages: 4 (2, 5, 38, 40)
Space requirements on ground floor, upper floor
Office: home office
Garage, carport: carport
M
Mike1234567890126 Jun 2015 22:10Thank you for the many critical comments!
As laypersons, the first draft looked good to us/me — how wrong one can be. 🙂
We appreciate the feedback and will see how we (or the draftsman and others) can improve it.
A new plan will follow as soon as I have it.
As laypersons, the first draft looked good to us/me — how wrong one can be. 🙂
We appreciate the feedback and will see how we (or the draftsman and others) can improve it.
A new plan will follow as soon as I have it.