
ᐅ Floor Plan Options for a Single-Family Home, 130–150 sqm, 1.5 Stories, Hillside Location
Created on: 19 Feb 2022 15:35
J
jerimata
Development Plan / Restrictions
Plot size – 680 sqm (7319 sq ft)
Slope – hillside location, approximately 1.5-2 m (5-6.5 ft) incline within the building envelope
Site coverage ratio – 0.3
Floor area ratio – 0.6
Building envelope, building line and boundary – see image
Adjacent buildings – none planned, neighboring lots undeveloped
Number of parking spaces – 2
Number of floors – 1.5 above basement
Roof type – gable roof with 33-43º pitch
Architectural style – traditional single-family house
Orientation – as per plan, facing south
Maximum heights/limits: ridge height 8.60 m (28.2 ft) measured from ground floor level
Additional requirements: fixed ridge orientation, ground floor height fixed with a 60 cm (24 inch) window
Client Requirements
Style, roof type, building type: gable roof, classic style, if possible untreated, weathering wood façade on ground and upper floors
Basement, floors: due to hillside location a basement with open southern side is suitable; other sensible options (stilts?) have not been suggested so far
Number of occupants, ages: 2 adults, planning for 3 children
Room requirements on ground and upper floors:
- Ground floor: open kitchen-dining-living area, guest WC with shower, office (can be moved upstairs if necessary), balcony/terrace on west side (mixed orientation due to slope)
- Upper floor: 3 or 4 bedrooms, family bathroom (shower + bathtub)
- Basement: open to south, main entrance on south (front of house) with hallway, utility room, storage room, 2 rooms for expansion (hobby and/or youth room; if used as youth room, one fewer children’s bedroom upstairs could be planned)
Office use – home office
Guest accommodation per year – visitors expected occasionally, accommodated as needed
Open or closed architecture – open plan, no fully separated staircase
Conservative or modern style – not clear what that means; lots of wood (wooden beams) would be nice but usually too costly
Open kitchen, kitchen island – yes to both
Number of dining seats – 5+ (with temporary solutions acceptable for guests)
Fireplace – yes, on ground floor; aware it may be impractical
Music/home theater wall – TV wall starting from 2.6 m (8.5 ft) width
Balcony, roof terrace – balcony with terrace extension on west side planned
Garage, carport – double carport if visually suitable; garage probably better due to slope
Vegetable garden, greenhouse – basically, planned for the future
Additional wishes/special features/daily routine, reasons for choices or exclusions:
Since at least one person spends a lot of time in the office in the afternoon/evening, we envision it on the ground floor – currently this is the case, with open doors; kitchen noise and smells do not disturb but rather enhance the feeling of togetherness in the house. This also explains the wish for an open living-dining-kitchen area. One question is how much this area can or should be separated from the open staircase with walls and doors: marketing materials show it nicely, keeping children in "acoustic" proximity, but the practical benefit of at least one, instead of two doors between children’s rooms and living room is undeniable.
House Design
Planning by:
– planner from a construction company
– architect
– Do-it-Yourself
A mix of all three, with no finalized designs yet
What do you like most? Why?
Open living-dining-kitchen area, open staircase, entrance via basement – the living room is intended as a family lounge with acoustical and olfactory contact acceptable; entrance in basement avoids the annoying "walking around the house" and provides space for coats and shoes.
What don’t you like? Why?
Price estimate by architect/planner:
Between €350k and €550k for the house without basement depending on provider
Personal price limit for house including equipment:
Considering €100k for basement, €100k additional construction-related costs, then maximum €400k + €50k for equipment and some landscaping
Preferred heating technology:
Most financially reasonable: underfloor heating with near-surface geothermal heat would be nice but difficult without electric offers; therefore likely mainstream air-to-water heat pump.
If you have to give up something, which details/additions
– can be given up:
Office on the ground floor if this allows a larger living-dining-kitchen area – before all three children arrive, another solution might be found (possibly in basement).
Ground floor exit to north garden including mudroom area – could be omitted to save floor space, but is usually included in standard series houses anyway.
Pantry also dispensable – often the small utility room serves the purpose, which in our case is in the basement.
Possibly basement dispensable if there are reasonable alternatives.
– cannot be given up:
Fireplace. 🙂
Why has the design evolved as it is now?
A mix of many examples from various magazines, scaling back special requests after first cost estimates, room requirements...
What makes it particularly good or bad in your view?
Good: orientation to south/west, no need to walk around the house, main rooms with nice south-west exposure.
What is the most important/basic question about the floor plan in 130 characters?
Opinions and arguments on ground floor variants: Where should the office be, kitchen-dining area angular or linear, wall/door to kitchen-dining area?
Thank you very much for your honest feedback. If I should clarify or specify anything better, please just ask!
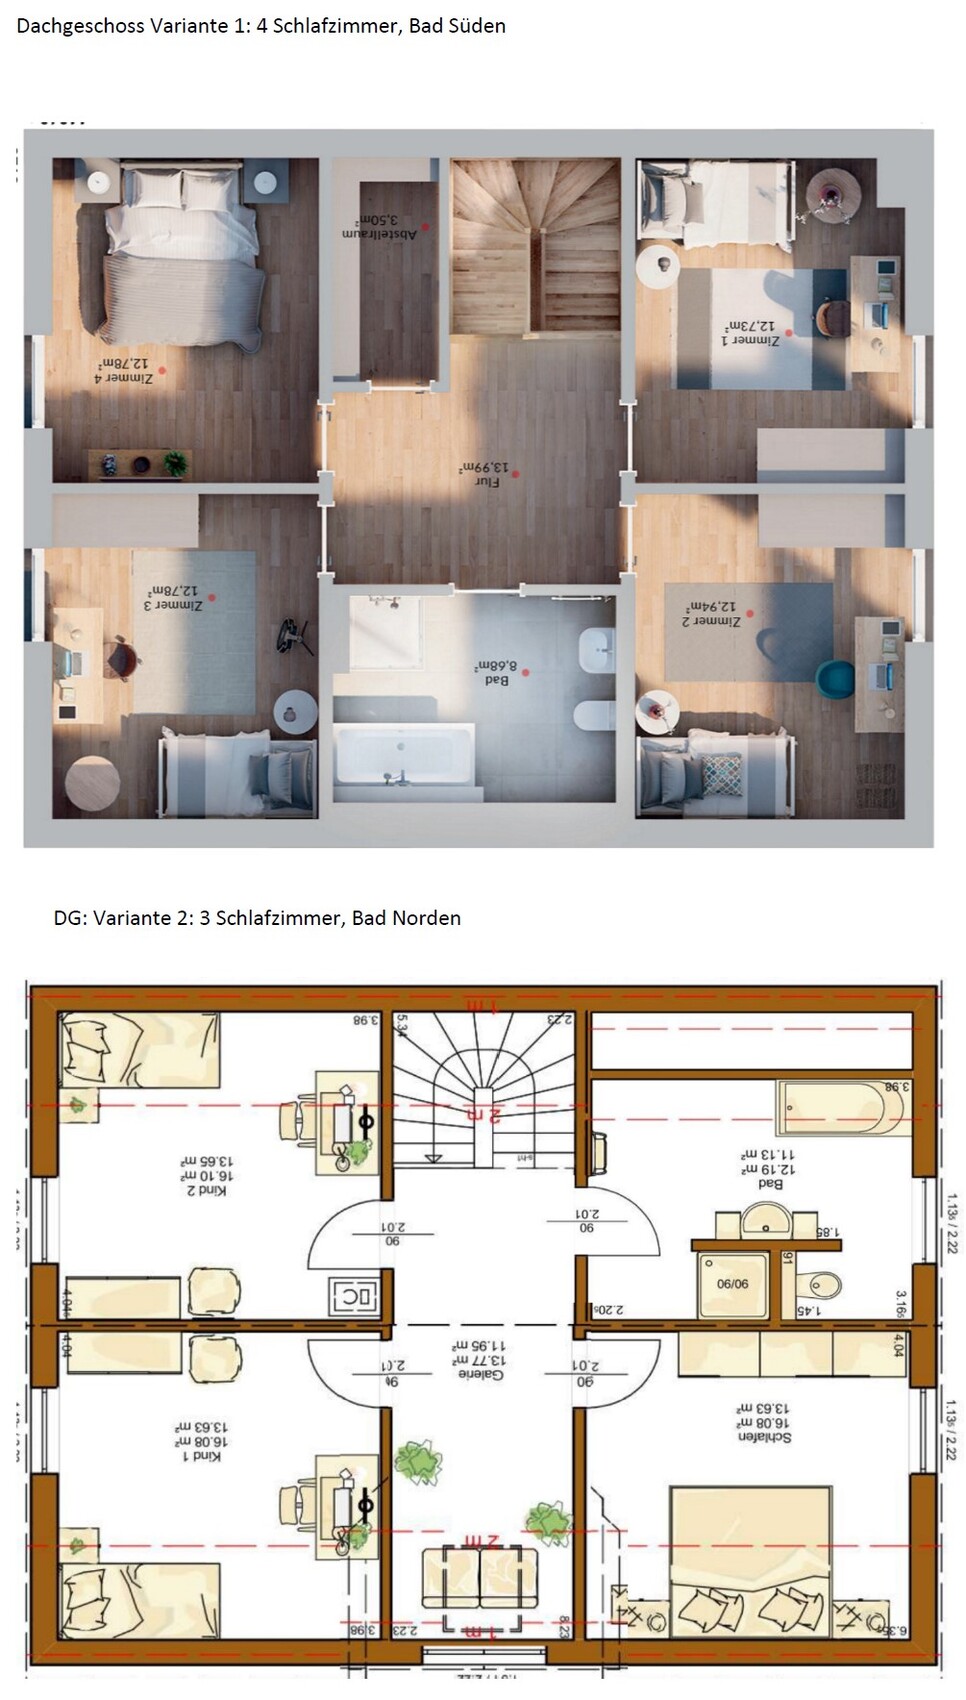
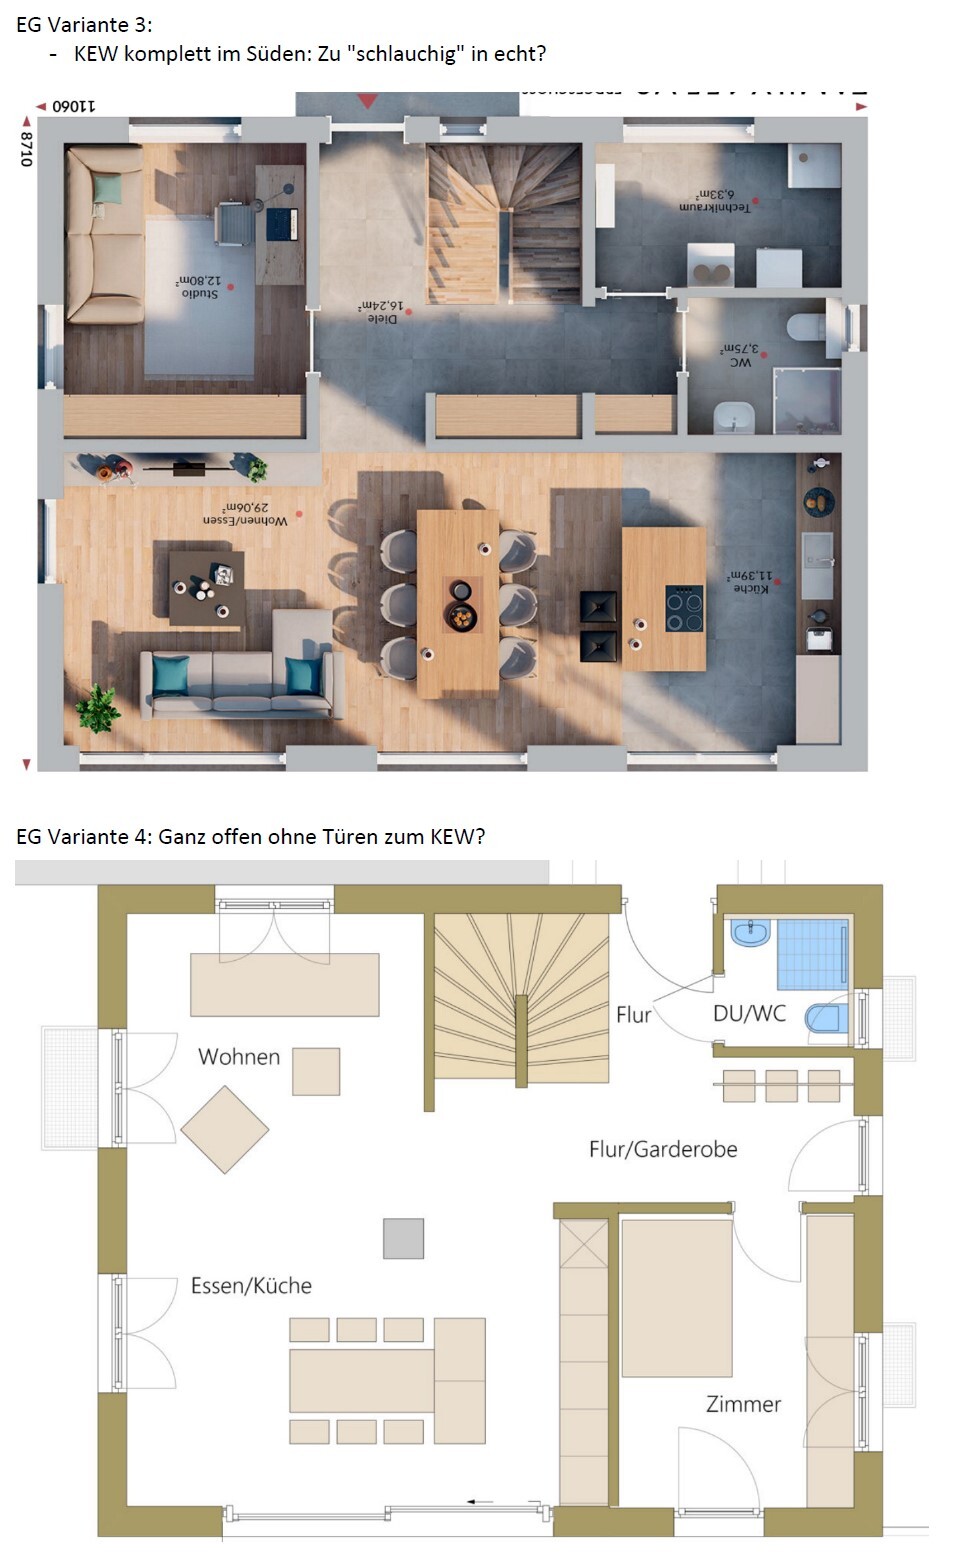
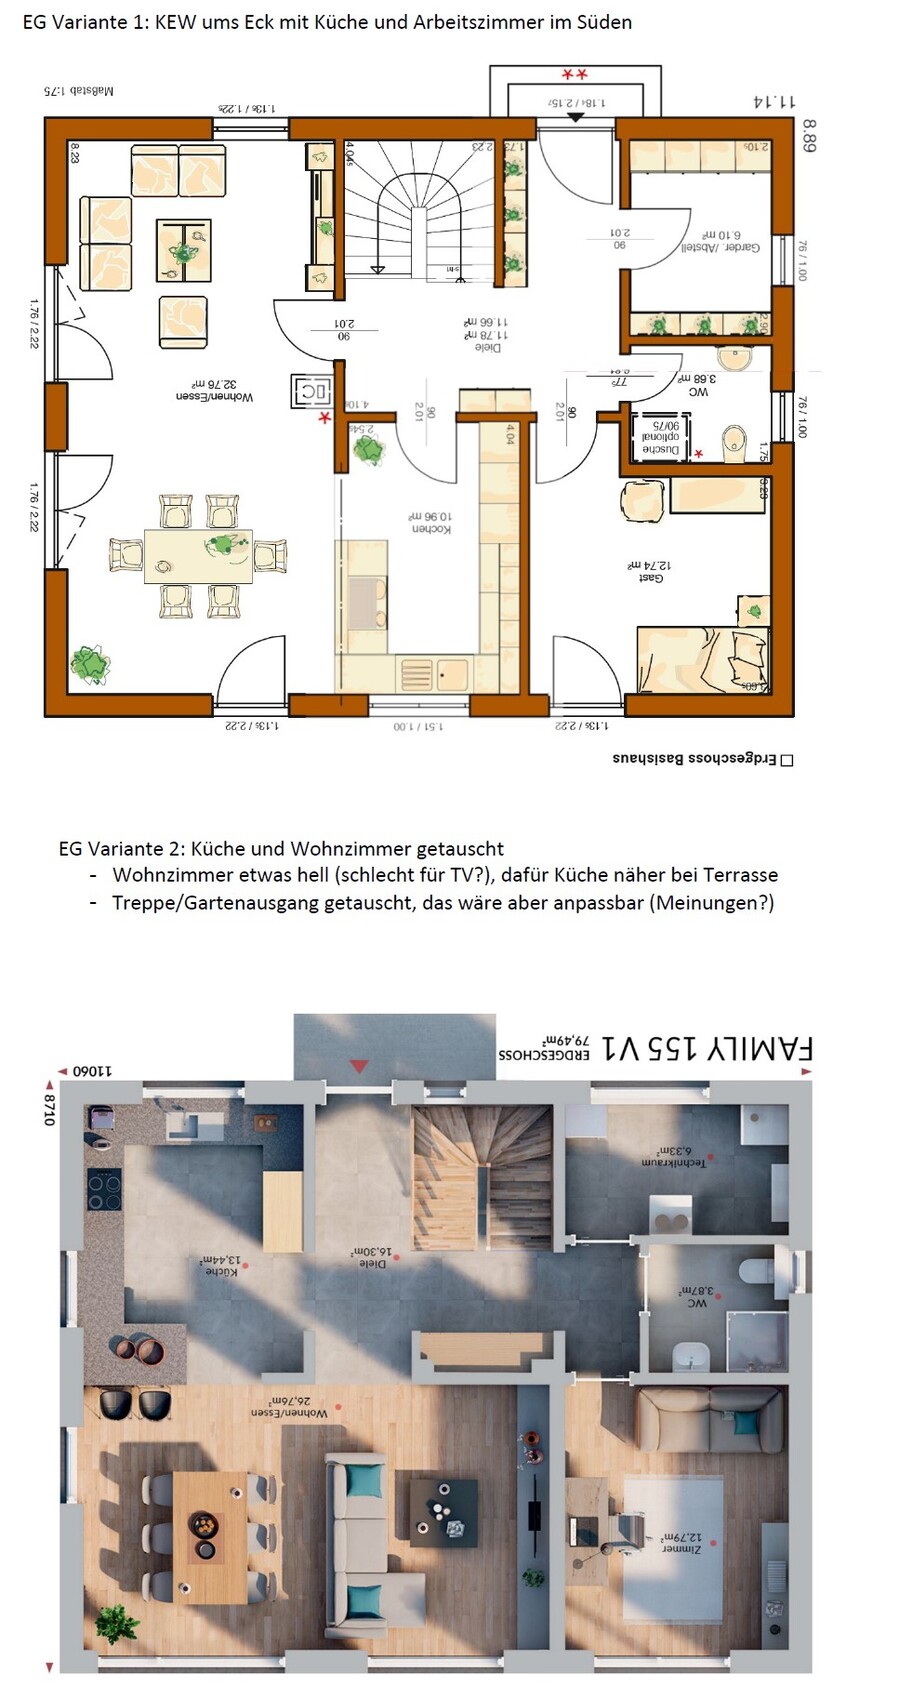
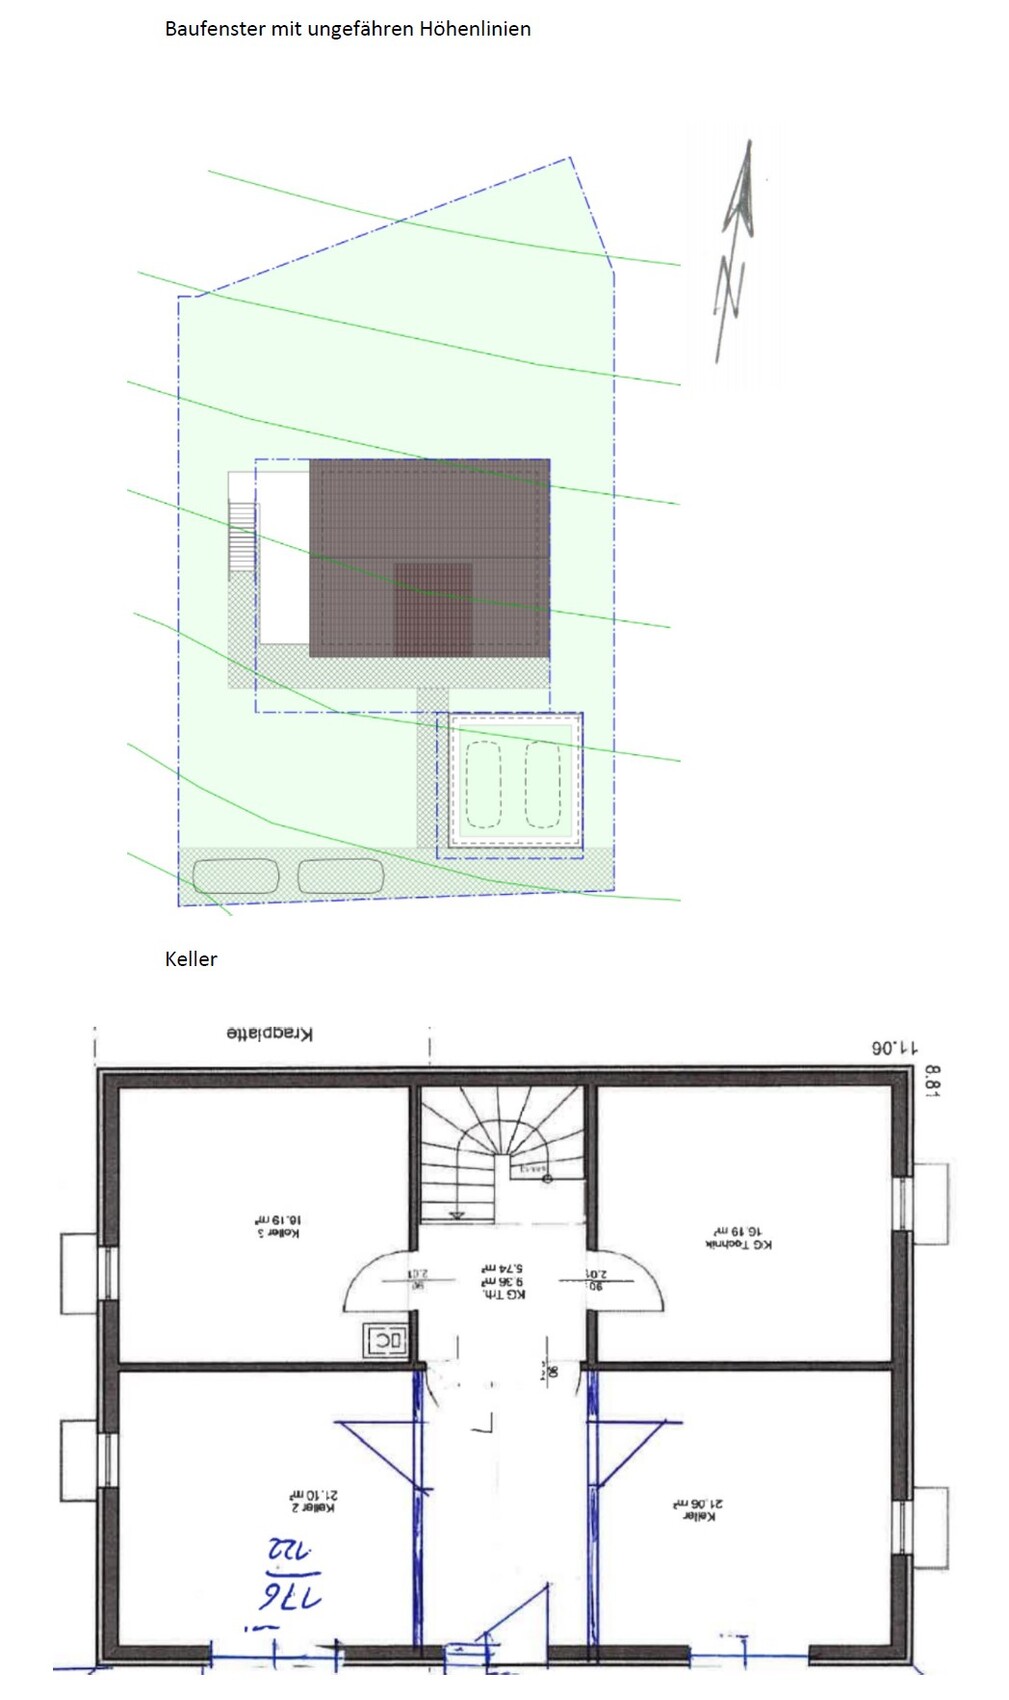
Plot size – 680 sqm (7319 sq ft)
Slope – hillside location, approximately 1.5-2 m (5-6.5 ft) incline within the building envelope
Site coverage ratio – 0.3
Floor area ratio – 0.6
Building envelope, building line and boundary – see image
Adjacent buildings – none planned, neighboring lots undeveloped
Number of parking spaces – 2
Number of floors – 1.5 above basement
Roof type – gable roof with 33-43º pitch
Architectural style – traditional single-family house
Orientation – as per plan, facing south
Maximum heights/limits: ridge height 8.60 m (28.2 ft) measured from ground floor level
Additional requirements: fixed ridge orientation, ground floor height fixed with a 60 cm (24 inch) window
Client Requirements
Style, roof type, building type: gable roof, classic style, if possible untreated, weathering wood façade on ground and upper floors
Basement, floors: due to hillside location a basement with open southern side is suitable; other sensible options (stilts?) have not been suggested so far
Number of occupants, ages: 2 adults, planning for 3 children
Room requirements on ground and upper floors:
- Ground floor: open kitchen-dining-living area, guest WC with shower, office (can be moved upstairs if necessary), balcony/terrace on west side (mixed orientation due to slope)
- Upper floor: 3 or 4 bedrooms, family bathroom (shower + bathtub)
- Basement: open to south, main entrance on south (front of house) with hallway, utility room, storage room, 2 rooms for expansion (hobby and/or youth room; if used as youth room, one fewer children’s bedroom upstairs could be planned)
Office use – home office
Guest accommodation per year – visitors expected occasionally, accommodated as needed
Open or closed architecture – open plan, no fully separated staircase
Conservative or modern style – not clear what that means; lots of wood (wooden beams) would be nice but usually too costly
Open kitchen, kitchen island – yes to both
Number of dining seats – 5+ (with temporary solutions acceptable for guests)
Fireplace – yes, on ground floor; aware it may be impractical
Music/home theater wall – TV wall starting from 2.6 m (8.5 ft) width
Balcony, roof terrace – balcony with terrace extension on west side planned
Garage, carport – double carport if visually suitable; garage probably better due to slope
Vegetable garden, greenhouse – basically, planned for the future
Additional wishes/special features/daily routine, reasons for choices or exclusions:
Since at least one person spends a lot of time in the office in the afternoon/evening, we envision it on the ground floor – currently this is the case, with open doors; kitchen noise and smells do not disturb but rather enhance the feeling of togetherness in the house. This also explains the wish for an open living-dining-kitchen area. One question is how much this area can or should be separated from the open staircase with walls and doors: marketing materials show it nicely, keeping children in "acoustic" proximity, but the practical benefit of at least one, instead of two doors between children’s rooms and living room is undeniable.
House Design
Planning by:
– planner from a construction company
– architect
– Do-it-Yourself
A mix of all three, with no finalized designs yet
What do you like most? Why?
Open living-dining-kitchen area, open staircase, entrance via basement – the living room is intended as a family lounge with acoustical and olfactory contact acceptable; entrance in basement avoids the annoying "walking around the house" and provides space for coats and shoes.
What don’t you like? Why?
Price estimate by architect/planner:
Between €350k and €550k for the house without basement depending on provider
Personal price limit for house including equipment:
Considering €100k for basement, €100k additional construction-related costs, then maximum €400k + €50k for equipment and some landscaping
Preferred heating technology:
Most financially reasonable: underfloor heating with near-surface geothermal heat would be nice but difficult without electric offers; therefore likely mainstream air-to-water heat pump.
If you have to give up something, which details/additions
– can be given up:
Office on the ground floor if this allows a larger living-dining-kitchen area – before all three children arrive, another solution might be found (possibly in basement).
Ground floor exit to north garden including mudroom area – could be omitted to save floor space, but is usually included in standard series houses anyway.
Pantry also dispensable – often the small utility room serves the purpose, which in our case is in the basement.
Possibly basement dispensable if there are reasonable alternatives.
– cannot be given up:
Fireplace. 🙂
Why has the design evolved as it is now?
A mix of many examples from various magazines, scaling back special requests after first cost estimates, room requirements...
What makes it particularly good or bad in your view?
Good: orientation to south/west, no need to walk around the house, main rooms with nice south-west exposure.
What is the most important/basic question about the floor plan in 130 characters?
Opinions and arguments on ground floor variants: Where should the office be, kitchen-dining area angular or linear, wall/door to kitchen-dining area?
Thank you very much for your honest feedback. If I should clarify or specify anything better, please just ask!
At the moment, the plot doesn’t remind me of Chris, but rather of … @11ant. Do you remember Ariba Aribus or someone like that? She had a similar plot. I successfully planned a study and, on request, very small children’s rooms in the basement for her. Pregnant Anna was a nature enthusiast with many children and a family bed… I still had her as a contact on Facebook… From the garden side, it was a bungalow. We also advised her to add a fixed staircase to the attic, but her husband didn’t want that. Her garden exit led north from the kitchen. She also had a piano without a zigzag wall 🙂

ypg schrieb:
At the moment, the plot doesn’t remind me of Chris, but rather of … @11ant, do you remember Ariba Aribus or someone similar? She also had a plot like that. I successfully designed a study and, at her request, very small children’s rooms in the basement.You probably mean @Arifas https://www.hausbau-forum.de/threads/grundrissplanung-hanghaus-mit-5-kinderzimmer.24670/ (but when it comes to a piano, I only think of @chrisw81, and that again brings to mind his "specialty," the zigzag wall). For her, a piano was only an important piece of furniture to consider, but in his discussion, it was also a "structural" element, reminiscent of the Loriot sketch.https://www.instagram.com/11antgmxde/
https://www.linkedin.com/company/bauen-jetzt/
Exactly! Arifas!
Thanks to you, you elephant brain 😉
There are almost more pieces of furniture than a piano... so that doesn’t really matter. That’s what I meant!
Still, our Arifas, without even searching through the thread, had exactly the same problems... and even had some children already, not just planned ones 😉
I was even able to see the house finished and get some insights 😀
Thanks to you, you elephant brain 😉
There are almost more pieces of furniture than a piano... so that doesn’t really matter. That’s what I meant!
Still, our Arifas, without even searching through the thread, had exactly the same problems... and even had some children already, not just planned ones 😉
I was even able to see the house finished and get some insights 😀
Thank you very much, these are exactly the kind of questioning and challenging suggestions that help to broaden one’s narrow perspective a bit. I barely have time right now, so I won’t start a quoting marathon, but I want to briefly address a few points (I might be wrong on some, so feel free to correct me again):
- If I ever become the kind of person who gets annoyed by a trampoline or another child’s play equipment on a neighbor’s property, I don’t want to take that future version of myself into account — I can’t cover every potential character development. Well, maybe I will be annoyed at my current self someday; I hope I can find this forum post again then 😀
- Because of the central location of the building envelope, you really have to think carefully about which direction the main use of the property should face. The south side brings three disadvantages: parking spaces (minimum 2 required), close to and roughly at street level, lowest point of the property with the worst view, and on the other side of the street is the next house directly opposite. If you also want to place a terrace or similar there, there’s very little space left for a garden. Since behind the property (north) there will only be meadow and forest, it seemed sensible so far to use that area as the main garden.
- Regarding a “more exciting” use of the basement: since the basement is the lowest floor and benefits least from the hillside view, it’s nice to be able to use it as a standalone space, but in terms of quality it is still not as valuable as the ground floor. Being 3 meters (10 feet) higher in the open-plan space (thanks, I didn’t know that word) already makes quite a difference — valley view versus street and the next house wall? But I will still take this suggestion with me to bed again; we have stumbled over this several times but all ideas so far seemed like even more of a “waste” of space. Additionally, a side entrance could be an option, but that is already half a step toward “walking around the house to get inside” — it doesn’t feel right (okay, that might be a minor issue).And how would it work if there is no light (or only light wells) coming into the basement living space from the back? Okay, I noticed this myself: Currently, only daylight from a small stairwell window on the north side reaches the open-plan space. But at least it gets good light from the sides; that would be more difficult in a basement living area and especially for the kitchen would be quite a drawback.
- An exit to the (north) garden through a separate back door would certainly be a comfort gain compared to a terrace, but it would be difficult without enlarging the floor plan (or giving up space). It didn’t seem important enough to us, but this point definitely has the potential to cause regret later.
- Regarding the sauna: I think we just prioritize the sauna room differently — in return, a terrace for me is just a “well, then you can eat outside sometimes,” and I currently wouldn’t know how it could take on the importance of a key living area.
Not impossible that I’m wrong; I hope my future self forgives my naivety (and thank you for helping to correct it a bit). 🙂
- If I ever become the kind of person who gets annoyed by a trampoline or another child’s play equipment on a neighbor’s property, I don’t want to take that future version of myself into account — I can’t cover every potential character development. Well, maybe I will be annoyed at my current self someday; I hope I can find this forum post again then 😀
- Because of the central location of the building envelope, you really have to think carefully about which direction the main use of the property should face. The south side brings three disadvantages: parking spaces (minimum 2 required), close to and roughly at street level, lowest point of the property with the worst view, and on the other side of the street is the next house directly opposite. If you also want to place a terrace or similar there, there’s very little space left for a garden. Since behind the property (north) there will only be meadow and forest, it seemed sensible so far to use that area as the main garden.
- Regarding a “more exciting” use of the basement: since the basement is the lowest floor and benefits least from the hillside view, it’s nice to be able to use it as a standalone space, but in terms of quality it is still not as valuable as the ground floor. Being 3 meters (10 feet) higher in the open-plan space (thanks, I didn’t know that word) already makes quite a difference — valley view versus street and the next house wall? But I will still take this suggestion with me to bed again; we have stumbled over this several times but all ideas so far seemed like even more of a “waste” of space. Additionally, a side entrance could be an option, but that is already half a step toward “walking around the house to get inside” — it doesn’t feel right (okay, that might be a minor issue).
- An exit to the (north) garden through a separate back door would certainly be a comfort gain compared to a terrace, but it would be difficult without enlarging the floor plan (or giving up space). It didn’t seem important enough to us, but this point definitely has the potential to cause regret later.
- Regarding the sauna: I think we just prioritize the sauna room differently — in return, a terrace for me is just a “well, then you can eat outside sometimes,” and I currently wouldn’t know how it could take on the importance of a key living area.
Not impossible that I’m wrong; I hope my future self forgives my naivety (and thank you for helping to correct it a bit). 🙂

Here is a proposal. With a ground floor and upper floor, without a basement or only a partial basement, accessible from the carport, located behind the carport.
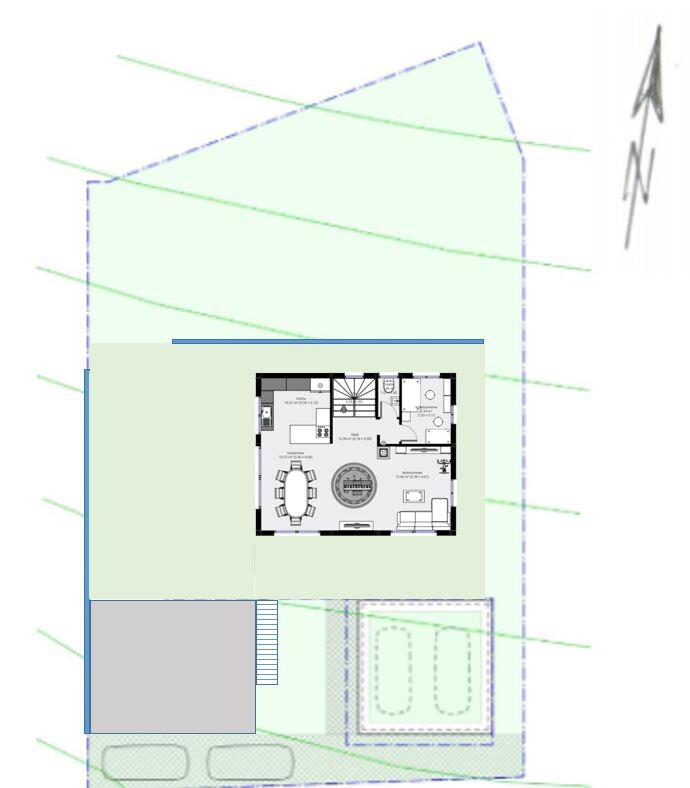
The green roof of the carport is at 920.3 meters (3011 feet), as is the leveled terrain. The top edge of the finished floor is then at 920.5 meters (3012 feet).
Retaining wall along the western property boundary tapering from 2.0 meters (6 feet 7 inches) down to 0 meters.
The house may be a bit larger.
Retaining wall on the north side from 0.5 meters (1 foot 8 inches) up to 1 meter (3 feet 3 inches).
The green roof of the carport is at 920.3 meters (3011 feet), as is the leveled terrain. The top edge of the finished floor is then at 920.5 meters (3012 feet).
Retaining wall along the western property boundary tapering from 2.0 meters (6 feet 7 inches) down to 0 meters.
The house may be a bit larger.
Retaining wall on the north side from 0.5 meters (1 foot 8 inches) up to 1 meter (3 feet 3 inches).
gutentag schrieb:
Here is a suggestion. With ground floor and upper floor without a basement or only a partial basement, accessible from the carport area behind the covered parking. Thank you, an interesting proposal, even though I’m somewhat reluctant to level out the slope so much—but that can be designed differently. For clarification: Did you envision the gray area as a terrace, meaning separated from the house, closer to the street but elevated above it?
Sure, two large floors sound better than three smaller ones, especially if they are set at the height of the top two floors (so losing no height). However, any consideration in that direction was immediately discarded, because—especially regarding the basement regulation—it’s unclear how much budget would be freed up for a larger house by saving on the basement.
Maybe we dismissed this too quickly, and perhaps the basement regulation refers to a comparison between a slab foundation and an uninsulated basement (is that correct?), but roughly estimated, an insulated basement of this size costs about 90,000€ (~90k Euros). Even if a slab foundation cost only half as much (which does not seem to be the case according to the basement regulation), at best about 45,000€ could be saved—which, with a minimum of 3,000€/sqm (square meter), would allow for an additional 15sqm (160 square feet), or 7.5sqm (80 square feet) per level. Well, that doesn’t really replace the missing basement. Or am I calculating this completely wrong? 😉
I’m not trying to speak negatively, two large floors would be great, and I prefer living in regular walls rather than concrete, but in this forum I have quickly gained the impression that with a tight budget it does not make any sense to “save” the basement on this type of slope—and that’s why we never pursued that option further. Am I wrong?
Similar topics