
ᐅ Orientation of the house on the plot – fewer retaining walls?
Created on: 6 Apr 2019 16:19
M
MedlynaHello,
we already own a plot of land and are working with an architect.
Now we have a question about the orientation, and we would like to hear some independent opinions.
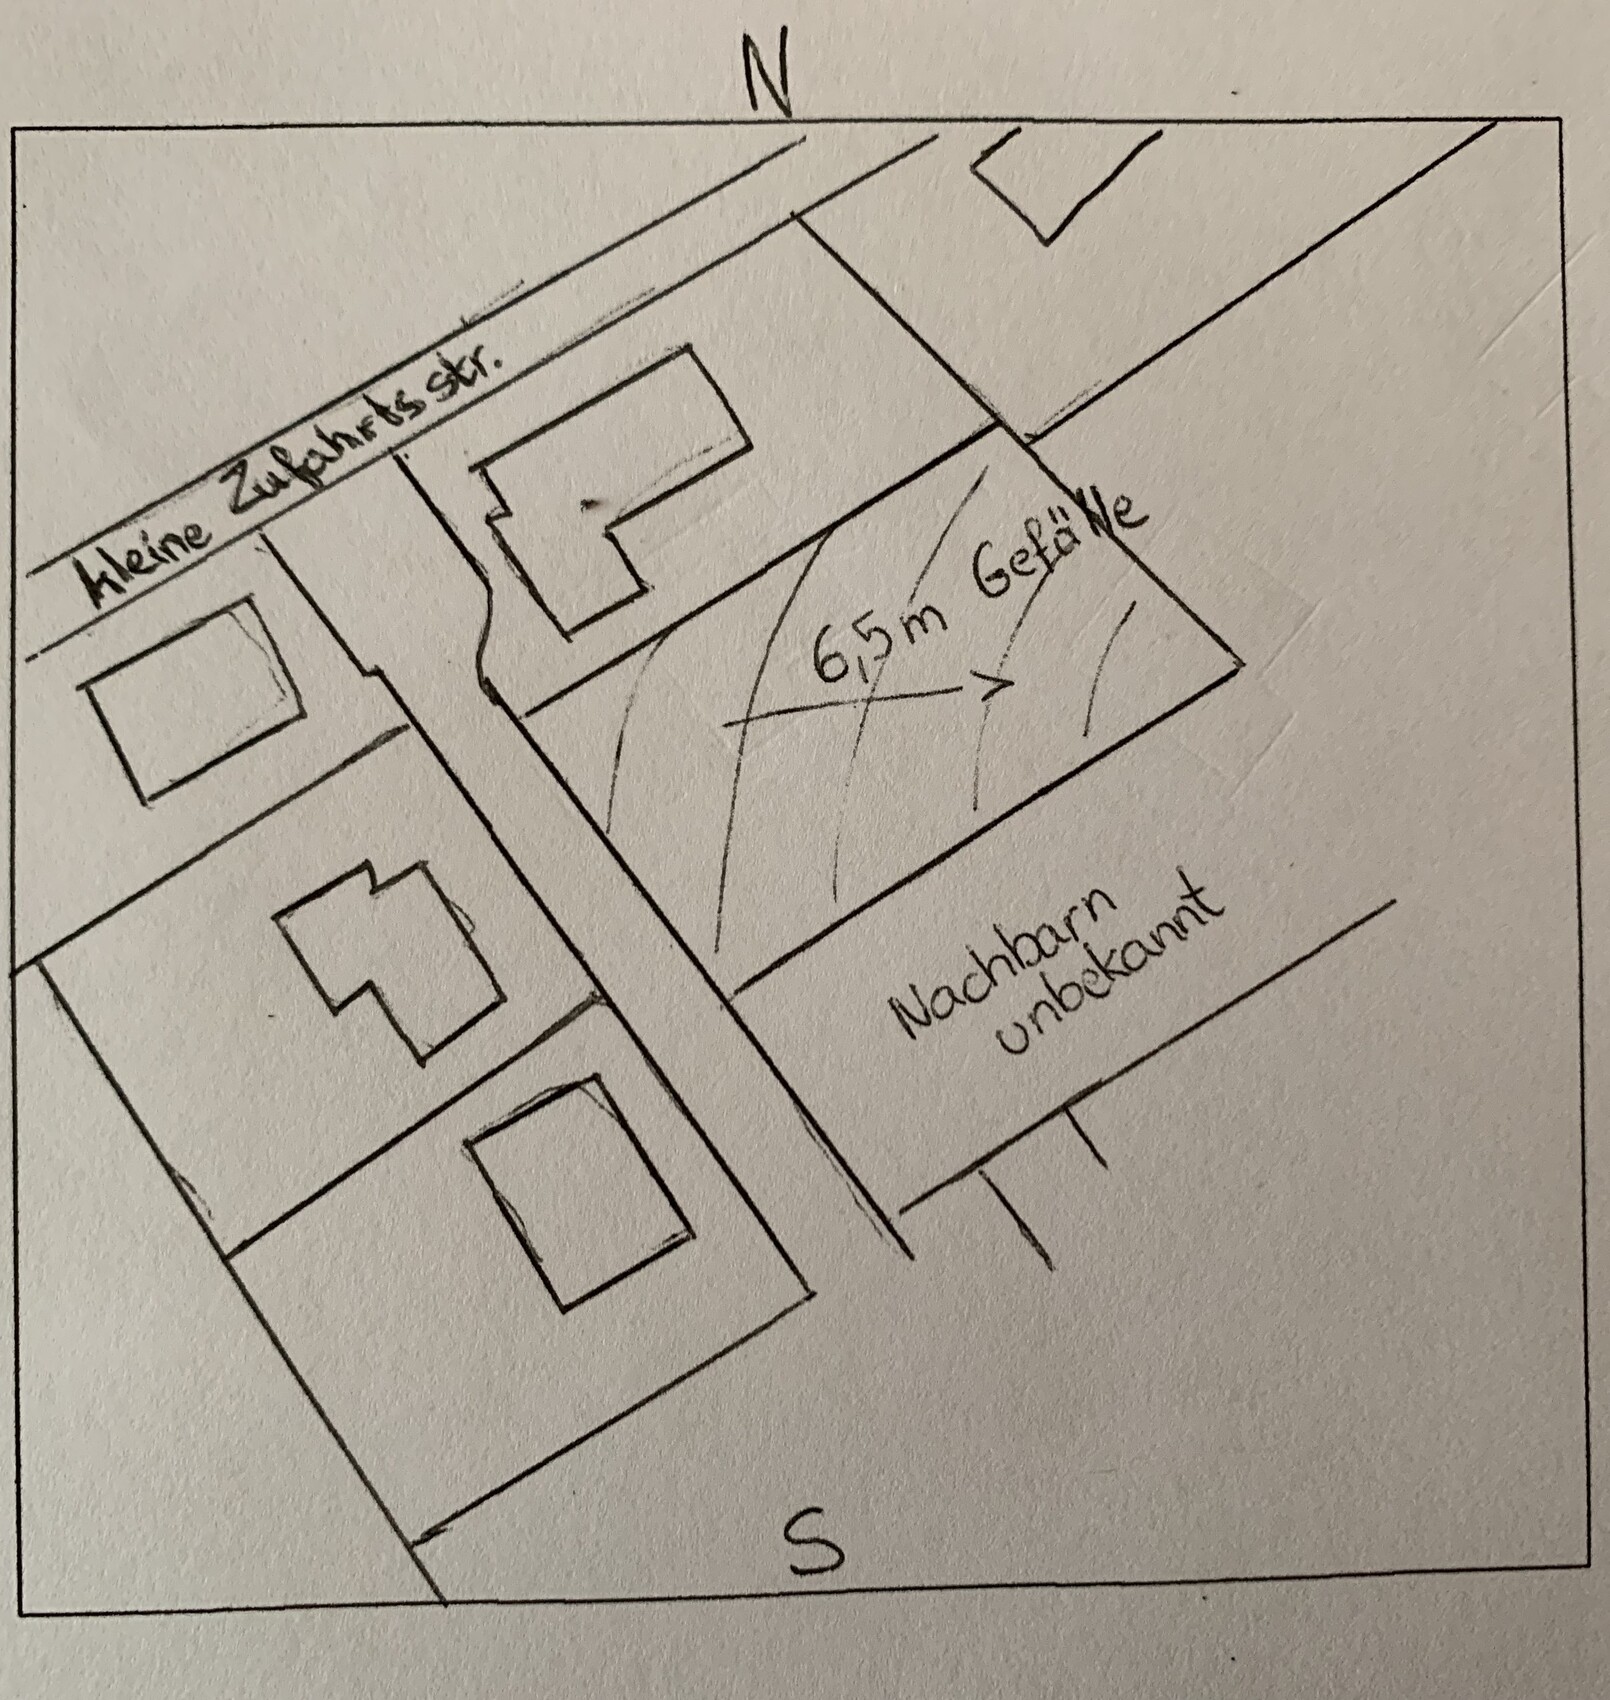
Plot size: 1100 sqm (± 26 x 40 m (85 x 131 ft))
Slope: yes – approx. 6.5 m (21 ft) drop over 40 m (131 ft)
Building envelope: 16 m (52 ft) deep, width does not matter; 3 m (10 ft) distance from boundary (including garage); knee wall height 6.5 m (21 ft)
Style, roof type, building type: preferably gable roof; modern/classic
Basement + ground floor + upper floor
Number of people: 2 adults (31, 33), 1 child (2 years), baby, 1-2 more children planned
I’ll spare you the further details about rooms until we get to the real floor plan discussion. Here’s what might be important for the orientation.
Basement: kitchen and living room (door leads directly to the garden – this cannot be changed)
Huge kitchen (at least 8.5 x 5.5 m (28 x 18 ft)) with dining table inside and children’s play area
Living room: about 20 sqm (215 sq ft) (includes piano)
Upper floor: children’s rooms, we want to use dormers
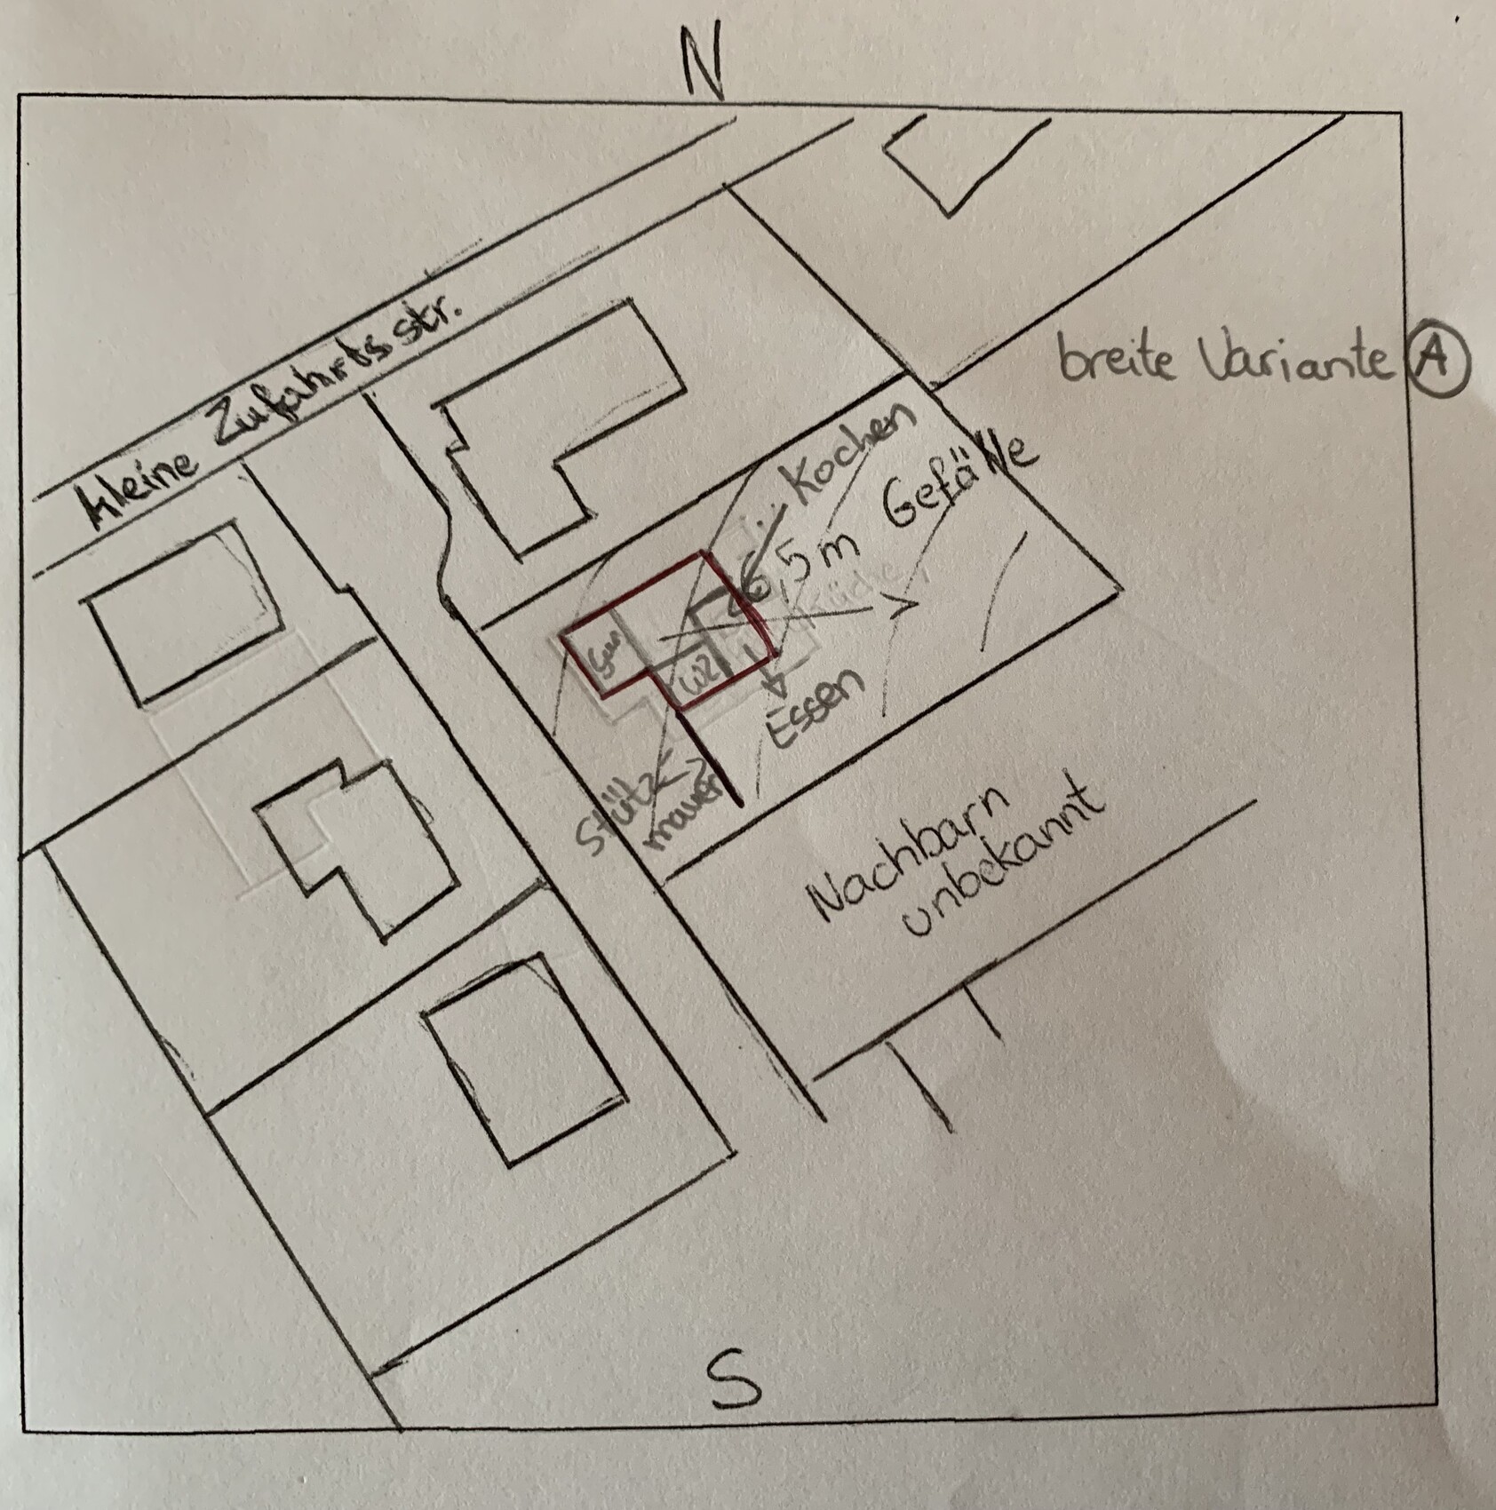
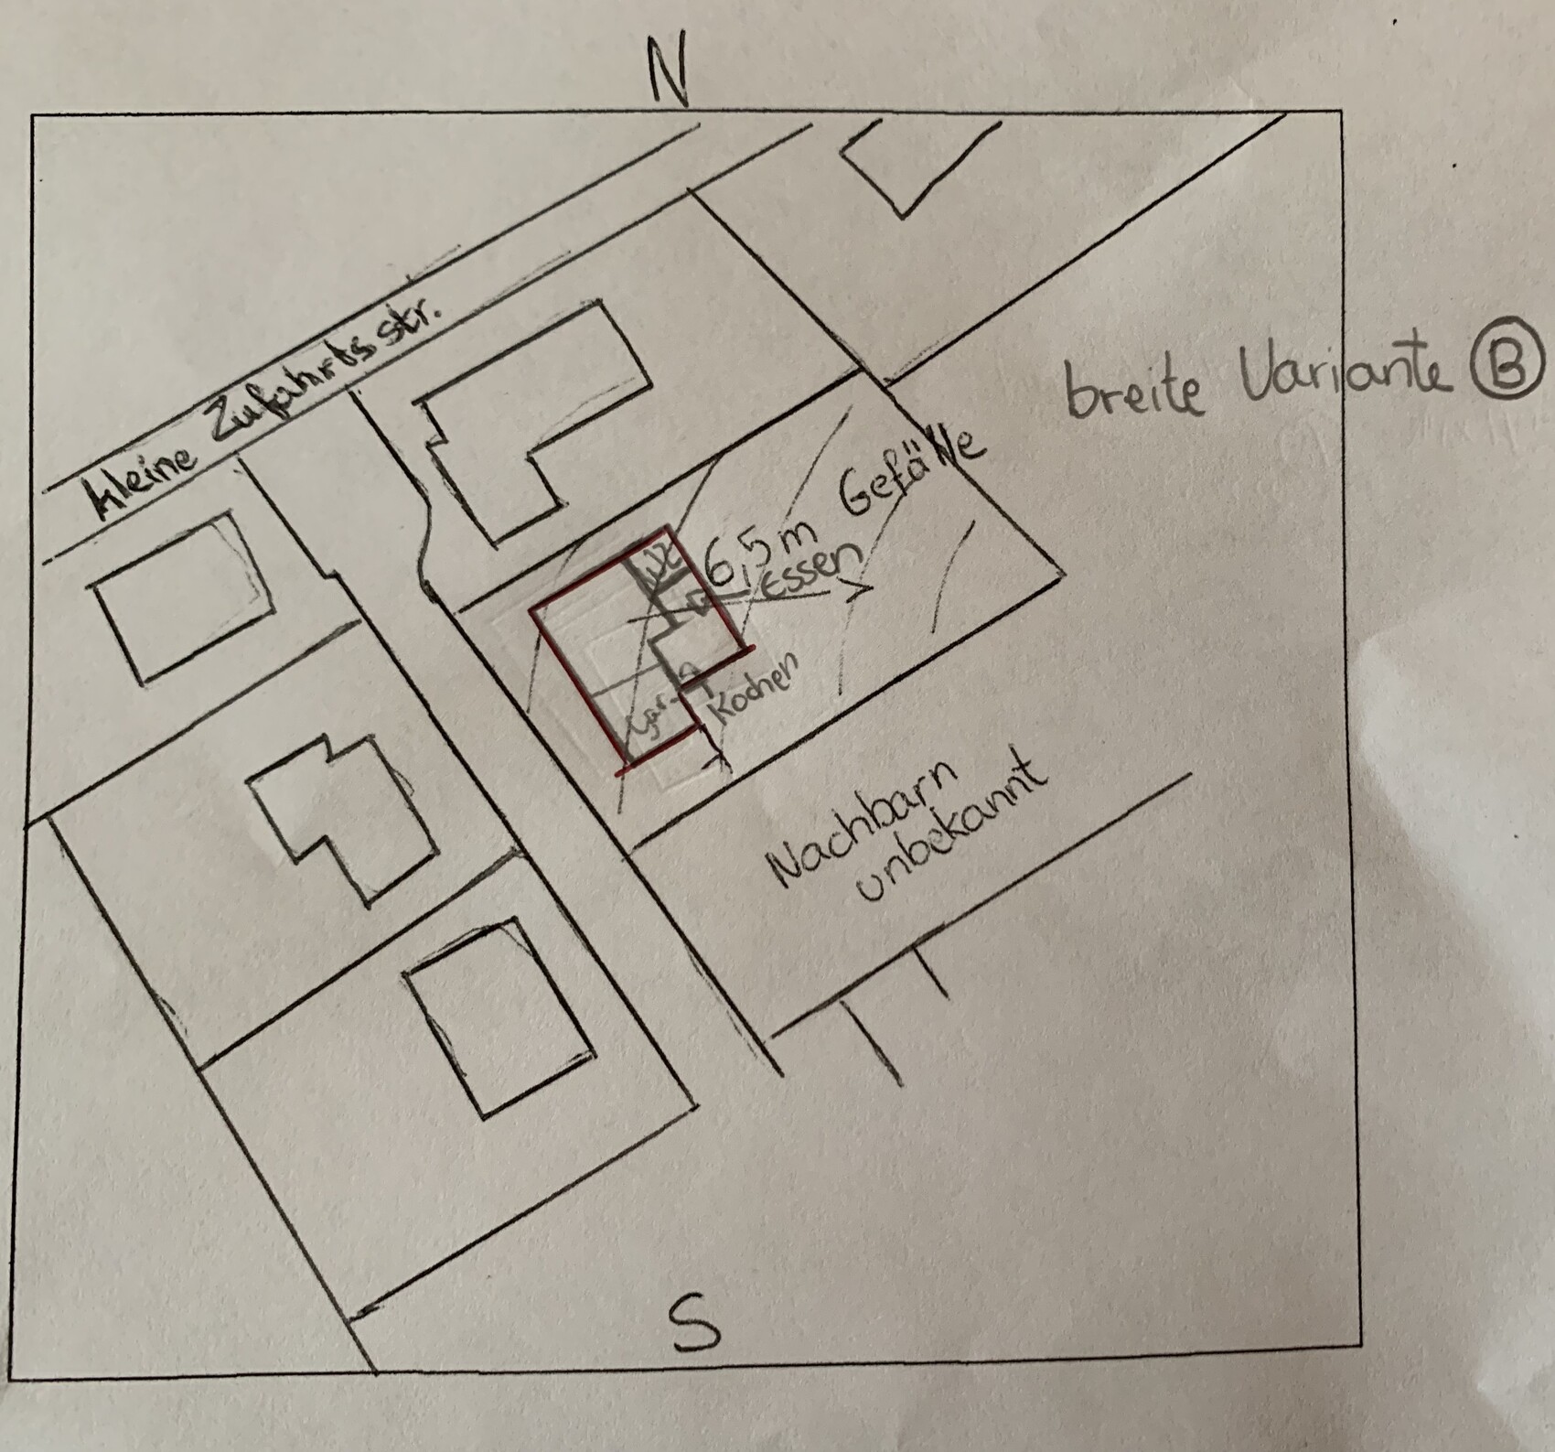
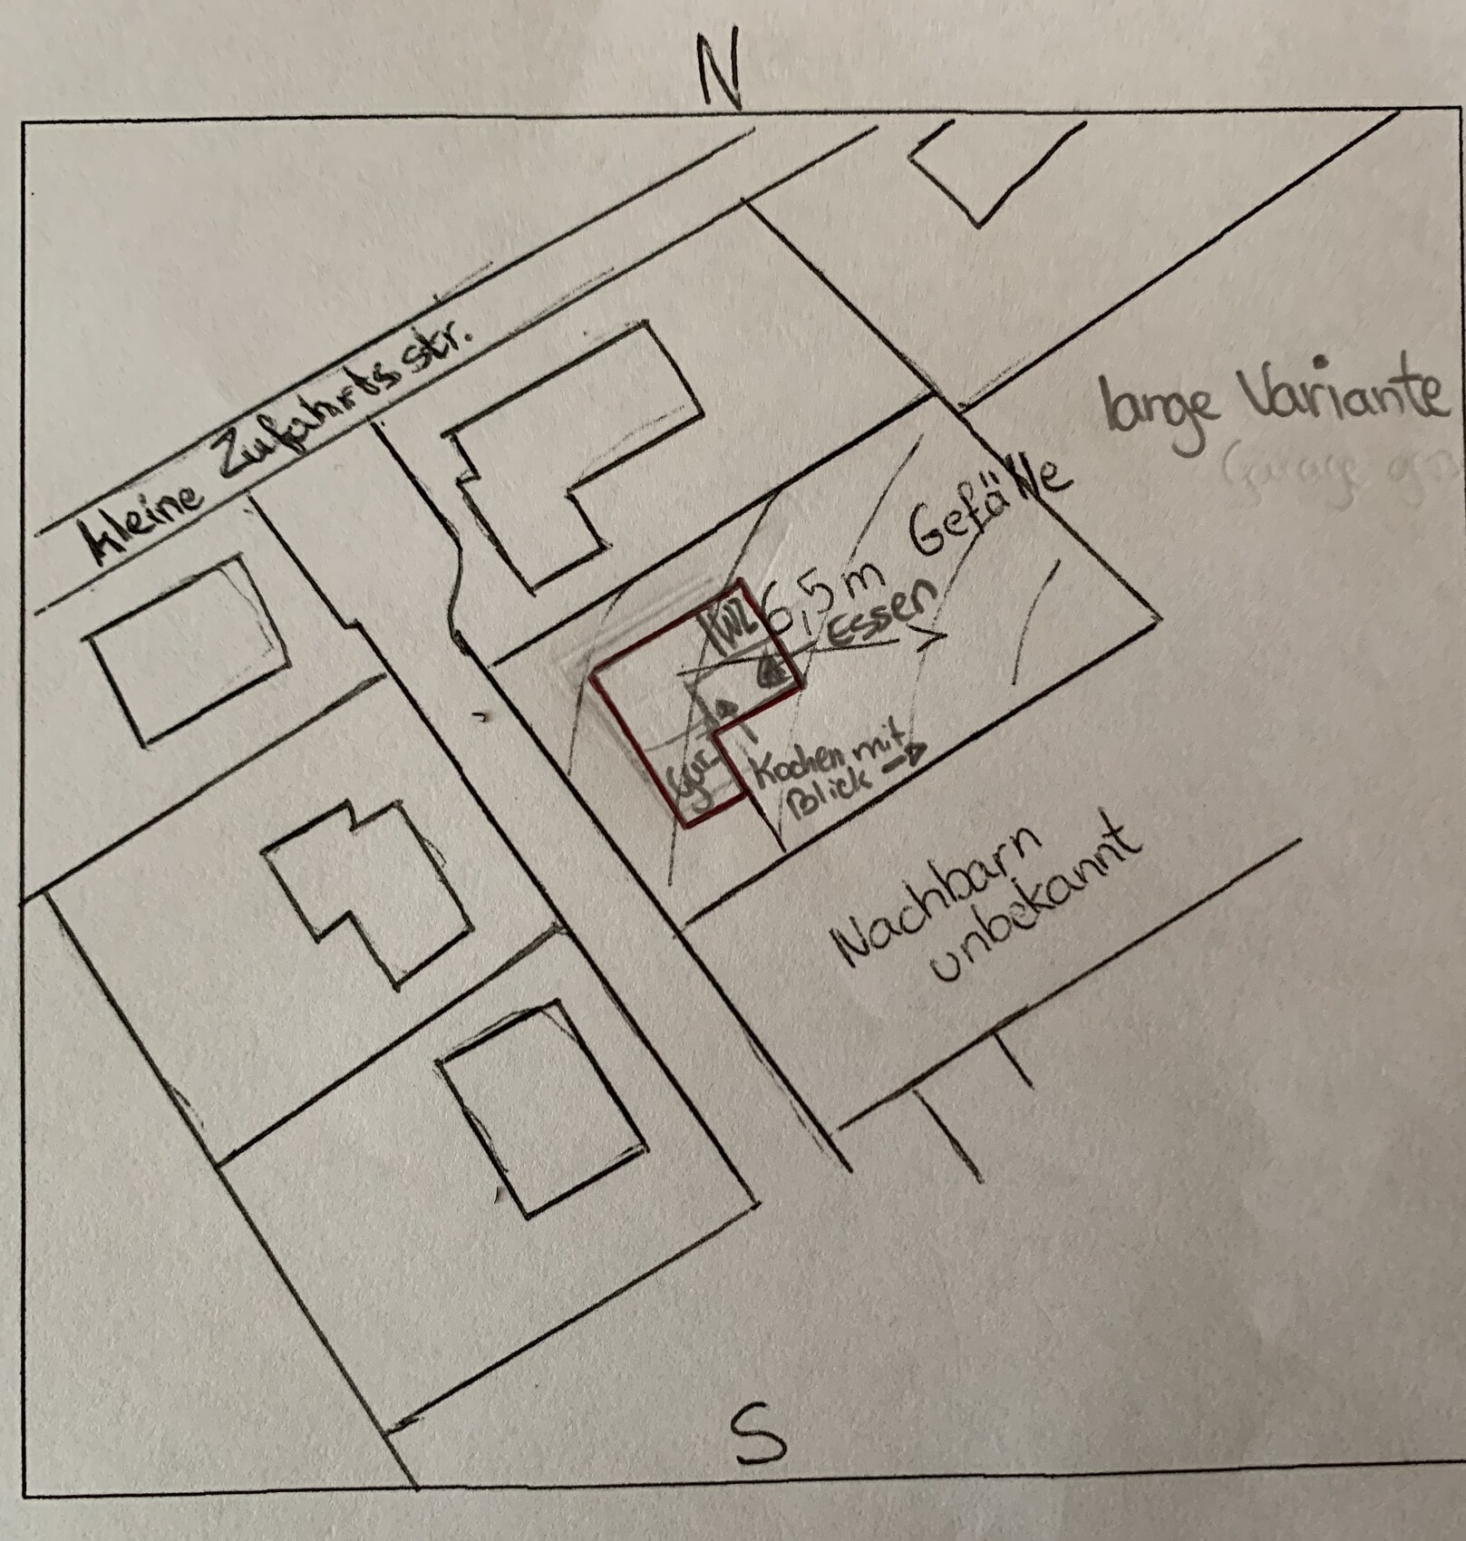
The sketched house proposals are not exact to scale. We were thinking about 11 x 14 m (36 x 46 ft). I have marked the garage even though it is on the ground floor and the living room and kitchen are in the basement.
Thank you in advance 🙂
we already own a plot of land and are working with an architect.
Now we have a question about the orientation, and we would like to hear some independent opinions.
Plot size: 1100 sqm (± 26 x 40 m (85 x 131 ft))
Slope: yes – approx. 6.5 m (21 ft) drop over 40 m (131 ft)
Building envelope: 16 m (52 ft) deep, width does not matter; 3 m (10 ft) distance from boundary (including garage); knee wall height 6.5 m (21 ft)
Style, roof type, building type: preferably gable roof; modern/classic
Basement + ground floor + upper floor
Number of people: 2 adults (31, 33), 1 child (2 years), baby, 1-2 more children planned
I’ll spare you the further details about rooms until we get to the real floor plan discussion. Here’s what might be important for the orientation.
Basement: kitchen and living room (door leads directly to the garden – this cannot be changed)
Huge kitchen (at least 8.5 x 5.5 m (28 x 18 ft)) with dining table inside and children’s play area
Living room: about 20 sqm (215 sq ft) (includes piano)
Upper floor: children’s rooms, we want to use dormers
- Which house orientation is more advantageous – wider or longer? Why would you decide that way? (If longer, the dormers on the upper floor will probably be lost.)
- Kitchen: is it better on the northeast side with a view over the large garden or better on the south side?
- Own assessment of kitchen northeast: disadvantage – kitchen quickly goes into shade, advantage – no need for constant shading and free view into the large garden. How would you assess the lighting?
- South side (possibly indirectly shaded by garage extension): advantage – short routes to garden supplies/kitchen/grill parking spot; disadvantage – side facing unknown neighbor, constant shading; will the large garden still be used or come into its own, or will everything happen mainly in the corner there?
- How much shading does the garage cause for myself? Is that problematic?
- Do I save money if I put the garage on the south side and thus do not need additional retaining walls?
- Would you position the garage rather on the north or south side in combination with the kitchen?
The sketched house proposals are not exact to scale. We were thinking about 11 x 14 m (36 x 46 ft). I have marked the garage even though it is on the ground floor and the living room and kitchen are in the basement.
Thank you in advance 🙂
H
hampshire6 Apr 2019 19:12Of your options, I prefer the "wide1" version the most.
For the site, I would consider lowering the garden level on the southeast side so that the house entrance floor on the southwest side becomes the first upper floor on the southeast side facing the garden.
A wall, for example made of boulders, supports the steep cut, especially toward the street. This creates a large, bright, and private area in front of the spacious kitchen-dining area on the garden level, which transitions naturally into the hillside to the southeast.
For the site, I would consider lowering the garden level on the southeast side so that the house entrance floor on the southwest side becomes the first upper floor on the southeast side facing the garden.
A wall, for example made of boulders, supports the steep cut, especially toward the street. This creates a large, bright, and private area in front of the spacious kitchen-dining area on the garden level, which transitions naturally into the hillside to the southeast.
Do you have a building line that you have to build along? Or is the location of the house determined by the irregular slope?
Personally, I prefer the first option, probably also because there is still some land to the west. I would suggest making not only a garden terrace but also a small evening terrace, maybe just outside the front door (on the ground floor?), with a bench to enjoy the evening sun.
You should also set the building envelope and specify how much slope there is.
In general, I would probably allocate the southeast corner for the kitchen/dining area—the more windows, the better. Alternatively, you could already have the retaining wall cross the west side, so that using medium-sized boulders you follow the slope toward the south in a terraced manner. This way, the basement’s south corner could already have bands of windows to let in light.
It’s a good thing you have an architect. It’s not exactly an easy task. 🙂
Personally, I prefer the first option, probably also because there is still some land to the west. I would suggest making not only a garden terrace but also a small evening terrace, maybe just outside the front door (on the ground floor?), with a bench to enjoy the evening sun.
You should also set the building envelope and specify how much slope there is.
In general, I would probably allocate the southeast corner for the kitchen/dining area—the more windows, the better. Alternatively, you could already have the retaining wall cross the west side, so that using medium-sized boulders you follow the slope toward the south in a terraced manner. This way, the basement’s south corner could already have bands of windows to let in light.
It’s a good thing you have an architect. It’s not exactly an easy task. 🙂
Building line: 6 meters (20 feet) from the street, 3 meters (10 feet) from the neighboring properties.
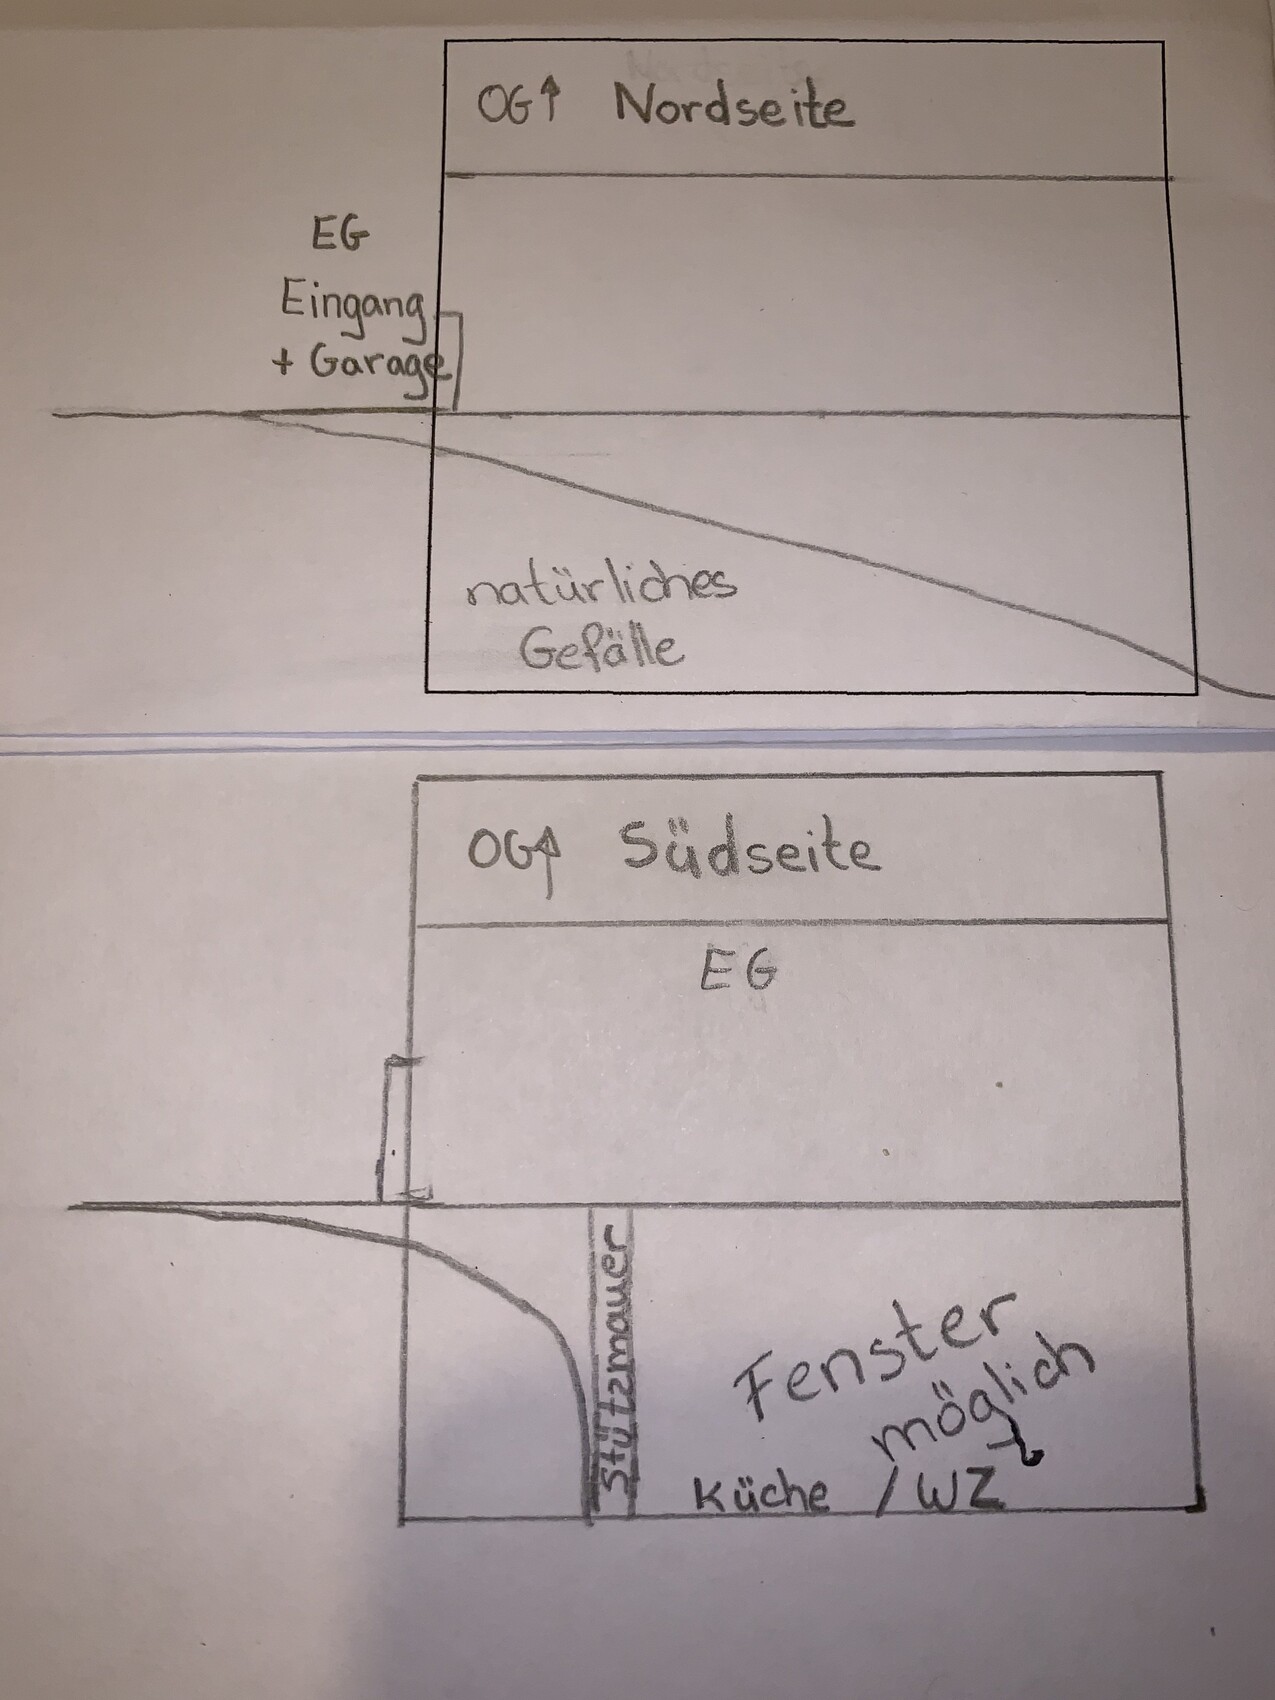
Slope: Along the street, a little over one meter (measured from boundary to boundary); from the street towards the garden about 2.5 meters (8 feet) until the end of the house – roughly one floor height, after which we can still keep a terrace and some garden before we have to step down further (the second garden level is one story lower).
The main entrance and garage should be on the ground floor. Since we need to stay 6 meters (20 feet) away from the street, there is still enough space here to place a cozy bench for the evening sun (although the sun sets fairly early around 6:00 pm due to the neighboring houses casting their shadows).
On the south side, we could have about 8 to 9 meters (26 to 30 feet) of space for windows in the basement level. Hence the question of where the kitchen would best be located. The window frontage would remain roughly the same. Whether we place it on the large garden side facing northeast or on the south side facing the neighbor doesn’t really make a difference for the windows.
I’ve tried to sketch the slope along the house; maybe that helps? I haven’t drawn the upper floor.
We would prefer to position the house right on the 3-meter (10-foot) border with the northwest neighbor (see picture) to allow for a larger south-facing terrace. There is no west sun anyway because of trees and houses.
Thanks for your input!
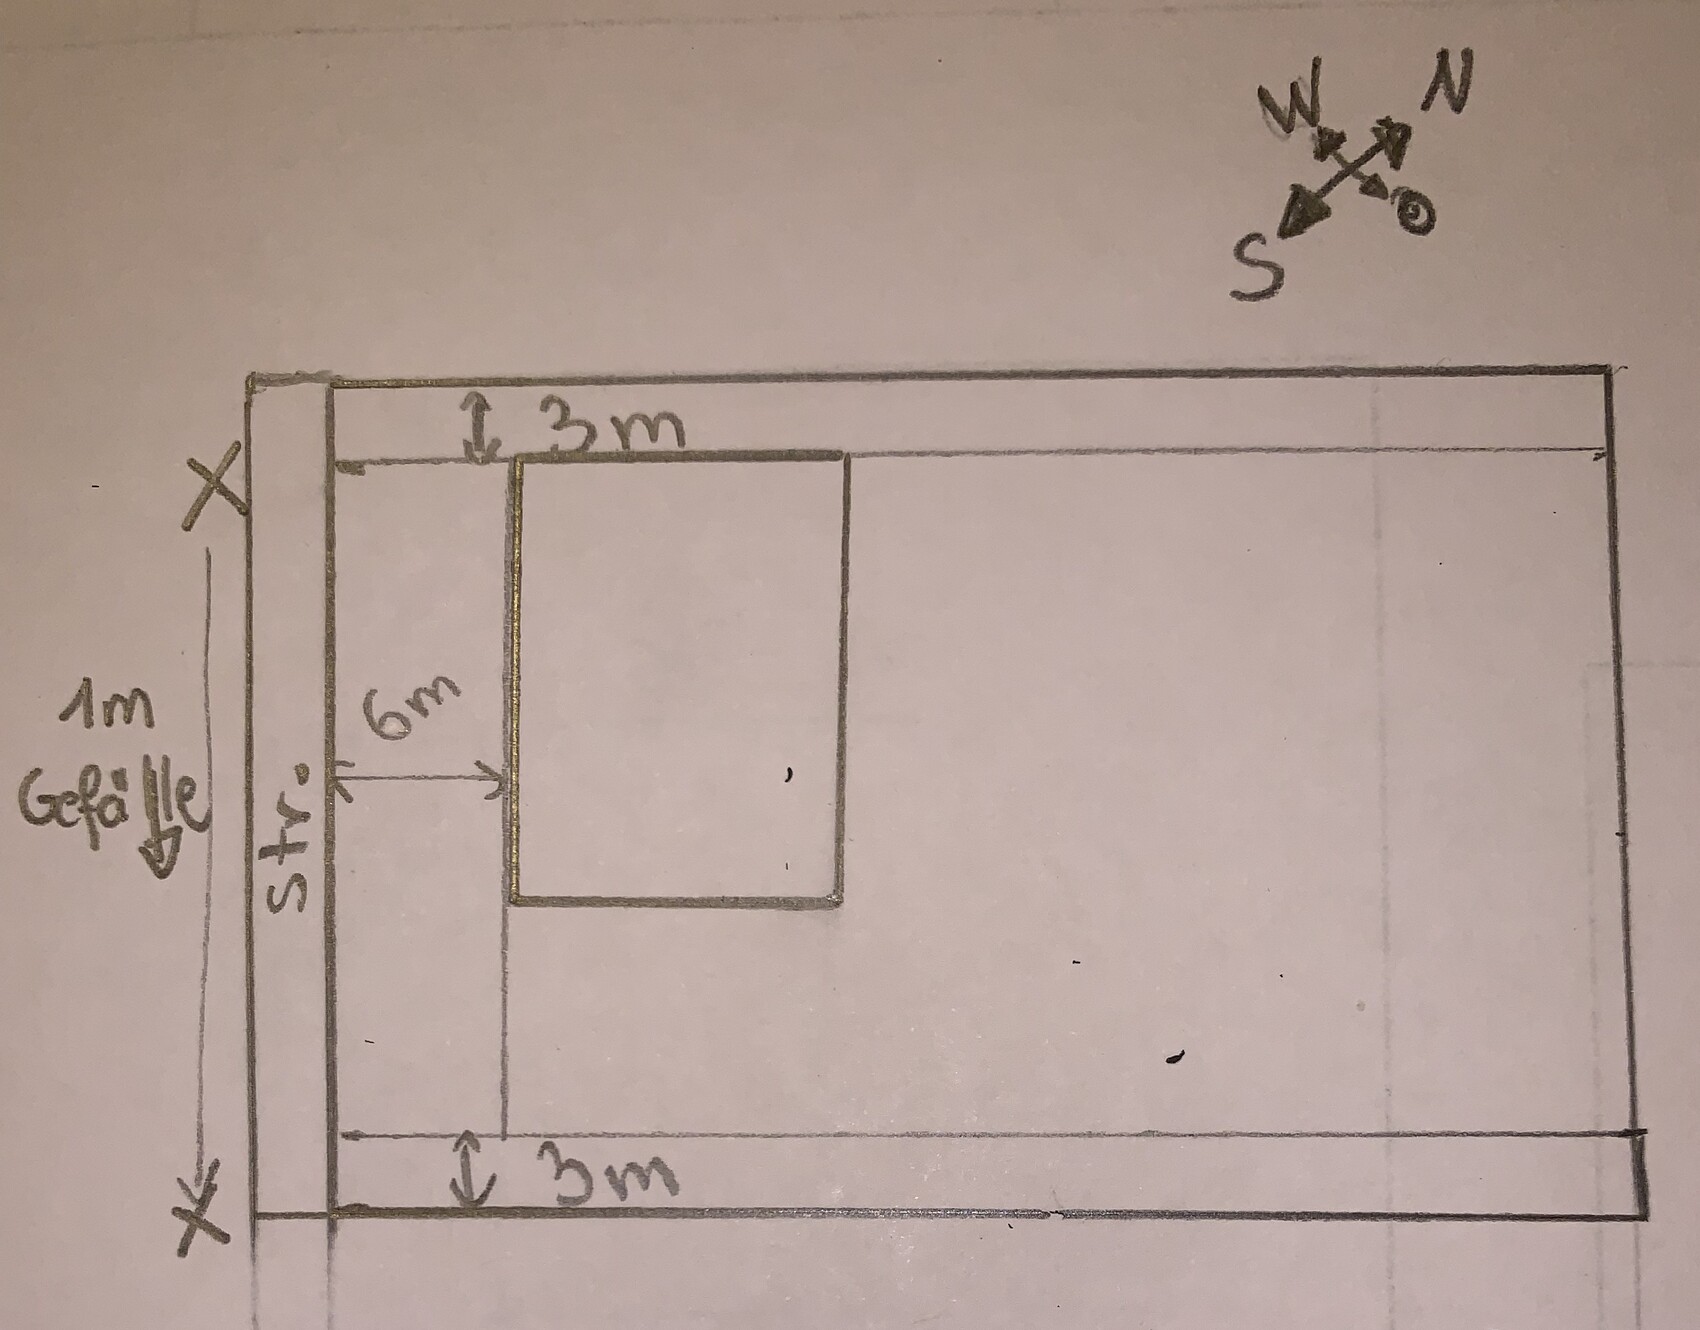
Slope: Along the street, a little over one meter (measured from boundary to boundary); from the street towards the garden about 2.5 meters (8 feet) until the end of the house – roughly one floor height, after which we can still keep a terrace and some garden before we have to step down further (the second garden level is one story lower).
The main entrance and garage should be on the ground floor. Since we need to stay 6 meters (20 feet) away from the street, there is still enough space here to place a cozy bench for the evening sun (although the sun sets fairly early around 6:00 pm due to the neighboring houses casting their shadows).
On the south side, we could have about 8 to 9 meters (26 to 30 feet) of space for windows in the basement level. Hence the question of where the kitchen would best be located. The window frontage would remain roughly the same. Whether we place it on the large garden side facing northeast or on the south side facing the neighbor doesn’t really make a difference for the windows.
I’ve tried to sketch the slope along the house; maybe that helps? I haven’t drawn the upper floor.
We would prefer to position the house right on the 3-meter (10-foot) border with the northwest neighbor (see picture) to allow for a larger south-facing terrace. There is no west sun anyway because of trees and houses.
Thanks for your input!
H
hampshire6 Apr 2019 21:44I was thinking along similar lines. This approach offers a lot of flexibility and options. I would refer to the ground floor as "Level 0" and the basement as "Level -1," since "basement" doesn't quite fit what you have in mind.
With a wooden deck at Level 0, you can create a covered area over a section of the Level -1 terrace along the retaining wall, while also gaining an evening sun deck that doesn't necessarily have to be at the front of the house.
If you plan to have a garage for a car, it’s worth considering integrating it into the building structure.
I would place the building services in the windowless part of Level -1.
How large will Level +1 be? This could also provide space for an evening sun terrace on the roof of Level 0.
With a wooden deck at Level 0, you can create a covered area over a section of the Level -1 terrace along the retaining wall, while also gaining an evening sun deck that doesn't necessarily have to be at the front of the house.
If you plan to have a garage for a car, it’s worth considering integrating it into the building structure.
I would place the building services in the windowless part of Level -1.
How large will Level +1 be? This could also provide space for an evening sun terrace on the roof of Level 0.

Where exactly is the "foreign area" of your building site?
Your post reminds me of a discussion from the High Rhine region a few months ago: https://www.hausbau-forum.de/threads/planung-fuer-mehrgenerationenhaus.29696/
I don’t quite agree with the construction as shown: a retaining wall that is pressed by the slope on one side, but free-standing on the other, and at the same time is supposed to serve as an exterior wall, and thirdly also support the entrance floor.
First, I find the anchoring into the slope missing, second, I question its load-bearing role, and third, with similar thermal loss regulations as in Germany, it would be very difficult to implement. So I see it would at least have to become a double wall, with the first wall acting as slope retention and the second one as the boundary of the basement level and support for the entrance floor.
The excavation of the garden compared to the natural terrain would also need to be properly graded.
By the way, a "building line" does not mean a building boundary but rather a setback line where construction must align.
https://www.instagram.com/11antgmxde/
https://www.linkedin.com/company/bauen-jetzt/
Your post reminds me of a discussion from the High Rhine region a few months ago: https://www.hausbau-forum.de/threads/planung-fuer-mehrgenerationenhaus.29696/
I don’t quite agree with the construction as shown: a retaining wall that is pressed by the slope on one side, but free-standing on the other, and at the same time is supposed to serve as an exterior wall, and thirdly also support the entrance floor.
First, I find the anchoring into the slope missing, second, I question its load-bearing role, and third, with similar thermal loss regulations as in Germany, it would be very difficult to implement. So I see it would at least have to become a double wall, with the first wall acting as slope retention and the second one as the boundary of the basement level and support for the entrance floor.
The excavation of the garden compared to the natural terrain would also need to be properly graded.
By the way, a "building line" does not mean a building boundary but rather a setback line where construction must align.
https://www.instagram.com/11antgmxde/
https://www.linkedin.com/company/bauen-jetzt/
Similar topics