
ᐅ Single-family House on a Slope – Feedback on the Current Floor Plan
Created on: 21 Feb 2021 20:28
P
pincher11P
pincher1121 Feb 2021 20:28Hello everyone,
we are currently planning our “dream house.” :-)
Here are some basic facts:
Development Plan / Restrictions
Our plot is about 700sqm (7,535 sq ft) with a slope facing north.
On the south side, as shown in the plan, there are large trees. Behind this approximately 8m (26 feet) wide strip, there are fields.
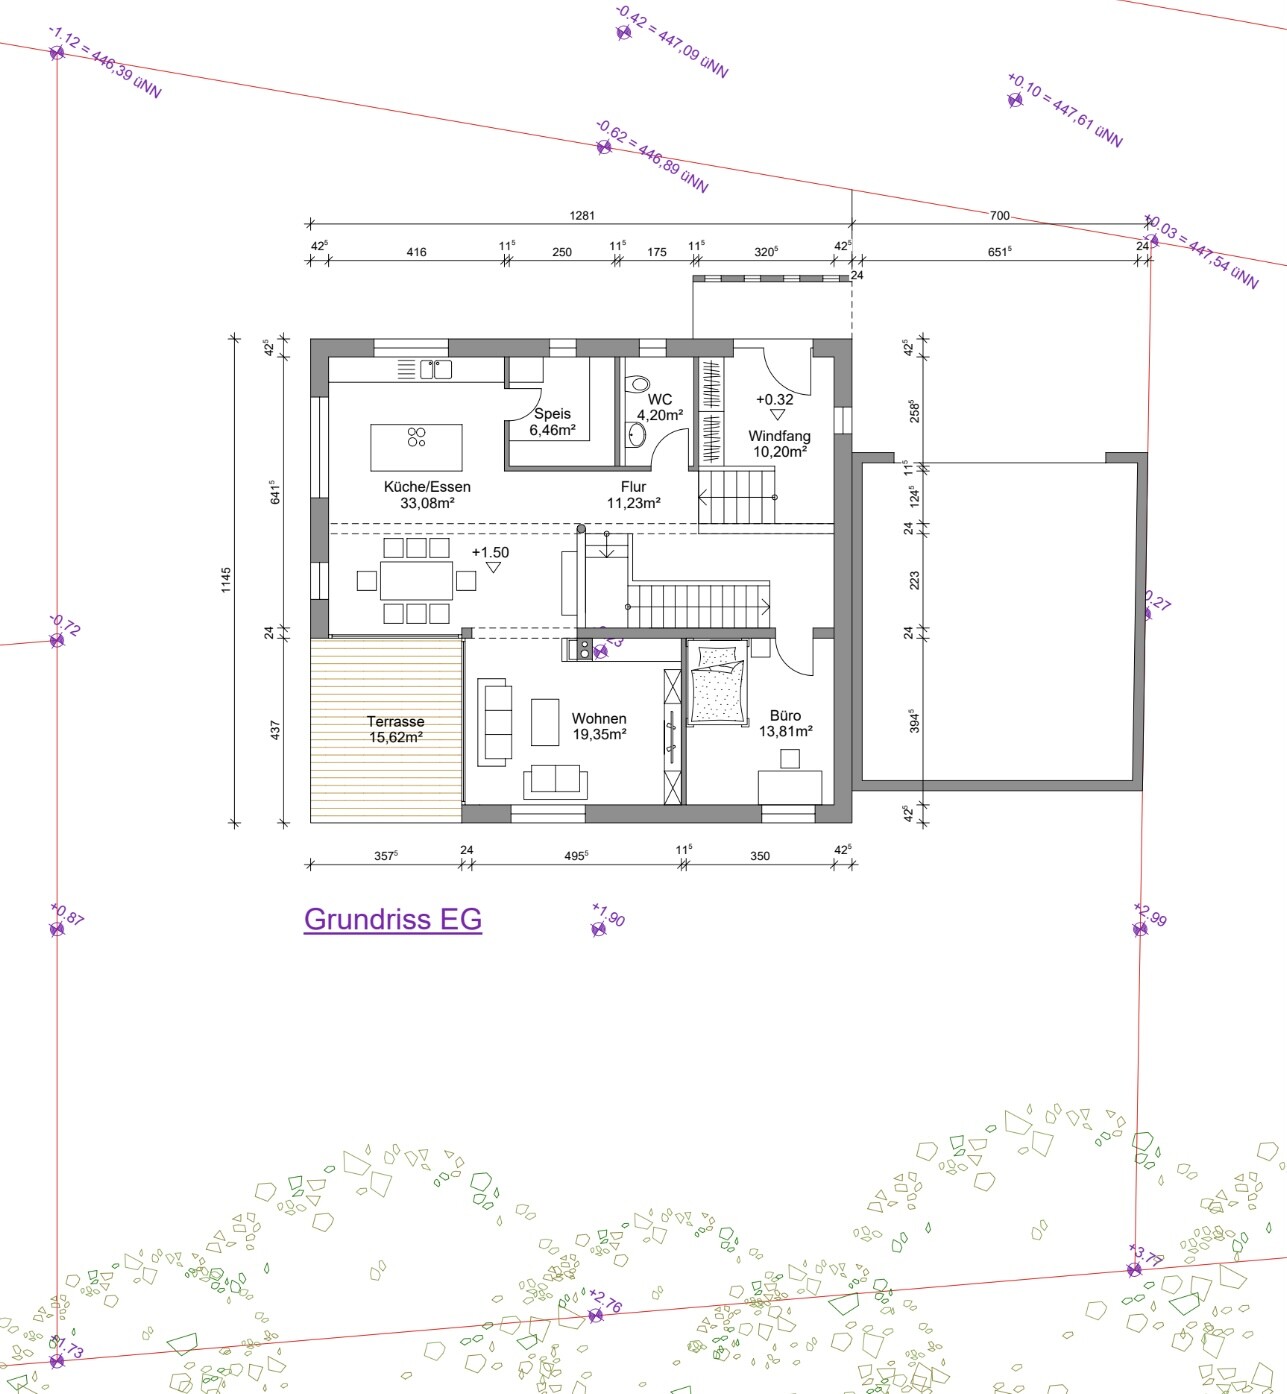
The main entrance of the house should be on the north side. The higher garden area on the south side should be accessible on one level from the ground floor (dining/living area) – which is very important to us.
As seen in the current plan, you enter “on ground level” from the street/garage through the front door into the vestibule (a split-level between basement and ground floor). From there, you need to go up a few steps to reach the living area.
A split-level house, which would of course be an option for the slope, is something we do not want.
Owners’ Requirements:
Solid construction including double garage / modern design / shallow pitched roof / two living floors plus basement
Number of occupants: 2 adults + 2 toddlers
Open layout (from kitchen to dining/living area)
Kitchen with central island
Fireplace
Open connection between terrace area and living space
House Design
The current plan is based on ideas developed together with an architect.
What we especially like and why:
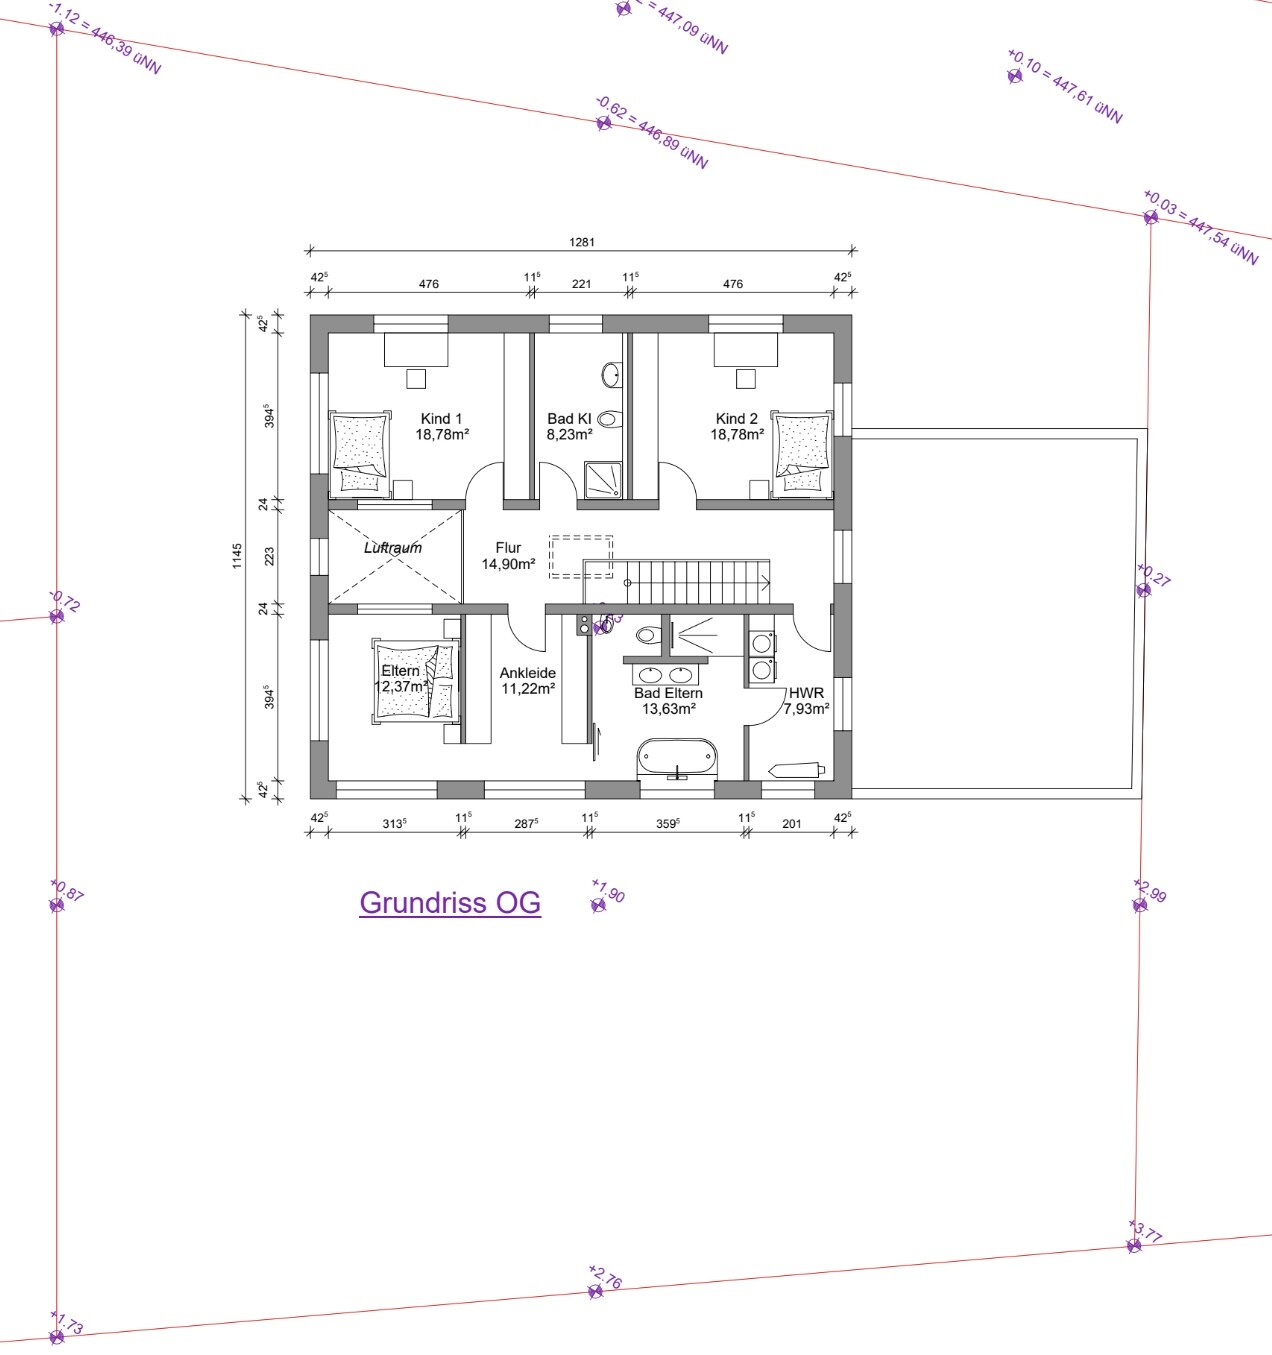
- Parent’s area on the upper floor with a bright corridor along the outer wall connecting bathroom/dressing room/bedroom
- Open space above the dining table for a spacious, bright atmosphere
After several months, we have reached a planning stage that meets most of our requirements and now want YOUR [B]FEEDBACK! ;-)
We are looking forward to tips and suggestions for improvement regarding room layouts, room sizes, and anything else. [/B]
THANK YOU VERY MUCH!
we are currently planning our “dream house.” :-)
Here are some basic facts:
Development Plan / Restrictions
Our plot is about 700sqm (7,535 sq ft) with a slope facing north.
On the south side, as shown in the plan, there are large trees. Behind this approximately 8m (26 feet) wide strip, there are fields.
The main entrance of the house should be on the north side. The higher garden area on the south side should be accessible on one level from the ground floor (dining/living area) – which is very important to us.
As seen in the current plan, you enter “on ground level” from the street/garage through the front door into the vestibule (a split-level between basement and ground floor). From there, you need to go up a few steps to reach the living area.
A split-level house, which would of course be an option for the slope, is something we do not want.
Owners’ Requirements:
Solid construction including double garage / modern design / shallow pitched roof / two living floors plus basement
Number of occupants: 2 adults + 2 toddlers
Open layout (from kitchen to dining/living area)
Kitchen with central island
Fireplace
Open connection between terrace area and living space
House Design
The current plan is based on ideas developed together with an architect.
What we especially like and why:
- Parent’s area on the upper floor with a bright corridor along the outer wall connecting bathroom/dressing room/bedroom
- Open space above the dining table for a spacious, bright atmosphere
After several months, we have reached a planning stage that meets most of our requirements and now want YOUR [B]FEEDBACK! ;-)
We are looking forward to tips and suggestions for improvement regarding room layouts, room sizes, and anything else. [/B]
THANK YOU VERY MUCH!
pincher11 schrieb:
As shown in the current plan, you enter "at ground level" from the street/garage through the front door into the entrance area (a mezzanine level between the basement and the ground floor). From there, you have to go up a few steps to reach the living area.
We do not want a split-level house, which would of course be an option for a sloped site. I think you should explain this a bit more clearly to a forum, possibly include a sectional drawing and details on how it is intended to be built. We are not familiar with the house or the site, nor the basement. Maybe the basement or the exterior views will provide further insight.
P
pincher1122 Feb 2021 10:02Hello ypg!
Thank you for your hint – I have now added the exterior views.
I had not included the basement yet, as we have not planned the layout in detail. However, I have attached it now anyway. ;-)
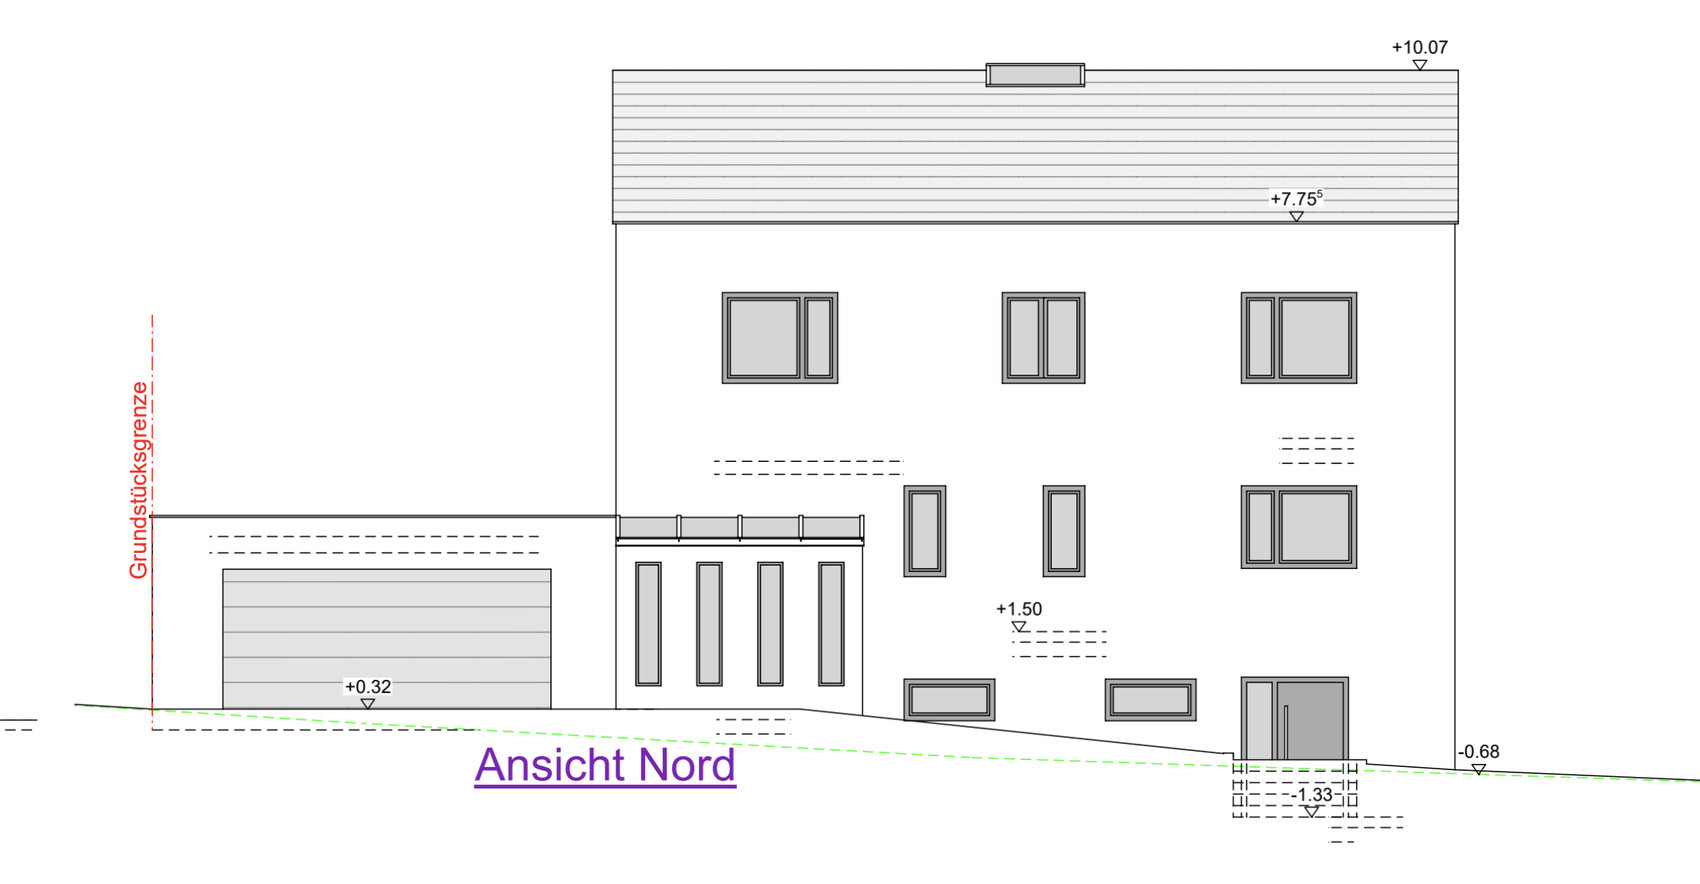
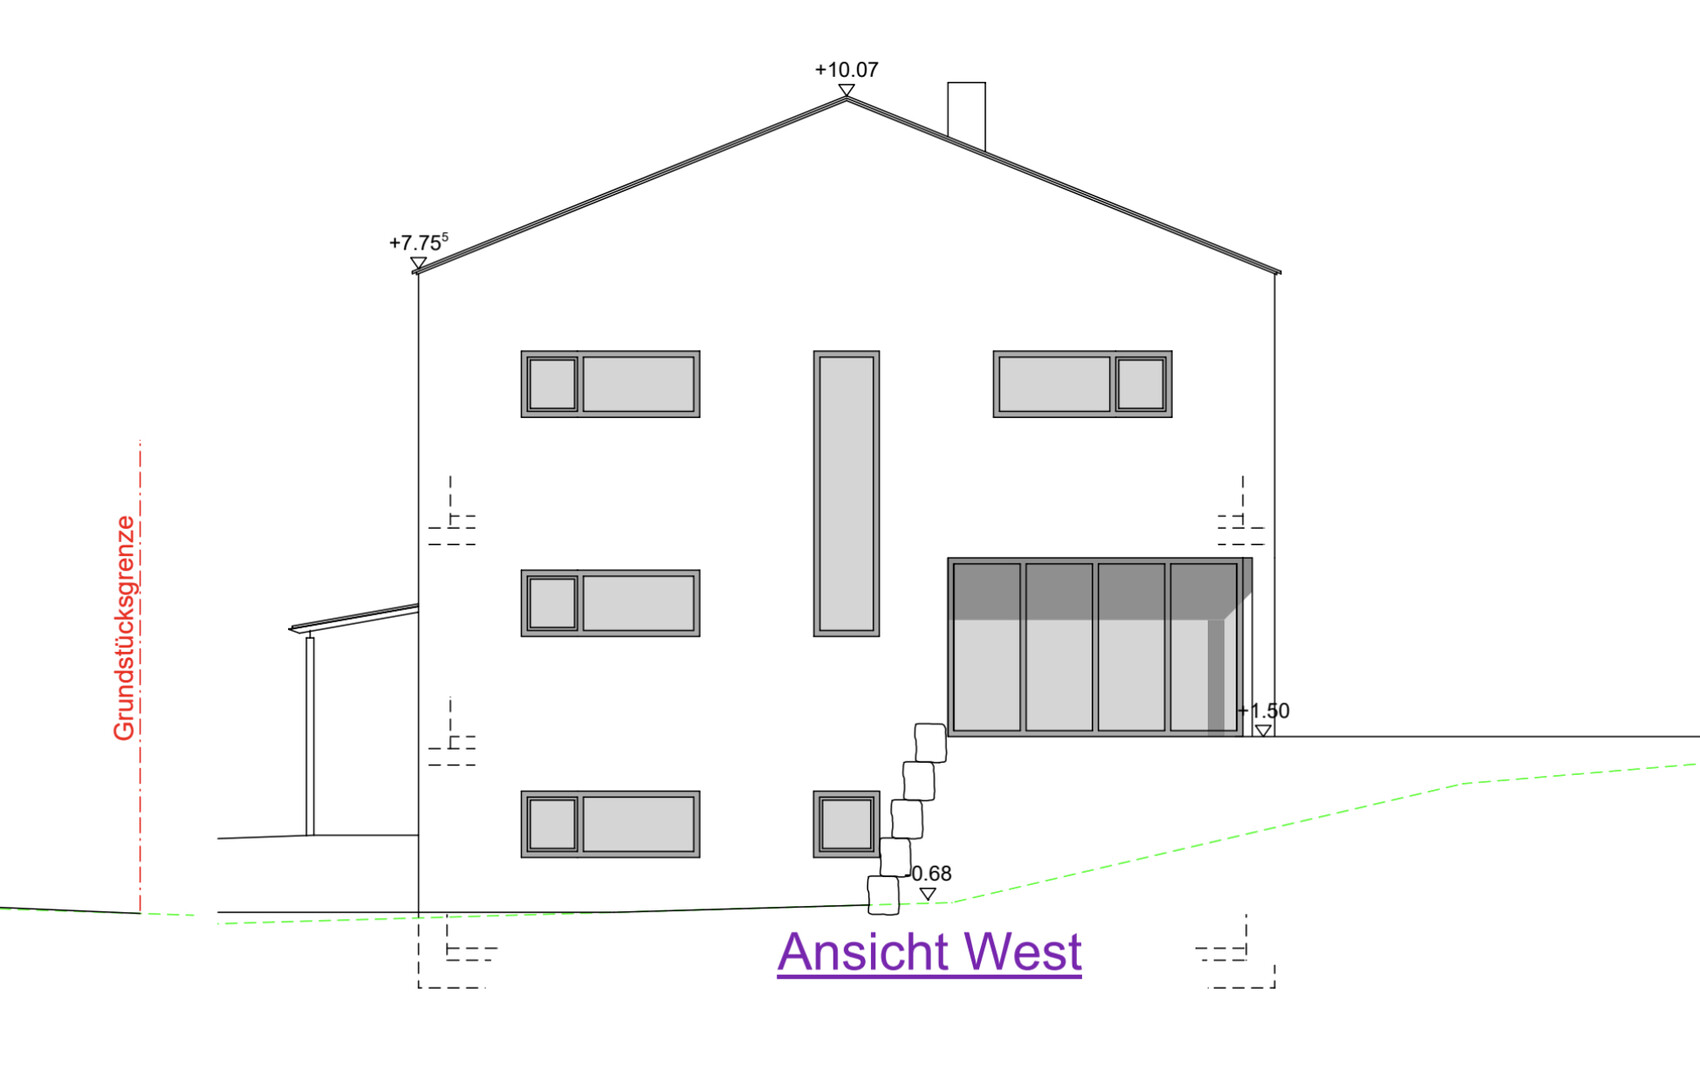

Thank you for your hint – I have now added the exterior views.
I had not included the basement yet, as we have not planned the layout in detail. However, I have attached it now anyway. ;-)
P
pincher1122 Feb 2021 10:48ypg schrieb:
Where is the front door located exactly? At what level?
And then with a granny flat? Where do they park?
I’ll have to take another look later: somehow it just looks like a rental building to me 🙁 😳 This is exactly why I didn’t want to post the basement plan—to avoid unnecessary discussions in that direction. The basement is intended to be usable as a granny flat, but please do not discuss it here. The focus of the discussions should be the entrance area and the layout of the ground floor and first floor.
The front door (including the vestibule) is located on a mezzanine level between the basement and the ground floor.
Similar topics