
ᐅ Floor Plan Options for a Single-Family Home, 130–150 sqm, 1.5 Stories, Hillside Location
Created on: 19 Feb 2022 15:35
J
jerimata
Development Plan / Restrictions
Plot size – 680 sqm (7319 sq ft)
Slope – hillside location, approximately 1.5-2 m (5-6.5 ft) incline within the building envelope
Site coverage ratio – 0.3
Floor area ratio – 0.6
Building envelope, building line and boundary – see image
Adjacent buildings – none planned, neighboring lots undeveloped
Number of parking spaces – 2
Number of floors – 1.5 above basement
Roof type – gable roof with 33-43º pitch
Architectural style – traditional single-family house
Orientation – as per plan, facing south
Maximum heights/limits: ridge height 8.60 m (28.2 ft) measured from ground floor level
Additional requirements: fixed ridge orientation, ground floor height fixed with a 60 cm (24 inch) window
Client Requirements
Style, roof type, building type: gable roof, classic style, if possible untreated, weathering wood façade on ground and upper floors
Basement, floors: due to hillside location a basement with open southern side is suitable; other sensible options (stilts?) have not been suggested so far
Number of occupants, ages: 2 adults, planning for 3 children
Room requirements on ground and upper floors:
- Ground floor: open kitchen-dining-living area, guest WC with shower, office (can be moved upstairs if necessary), balcony/terrace on west side (mixed orientation due to slope)
- Upper floor: 3 or 4 bedrooms, family bathroom (shower + bathtub)
- Basement: open to south, main entrance on south (front of house) with hallway, utility room, storage room, 2 rooms for expansion (hobby and/or youth room; if used as youth room, one fewer children’s bedroom upstairs could be planned)
Office use – home office
Guest accommodation per year – visitors expected occasionally, accommodated as needed
Open or closed architecture – open plan, no fully separated staircase
Conservative or modern style – not clear what that means; lots of wood (wooden beams) would be nice but usually too costly
Open kitchen, kitchen island – yes to both
Number of dining seats – 5+ (with temporary solutions acceptable for guests)
Fireplace – yes, on ground floor; aware it may be impractical
Music/home theater wall – TV wall starting from 2.6 m (8.5 ft) width
Balcony, roof terrace – balcony with terrace extension on west side planned
Garage, carport – double carport if visually suitable; garage probably better due to slope
Vegetable garden, greenhouse – basically, planned for the future
Additional wishes/special features/daily routine, reasons for choices or exclusions:
Since at least one person spends a lot of time in the office in the afternoon/evening, we envision it on the ground floor – currently this is the case, with open doors; kitchen noise and smells do not disturb but rather enhance the feeling of togetherness in the house. This also explains the wish for an open living-dining-kitchen area. One question is how much this area can or should be separated from the open staircase with walls and doors: marketing materials show it nicely, keeping children in "acoustic" proximity, but the practical benefit of at least one, instead of two doors between children’s rooms and living room is undeniable.
House Design
Planning by:
– planner from a construction company
– architect
– Do-it-Yourself
A mix of all three, with no finalized designs yet
What do you like most? Why?
Open living-dining-kitchen area, open staircase, entrance via basement – the living room is intended as a family lounge with acoustical and olfactory contact acceptable; entrance in basement avoids the annoying "walking around the house" and provides space for coats and shoes.
What don’t you like? Why?
Price estimate by architect/planner:
Between €350k and €550k for the house without basement depending on provider
Personal price limit for house including equipment:
Considering €100k for basement, €100k additional construction-related costs, then maximum €400k + €50k for equipment and some landscaping
Preferred heating technology:
Most financially reasonable: underfloor heating with near-surface geothermal heat would be nice but difficult without electric offers; therefore likely mainstream air-to-water heat pump.
If you have to give up something, which details/additions
– can be given up:
Office on the ground floor if this allows a larger living-dining-kitchen area – before all three children arrive, another solution might be found (possibly in basement).
Ground floor exit to north garden including mudroom area – could be omitted to save floor space, but is usually included in standard series houses anyway.
Pantry also dispensable – often the small utility room serves the purpose, which in our case is in the basement.
Possibly basement dispensable if there are reasonable alternatives.
– cannot be given up:
Fireplace. 🙂
Why has the design evolved as it is now?
A mix of many examples from various magazines, scaling back special requests after first cost estimates, room requirements...
What makes it particularly good or bad in your view?
Good: orientation to south/west, no need to walk around the house, main rooms with nice south-west exposure.
What is the most important/basic question about the floor plan in 130 characters?
Opinions and arguments on ground floor variants: Where should the office be, kitchen-dining area angular or linear, wall/door to kitchen-dining area?
Thank you very much for your honest feedback. If I should clarify or specify anything better, please just ask!
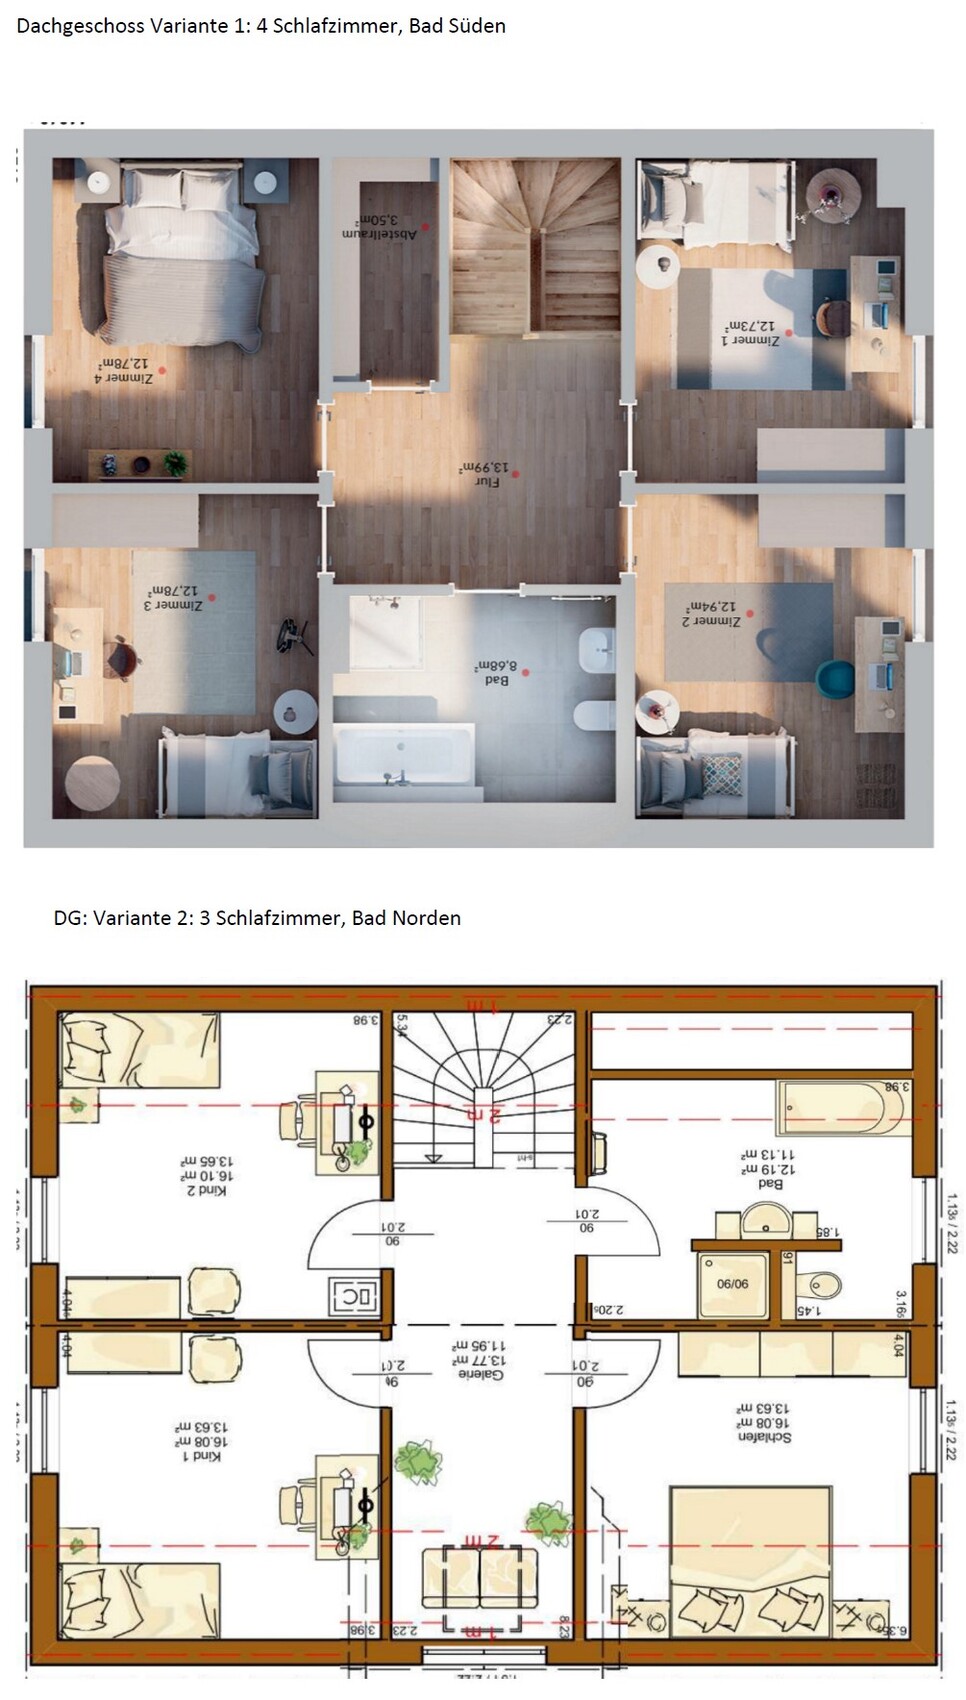
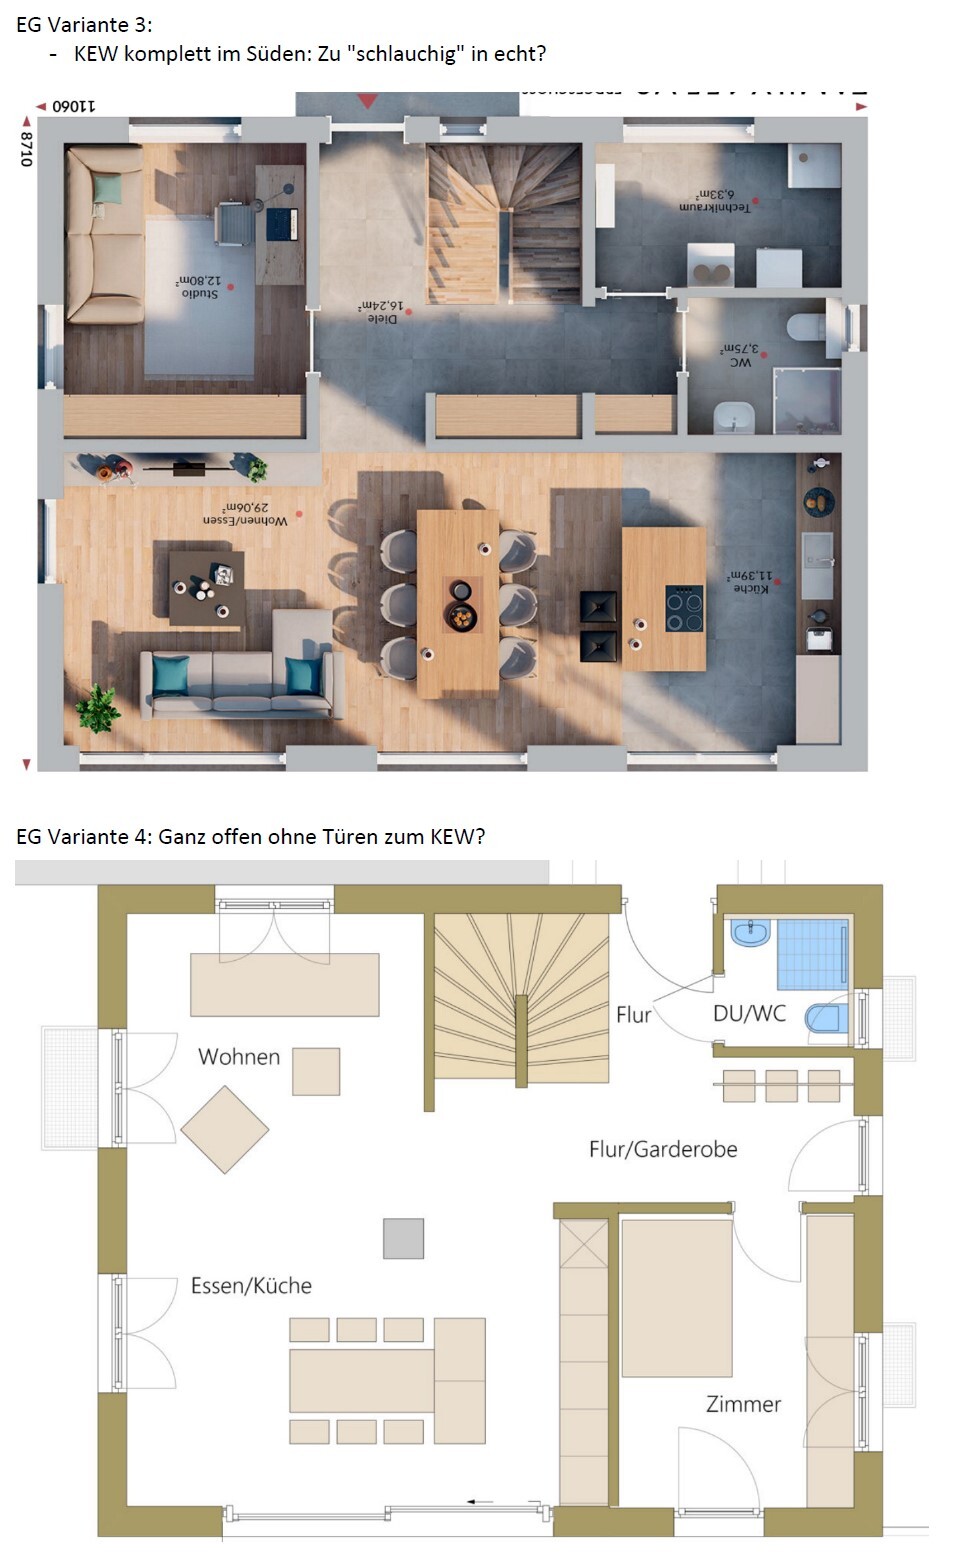
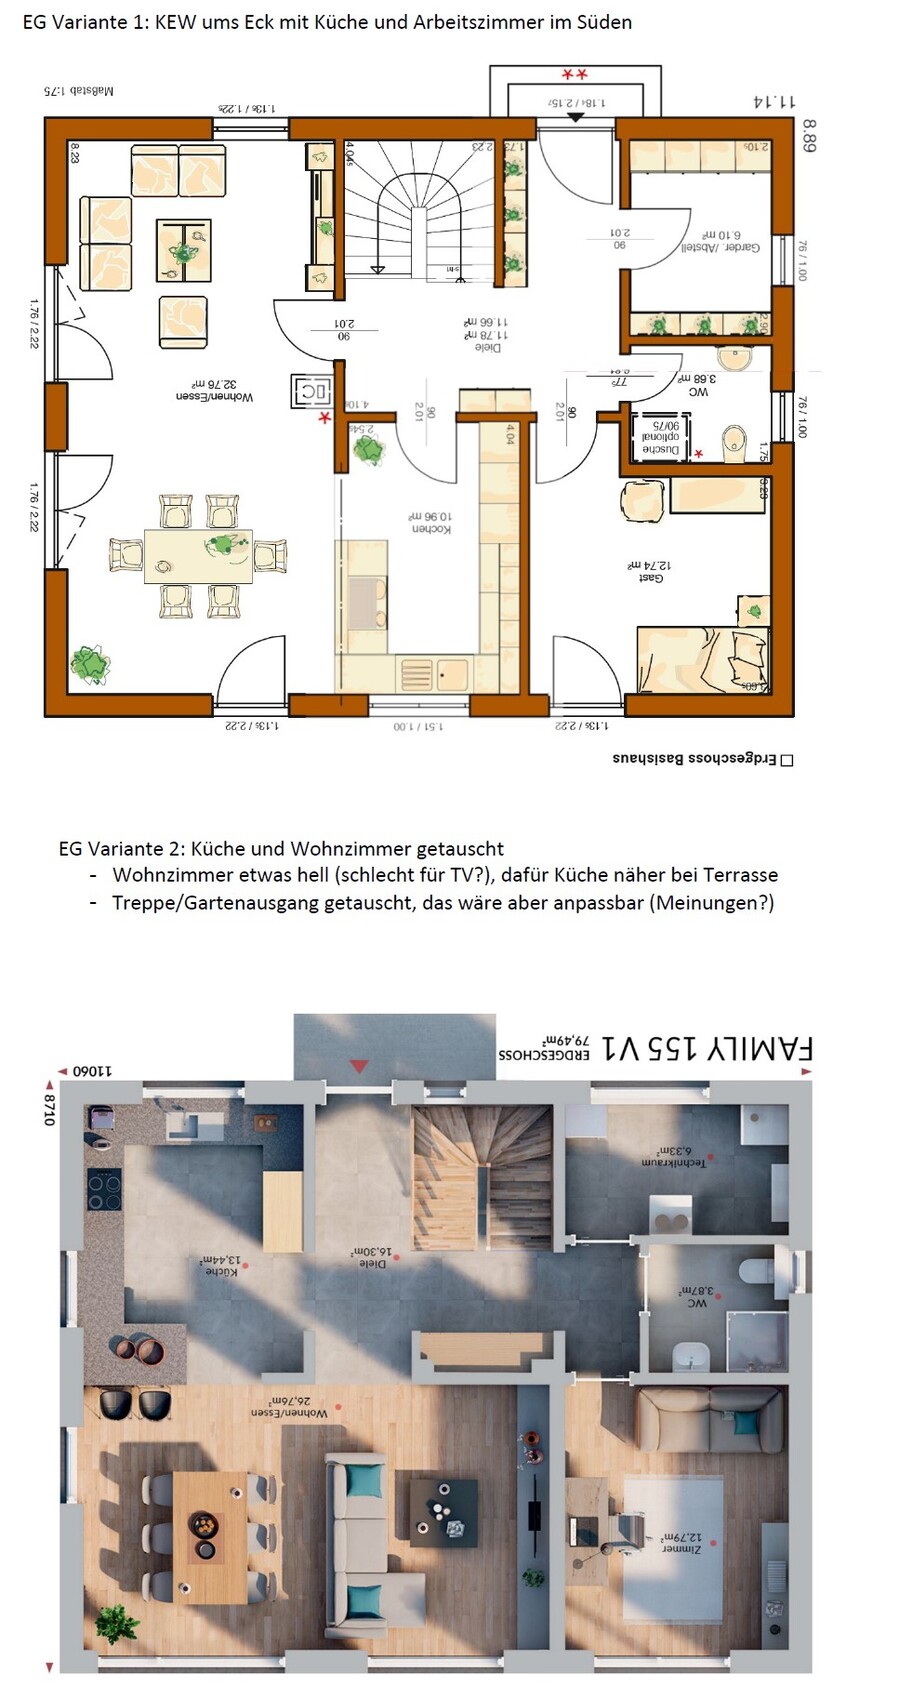
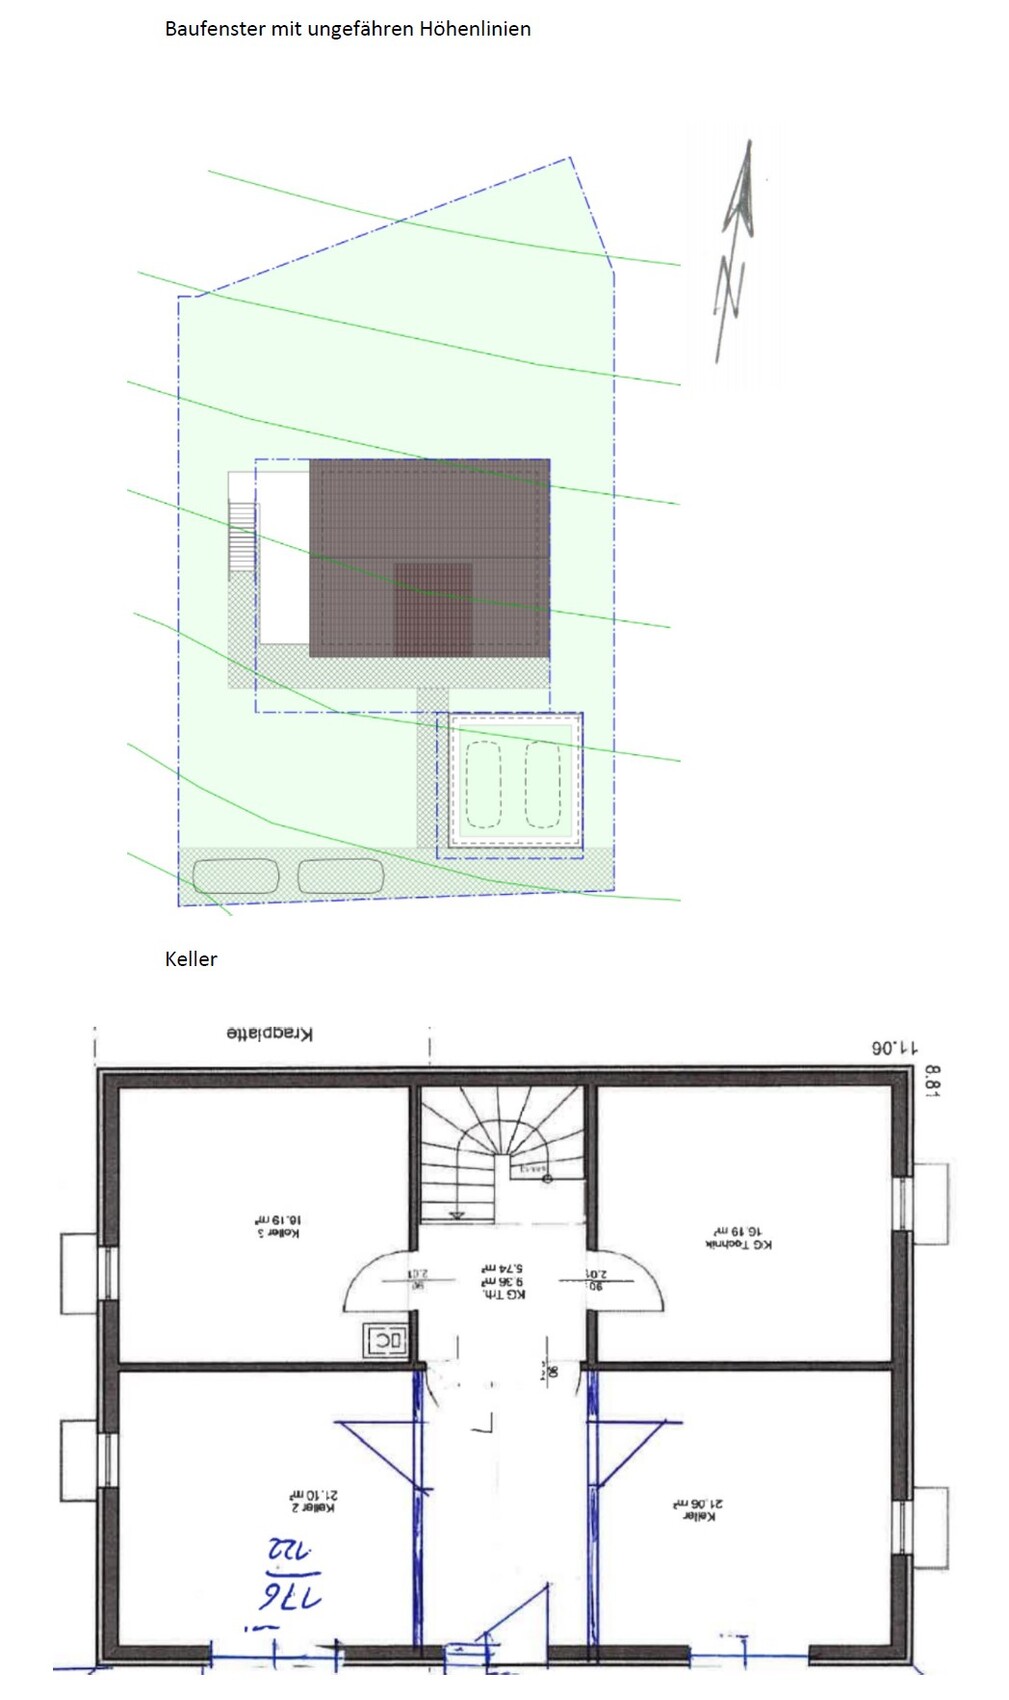
Plot size – 680 sqm (7319 sq ft)
Slope – hillside location, approximately 1.5-2 m (5-6.5 ft) incline within the building envelope
Site coverage ratio – 0.3
Floor area ratio – 0.6
Building envelope, building line and boundary – see image
Adjacent buildings – none planned, neighboring lots undeveloped
Number of parking spaces – 2
Number of floors – 1.5 above basement
Roof type – gable roof with 33-43º pitch
Architectural style – traditional single-family house
Orientation – as per plan, facing south
Maximum heights/limits: ridge height 8.60 m (28.2 ft) measured from ground floor level
Additional requirements: fixed ridge orientation, ground floor height fixed with a 60 cm (24 inch) window
Client Requirements
Style, roof type, building type: gable roof, classic style, if possible untreated, weathering wood façade on ground and upper floors
Basement, floors: due to hillside location a basement with open southern side is suitable; other sensible options (stilts?) have not been suggested so far
Number of occupants, ages: 2 adults, planning for 3 children
Room requirements on ground and upper floors:
- Ground floor: open kitchen-dining-living area, guest WC with shower, office (can be moved upstairs if necessary), balcony/terrace on west side (mixed orientation due to slope)
- Upper floor: 3 or 4 bedrooms, family bathroom (shower + bathtub)
- Basement: open to south, main entrance on south (front of house) with hallway, utility room, storage room, 2 rooms for expansion (hobby and/or youth room; if used as youth room, one fewer children’s bedroom upstairs could be planned)
Office use – home office
Guest accommodation per year – visitors expected occasionally, accommodated as needed
Open or closed architecture – open plan, no fully separated staircase
Conservative or modern style – not clear what that means; lots of wood (wooden beams) would be nice but usually too costly
Open kitchen, kitchen island – yes to both
Number of dining seats – 5+ (with temporary solutions acceptable for guests)
Fireplace – yes, on ground floor; aware it may be impractical
Music/home theater wall – TV wall starting from 2.6 m (8.5 ft) width
Balcony, roof terrace – balcony with terrace extension on west side planned
Garage, carport – double carport if visually suitable; garage probably better due to slope
Vegetable garden, greenhouse – basically, planned for the future
Additional wishes/special features/daily routine, reasons for choices or exclusions:
Since at least one person spends a lot of time in the office in the afternoon/evening, we envision it on the ground floor – currently this is the case, with open doors; kitchen noise and smells do not disturb but rather enhance the feeling of togetherness in the house. This also explains the wish for an open living-dining-kitchen area. One question is how much this area can or should be separated from the open staircase with walls and doors: marketing materials show it nicely, keeping children in "acoustic" proximity, but the practical benefit of at least one, instead of two doors between children’s rooms and living room is undeniable.
House Design
Planning by:
– planner from a construction company
– architect
– Do-it-Yourself
A mix of all three, with no finalized designs yet
What do you like most? Why?
Open living-dining-kitchen area, open staircase, entrance via basement – the living room is intended as a family lounge with acoustical and olfactory contact acceptable; entrance in basement avoids the annoying "walking around the house" and provides space for coats and shoes.
What don’t you like? Why?
Price estimate by architect/planner:
Between €350k and €550k for the house without basement depending on provider
Personal price limit for house including equipment:
Considering €100k for basement, €100k additional construction-related costs, then maximum €400k + €50k for equipment and some landscaping
Preferred heating technology:
Most financially reasonable: underfloor heating with near-surface geothermal heat would be nice but difficult without electric offers; therefore likely mainstream air-to-water heat pump.
If you have to give up something, which details/additions
– can be given up:
Office on the ground floor if this allows a larger living-dining-kitchen area – before all three children arrive, another solution might be found (possibly in basement).
Ground floor exit to north garden including mudroom area – could be omitted to save floor space, but is usually included in standard series houses anyway.
Pantry also dispensable – often the small utility room serves the purpose, which in our case is in the basement.
Possibly basement dispensable if there are reasonable alternatives.
– cannot be given up:
Fireplace. 🙂
Why has the design evolved as it is now?
A mix of many examples from various magazines, scaling back special requests after first cost estimates, room requirements...
What makes it particularly good or bad in your view?
Good: orientation to south/west, no need to walk around the house, main rooms with nice south-west exposure.
What is the most important/basic question about the floor plan in 130 characters?
Opinions and arguments on ground floor variants: Where should the office be, kitchen-dining area angular or linear, wall/door to kitchen-dining area?
Thank you very much for your honest feedback. If I should clarify or specify anything better, please just ask!

jerimata schrieb:
We are less enthusiastic about this "let’s just walk around the house to sneak in from the back" hillside construction method. You have probably just invented that yourself: basement entrances are more common on slopes when the valley side is also the street side (which seems to be the case here). However, whether it’s a good idea to place the "bonus" north-facing garden exit exactly where the entrance is originally planned in the catalog model—otherwise oriented the other way around—is questionable.
At least I think I’ve finally figured out your confusing sketch mess: you seem to be comparing two catalog models from different manufacturers that have similar footprints ("Economy" = Danhaus, "Wunsch" = **?**, name that one), but their layouts only resemble each other (so combining the "ground floor" of X and the "upper floor" of Y would basically be a custom design again); from which one is the shown basement?
Have you found no models intended for a south-facing street orientation? – By the way, I find it questionable to place designs meant for flat plots on a house with a basement. Nevertheless, I thank you for the inspiration to include such cases in my planning coaching sessions 🙂
jerimata schrieb:
I naively assumed that the wood cladding was only decorative anyway (at most it might save some plastering effort if done by specialists), so no damage could result from it (since it’s just "decoration"). For economy manufacturers, it would probably just be mounted on the regular plastered wall – since cladding is ventilated anyway, the only weak spot would be the attachment itself. I assumed that this was standard, straightforward work where nothing could go wrong, but if that’s not the case, I’m happy to take your advice and switch to your suggestion if necessary:
Another alternative would be to put such a "Maybach made by Dacia" on the cancel list ;-)
Really a shame, but if the budget forces us to go economy, I guess it has to be. First of all: far from it, my friend! – You’ve mistakenly lumped "standard procedure" and "quick fix" together here. The "only weak spot being the fastening" is exactly the trigger button for failure. Even if the sub-battening were screwed so that it always hits the studs of the timber frame wall, damaging, for example, the vapor barrier is neither insignificant nor without consequences. Omitting a plaster layer would not help either. You therefore need a provider who already accounts for this in the design. Because of this, I see the "manufacturers" dropping out of your selection, and secondly, you would be better off choosing a skilled craftsman (such as the local joiner or Wirlebenhaus or similar) as the right provider.
https://www.instagram.com/11antgmxde/
https://www.linkedin.com/company/bauen-jetzt/
11ant schrieb:
You would have just invented that: basement entrances are more common on sloped sites when the valley side is also the street side (as seems to be the case here). However, I question whether it’s really the best idea to use the “gifted” north-facing garden exit exactly where the entrance is located by chance in the otherwise opposite-oriented catalog model.When looking for used houses, I have actually noticed this negatively quite often: the main entrance is almost always around the side of the house, with at most the entrance to a separate apartment being on a halfway level (usually also on the side), and then—wonder of wonders—it was usually also used by the main occupants out of convenience. We wanted to avoid that mistake 😉11ant schrieb:
At least I think I have finally figured out your confusing jumble of drawings: you seem to be comparing two floorplan-like catalog models from two different manufacturers ("Economy" = Danhaus, "Wish" = **?**, name it), whose layouts are unfortunately only similar (so combining the “ground floor” from X and the “top floor” from Y would practically mean a custom design again); which one is the shown “basement” from?Sorry, I’m gradually realizing that after spending so much time on the plans, we read them very differently (mentally adding or subtracting things, or no longer seeing things we already discussed, etc.)—which you obviously don’t know about—my mistake, I now see how badly this was done. I thought using catalog examples would be simplifying, since I wondered whether our own drawings would better meet the requirements.Actually, there’s nothing from the “Wish” category included, because those mostly had somewhat individually created architect plans, and it feels wrong to show those online without compensation or permission—it’s about the “ZimmerMeisterHaus” category (which has local partners for the nationwide label), while the above floorplans come from Danwood and Rensch-Haus; I’m not familiar with Danhaus yet.
Economy 1: Danwood: approx. 290k for the house (including approx. 40k “necessary” upgrades like removing laminate and carpet)
Economy 2: Rensch-Haus: approx. 350k for the house
And, planned significantly more minimally, ZimmerMeisterHaus category: at least €410k (about $450k) upwards for a smaller but much nicer house (wood facade, exposed wooden beam ceilings, but no mechanical ventilation with heat recovery—which does not bother us, although it’s often recommended for new builds here).
These are the kinds of differences that make you think you might as well take the Dacia Dokker with all the optional extras instead of the Mercedes A-Class in minimum configuration and just hope nothing goes wrong. Then a few problems with the Dacia are still acceptable.
11ant schrieb:
Did you not find any models designed for a south-facing street orientation? By the way, I find it questionable to base flat-site designs on a house with a basement. However, thank you for inspiring me to include this type of case in my planning coaching sessions 🙂You’re welcome 😀 Well, I’m not really sure why these plans wouldn’t fit—the orientation is toward the southwest, just as would be desirable on a south-facing slope—and their basic concept corresponds quite well to the somewhat more individual architect designs (stairs position and room arrangement).
11ant schrieb:
First of all: far from it, my friend! You seem to have confused “run-of-the-mill” and “trick 17.” The “only weak point fastening” is exactly the ignition button for the explosion. Even if the battens were screwed so that they always hit the studs of the timber frame panel wall, damaging, for example, a vapor barrier would not be insignificant or without consequences. Even omitting a render layer would not help here. So you need a supplier who has already considered this in the design. For that reason, I see the “manufacturers” drop out of the selection and consequently, secondly, you would be better off choosing a “craftsman” (such as the booth carpenter or Wirlebenhaus or similar) as the suitable provider.Thanks for opening our eyes; we will include this in the disadvantages of the economy providers and then better avoid it.jerimata schrieb:
Sorry, it’s becoming clear to me that after working on the plans for so long, we read them very differently (we imagine things added or removed or don’t even see details we have already discussed, etc.)—but you obviously couldn’t have known that—my mistake, I now see how poorly I handled it. Glad it’s at least clear to you now—feels like “never” for many others: we may be “the Internet” ;-) but we still can’t read minds.
jerimata schrieb:
I thought it would simplify things to use catalog examples, since I wonder whether our own drawings would meet the requirements better? So you didn’t actually want to build with those example manufacturers, but just borrowed pictures out of a lack of confidence in your own drawing skills, which only share the room layouts with your real building plans? At least are the approximate exterior dimensions correct?
jerimata schrieb:
Actually, none are from the “Wunsch” category, since those are usually at least somewhat custom-designed by architects, and it feels wrong to show those online without permission and compensation—but this is about the “ZimmerMeisterHaus” category (which has local partners for the nationwide brand). The floor plans above are from Danwood and Rensch-Haus; I don’t know Danhaus yet. Haha, my mind wasn’t quite there—I already had dinner on the stove. I’ll balance it out another time by writing “Scanwood” *LOL*. So my guess was off again that Rensch-Haus (the brown floor plans) corresponded to the catalog model of the “Wunsch” provider. Good, that’s settled then.
jerimata schrieb:
I’m not entirely sure why these floor plans wouldn’t fit—they are oriented southwest, just as would be desirable on a south-facing slope—and they basically reflect the original idea of the more custom architect designs (position of stairs and room layout). My surprise regarding your choice of base catalog designs was for another reason, unrelated to the orientation of the rooms: that you selected ones whose standard ground floor entrances face away from the street.
jerimata schrieb:
Thanks, eyes opened, we will include that among the disadvantages of economy providers and better avoid it. This mainly applies to timber frame panel builders; not to (monolithic) masonry ones, although personally I wouldn’t “bother” the mass-/economy providers like Gabriele’s favorite Heinz with such a façade request either.
jerimata schrieb:
These are the kinds of differences where you quickly think: better take the Dacia Dokker with every possible option than the Mercedes A-Class in a minimal configuration and just hope nothing goes wrong. A few issues with the Dacia are still acceptable. Neither the fully loaded Dacia (as the kebab seller says) nor the “government spec” Mercedes have good resale value.
So how do you really want to build: with your own architect (which I would prefer), or a catalog design from a builder (masonry, timber, or no preference) modified as little as possible (preferably by swapping rooms rather than moving walls)?
I especially see two critical points against catalog plans here: 1. adapting to the slope instead of shoehorning a basement under a “finished” flat lot design; 2. considering the site access (entrance and all utility connections) from a road on the “wrong” side. I don’t see any less expensive catalog design succeeding better than bespoke planning in those respects.
https://www.instagram.com/11antgmxde/
https://www.linkedin.com/company/bauen-jetzt/
Rensch-Haus for the price? Did you end up with Clou?
You get a high-quality house there, but the features are very limited. If those builder open days still exist, take a look around and ask your advisor if you can visit the customization showroom. There, you can see what options are available and what is included. We really didn’t have high expectations; we wouldn’t have managed with Clou.
I would prefer a Mercedes with a basic trim over a Dacia with a fully loaded trim. Even the basic trim of a Mercedes still includes the quality features that come with the brand. With Dacia, you might not even find all the basic trim components of a Mercedes listed in the price list. Plus, there are aspects that laypeople don’t notice. For a car, it’s the bodywork; for a house, it’s the wall construction or what’s detailed in the scope of work.
You get a high-quality house there, but the features are very limited. If those builder open days still exist, take a look around and ask your advisor if you can visit the customization showroom. There, you can see what options are available and what is included. We really didn’t have high expectations; we wouldn’t have managed with Clou.
I would prefer a Mercedes with a basic trim over a Dacia with a fully loaded trim. Even the basic trim of a Mercedes still includes the quality features that come with the brand. With Dacia, you might not even find all the basic trim components of a Mercedes listed in the price list. Plus, there are aspects that laypeople don’t notice. For a car, it’s the bodywork; for a house, it’s the wall construction or what’s detailed in the scope of work.
11ant schrieb:
So you didn’t actually plan to build with the example manufacturers, but just borrowed images for lack of confidence in your own drawing skills, and the only thing those have in common with your actual building plans is the room layout? At least are the approximate exterior dimensions correct? It’s not like we really intended to build with them, but after the initial shock about the estimated costs, alternatives had to be considered for decision-making – and so far Danwood and Rensch-Haus seem the most realistic options. Their exterior dimensions also match, at least if we build the Economy version (otherwise smaller).
11ant schrieb:
My surprise at your choice of basic catalog designs, disregarding the orientation of the rooms, concerned another point: that you specifically chose those with standard ground floor entrances facing away from the street. Since the entrance is planned to be in the basement, any entrance facing the street would block valuable southern exposure – therefore, we deliberately chose catalog models where both the stairs and the entrance are on the north side. Basically, if planned completely freely, it would likely be a similar variant, but for cost reasons, probably without a north-facing exit.
11ant schrieb:
Those mainly apply to timber frame panel builders; for (monolithic) masonry construction not so much, although personally I wouldn’t want the mass/ economy providers like Gabriele’s favorite Heinz involved with this facade request either. Monolithic construction was dropped quite quickly after even a fairly questionable provider like Town & Country turned out to be in the upper price range – we can only judge the sales structure, but it seemed “cheap” while actually not being so.
11ant schrieb:
Both the Dacia “fully loaded” (as the kebab seller says) and the Mercedes with “agency configuration” are not really marketable for resale. Though the question remains what besides the walls themselves would justify the difference in features – visually you’d notice the floor coverings and sanitary fixtures, which can of course also be selected with the “Dacia” option (meaning for us: plaster instead of textured wallpaper, hardwood floor instead of laminate or carpet). Technical gadgets (like controlled ventilation) are generally standard, especially with the economy manufacturers.
11ant schrieb:
So how do you really want to build: with your own architect (which I would prefer), or a catalog design from a builder (masonry, timber or no preference) with as few changes as possible (and if so, rather by swapping rooms than moving walls)? Of course, if money were no issue, everyone dreams of a custom architect-designed house. But on the one hand, people are not as different and individual as they often think (so why shouldn’t one be satisfied with a standard house?), and on the other hand, we want to keep the project financially manageable and have already realized we need to lower expectations – not that I’m an expert, but architectural planning seems to contradict both the goal of a lower budget and its stable control, not to mention the additional organizational effort.
11ant schrieb:
I mainly see two critical points against catalog designs here: 1. considering the slope of the land instead of just tacking a basement under a “ready-made” flat plot design; 2. taking into account the development (entrance and utility connections!) from a street on the “wrong” side. I don’t see any catalog design as being more cost-effective than a custom design with these factors. I probably still have quite a bit to learn here – I’m trying to educate myself further in parallel. The development is meant to run directly via the basement to the street.
haydee schrieb:
Rensch-Haus for that price? Did you go with Clou?
You can get a high-quality house there, but the standard fittings are quite limited. If those builder days still exist, have a look there and ask your consultant if you can visit the sample exhibition. You will see what’s available and what’s included. We really didn’t have high demands; with Clou we wouldn’t have managed well. Yes, we actually chose Clou – what bothered you? If the floor plan fits, we wouldn’t have any real advantage with Live either – visible interior finishes usually need upgrading with such providers (especially plastered walls and floor coverings). Rensch-Haus is at least a builder that uses diffusion-open materials and insulates with wood fiber instead of polystyrene – that’s something worth a slight extra cost compared to Danwood.

Similar topics