
ᐅ Land Acquisition – Initial Ideas in the Early Planning Stage
Created on: 17 Aug 2018 23:37
P
polydeikes
Hello dear forum members,
We are not only new here, but also at the very beginning of our building considerations. Currently, the purchase of a plot of land is being finalized by a notary.
The plot immediately impressed us, even though we didn’t have any concrete ideas yet about how to build on it. We are now at the start of the planning phase / orientation process.
The attached sketches are the result of initial thoughts and a first discussion with a house construction company.
At this stage, we are grateful for any suggestions / considerations / shared practical experiences that could help us avoid detours.
Development plan / restrictions
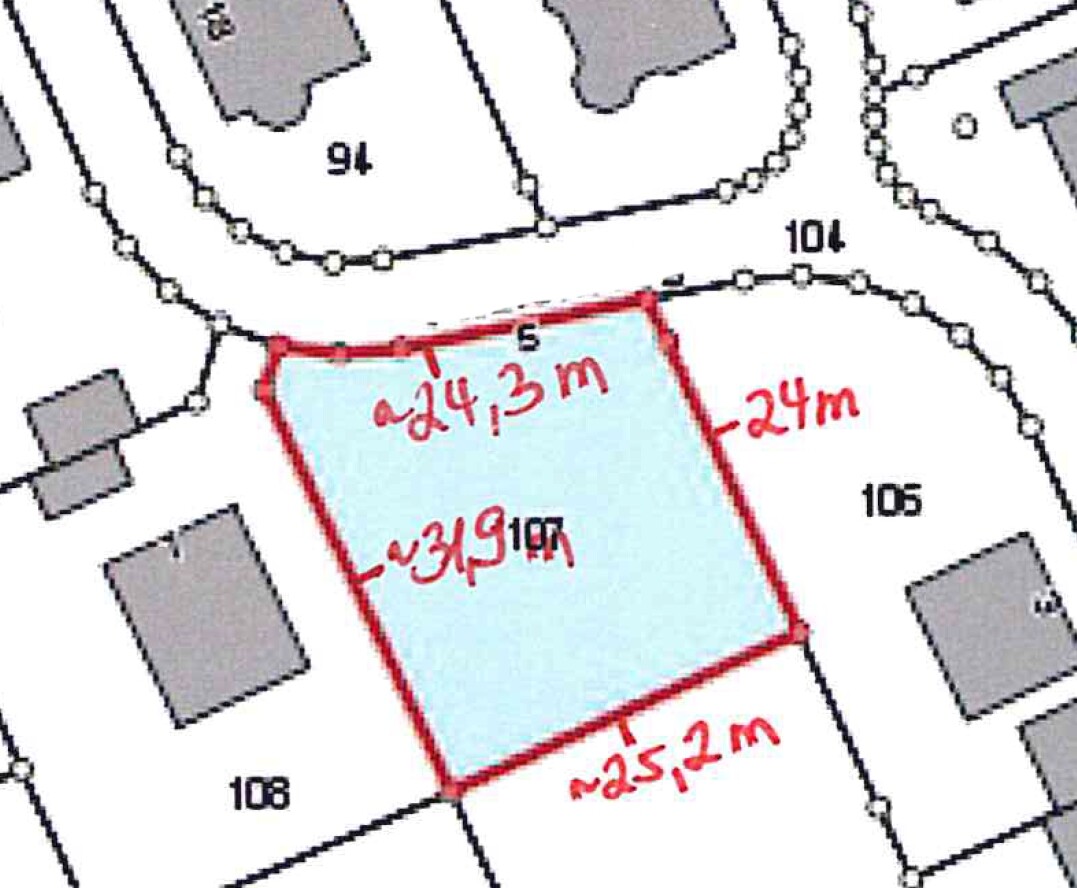
Plot size – 680 sqm (7320 sqft)
Slope – slight decline of about 1.5 – 2 m (5 – 6.5 ft) over the entire depth of the plot, ground level at the street
Floor area ratio (FAR) – 0.4
Site coverage ratio – 0.8
Number of parking spaces – one in front of the garage, 5 m (16 ft) required
Number of storeys – 1.5 storeys, 2 storeys allowed
Roof shape – pitch 30–48 degrees, max. 0.87 m (2.9 ft) knee wall, dark color mandatory
Orientation – north / south as per sketches
Clients’ requirements
Build on slab foundation
2 people, planning for children started (max. 2), 4 dining seats
- Office as a dedicated and indispensable home office on the ground floor (approx. 11 sqm (118 sqft), one long wall without windows required)
- 2 bathrooms with showers (ground floor guest WC with shower and main bathroom upstairs) → 2 dogs
- The lady insists on having a pantry next to/by the kitchen and is not open to compromise on this
- Rather conventional construction method, no special requirements
Garage, carport – sketches show a 3 x 7 m (10 x 23 ft) garage with a door at the back right to access the terrace / garden
House design
Planning by: rough, initial planning discussion with a solid brick-and-mortar house company
Price estimate according to architect/planner – 255k house, 30k additional construction costs, 50k plot, 13k garage
Total including additional costs – around 350,000 euros
Preferred heating technology: undecided (air-to-water heat pump and underfloor heating are included in the “offered” house)
If you have to give up something, which details or expansions
- What you can do without:
These are already the “essential” specifications, so there is no possibility to “give up” anything without the lady burying me somewhere in the garden.
We are not only new here, but also at the very beginning of our building considerations. Currently, the purchase of a plot of land is being finalized by a notary.
The plot immediately impressed us, even though we didn’t have any concrete ideas yet about how to build on it. We are now at the start of the planning phase / orientation process.
The attached sketches are the result of initial thoughts and a first discussion with a house construction company.
At this stage, we are grateful for any suggestions / considerations / shared practical experiences that could help us avoid detours.
Development plan / restrictions
Plot size – 680 sqm (7320 sqft)
Slope – slight decline of about 1.5 – 2 m (5 – 6.5 ft) over the entire depth of the plot, ground level at the street
Floor area ratio (FAR) – 0.4
Site coverage ratio – 0.8
Number of parking spaces – one in front of the garage, 5 m (16 ft) required
Number of storeys – 1.5 storeys, 2 storeys allowed
Roof shape – pitch 30–48 degrees, max. 0.87 m (2.9 ft) knee wall, dark color mandatory
Orientation – north / south as per sketches
Clients’ requirements
Build on slab foundation
2 people, planning for children started (max. 2), 4 dining seats
- Office as a dedicated and indispensable home office on the ground floor (approx. 11 sqm (118 sqft), one long wall without windows required)
- 2 bathrooms with showers (ground floor guest WC with shower and main bathroom upstairs) → 2 dogs
- The lady insists on having a pantry next to/by the kitchen and is not open to compromise on this
- Rather conventional construction method, no special requirements
Garage, carport – sketches show a 3 x 7 m (10 x 23 ft) garage with a door at the back right to access the terrace / garden
House design
Planning by: rough, initial planning discussion with a solid brick-and-mortar house company
Price estimate according to architect/planner – 255k house, 30k additional construction costs, 50k plot, 13k garage
Total including additional costs – around 350,000 euros
Preferred heating technology: undecided (air-to-water heat pump and underfloor heating are included in the “offered” house)
If you have to give up something, which details or expansions
- What you can do without:
These are already the “essential” specifications, so there is no possibility to “give up” anything without the lady burying me somewhere in the garden.
P
polydeikes18 Aug 2018 10:59I took the suggestion of having two floors and looked at floor plans of 145–160 m² (1560–1720 sq ft) designs from various providers’ websites (Scanhaus Marlow Marlow, Danhaus, Gussek, Danwood). At first, none of them immediately appealed to me or seemed to work. This is probably mainly because the ground floor area tends to be smaller, which makes it difficult to fit an office, utility room, and pantry.
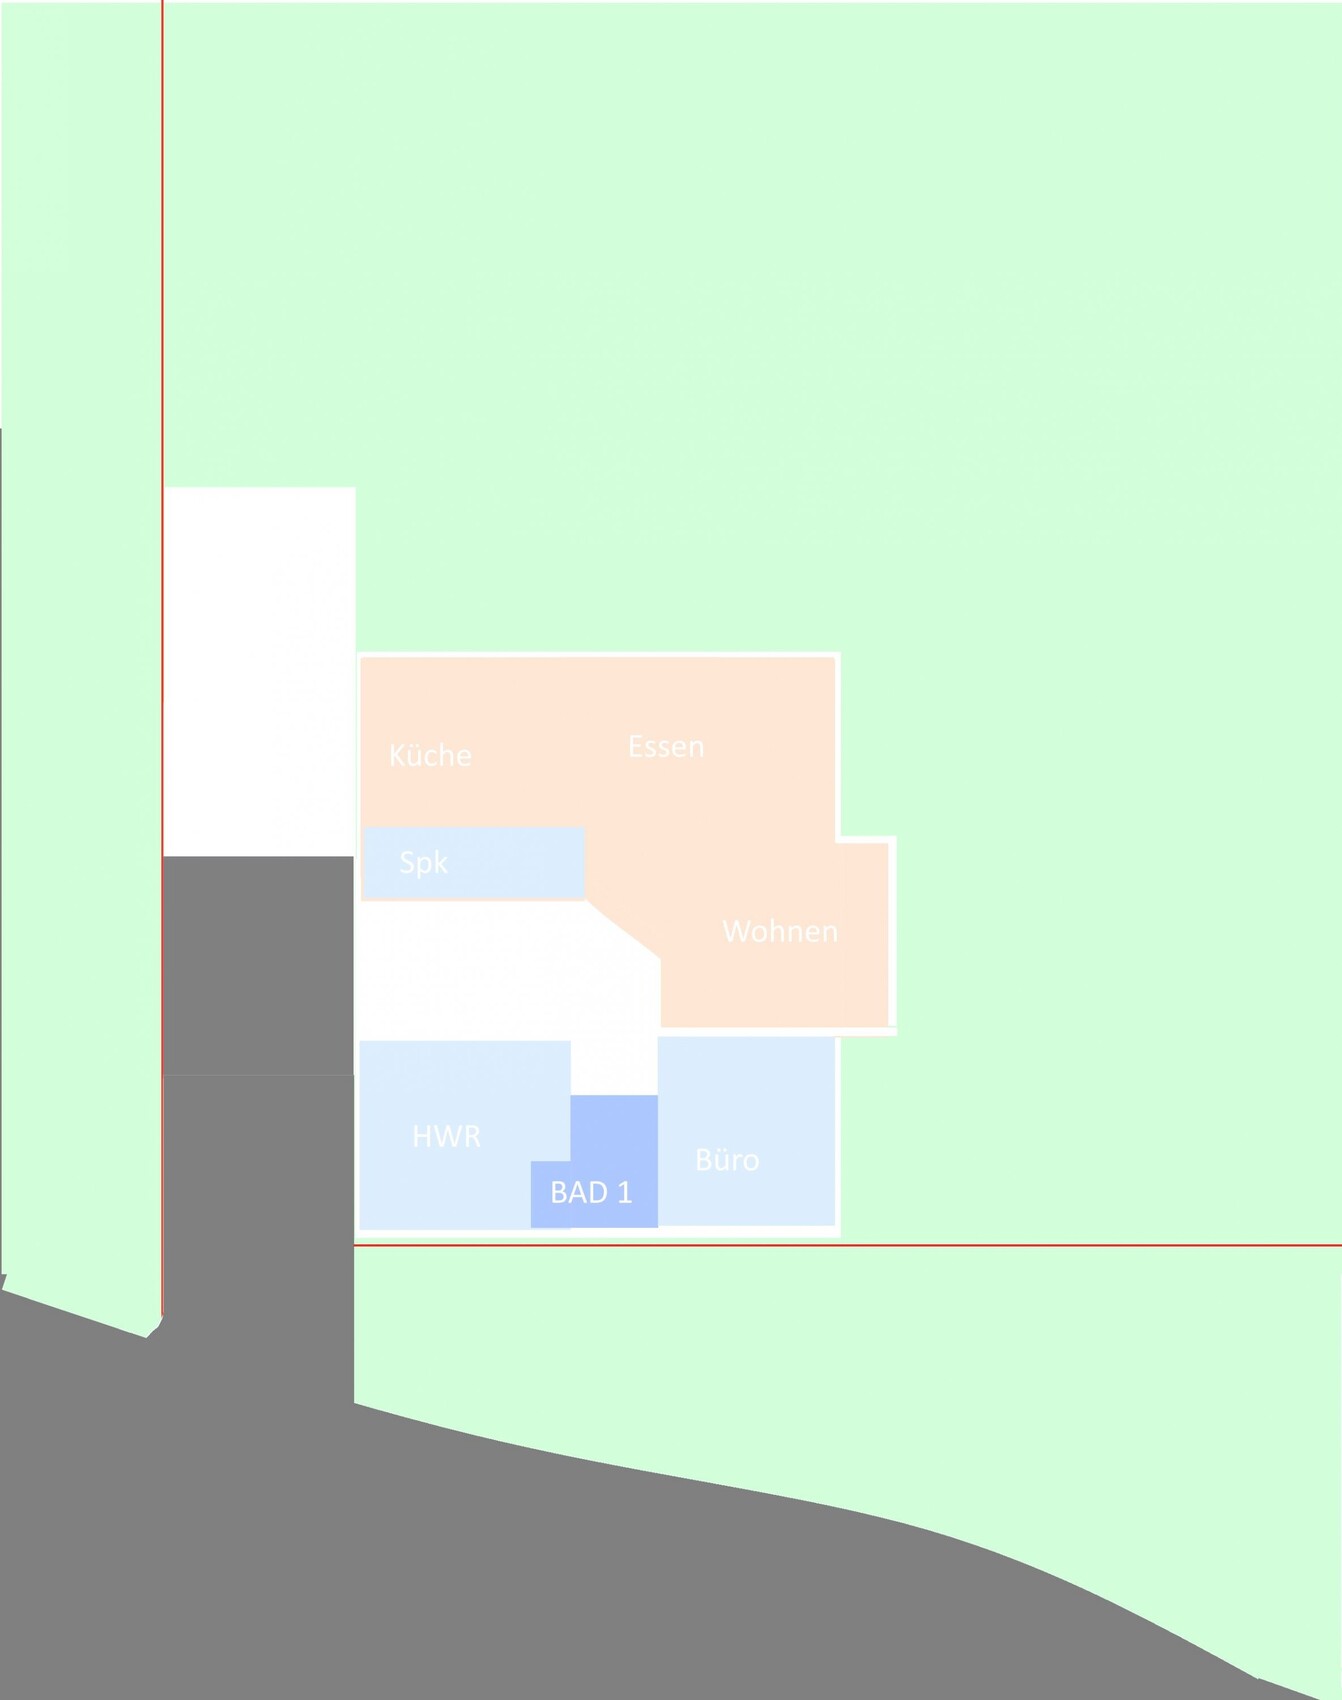
Attached are the designs from the initial consultation. The kitchen is quite small due to the pantry. At the moment, this would probably not be an issue, but looking ahead?
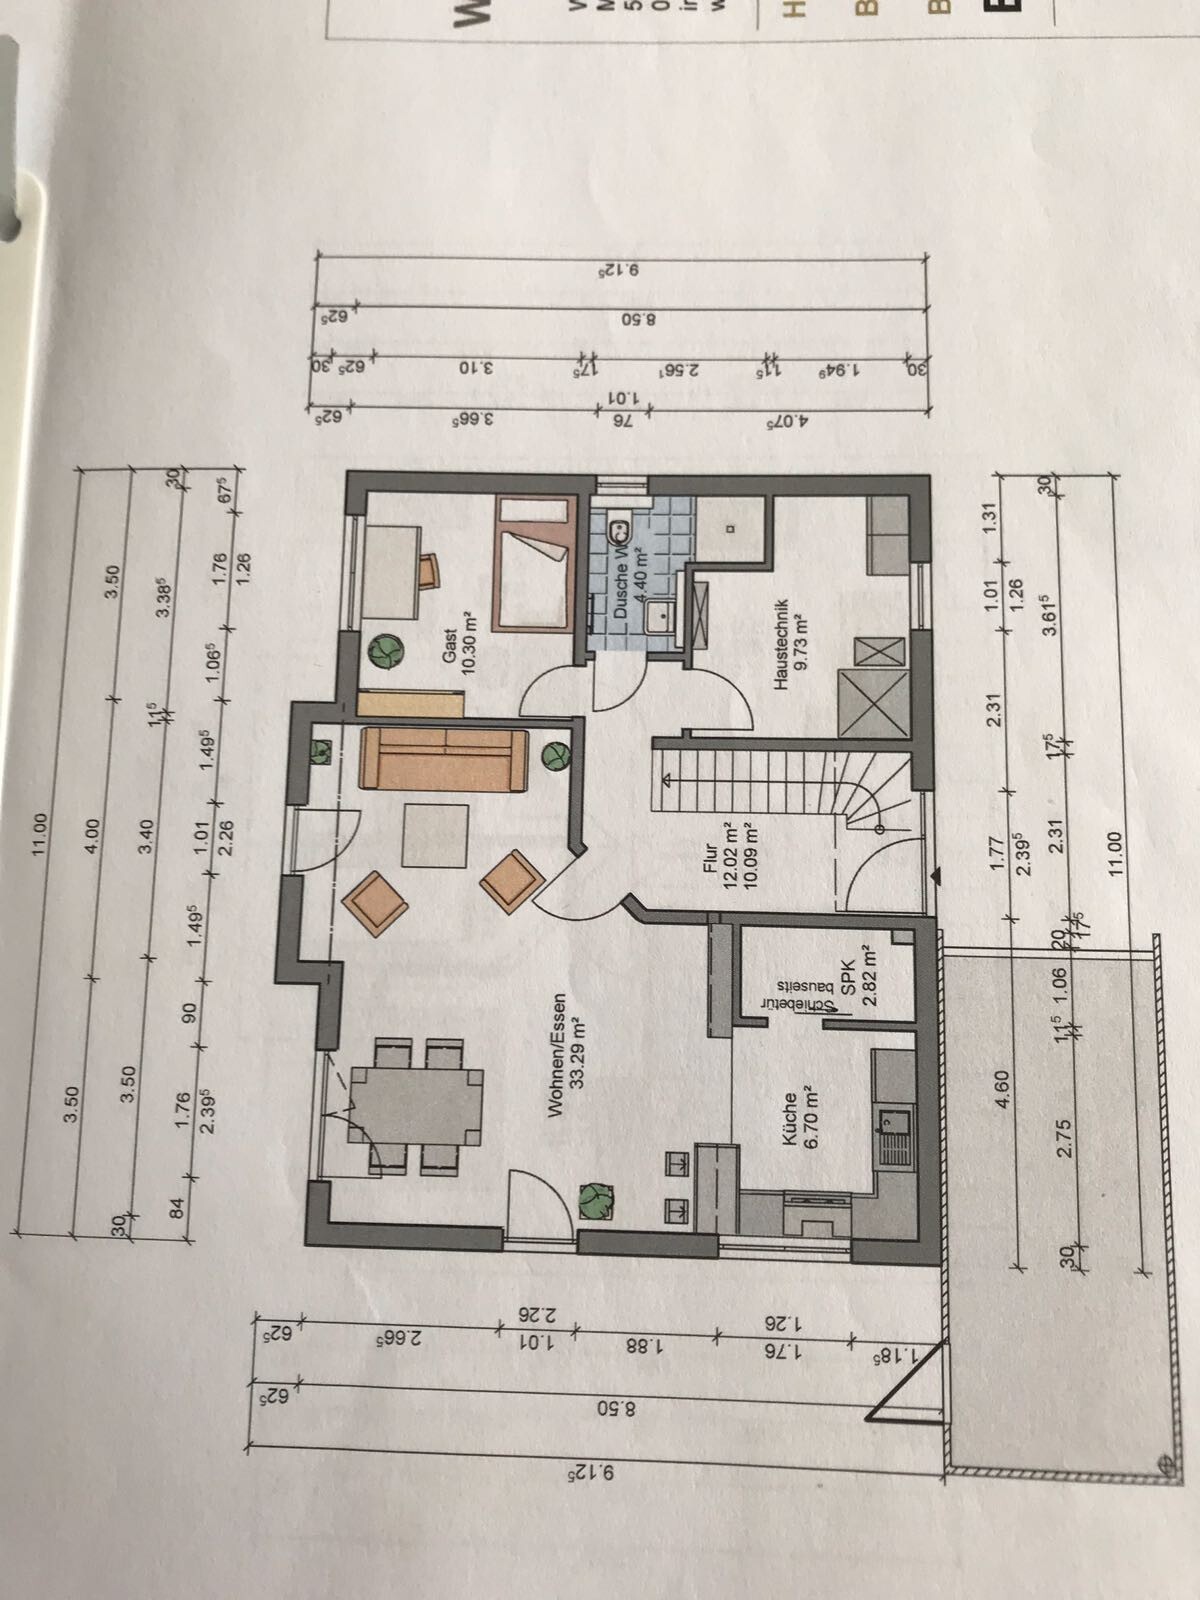

Attached are the designs from the initial consultation. The kitchen is quite small due to the pantry. At the moment, this would probably not be an issue, but looking ahead?
It’s a typical general contractor floor plan.
I would definitely choose a house with a two-quarter turn staircase that is not located at the entrance.
Without slanted walls, a larger kitchen, access not through the living room, a pantry of 2-3 sqm (22-32 sq ft), and more space in the shower toilet, as well as knee wall height of at least 1.20 m (4 feet).
It’s worth considering whether the kitchen could be placed on the west side.
I would definitely choose a house with a two-quarter turn staircase that is not located at the entrance.
Without slanted walls, a larger kitchen, access not through the living room, a pantry of 2-3 sqm (22-32 sq ft), and more space in the shower toilet, as well as knee wall height of at least 1.20 m (4 feet).
It’s worth considering whether the kitchen could be placed on the west side.
P
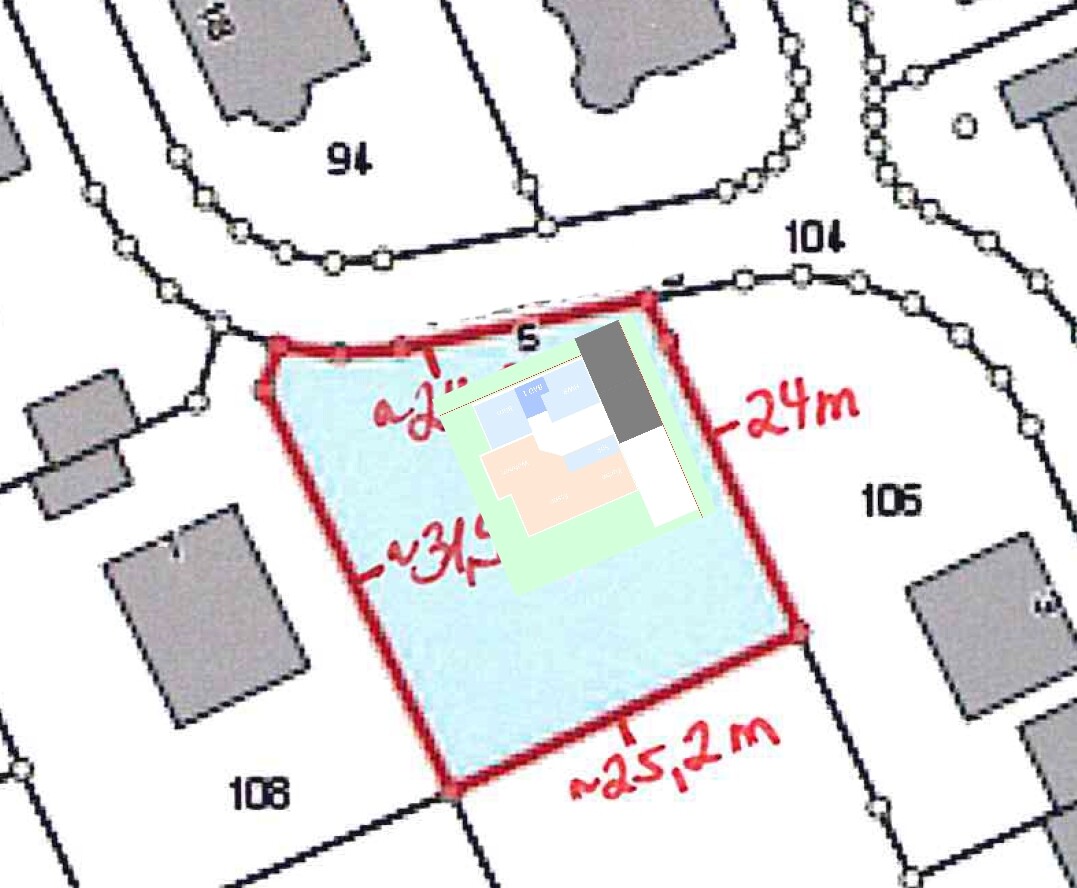
polydeikes18 Aug 2018 12:37On the property, the house proposal seems to meet these considerations so far, see the image.
From our perspective, it had the following disadvantages:
- Entrance far from the garage
- We couldn’t fit a pantry
- Shower bathroom downstairs is difficult
For us, it’s mainly the combination of a home office + pantry + shower bathroom downstairs that causes problems.
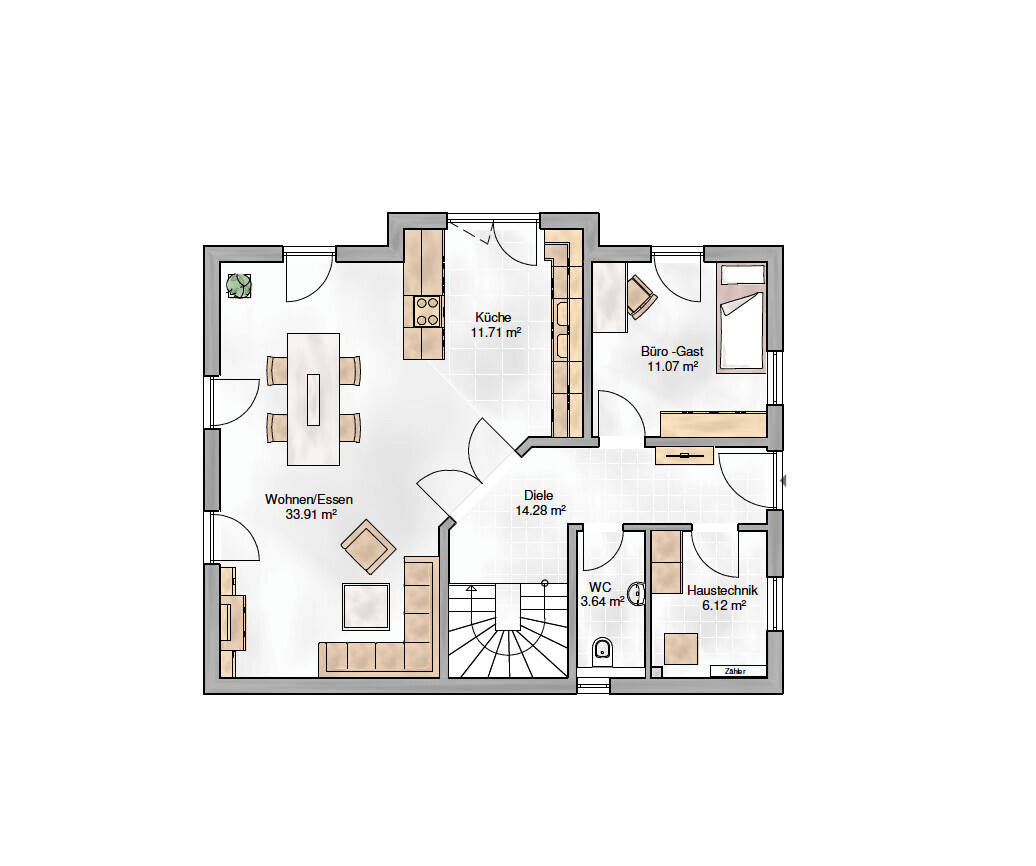
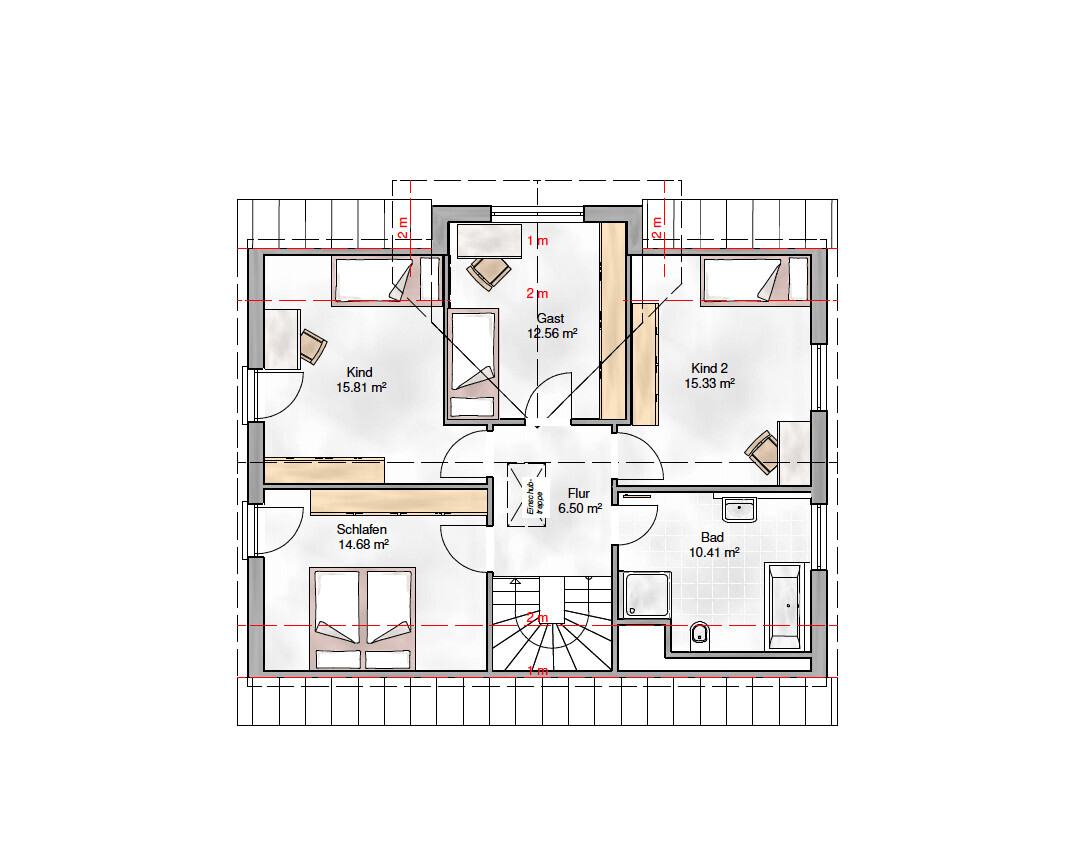
From our perspective, it had the following disadvantages:
- Entrance far from the garage
- We couldn’t fit a pantry
- Shower bathroom downstairs is difficult
For us, it’s mainly the combination of a home office + pantry + shower bathroom downstairs that causes problems.
P
polydeikes18 Aug 2018 12:53We have been looking for ideas for quite some time, especially since we are really lacking ideas ourselves.
For example, we have been interested in:
- Lifestyle 05 GT prefab house
- Point 154 Danwood
- Danhaus Engelsby
What exactly is the problem with the slanted walls?
For example, we have been interested in:
- Lifestyle 05 GT prefab house
- Point 154 Danwood
- Danhaus Engelsby
What exactly is the problem with the slanted walls?
polydeikes schrieb:
What exactly is wrong with angled walls?Angled walls are basically a workaround when something doesn’t fit due to poor planning or lack of space. Also, I don’t like it when the sofa is immediately in view. There should be a bit more privacy planned in.
Personally, I prefer 90-degree corners in my house. Furniture can be placed at an angle if needed.
However, if you like it, go for it. After all, it’s supposed to please you 🙂
In the first example, the pantry is way too long, which is why the angled wall was introduced...
Similar topics