
ᐅ Land Acquisition – Initial Ideas in the Early Planning Stage
Created on: 17 Aug 2018 23:37
P
polydeikes
Hello dear forum members,
We are not only new here, but also at the very beginning of our building considerations. Currently, the purchase of a plot of land is being finalized by a notary.
The plot immediately impressed us, even though we didn’t have any concrete ideas yet about how to build on it. We are now at the start of the planning phase / orientation process.
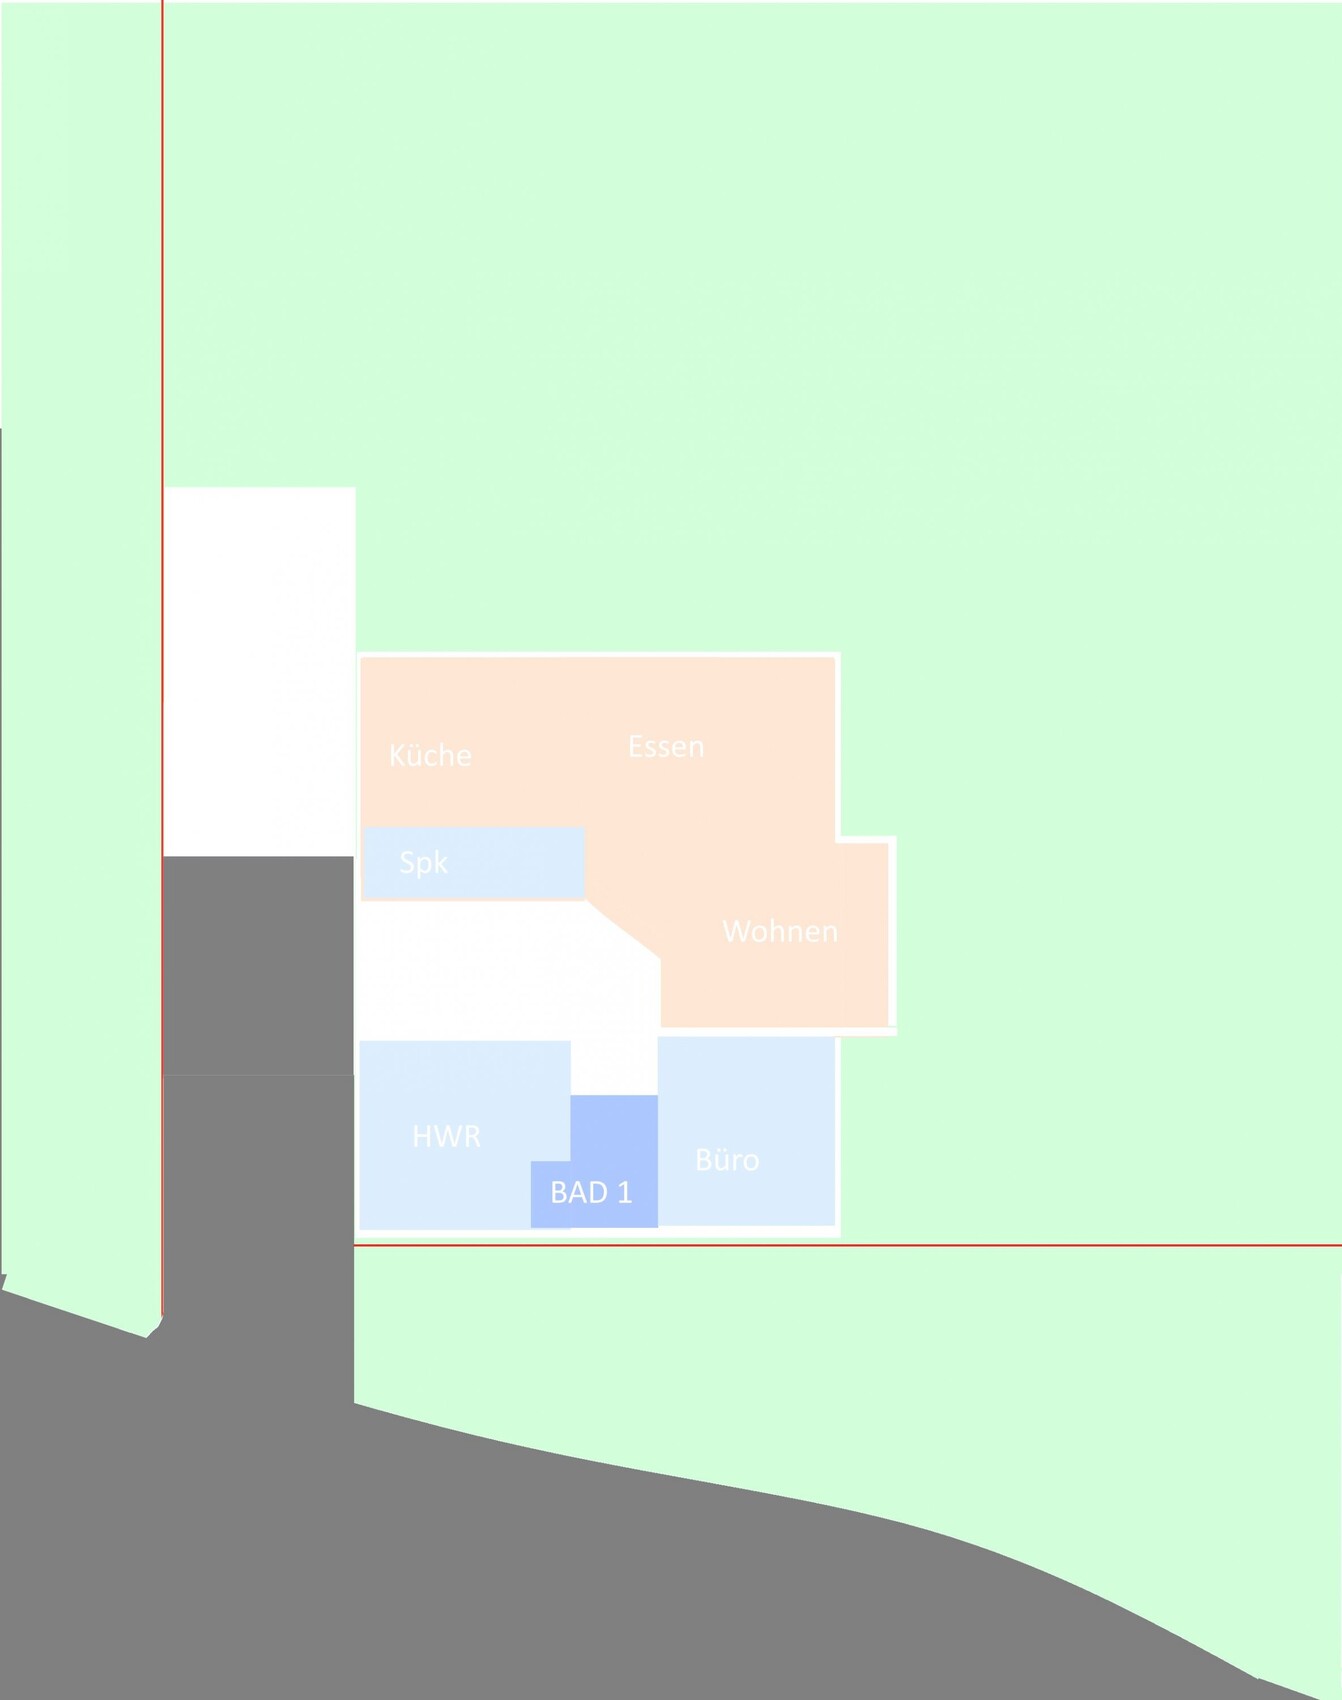
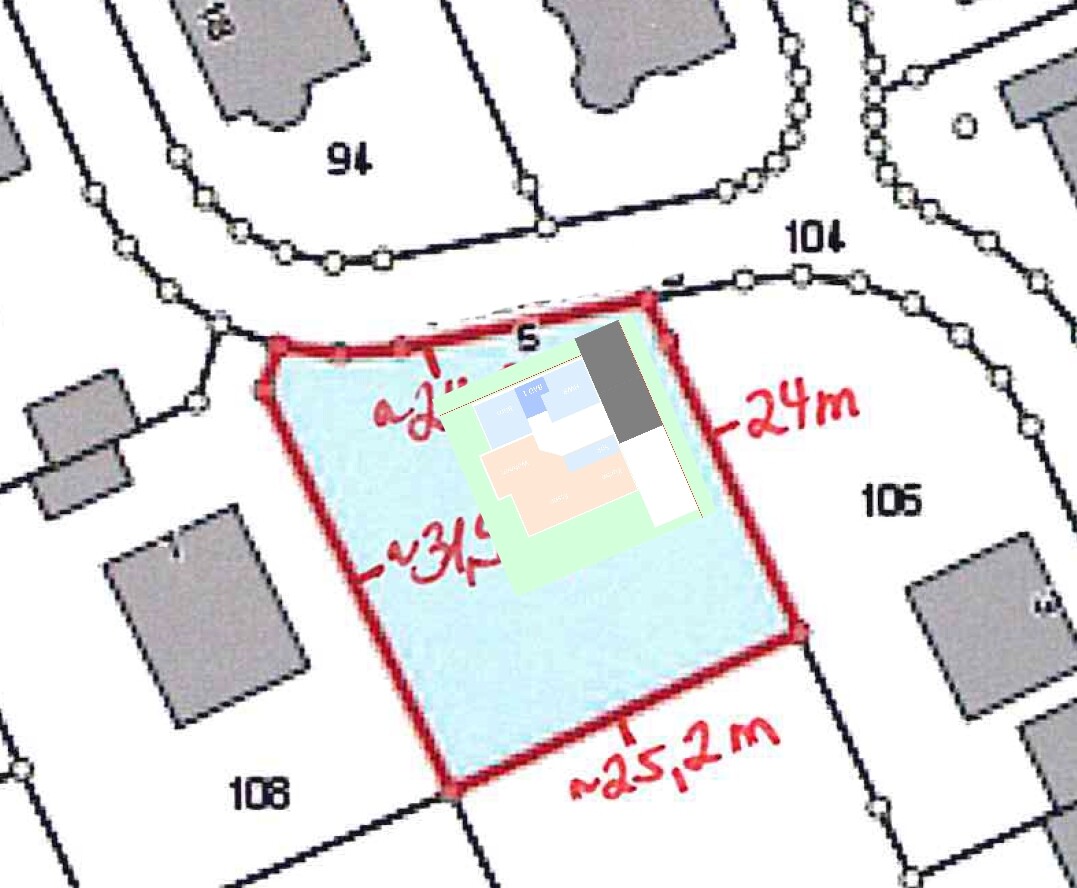
The attached sketches are the result of initial thoughts and a first discussion with a house construction company.
At this stage, we are grateful for any suggestions / considerations / shared practical experiences that could help us avoid detours.
Development plan / restrictions
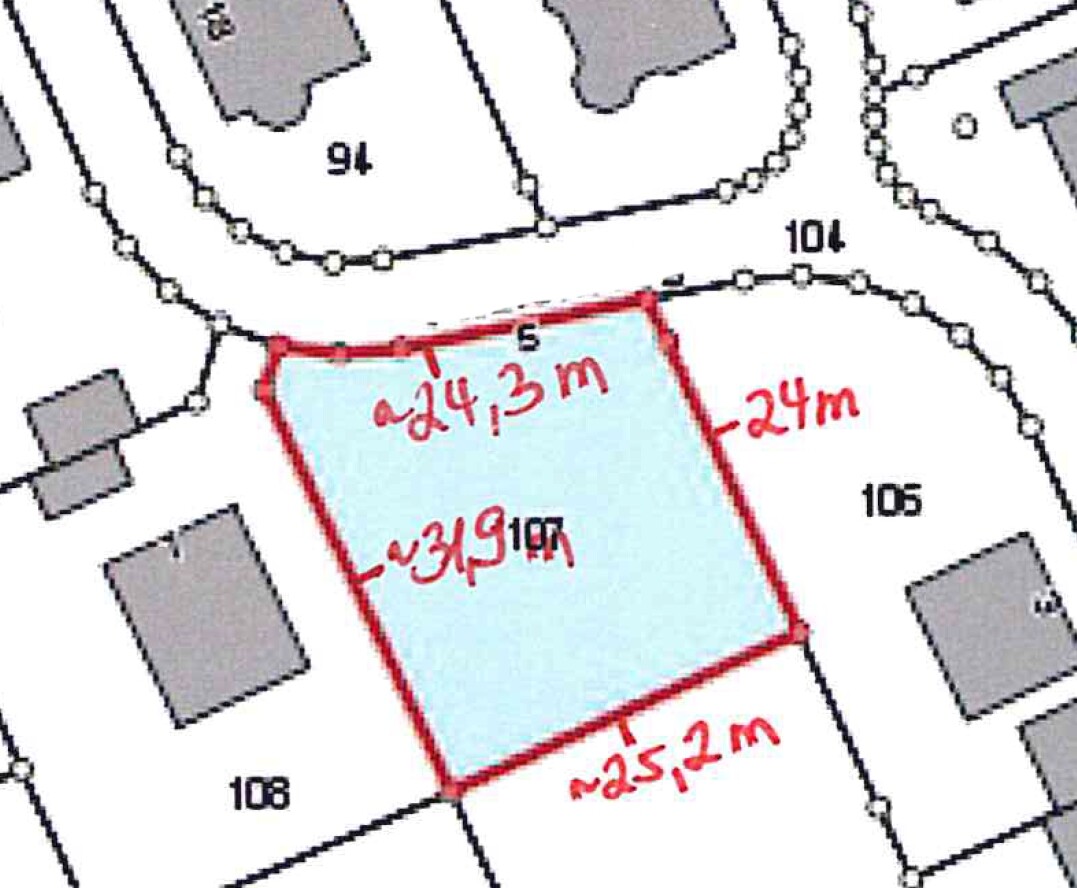
Plot size – 680 sqm (7320 sqft)
Slope – slight decline of about 1.5 – 2 m (5 – 6.5 ft) over the entire depth of the plot, ground level at the street
Floor area ratio (FAR) – 0.4
Site coverage ratio – 0.8
Number of parking spaces – one in front of the garage, 5 m (16 ft) required
Number of storeys – 1.5 storeys, 2 storeys allowed
Roof shape – pitch 30–48 degrees, max. 0.87 m (2.9 ft) knee wall, dark color mandatory
Orientation – north / south as per sketches
Clients’ requirements
Build on slab foundation
2 people, planning for children started (max. 2), 4 dining seats
- Office as a dedicated and indispensable home office on the ground floor (approx. 11 sqm (118 sqft), one long wall without windows required)
- 2 bathrooms with showers (ground floor guest WC with shower and main bathroom upstairs) → 2 dogs
- The lady insists on having a pantry next to/by the kitchen and is not open to compromise on this
- Rather conventional construction method, no special requirements
Garage, carport – sketches show a 3 x 7 m (10 x 23 ft) garage with a door at the back right to access the terrace / garden
House design
Planning by: rough, initial planning discussion with a solid brick-and-mortar house company
Price estimate according to architect/planner – 255k house, 30k additional construction costs, 50k plot, 13k garage
Total including additional costs – around 350,000 euros
Preferred heating technology: undecided (air-to-water heat pump and underfloor heating are included in the “offered” house)
If you have to give up something, which details or expansions
- What you can do without:
These are already the “essential” specifications, so there is no possibility to “give up” anything without the lady burying me somewhere in the garden.

We are not only new here, but also at the very beginning of our building considerations. Currently, the purchase of a plot of land is being finalized by a notary.
The plot immediately impressed us, even though we didn’t have any concrete ideas yet about how to build on it. We are now at the start of the planning phase / orientation process.
The attached sketches are the result of initial thoughts and a first discussion with a house construction company.
At this stage, we are grateful for any suggestions / considerations / shared practical experiences that could help us avoid detours.
Development plan / restrictions
Plot size – 680 sqm (7320 sqft)
Slope – slight decline of about 1.5 – 2 m (5 – 6.5 ft) over the entire depth of the plot, ground level at the street
Floor area ratio (FAR) – 0.4
Site coverage ratio – 0.8
Number of parking spaces – one in front of the garage, 5 m (16 ft) required
Number of storeys – 1.5 storeys, 2 storeys allowed
Roof shape – pitch 30–48 degrees, max. 0.87 m (2.9 ft) knee wall, dark color mandatory
Orientation – north / south as per sketches
Clients’ requirements
Build on slab foundation
2 people, planning for children started (max. 2), 4 dining seats
- Office as a dedicated and indispensable home office on the ground floor (approx. 11 sqm (118 sqft), one long wall without windows required)
- 2 bathrooms with showers (ground floor guest WC with shower and main bathroom upstairs) → 2 dogs
- The lady insists on having a pantry next to/by the kitchen and is not open to compromise on this
- Rather conventional construction method, no special requirements
Garage, carport – sketches show a 3 x 7 m (10 x 23 ft) garage with a door at the back right to access the terrace / garden
House design
Planning by: rough, initial planning discussion with a solid brick-and-mortar house company
Price estimate according to architect/planner – 255k house, 30k additional construction costs, 50k plot, 13k garage
Total including additional costs – around 350,000 euros
Preferred heating technology: undecided (air-to-water heat pump and underfloor heating are included in the “offered” house)
If you have to give up something, which details or expansions
- What you can do without:
These are already the “essential” specifications, so there is no possibility to “give up” anything without the lady burying me somewhere in the garden.
P
polydeikes19 Aug 2018 17:13kaho674 schrieb:
It’s a pity about the 87 cm (34 inches) knee wall. I wonder what exactly that is supposed to improve in the streetscape, especially since two full floors are allowed anyway?The development area is “very old” (late 1980s). I think this was simply not a concern back then. If my layman’s eyes don’t deceive me, only one in seven houses in the neighborhood complies with that. According to the real estate agent and seller (who built a house 150 m (490 feet) away), exemptions would probably be “uncomplicated.”
Aside from that, the house mentioned in the original post had a 100 cm (39 inch) knee wall.
P
polydeikes19 Aug 2018 17:2211ant schrieb:
Looking at the plot size and site plan, the conditions seem favorable for a design without a tight restriction: the neighboring houses’ positions suggest that the building envelope is only defined by setback requirements, and based on size and floor area ratio/site coverage ratio, we don’t need to be overly precise here. There is no “drawn” building envelope in the development plan. Only defined setbacks from the street, from the neighbor, and a “projection of 5 meters” (around 16 feet) in front of a garage. Additionally, there’s what I’d call a “green boundary” — a limit towards the back, indicating how far the property may be built upon in depth at most.
This automatically creates a building envelope, which I roughly transferred to scale onto the approximate plot, and with a “standard” house there should be no issues.
In my opinion, the only special rule is that garages may not be built directly on the boundary lines; here the 3-meter (around 10 feet) rule also applies. But that would cause a very sharp curve in the street layout anyway...
---
11ant schrieb:
An axis with a northwest-southeast orientation should be possible, but you can check that in the development plan.It’s not visible in the development plan (according to the draftsman). I’ll probably have to ask the local authority if there are any additional regulations.
11ant schrieb:
I appreciate the approach of not putting a flashy, oversized house in the village. If I were you, just for fun, I’d take a look at how a gable roof house design could be rethought as a “townhouse” style (or something similar).That’s on our to-do list, thanks for the idea.
11ant schrieb:
What I would definitely find good for this plot is if you don’t already diverge too early from your initial sketch towards a rectangular shape. Corners just for the sake of corners aren’t necessary, but you don’t always have to press the dough into a loaf shape – the plot doesn’t demand that here.Sorry, I didn’t understand that – I guess I’m still too inexperienced for that.
P
polydeikes19 Aug 2018 17:31This is roughly how the entire property looks on Google Earth. The planted hedges are confusing, as they previously belonged to the lower house and were used for agricultural purposes by the former owner who has passed away.


kaho674 schrieb:
If I understand correctly, the neighbors all seem to have some kind of outbuilding along the boundary. That seems to be the case, the site plan shows several boundary garages.
polydeikes schrieb:
Sorry, I didn’t understand that, Your original design at least includes a living room extension, and I think it’s better not to default to a simple rectangular shape without good reason.
https://www.instagram.com/11antgmxde/
https://www.linkedin.com/company/bauen-jetzt/
P
polydeikes20 Aug 2018 23:03My mistake, I confused the lines for the "building boundary." Parking spaces and garages are only regulated as follows: "Garages are permitted within the buildable areas of the plot. In front of garages, a parking space (storage area) of at least 5.00 m (16.4 feet) must be kept free."
Similar topics