
ᐅ Floor Plan Options for a Single-Family Home, 130–150 sqm, 1.5 Stories, Hillside Location
Created on: 19 Feb 2022 15:35
J
jerimata
Development Plan / Restrictions
Plot size – 680 sqm (7319 sq ft)
Slope – hillside location, approximately 1.5-2 m (5-6.5 ft) incline within the building envelope
Site coverage ratio – 0.3
Floor area ratio – 0.6
Building envelope, building line and boundary – see image
Adjacent buildings – none planned, neighboring lots undeveloped
Number of parking spaces – 2
Number of floors – 1.5 above basement
Roof type – gable roof with 33-43º pitch
Architectural style – traditional single-family house
Orientation – as per plan, facing south
Maximum heights/limits: ridge height 8.60 m (28.2 ft) measured from ground floor level
Additional requirements: fixed ridge orientation, ground floor height fixed with a 60 cm (24 inch) window
Client Requirements
Style, roof type, building type: gable roof, classic style, if possible untreated, weathering wood façade on ground and upper floors
Basement, floors: due to hillside location a basement with open southern side is suitable; other sensible options (stilts?) have not been suggested so far
Number of occupants, ages: 2 adults, planning for 3 children
Room requirements on ground and upper floors:
- Ground floor: open kitchen-dining-living area, guest WC with shower, office (can be moved upstairs if necessary), balcony/terrace on west side (mixed orientation due to slope)
- Upper floor: 3 or 4 bedrooms, family bathroom (shower + bathtub)
- Basement: open to south, main entrance on south (front of house) with hallway, utility room, storage room, 2 rooms for expansion (hobby and/or youth room; if used as youth room, one fewer children’s bedroom upstairs could be planned)
Office use – home office
Guest accommodation per year – visitors expected occasionally, accommodated as needed
Open or closed architecture – open plan, no fully separated staircase
Conservative or modern style – not clear what that means; lots of wood (wooden beams) would be nice but usually too costly
Open kitchen, kitchen island – yes to both
Number of dining seats – 5+ (with temporary solutions acceptable for guests)
Fireplace – yes, on ground floor; aware it may be impractical
Music/home theater wall – TV wall starting from 2.6 m (8.5 ft) width
Balcony, roof terrace – balcony with terrace extension on west side planned
Garage, carport – double carport if visually suitable; garage probably better due to slope
Vegetable garden, greenhouse – basically, planned for the future
Additional wishes/special features/daily routine, reasons for choices or exclusions:
Since at least one person spends a lot of time in the office in the afternoon/evening, we envision it on the ground floor – currently this is the case, with open doors; kitchen noise and smells do not disturb but rather enhance the feeling of togetherness in the house. This also explains the wish for an open living-dining-kitchen area. One question is how much this area can or should be separated from the open staircase with walls and doors: marketing materials show it nicely, keeping children in "acoustic" proximity, but the practical benefit of at least one, instead of two doors between children’s rooms and living room is undeniable.
House Design
Planning by:
– planner from a construction company
– architect
– Do-it-Yourself
A mix of all three, with no finalized designs yet
What do you like most? Why?
Open living-dining-kitchen area, open staircase, entrance via basement – the living room is intended as a family lounge with acoustical and olfactory contact acceptable; entrance in basement avoids the annoying "walking around the house" and provides space for coats and shoes.
What don’t you like? Why?
Price estimate by architect/planner:
Between €350k and €550k for the house without basement depending on provider
Personal price limit for house including equipment:
Considering €100k for basement, €100k additional construction-related costs, then maximum €400k + €50k for equipment and some landscaping
Preferred heating technology:
Most financially reasonable: underfloor heating with near-surface geothermal heat would be nice but difficult without electric offers; therefore likely mainstream air-to-water heat pump.
If you have to give up something, which details/additions
– can be given up:
Office on the ground floor if this allows a larger living-dining-kitchen area – before all three children arrive, another solution might be found (possibly in basement).
Ground floor exit to north garden including mudroom area – could be omitted to save floor space, but is usually included in standard series houses anyway.
Pantry also dispensable – often the small utility room serves the purpose, which in our case is in the basement.
Possibly basement dispensable if there are reasonable alternatives.
– cannot be given up:
Fireplace. 🙂
Why has the design evolved as it is now?
A mix of many examples from various magazines, scaling back special requests after first cost estimates, room requirements...
What makes it particularly good or bad in your view?
Good: orientation to south/west, no need to walk around the house, main rooms with nice south-west exposure.
What is the most important/basic question about the floor plan in 130 characters?
Opinions and arguments on ground floor variants: Where should the office be, kitchen-dining area angular or linear, wall/door to kitchen-dining area?
Thank you very much for your honest feedback. If I should clarify or specify anything better, please just ask!
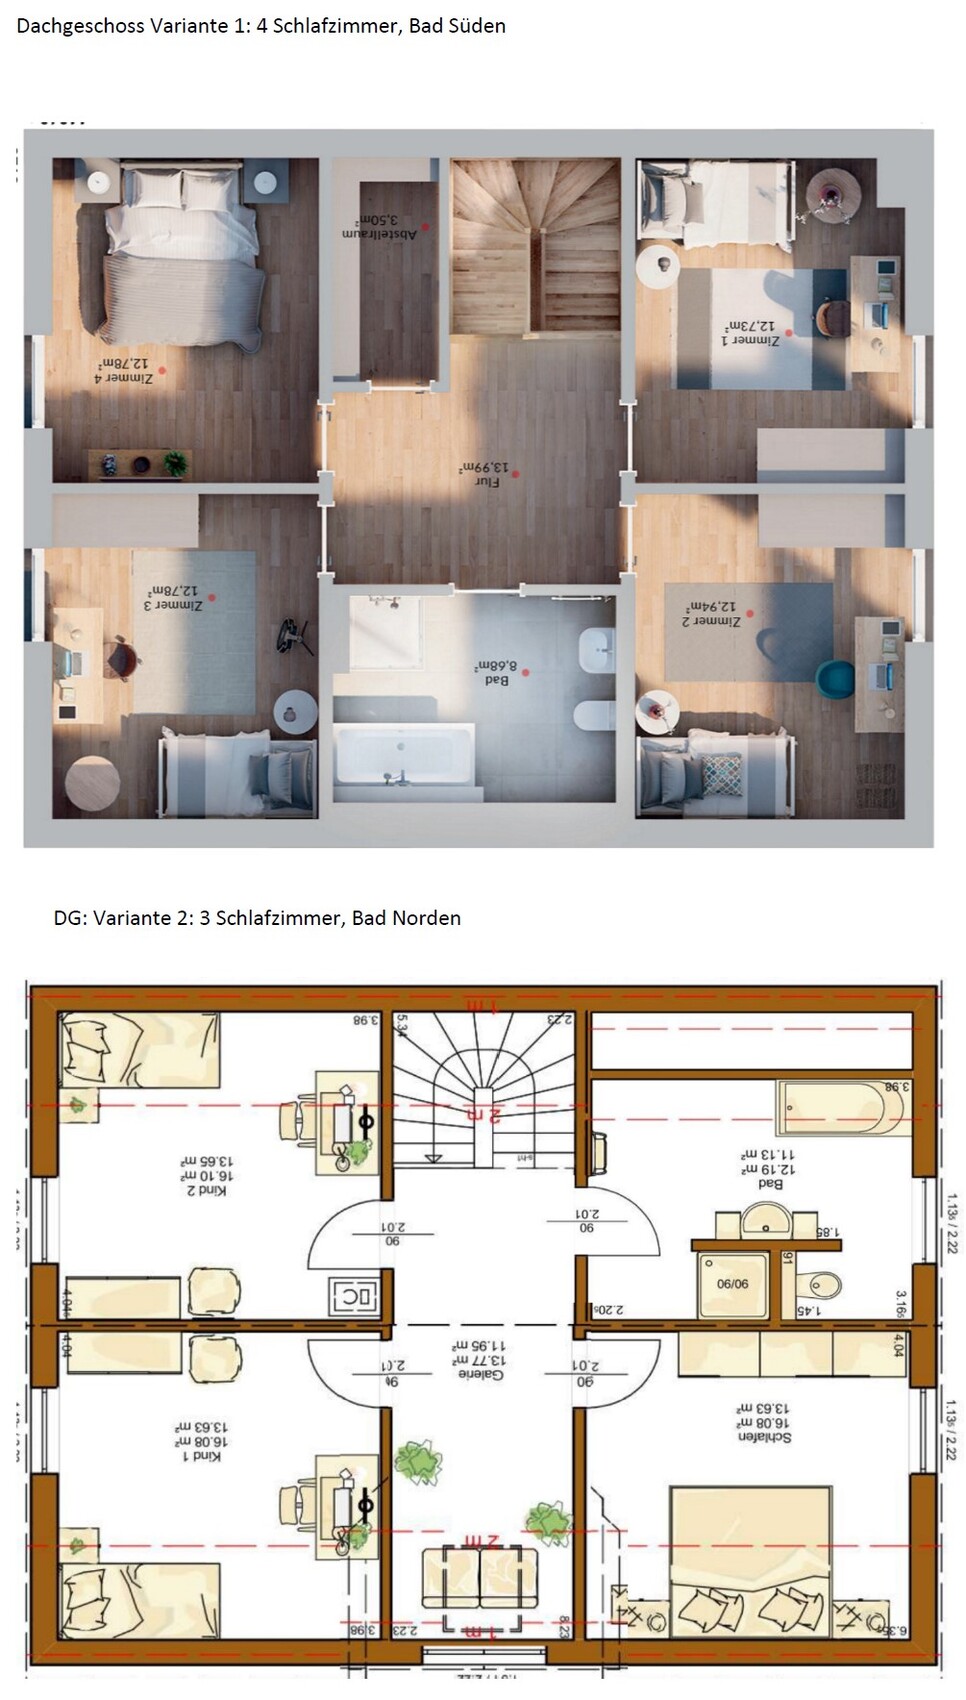
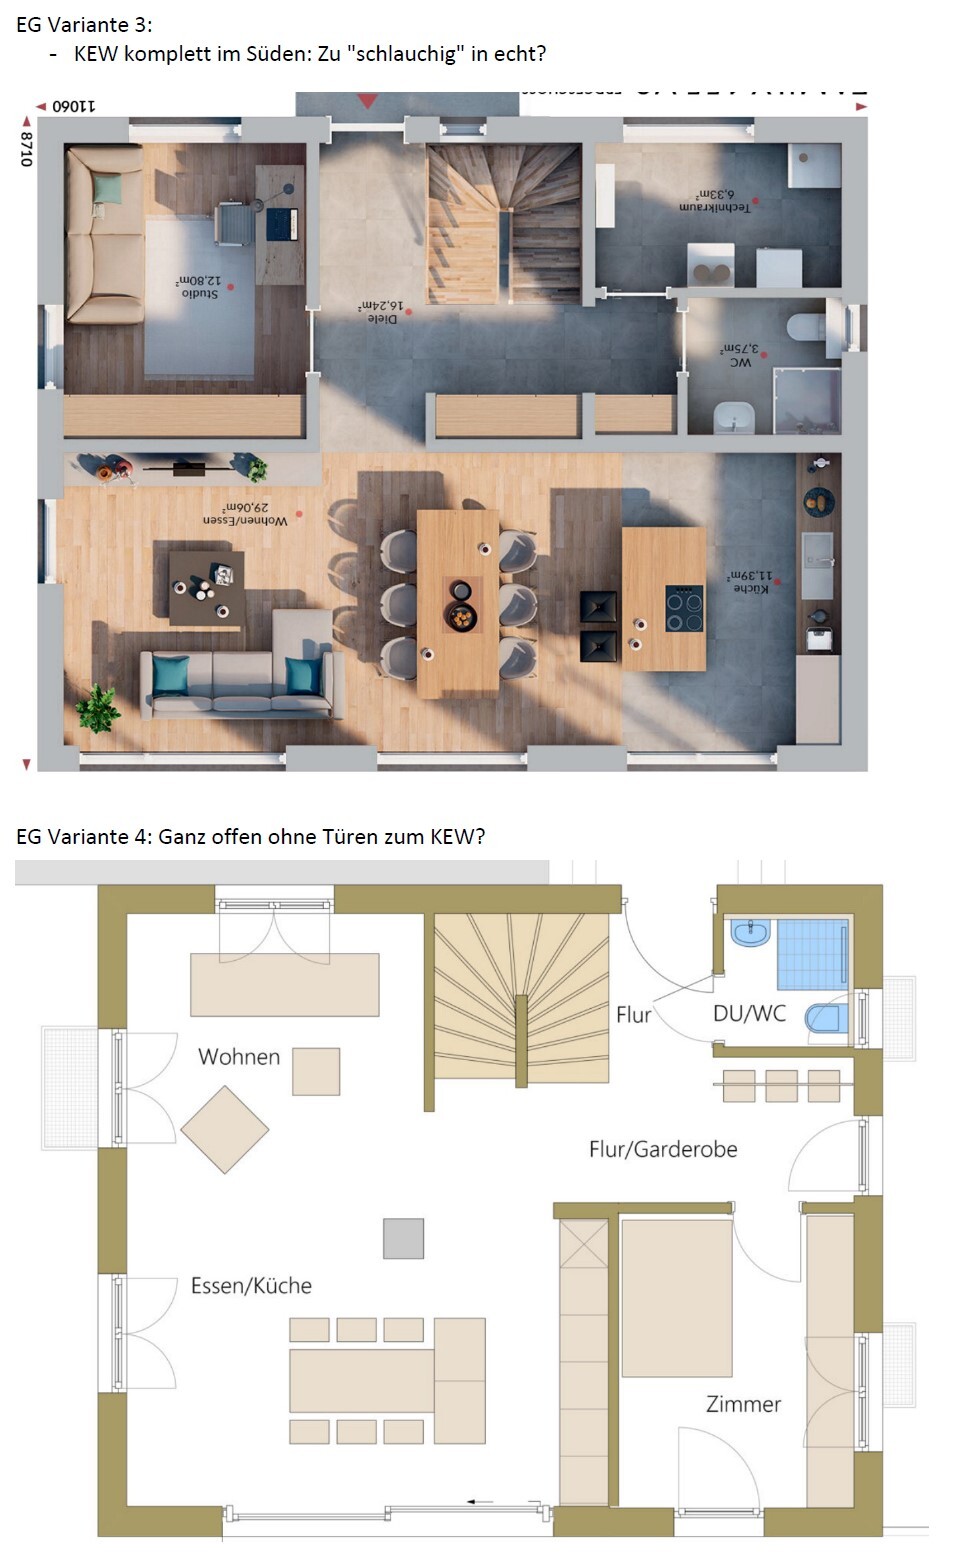
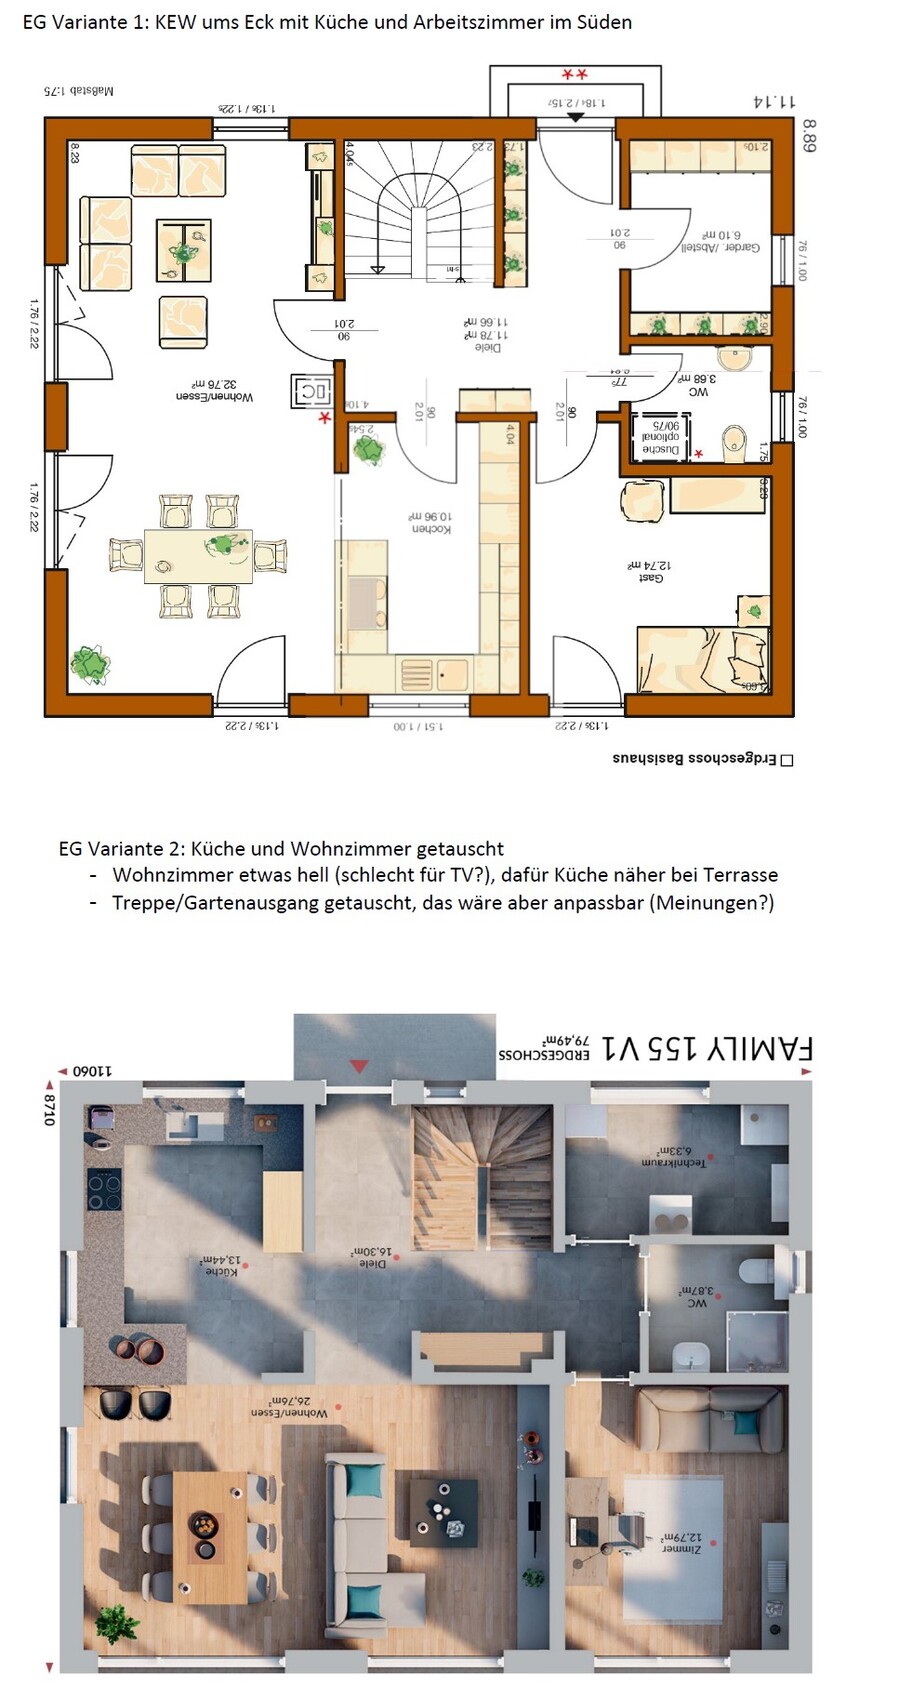
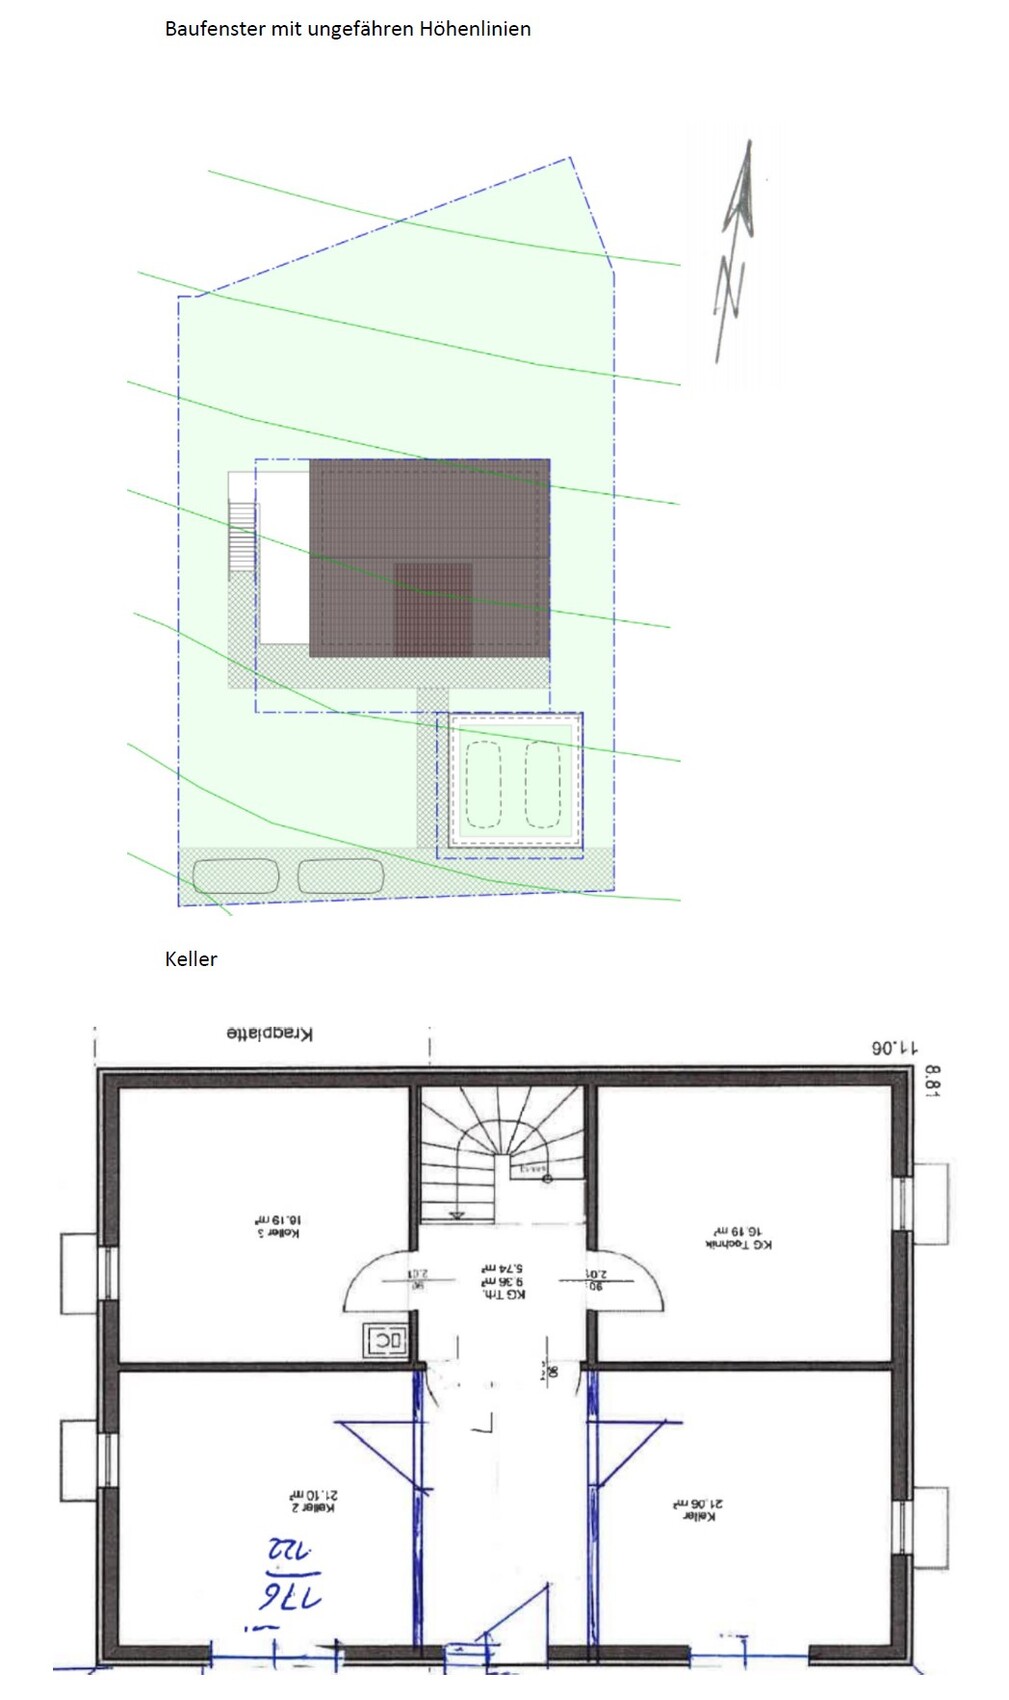
Plot size – 680 sqm (7319 sq ft)
Slope – hillside location, approximately 1.5-2 m (5-6.5 ft) incline within the building envelope
Site coverage ratio – 0.3
Floor area ratio – 0.6
Building envelope, building line and boundary – see image
Adjacent buildings – none planned, neighboring lots undeveloped
Number of parking spaces – 2
Number of floors – 1.5 above basement
Roof type – gable roof with 33-43º pitch
Architectural style – traditional single-family house
Orientation – as per plan, facing south
Maximum heights/limits: ridge height 8.60 m (28.2 ft) measured from ground floor level
Additional requirements: fixed ridge orientation, ground floor height fixed with a 60 cm (24 inch) window
Client Requirements
Style, roof type, building type: gable roof, classic style, if possible untreated, weathering wood façade on ground and upper floors
Basement, floors: due to hillside location a basement with open southern side is suitable; other sensible options (stilts?) have not been suggested so far
Number of occupants, ages: 2 adults, planning for 3 children
Room requirements on ground and upper floors:
- Ground floor: open kitchen-dining-living area, guest WC with shower, office (can be moved upstairs if necessary), balcony/terrace on west side (mixed orientation due to slope)
- Upper floor: 3 or 4 bedrooms, family bathroom (shower + bathtub)
- Basement: open to south, main entrance on south (front of house) with hallway, utility room, storage room, 2 rooms for expansion (hobby and/or youth room; if used as youth room, one fewer children’s bedroom upstairs could be planned)
Office use – home office
Guest accommodation per year – visitors expected occasionally, accommodated as needed
Open or closed architecture – open plan, no fully separated staircase
Conservative or modern style – not clear what that means; lots of wood (wooden beams) would be nice but usually too costly
Open kitchen, kitchen island – yes to both
Number of dining seats – 5+ (with temporary solutions acceptable for guests)
Fireplace – yes, on ground floor; aware it may be impractical
Music/home theater wall – TV wall starting from 2.6 m (8.5 ft) width
Balcony, roof terrace – balcony with terrace extension on west side planned
Garage, carport – double carport if visually suitable; garage probably better due to slope
Vegetable garden, greenhouse – basically, planned for the future
Additional wishes/special features/daily routine, reasons for choices or exclusions:
Since at least one person spends a lot of time in the office in the afternoon/evening, we envision it on the ground floor – currently this is the case, with open doors; kitchen noise and smells do not disturb but rather enhance the feeling of togetherness in the house. This also explains the wish for an open living-dining-kitchen area. One question is how much this area can or should be separated from the open staircase with walls and doors: marketing materials show it nicely, keeping children in "acoustic" proximity, but the practical benefit of at least one, instead of two doors between children’s rooms and living room is undeniable.
House Design
Planning by:
– planner from a construction company
– architect
– Do-it-Yourself
A mix of all three, with no finalized designs yet
What do you like most? Why?
Open living-dining-kitchen area, open staircase, entrance via basement – the living room is intended as a family lounge with acoustical and olfactory contact acceptable; entrance in basement avoids the annoying "walking around the house" and provides space for coats and shoes.
What don’t you like? Why?
Price estimate by architect/planner:
Between €350k and €550k for the house without basement depending on provider
Personal price limit for house including equipment:
Considering €100k for basement, €100k additional construction-related costs, then maximum €400k + €50k for equipment and some landscaping
Preferred heating technology:
Most financially reasonable: underfloor heating with near-surface geothermal heat would be nice but difficult without electric offers; therefore likely mainstream air-to-water heat pump.
If you have to give up something, which details/additions
– can be given up:
Office on the ground floor if this allows a larger living-dining-kitchen area – before all three children arrive, another solution might be found (possibly in basement).
Ground floor exit to north garden including mudroom area – could be omitted to save floor space, but is usually included in standard series houses anyway.
Pantry also dispensable – often the small utility room serves the purpose, which in our case is in the basement.
Possibly basement dispensable if there are reasonable alternatives.
– cannot be given up:
Fireplace. 🙂
Why has the design evolved as it is now?
A mix of many examples from various magazines, scaling back special requests after first cost estimates, room requirements...
What makes it particularly good or bad in your view?
Good: orientation to south/west, no need to walk around the house, main rooms with nice south-west exposure.
What is the most important/basic question about the floor plan in 130 characters?
Opinions and arguments on ground floor variants: Where should the office be, kitchen-dining area angular or linear, wall/door to kitchen-dining area?
Thank you very much for your honest feedback. If I should clarify or specify anything better, please just ask!
How you use the south-facing garden depends on the floor plan. Keep in mind that with children, you will likely have a trampoline and other equipment in the garden. When you are in the kitchen, you want to be able to respond quickly while supervising the children, without having to go through half the house… therefore, a direct door from the kitchen to the north garden would not just be a luxury but genuinely comfortable and necessary. The chives will need to be brought inside as well.

jerimata schrieb:
The CP window is fixed along the dashed line in the plan – but maybe it should become a garage after all, because at the front of the property (south side), a rather significant embankment has formed (2–3 m high (6.5–10 feet)) due to deeper road construction, which was not shown on the contour lines.
I think the bigger issue here would be building a terrace (the gray area on the left) directly on the property boundary with the neighbor. Also, retaining walls, fences, or hedges along the edge are not allowed to be higher than 1.20 m (4 feet).
Is the CP allowed to be on the western boundary? Or is the location binding as you described it?
The retaining wall behind the CP will not be higher than 1.20 m (4 feet).
Could you share what the zoning/building plan says about garages or CP? It would be best if you copied the relevant excerpts from the plan.
If the contour lines are incorrect, why are you posting them? Please correct the contour lines.
The gray area is not intended to be a terrace but rather to be landscaped, so that it can then be designed. It’s more about bypassing the retaining wall height limitation. Using the area wouldn’t be bad either.
If you want a west-facing terrace, then retaining walls make sense to terrace the land a bit. The garage or CP would be suitable for this. However, the garage would probably need to be set back from the road.
At the moment, the process is taking longer than expected, but it is moving toward the floor plan variant shown in ᐅ Floor Plan Options for Single-Family Home 130-150sqm, 1.5 Stories, Sloped Site | Page 4 (hausbau-forum.de) – we have tried many other options but keep coming back to this one. The site planning itself will certainly be another topic, even though ideally it should be coordinated together.
jerimata schrieb:
At the moment, things are dragging on, but it is heading towards the floor plan variant shown in ᐅ Floor Plan Options for Single-Family Home 130-150 sqm, 1.5 Stories, Slope Location | Page 4 (hausbau-forum.de) - we have considered many other options but keep coming back to this one. The site planning itself will definitely be another topic, although ideally it should go hand in hand. How do you calculate the 1.5 stories? When I look at the floor plans, both floors appear to be the same size.
(We are also facing the challenge of being allowed to build a 1.5-story house on a (slight) slope (south-facing slope)…)
Eden1812 schrieb:
When I look at the floor plans, both floors seem to be the same size. The sleeping floor is under sloped ceilings and therefore not a full storey.
Eden1812 schrieb:
How do you calculate 1.5 storeys? There are no half storeys. Please do yourself a favor and read up on “What defines a full storey and what does not.”
And yes: the definition varies between federal states. You might accept the term “0.5 storey” informally, but it should not be a topic in a housebuilding forum, since the term does not officially exist.
Similar topics