
ᐅ Plot for Construction Adjacent to Existing Building – "Single-Family House in Grandma’s Garden"
Created on: 9 May 2022 09:34
B
basti_r
Hello housebuilding enthusiasts,
My wife and I are considering the possibility of building a house and are currently exploring our options. One suggestion came from my wife’s grandmother: "Build in my garden; there is plenty of space!" We would like to at least follow up on this idea by clarifying how feasible it is and what obstacles might arise. Since I have been reading this forum for some time, I would like to bring this question to the group:
How feasible is it to build an additional single-family house on the existing property, and what challenges do you see due to local conditions? (Topics such as the modalities of property subdivision / land division I would like to leave aside for now.)
Here are the basic conditions:
To illustrate, here is the relevant excerpt from the land registry map with an aerial photo overlay (north is at the top):
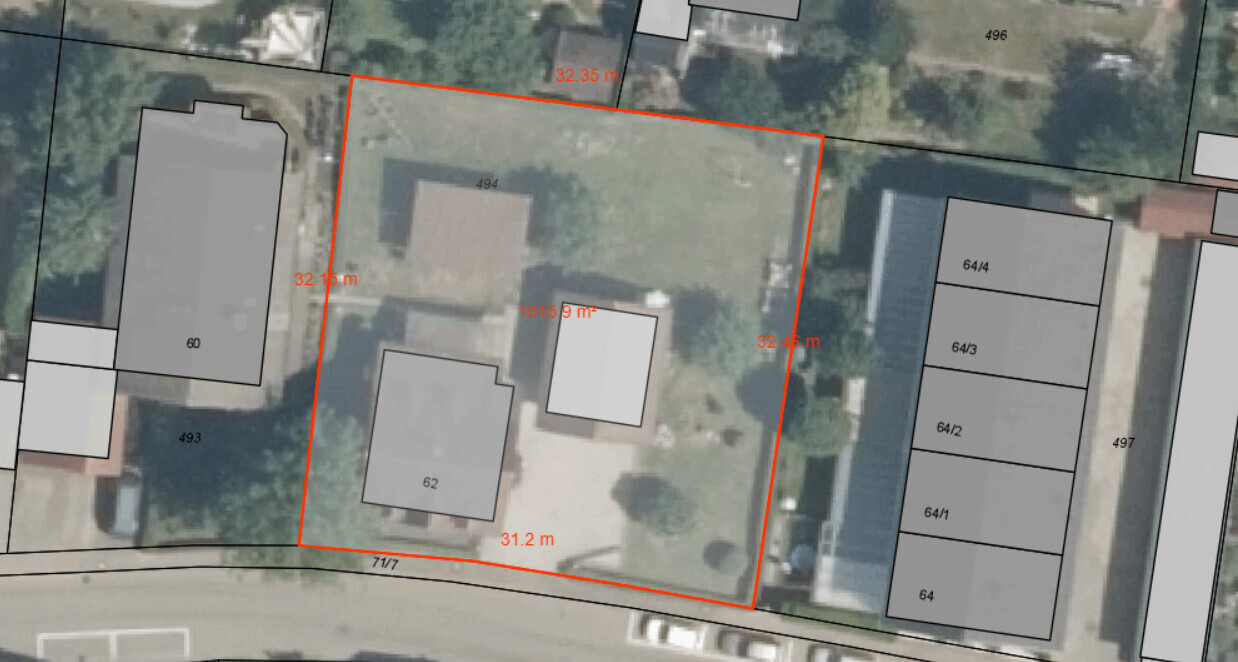
In addition to the described conditions, there are the following two “wishes”:
As an interested layperson, and based on what I have read here about lighting conditions, orientation on the plot, etc., I consider #1 feasible by focusing the new building on the southeast part of the property. Regarding #2, I see a problem, however. To use the southeast area effectively for the new building, my understanding is that the garage would have to be removed. Or, conversely, if the garage stays, I only see a very narrow strip of land next to it on the right, and the problem that the garage would block sunlight from the southwest/west. Additionally, the garage would likely prevent a central subdivision of the property (vertically in the image).
Any lost storage/parking space would need to be compensated for at least partly.
How do you assess the described situation? I am grateful for any input and look forward to your feedback.
Best regards,
Sebastian
My wife and I are considering the possibility of building a house and are currently exploring our options. One suggestion came from my wife’s grandmother: "Build in my garden; there is plenty of space!" We would like to at least follow up on this idea by clarifying how feasible it is and what obstacles might arise. Since I have been reading this forum for some time, I would like to bring this question to the group:
How feasible is it to build an additional single-family house on the existing property, and what challenges do you see due to local conditions? (Topics such as the modalities of property subdivision / land division I would like to leave aside for now.)
Here are the basic conditions:
- The grandmother lives alone in a small house on the property with a double garage and a garden at the back. Her house should remain unchanged.
- The property is almost square, about 32m x 32m (about 1000 sq m / 0.25 acres)
- On the property: grandmother’s house is in the southwest corner, garage is southeast of center, garden/lawn is in the north and west
- Surroundings: low-traffic street to the south, terraced house with five units (and their gardens/terraces) to the east, single-family house with gardens to the north, multi-family house to the west (my parents-in-law’s house, 3 apartments/floors)
- In winter, the property has limited sunlight for several weeks due to a hill to the south casting a shadow
- We are in Baden-Württemberg, within town limits, with no specific development plan / zoning plan
- The desired house needs space for 2 adults, 2 children, and 2 home offices (she is a teacher, I work in IT and often from home)
To illustrate, here is the relevant excerpt from the land registry map with an aerial photo overlay (north is at the top):
In addition to the described conditions, there are the following two “wishes”:
- Preservation of the garden in the northern half of the property
- Retention of the double garage
As an interested layperson, and based on what I have read here about lighting conditions, orientation on the plot, etc., I consider #1 feasible by focusing the new building on the southeast part of the property. Regarding #2, I see a problem, however. To use the southeast area effectively for the new building, my understanding is that the garage would have to be removed. Or, conversely, if the garage stays, I only see a very narrow strip of land next to it on the right, and the problem that the garage would block sunlight from the southwest/west. Additionally, the garage would likely prevent a central subdivision of the property (vertically in the image).
Any lost storage/parking space would need to be compensated for at least partly.
How do you assess the described situation? I am grateful for any input and look forward to your feedback.
Best regards,
Sebastian

basti_r schrieb:
My wife and I are considering building a house and are currently discussing our options.
One suggestion that came up is from my wife’s grandmother: “Build in my garden; there’s enough space!” Well, keep discussing. From my perspective, there doesn’t seem to be any space left in the garden. What is that square behind grandma’s terrace that has no boundary on the land registry map?
The most likely building spot I can see would be incorporating the footprint of the current garage. Is that garage just a shrine for grandpa’s last car?
Don’t be discouraged by confusion regarding setback requirements from the eastern row houses; I don’t see any that would be necessary there.
“Eat and laugh with family, but don’t do business”: from “grandma” I initially interpret that the property owner of the land (on which a building plot could potentially be leased, for more details on this issue see the “piano thread” https://www.hausbau-forum.de/threads/haus-auf-Grundstück-der-eltern-erbschaftsprobleme.33972/) will likely pass away during your financing period; and since there is a child and son-in-law next door, at least one party stands alongside or ahead of your wife in the inheritance line. What stops grandma from encouraging your wife’s parents to terminate their lease for own use and move next door? (Because frankly, I don’t even see enough space for a small granny flat in her garden.)
https://www.instagram.com/11antgmxde/
https://www.linkedin.com/company/bauen-jetzt/
I don’t want to dampen this enthusiasm, but once again…
ASK the building authorities FIRST. If they don’t approve of increased density at this location, all your considerations will be pointless.
Think about the basic layout and the approximate location of the main house. Try to stay within the required boundaries and submit a preliminary inquiry.
If the local council does not want a house there, all your efforts will be wasted. In principle, municipalities are interested in filling gaps. However, the plot must legally allow for it.
ASK the building authorities FIRST. If they don’t approve of increased density at this location, all your considerations will be pointless.
Think about the basic layout and the approximate location of the main house. Try to stay within the required boundaries and submit a preliminary inquiry.
If the local council does not want a house there, all your efforts will be wasted. In principle, municipalities are interested in filling gaps. However, the plot must legally allow for it.

Malunga schrieb:
I don’t want to dampen this enthusiasm, but once again…
ASK the building authority FIRST. If they don’t allow increased development density at this location, all your considerations are wasted effort.
Think about the basic layout and the general location of the main house. Try to comply with the required setbacks and submit a preliminary inquiry.
If the local council doesn’t want a house there, all your efforts are in vain.
Generally, municipalities are interested in filling gaps in existing development. But legally, the plot must allow it. If you sense any enthusiasm from me: rest assured.
A forward-looking clarification is exactly what I want and why I started here early today.
@all
Thank you very much for all the feedback and contributions.
For me, it confirms the assumption that the proposal a) requires some clarification and b) – if successfully clarified – the garage is likely positioned very unfavorably.
So now it’s up to us to decide whether we want to open this can of worms (clarification with the municipality, etc.) or leave “Grandma’s suggestion” as a well-intentioned but not further pursued idea.
Thank you.
ypg schrieb:
First of all, all legal aspects should be clarified: what might be possible, what is allowed, what is not allowed, and what requirements must be met.
And you should acquire some basic knowledge. That’s why I am here. If I shouldn’t have asked my question (yet), I apologize.
ypg schrieb:
What else can be seen in the photo? That looks like another house to the north, doesn’t it? 11ant schrieb:
What is the square behind grandma’s terrace that doesn’t have a frame in the cadastral map? That is a covered firewood storage for their tiled stove.
I don’t see this as “infill development” (in terms of the intentions of a zoning plan authority) nor as a “gap”...
... and even if this storage could be removed, there is neither a concerning reduction nor full exploitation of the permitted floor area ratio.
That would be my “Plan A” here ;-)
No need. I would be against requiring a “license to ask questions” (or proof of a submitted preliminary building application) here 🙂
https://www.instagram.com/11antgmxde/
https://www.linkedin.com/company/bauen-jetzt/
basti_r schrieb:
That is a covered firewood storage for their tiled stove.
... and even if this storage could be removed, there is neither a concerning reduction nor full exploitation of the permitted floor area ratio.
basti_r schrieb:
or let “Grandma’s suggestion” remain a well-intentioned but not further pursued proposal.
That would be my “Plan A” here ;-)
basti_r schrieb:
If I shouldn’t have asked my question (yet), I apologize.
No need. I would be against requiring a “license to ask questions” (or proof of a submitted preliminary building application) here 🙂
https://www.instagram.com/11antgmxde/
https://www.linkedin.com/company/bauen-jetzt/
basti_r schrieb:
So now it’s up to us to decide whether we want to open this can of worms (consultation with the municipality, etc.) This isn’t even a can of worms, since that’s what building authorities are for—to assess the potential of plots, for example. Don’t be afraid to ask informally.
Considering that terraced houses and apartment buildings are located very close by, the outlook is positive. And honestly: selling or replacing a double garage is the least of your concerns.
Similar topics