
H
Haus_20203 May 2020 00:13Good evening everyone,
We have recently identified a plot of land that suits us perfectly in terms of location, and on which we would like to build a single-family home. However, the sloped terrain of the site is causing me some concerns, as I am unfortunately not able to assess it at all as a layperson.
Our rough budget is as follows:
Plot (750 m² (8,073 sq ft)): approximately 55,000-70,000 EUR including ancillary costs (still to be negotiated)
House (approx. 150 m² (1,615 sq ft)) with a gable roof (turnkey, including painting and flooring): about 320,000 EUR
Additional construction costs: around 55,000-70,000 EUR (including earthworks of about 20,000 EUR, excluding the foundation slab)
Outdoor facilities: approximately 15,000 EUR
Total budget: approximately 445,000-475,000 EUR
A garage is not planned; a carport is optional if the budget allows.
We would preferably like to build without a basement, although it might be possible for the lower floor to be partially embedded in the slope. Since I really cannot assess the plot and it depends on whether a basement/lower ground floor embedded in the slope or just a foundation slab is necessary, I would appreciate some insights.
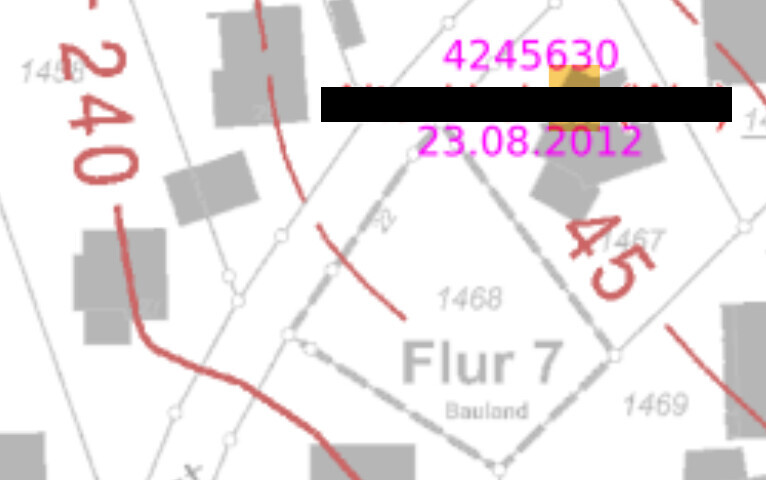
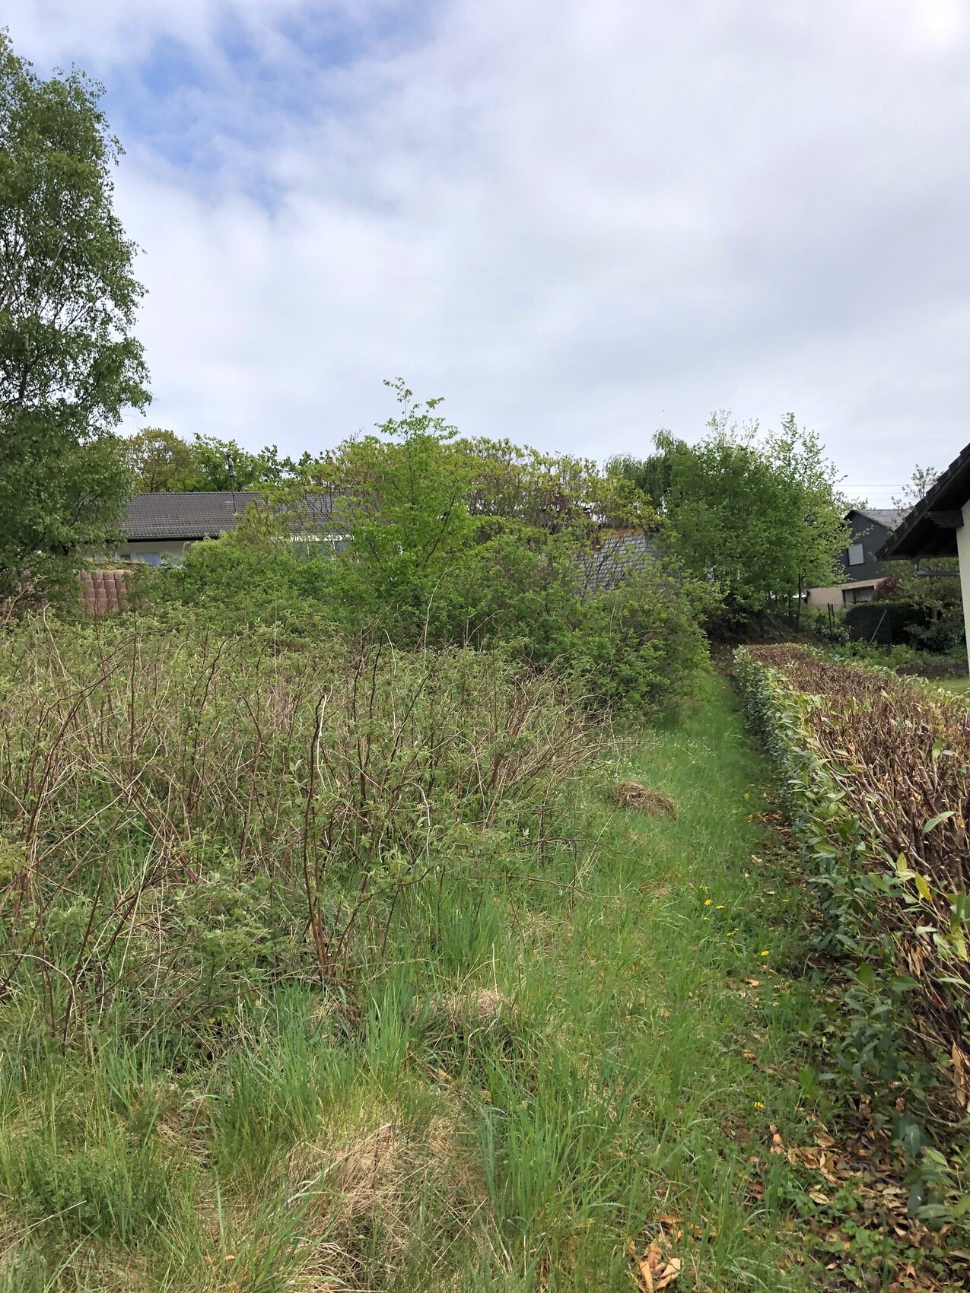
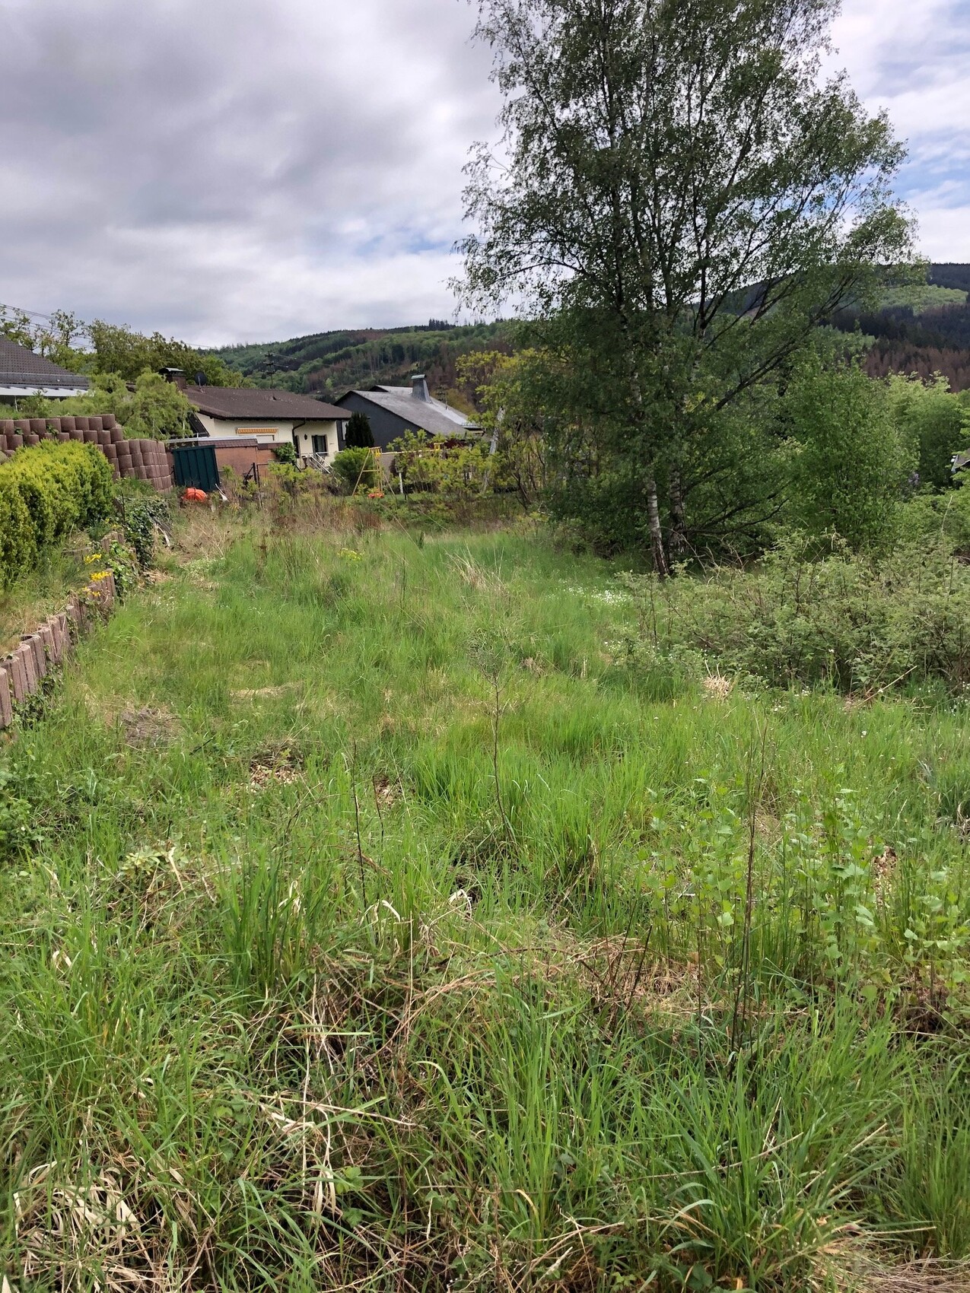
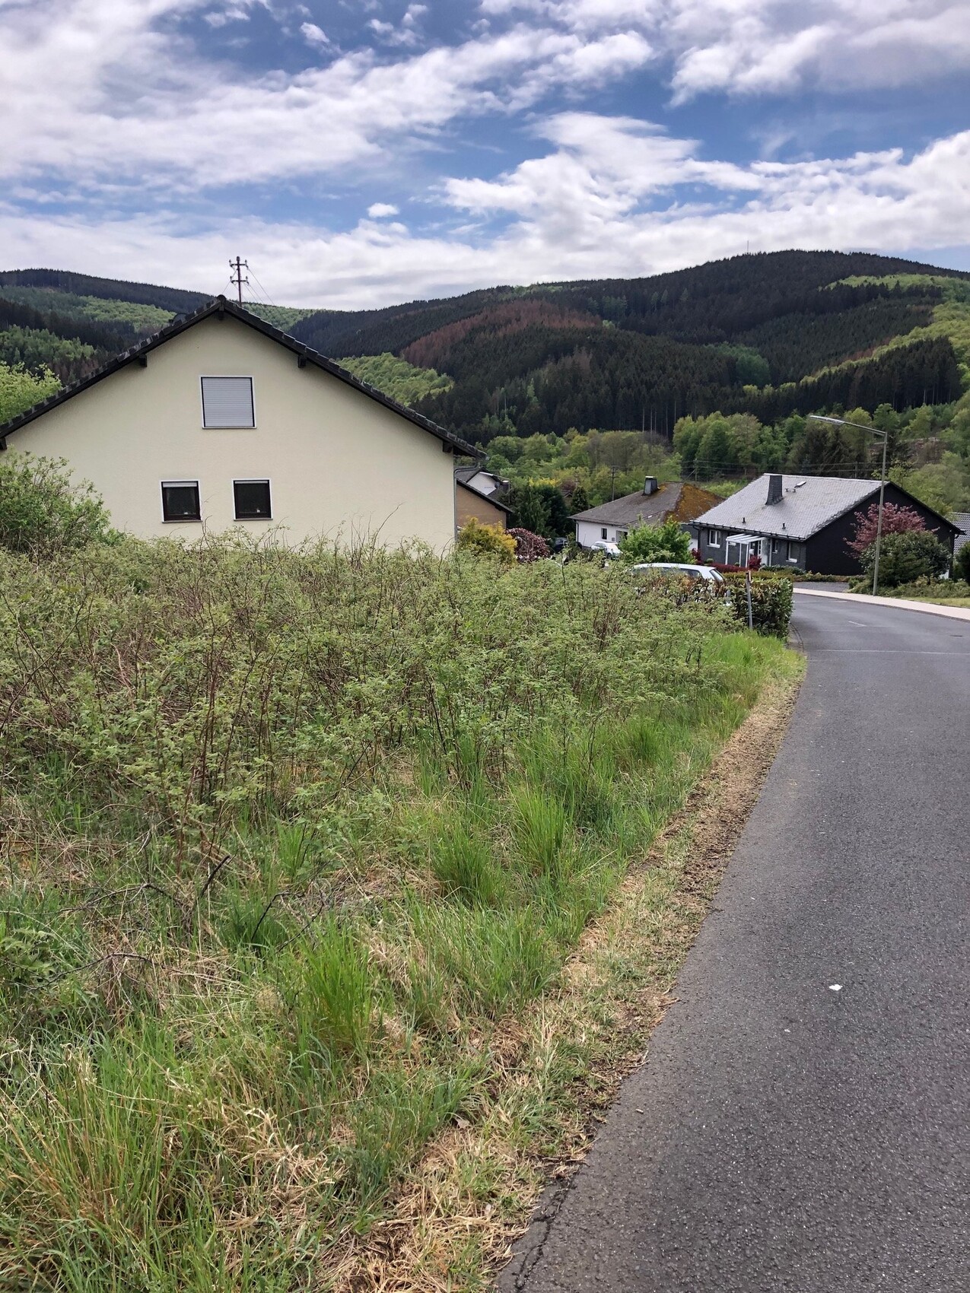
Attached are the cadastral map including contour lines (in red) and some photos I took. The plot number is 1468. A soil report is not yet available but would of course be commissioned once things become more concrete. At this stage, I am really only looking for a rough assessment of what could be realistically built within a reasonable budget and what would not make sense.
Thanks in advance for your opinions.
We have recently identified a plot of land that suits us perfectly in terms of location, and on which we would like to build a single-family home. However, the sloped terrain of the site is causing me some concerns, as I am unfortunately not able to assess it at all as a layperson.
Our rough budget is as follows:
Plot (750 m² (8,073 sq ft)): approximately 55,000-70,000 EUR including ancillary costs (still to be negotiated)
House (approx. 150 m² (1,615 sq ft)) with a gable roof (turnkey, including painting and flooring): about 320,000 EUR
Additional construction costs: around 55,000-70,000 EUR (including earthworks of about 20,000 EUR, excluding the foundation slab)
Outdoor facilities: approximately 15,000 EUR
Total budget: approximately 445,000-475,000 EUR
A garage is not planned; a carport is optional if the budget allows.
We would preferably like to build without a basement, although it might be possible for the lower floor to be partially embedded in the slope. Since I really cannot assess the plot and it depends on whether a basement/lower ground floor embedded in the slope or just a foundation slab is necessary, I would appreciate some insights.
Attached are the cadastral map including contour lines (in red) and some photos I took. The plot number is 1468. A soil report is not yet available but would of course be commissioned once things become more concrete. At this stage, I am really only looking for a rough assessment of what could be realistically built within a reasonable budget and what would not make sense.
Thanks in advance for your opinions.
Haus_2020 schrieb:
A bit of a headache For headaches, a plan helps:
Haus_2020 schrieb:
absolutely can’t assess A 2m (6.5 ft) height difference within the house footprint suggests a basement level. On the left, right, beside you, behind you, and in front—everyone seems to have a partially underground cellar, or better said, a basement.
Haus_2020 schrieb:
as well as a few pictures Photos without a spirit level cause more confusion than help. Here is picture 1 after roughly leveling:
The slope is more clearly visible; in the end, though, local height measurements are needed since the neighbors apparently have done significant landscaping.

H
Haus_20203 May 2020 13:21Wow, thank you very much!
I already suspected that a solution with a basement or residential cellar is most likely.
Would this solution fit within the budget? Unfortunately, I cannot really assess that. My estimated costs are based on a house with a slab foundation.
Thanks for your help!
I already suspected that a solution with a basement or residential cellar is most likely.
Would this solution fit within the budget? Unfortunately, I cannot really assess that. My estimated costs are based on a house with a slab foundation.
Thanks for your help!
What doesn’t fit at all in the budget are the costs for the outdoor areas. $15,000 is not even enough for a level plot if you do the work yourself. Maybe (with a level ground) if you handle everything on your own and keep the standards very low.
For the outdoor areas, I would at least calculate $40,000 plus your own work (ideally, I would recommend $60,000 for the garden, but then you might not believe it).
By the way, we have a plot like that. A little more elevation difference within the building area and a bit more square meters. We are already working on some of the outdoor areas, and for other things (which won’t happen until next spring) I have quotes. Outdoor work is really expensive, and on a slope, it’s just insane.
For the outdoor areas, I would at least calculate $40,000 plus your own work (ideally, I would recommend $60,000 for the garden, but then you might not believe it).
By the way, we have a plot like that. A little more elevation difference within the building area and a bit more square meters. We are already working on some of the outdoor areas, and for other things (which won’t happen until next spring) I have quotes. Outdoor work is really expensive, and on a slope, it’s just insane.
Similar topics