
ᐅ Floor plan for a single-family house with garage, independently designed
Created on: 30 Dec 2015 12:44
R
roland76
Hello everyone,
Due to a new addition to the family, I also need a new home and plan to start building soon.
About the plot:
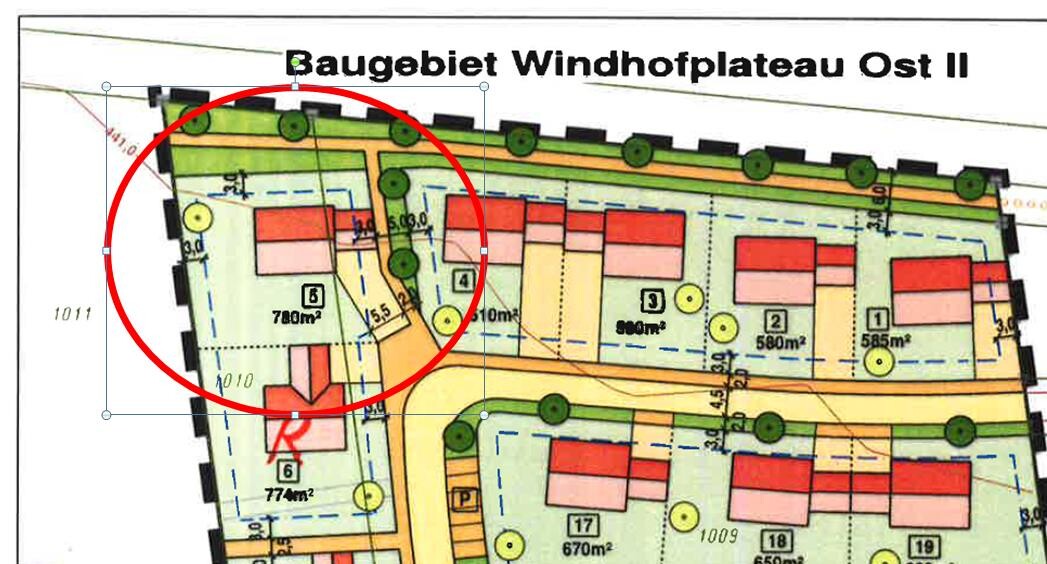
It is reserved in a new residential area (under development). On the plan, it is the marked parcel, but at my request it will be expanded to the right to 1000 sqm (plan has not yet been updated).
- Not on a slope
- Site coverage ratio 0.3 (I comply)
- Floor area ratio 0.6 (also fits)
- Building setback 3 m (10 feet) from the edge (except for the garage)
- Maximum 2 floors, any roof shape, almost any architectural style
Client requirements:
- No basement (I prefer to use the footprint efficiently)
- Shed roof => partly 2 floors
- Currently 2 adults + 1 child, later another child
- Few overnight guests
- Fireplace yes, double garage, open but with separation
House design
- My own planning => serves as a template for the future architect
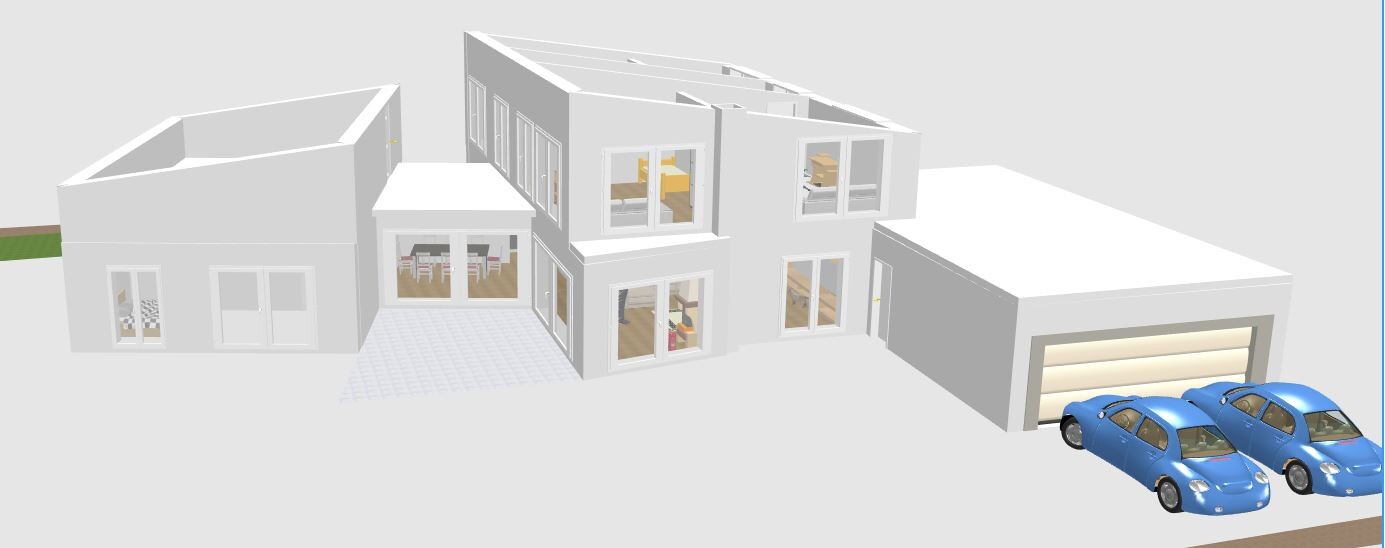
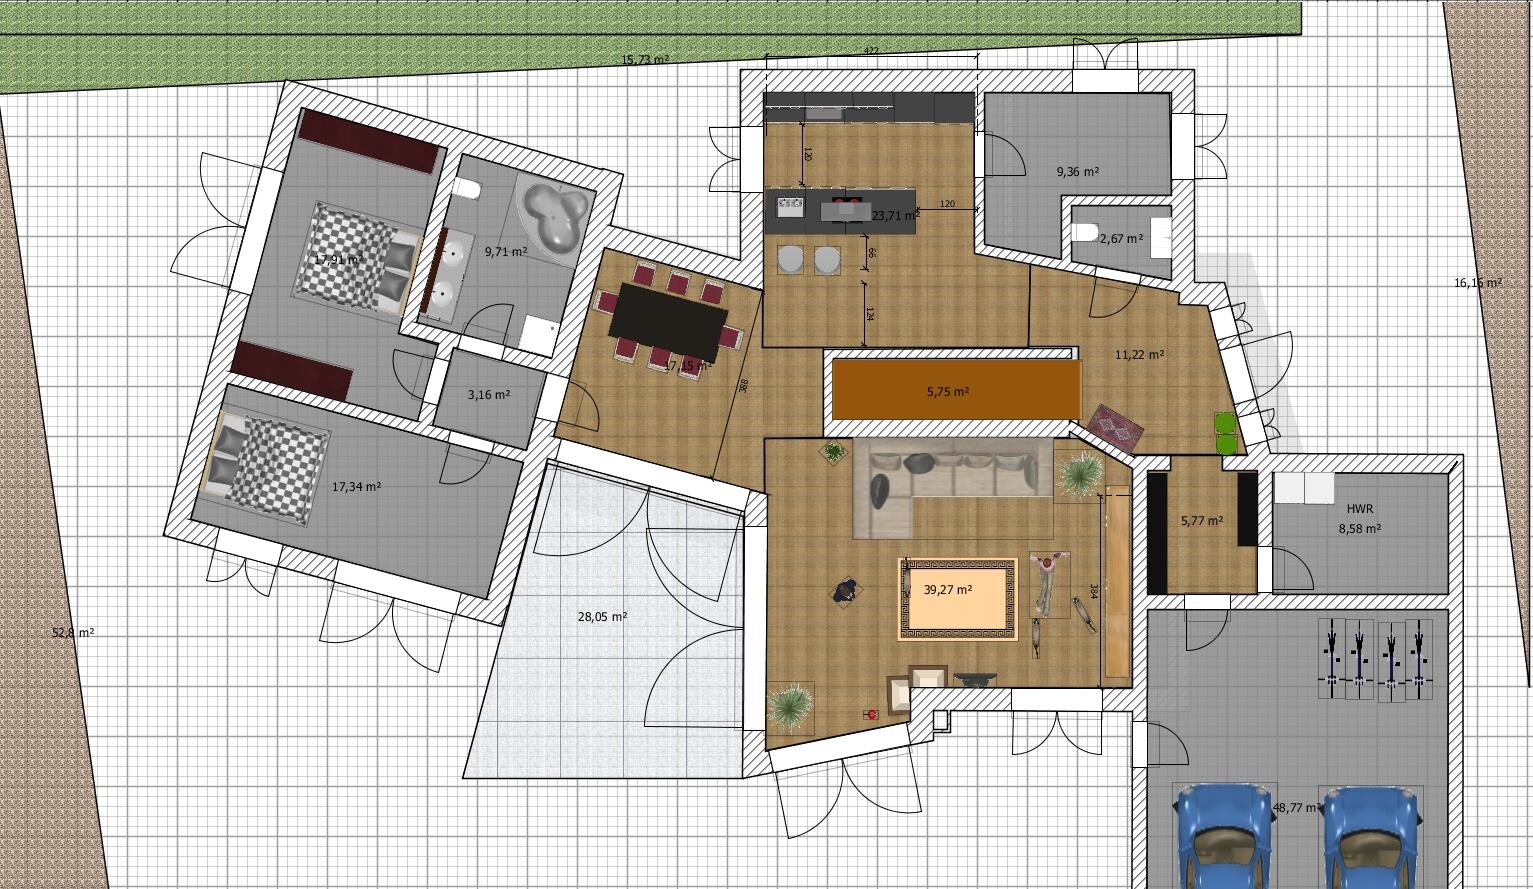
- The house will be built in two phases... The left part (ground floor with grey living space) might be built only in a few years. That means in the first step we will build the dining room, the right two-story section, and the garage.
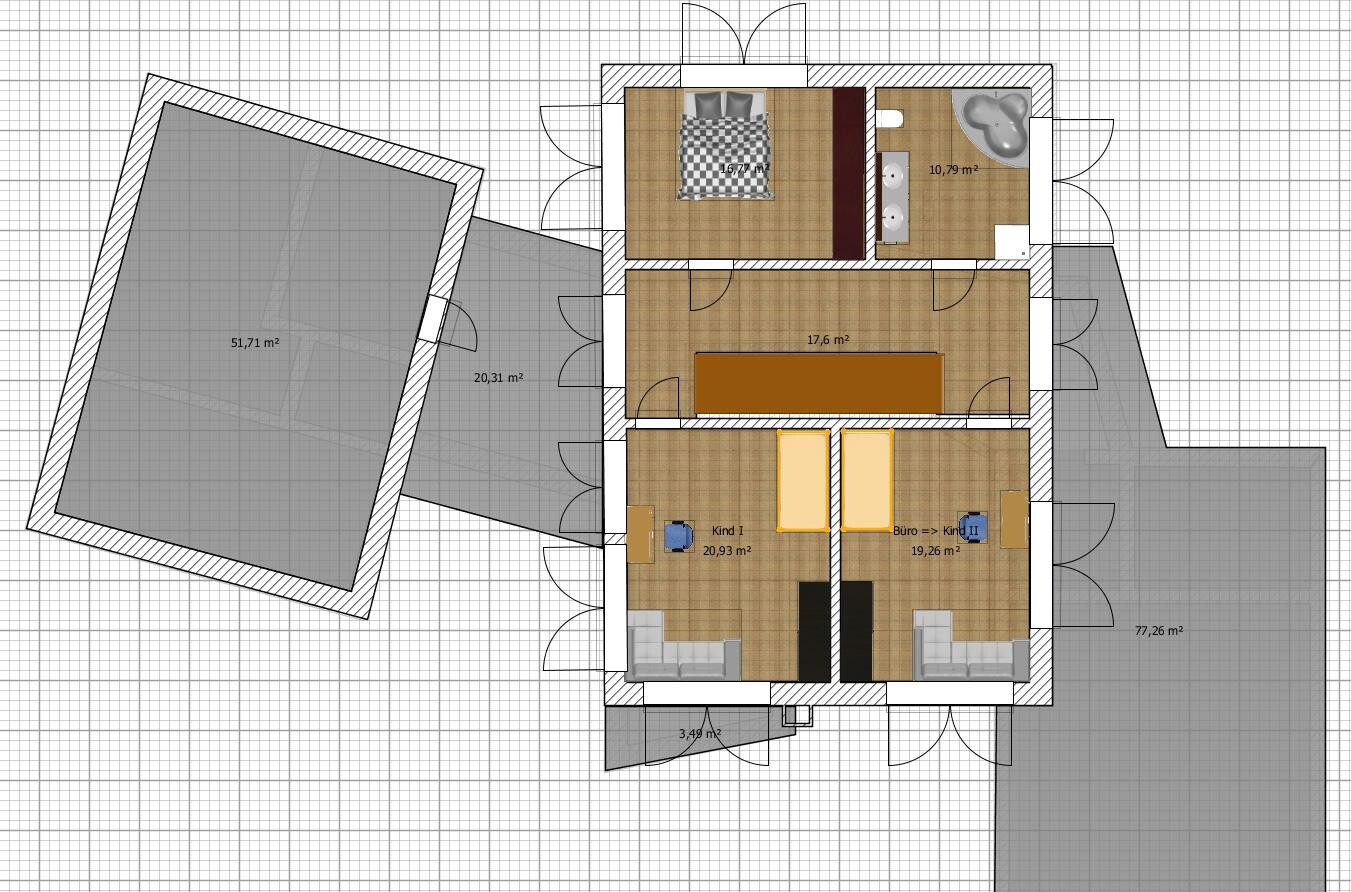
- When the children are older, they can live separately on the first floor, and us parents will live solely on the ground floor
- Since no basement, a somewhat larger pantry, garage, and utility room under the stairs (access via a door disguised as a shelf on the dining room side)
- Windows will not all be operable as shown on the plan later
- Heating system: gas, underfloor heating
For us, the most important aspects are the floor plan, room layout, and spatial arrangement.
I look forward to many suggestions and critiques.
Regards, roland76
Due to a new addition to the family, I also need a new home and plan to start building soon.
About the plot:
It is reserved in a new residential area (under development). On the plan, it is the marked parcel, but at my request it will be expanded to the right to 1000 sqm (plan has not yet been updated).
- Not on a slope
- Site coverage ratio 0.3 (I comply)
- Floor area ratio 0.6 (also fits)
- Building setback 3 m (10 feet) from the edge (except for the garage)
- Maximum 2 floors, any roof shape, almost any architectural style
Client requirements:
- No basement (I prefer to use the footprint efficiently)
- Shed roof => partly 2 floors
- Currently 2 adults + 1 child, later another child
- Few overnight guests
- Fireplace yes, double garage, open but with separation
House design
- My own planning => serves as a template for the future architect
- The house will be built in two phases... The left part (ground floor with grey living space) might be built only in a few years. That means in the first step we will build the dining room, the right two-story section, and the garage.
- When the children are older, they can live separately on the first floor, and us parents will live solely on the ground floor
- Since no basement, a somewhat larger pantry, garage, and utility room under the stairs (access via a door disguised as a shelf on the dining room side)
- Windows will not all be operable as shown on the plan later
- Heating system: gas, underfloor heating
For us, the most important aspects are the floor plan, room layout, and spatial arrangement.
I look forward to many suggestions and critiques.
Regards, roland76
@ Yvonne: The alternative would have been to build a long driveway and move the garage all the way to the north. That’s usually how houses with southern access are designed. However, I would then have to cover the property with a 13-meter (43 feet) long driveway, and people would walk right past my garden side and look into the living room... I haven’t come up with a better solution yet...
@BeHaElJa: Thanks first of all :-) The recess in the living room is designed to allow nice light in during the evening. It also serves as a cozy corner in front of the fireplace, a play area for the child, or the spot for the Christmas tree... The recess in the entrance area was necessary to provide a wide enough access to the wardrobe, which includes a passage to the garage and utility room.
Hmm... Is it really possible to simply extend the plot to the right? There is supposed to be a path and a public green space there. What will happen to the path? Will the additional approximately 220 sqm (2,370 sq ft) include it? Will plot number 4 then have to give up parts of the public path?
Unfortunately, you haven’t filled in where you want to build in your profile, which makes price estimates a bit difficult. Maybe you could share what budget range you had in mind.
But even in the first development phase, it’s roughly 200 to 210 sqm (2,150 to 2,260 sq ft) of living space including the utility room but without a garage, if I have calculated correctly. That’s quite spacious.
I also find the entrance quite impractical. Bicycles, as planned, will need access to the left side of the garage anyway. I think there should be more refined solutions overall.
It would be helpful if you could upload the entire plot with measurements, including a sketch showing where street access is possible.
All floor-to-ceiling windows on the west side of the first floor... you should also consider the furniture arrangement. It won’t look very appealing if desks or similar furniture are placed right in front of the windows.
@turhanet ... Protrusions come with an extra charge 😉
Unfortunately, you haven’t filled in where you want to build in your profile, which makes price estimates a bit difficult. Maybe you could share what budget range you had in mind.
But even in the first development phase, it’s roughly 200 to 210 sqm (2,150 to 2,260 sq ft) of living space including the utility room but without a garage, if I have calculated correctly. That’s quite spacious.
I also find the entrance quite impractical. Bicycles, as planned, will need access to the left side of the garage anyway. I think there should be more refined solutions overall.
It would be helpful if you could upload the entire plot with measurements, including a sketch showing where street access is possible.
All floor-to-ceiling windows on the west side of the first floor... you should also consider the furniture arrangement. It won’t look very appealing if desks or similar furniture are placed right in front of the windows.
@turhanet ... Protrusions come with an extra charge 😉
You can move the garage further back, as planned by the municipality. Then attach the garage to the house in a fan shape, by swapping the pantry and the cloakroom. Since you will have to work with hedges anyway, the extra few meters through the garage don’t matter. This way, you will have an inviting entrance, a courtyard, and the entire building will have a kind of one-third circle shape.
Similar topics