
ᐅ Side Entrance Door Garage / House, Utility Room Garage Regulations Lower Saxony
Created on: 12 Sep 2021 10:22
M
Mateo84
Hello everyone,
I am building a single-family house in Lower Saxony and need some clarity on the requirements for the secondary entrance door.
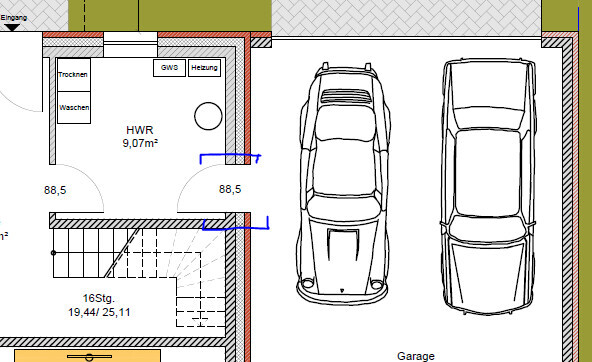
I have found a lot of information online but nothing conclusive yet. I assumed that it must be a T30 fire door.
However, in the "Garage Regulations for Lower Saxony, Section 12, Paragraph 3," I found:
"(3) 1 Garages may only be directly connected to other rooms not belonging to the garage and to other buildings through openings that have smoke-tight, self-closing, and at least fire-resistant doors. Sentence 1 does not apply to small garages and to connections between garages and rooms or buildings used solely for storage purposes with a total floor area of no more than 20 m² (215 sq ft)."
Since the garage is under 100 m² (1,076 sq ft) and the adjacent utility room is under 20 m² (215 sq ft), is this door then not required?
If I am misunderstanding, and it has to be a T30 door, what are the minimum additional requirements it must meet? (Latch type, RCX certification, etc.?)
Thank you very much.
Best regards,
Mateo84
I am building a single-family house in Lower Saxony and need some clarity on the requirements for the secondary entrance door.
I have found a lot of information online but nothing conclusive yet. I assumed that it must be a T30 fire door.
However, in the "Garage Regulations for Lower Saxony, Section 12, Paragraph 3," I found:
"(3) 1 Garages may only be directly connected to other rooms not belonging to the garage and to other buildings through openings that have smoke-tight, self-closing, and at least fire-resistant doors. Sentence 1 does not apply to small garages and to connections between garages and rooms or buildings used solely for storage purposes with a total floor area of no more than 20 m² (215 sq ft)."
Since the garage is under 100 m² (1,076 sq ft) and the adjacent utility room is under 20 m² (215 sq ft), is this door then not required?
If I am misunderstanding, and it has to be a T30 door, what are the minimum additional requirements it must meet? (Latch type, RCX certification, etc.?)
Thank you very much.
Best regards,
Mateo84
Yes, but the selection is relatively limited and it’s no longer the €200 (approximately $220) DIY store door mentioned above, that’s what I mainly wanted to say.
I’m currently looking for something reasonable myself, and in the range of a U-value of 1.3 or lower & somewhat affordable, there doesn’t seem to be much beyond the Teckentrup FSA 62 (at least not in Germany or through the usual sales channels).
I’m currently looking for something reasonable myself, and in the range of a U-value of 1.3 or lower & somewhat affordable, there doesn’t seem to be much beyond the Teckentrup FSA 62 (at least not in Germany or through the usual sales channels).
C
Coskun190714 Oct 2024 10:38Hello,
I need to bring this topic up again. I have a similar issue with the same setup regarding the utility room (residential building) connected to the garage. Both the residential building and the garage are separate structures with their own exterior walls and are separated by 10cm (4 inches) of insulation. Both walls are made of aerated concrete. The house is located in Lower Saxony.
The connecting door will be installed in the wall of the residential building and should open inward (utility room). I understand that it must be a T30 fire door. However, standard T30 doors commonly available at hardware stores, such as Hörmann doors, are not approved because they are only certified for use with sand-lime brick and concrete. The door needs to be, for example, a Hörmann H3D-1 model. What I still haven’t been able to clarify (neither from specialized dealers nor the building authority) is whether a smoke protection function is mandatory. This requirement would significantly increase the cost of the door and require an additional overhead door closer...
I spoke with Hörmann, and they told me the door must also be certified as an exterior door (for approval purposes, although it is the same door model). However, in specialized dealers, the door is not categorized as an exterior door.
I am very confused and looking for clear answers.
@Mateo84 What kind of door did you eventually install?
I need to bring this topic up again. I have a similar issue with the same setup regarding the utility room (residential building) connected to the garage. Both the residential building and the garage are separate structures with their own exterior walls and are separated by 10cm (4 inches) of insulation. Both walls are made of aerated concrete. The house is located in Lower Saxony.
The connecting door will be installed in the wall of the residential building and should open inward (utility room). I understand that it must be a T30 fire door. However, standard T30 doors commonly available at hardware stores, such as Hörmann doors, are not approved because they are only certified for use with sand-lime brick and concrete. The door needs to be, for example, a Hörmann H3D-1 model. What I still haven’t been able to clarify (neither from specialized dealers nor the building authority) is whether a smoke protection function is mandatory. This requirement would significantly increase the cost of the door and require an additional overhead door closer...
I spoke with Hörmann, and they told me the door must also be certified as an exterior door (for approval purposes, although it is the same door model). However, in specialized dealers, the door is not categorized as an exterior door.
I am very confused and looking for clear answers.
@Mateo84 What kind of door did you eventually install?
Similar topics