
ᐅ Side Entrance Door Garage / House, Utility Room Garage Regulations Lower Saxony
Created on: 12 Sep 2021 10:22
M
Mateo84Hello everyone,
I am building a single-family house in Lower Saxony and need some clarity on the requirements for the secondary entrance door.
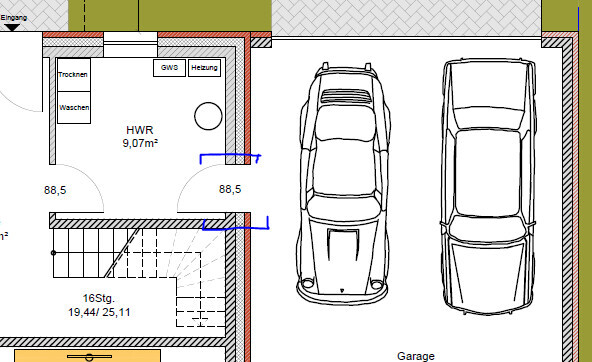
I have found a lot of information online but nothing conclusive yet. I assumed that it must be a T30 fire door.
However, in the "Garage Regulations for Lower Saxony, Section 12, Paragraph 3," I found:
"(3) 1 Garages may only be directly connected to other rooms not belonging to the garage and to other buildings through openings that have smoke-tight, self-closing, and at least fire-resistant doors. Sentence 1 does not apply to small garages and to connections between garages and rooms or buildings used solely for storage purposes with a total floor area of no more than 20 m² (215 sq ft)."
Since the garage is under 100 m² (1,076 sq ft) and the adjacent utility room is under 20 m² (215 sq ft), is this door then not required?
If I am misunderstanding, and it has to be a T30 door, what are the minimum additional requirements it must meet? (Latch type, RCX certification, etc.?)
Thank you very much.
Best regards,
Mateo84
I am building a single-family house in Lower Saxony and need some clarity on the requirements for the secondary entrance door.
I have found a lot of information online but nothing conclusive yet. I assumed that it must be a T30 fire door.
However, in the "Garage Regulations for Lower Saxony, Section 12, Paragraph 3," I found:
"(3) 1 Garages may only be directly connected to other rooms not belonging to the garage and to other buildings through openings that have smoke-tight, self-closing, and at least fire-resistant doors. Sentence 1 does not apply to small garages and to connections between garages and rooms or buildings used solely for storage purposes with a total floor area of no more than 20 m² (215 sq ft)."
Since the garage is under 100 m² (1,076 sq ft) and the adjacent utility room is under 20 m² (215 sq ft), is this door then not required?
If I am misunderstanding, and it has to be a T30 door, what are the minimum additional requirements it must meet? (Latch type, RCX certification, etc.?)
Thank you very much.
Best regards,
Mateo84
Mateo84 schrieb:
with rooms or buildings that are used solely for storage purposes and have a total floor area of no more than 20 m2 (215 sq ft).You have an entire residential building attached that is over 20 m2 (215 sq ft).Ok, I thought this really only referred to the utility room, meaning the next adjoining building, thanks.
Could you tell me what the minimum requirement is according to the regulations?
Is it just the "T30" fire resistance rating, or does it need to have other specific characteristics?
Best regards
Could you tell me what the minimum requirement is according to the regulations?
Is it just the "T30" fire resistance rating, or does it need to have other specific characteristics?
Best regards
We have the same situation. The house and the utility room both have doors leading to the garage. The planner had specified an 88.5cm (35 inch) T30 door, but I wanted a 101.5cm (40 inch) T30 door, and the building permit / planning permission was approved. So I think a T30 door is sufficient. Project located in Brandenburg.
We once had a scenario where the garage was not adjacent to the house. At that time, the planner said that the nearest openings between the house and garage needed to have a distance of 4 or 5 meters (13 or 16 feet).
We once had a scenario where the garage was not adjacent to the house. At that time, the planner said that the nearest openings between the house and garage needed to have a distance of 4 or 5 meters (13 or 16 feet).
H
hanghaus200012 Sep 2021 12:03In my opinion, T30 is sufficient.
Hello Matheo84
A standard T30 door should be sufficient. They are available in any hardware store for under 200 euros. (Make sure it meets the DIN standard.)
Personally, I consider this entry from the garage into the house the most dangerous of all. If someone is in the garage, they have all the time in the world.
My door from the garage to the basement is a VDS1 safe door with electronic locks on both sides. It costs a little over 2,000 euros. Additionally, I had to install a T30 door. Although the safe door is secure, it does not resist fire. So: a safe door in the garage, and 40 cm (16 inches) behind it a T30 door in the basement.
Steven
A standard T30 door should be sufficient. They are available in any hardware store for under 200 euros. (Make sure it meets the DIN standard.)
Personally, I consider this entry from the garage into the house the most dangerous of all. If someone is in the garage, they have all the time in the world.
My door from the garage to the basement is a VDS1 safe door with electronic locks on both sides. It costs a little over 2,000 euros. Additionally, I had to install a T30 door. Although the safe door is secure, it does not resist fire. So: a safe door in the garage, and 40 cm (16 inches) behind it a T30 door in the basement.
Steven
Similar topics