
Hello everyone,
We are a family with two children (3.5 years and 7 months old) and plan to start building our house this summer. We are still quite early in the design phase. We have the second draft from the architect, but we're quite disappointed because several things don’t suit us at all.
Now we’re hoping for help and ideas from the forum. Does it make sense to tweak the current draft? Or do we need to start all over again? Is it even possible to include all our wishes or will we have to compromise on some?
Here is some information:
Site plan – North is at the top of the plan, so the plot faces northwest
Building regulations – open building style, building boundary marked with blue dashed lines on the site plan, site coverage ratio 0.4, floor-area ratio 0.8, no other restrictions
Neighbors – two-family houses with two full floors plus an attic conversion
Plot size – 21x31m (69x102 ft). The plot slopes about 90cm (35 inches) downwards from right to left along the street, so the entrance should be as far to the right as possible to have fewer steps to the front door
Our wish list:
Ground floor
- Large kitchen-living area, facing the backyard (preferably 5x6m (16x20 ft), at least 4.5m (15 ft) wide)
- Spacious living-dining room with a cozy TV corner and room for a large dining table
- Fireplace
- Guest toilet
- Large entrance area with a cloakroom
- Study room 18-20m² (194-215 sq ft)
- Stair landing (maybe a different design if it improves the layout)
- Possibly a utility room with washing machine and dryer (alternatively in the upper floor)
- Garage at least 3.5m (11.5 ft) wide
Upper floor
- “Parents’ area” with bedroom and bathroom facing the backyard
- View from the bathtub into the garden (no freestanding tub)
- Large walk-in closet with a seating area and space for packing suitcases
- Balcony is optional
- Bedroom not adjacent to children’s rooms
- Two children’s rooms, similar in size
- Separate children’s bathroom (bathtub optional)
- Utility room with washing machine and dryer (alternatively, washing machine and dryer can be in the children’s bathroom)
Basement
- Will be planned after ground and upper floors are finalized (for technical equipment, fitness room, play/party room, storage)
Criticism of the draft
- Garage is too narrow
- Living room is too small compared to the study
- Study room is way too large
- Very large balcony making the living room too dark? Kitchen too dark?
- Children’s rooms are narrow and long, and child 2 faces the neighbor’s house
- Sliding doors in the parents’ area are unnecessary; we would use the hallway instead
That’s probably the most important for now.


We are a family with two children (3.5 years and 7 months old) and plan to start building our house this summer. We are still quite early in the design phase. We have the second draft from the architect, but we're quite disappointed because several things don’t suit us at all.
Now we’re hoping for help and ideas from the forum. Does it make sense to tweak the current draft? Or do we need to start all over again? Is it even possible to include all our wishes or will we have to compromise on some?
Here is some information:
Site plan – North is at the top of the plan, so the plot faces northwest
Building regulations – open building style, building boundary marked with blue dashed lines on the site plan, site coverage ratio 0.4, floor-area ratio 0.8, no other restrictions
Neighbors – two-family houses with two full floors plus an attic conversion
Plot size – 21x31m (69x102 ft). The plot slopes about 90cm (35 inches) downwards from right to left along the street, so the entrance should be as far to the right as possible to have fewer steps to the front door
Our wish list:
Ground floor
- Large kitchen-living area, facing the backyard (preferably 5x6m (16x20 ft), at least 4.5m (15 ft) wide)
- Spacious living-dining room with a cozy TV corner and room for a large dining table
- Fireplace
- Guest toilet
- Large entrance area with a cloakroom
- Study room 18-20m² (194-215 sq ft)
- Stair landing (maybe a different design if it improves the layout)
- Possibly a utility room with washing machine and dryer (alternatively in the upper floor)
- Garage at least 3.5m (11.5 ft) wide
Upper floor
- “Parents’ area” with bedroom and bathroom facing the backyard
- View from the bathtub into the garden (no freestanding tub)
- Large walk-in closet with a seating area and space for packing suitcases
- Balcony is optional
- Bedroom not adjacent to children’s rooms
- Two children’s rooms, similar in size
- Separate children’s bathroom (bathtub optional)
- Utility room with washing machine and dryer (alternatively, washing machine and dryer can be in the children’s bathroom)
Basement
- Will be planned after ground and upper floors are finalized (for technical equipment, fitness room, play/party room, storage)
Criticism of the draft
- Garage is too narrow
- Living room is too small compared to the study
- Study room is way too large
- Very large balcony making the living room too dark? Kitchen too dark?
- Children’s rooms are narrow and long, and child 2 faces the neighbor’s house
- Sliding doors in the parents’ area are unnecessary; we would use the hallway instead
That’s probably the most important for now.
W
Wanderdüne11 Mar 2015 00:34Panama17 schrieb:
So do we. But it’s manageable, so we don’t need to worry.That is reassuring, but the size also comes with non-monetary disadvantages. At some point, the building reaches a scale where it no longer serves the residents, but rather the residents exist to maintain the house. At that stage, hiring staff is not just a helpful option but may become an unwanted necessity.
Of course, the layout and prioritization are up to you, but in my opinion, there is still a significant gap between the expected living quality and the price tag.
The children’s rooms face southeast! The garden is to the northwest, so the sun only reaches it in the afternoon.
The bathroom is at the back partly because no one can look in there, and the windows don’t need to be completely covered.
Windows on the left side facing south wouldn’t bring much benefit since there will be a tall two-and-a-half-story building about six meters (20 feet) away. I think it’s nicer if the children can look out the front, where they have an unobstructed view.
And it’s true, it gets dark at four in winter anyway, so you have to turn on lights everywhere regardless of window orientation.
The kitchen won’t be dark because there will be a large window and possibly a door on the right side.
The location of the cloakroom and guest toilet is still undecided. How long do you usually spend in front of the wardrobe cabinets during the day, taking jackets and bags out or hanging them up?
The bathroom is at the back partly because no one can look in there, and the windows don’t need to be completely covered.
Windows on the left side facing south wouldn’t bring much benefit since there will be a tall two-and-a-half-story building about six meters (20 feet) away. I think it’s nicer if the children can look out the front, where they have an unobstructed view.
And it’s true, it gets dark at four in winter anyway, so you have to turn on lights everywhere regardless of window orientation.
The kitchen won’t be dark because there will be a large window and possibly a door on the right side.
The location of the cloakroom and guest toilet is still undecided. How long do you usually spend in front of the wardrobe cabinets during the day, taking jackets and bags out or hanging them up?
Here is the site plan again
That's right, the children's rooms would be more on the southeast side.
One thing I noticed is that if you place garages on both the right and left sides, it might become difficult to bring larger materials into the garden.
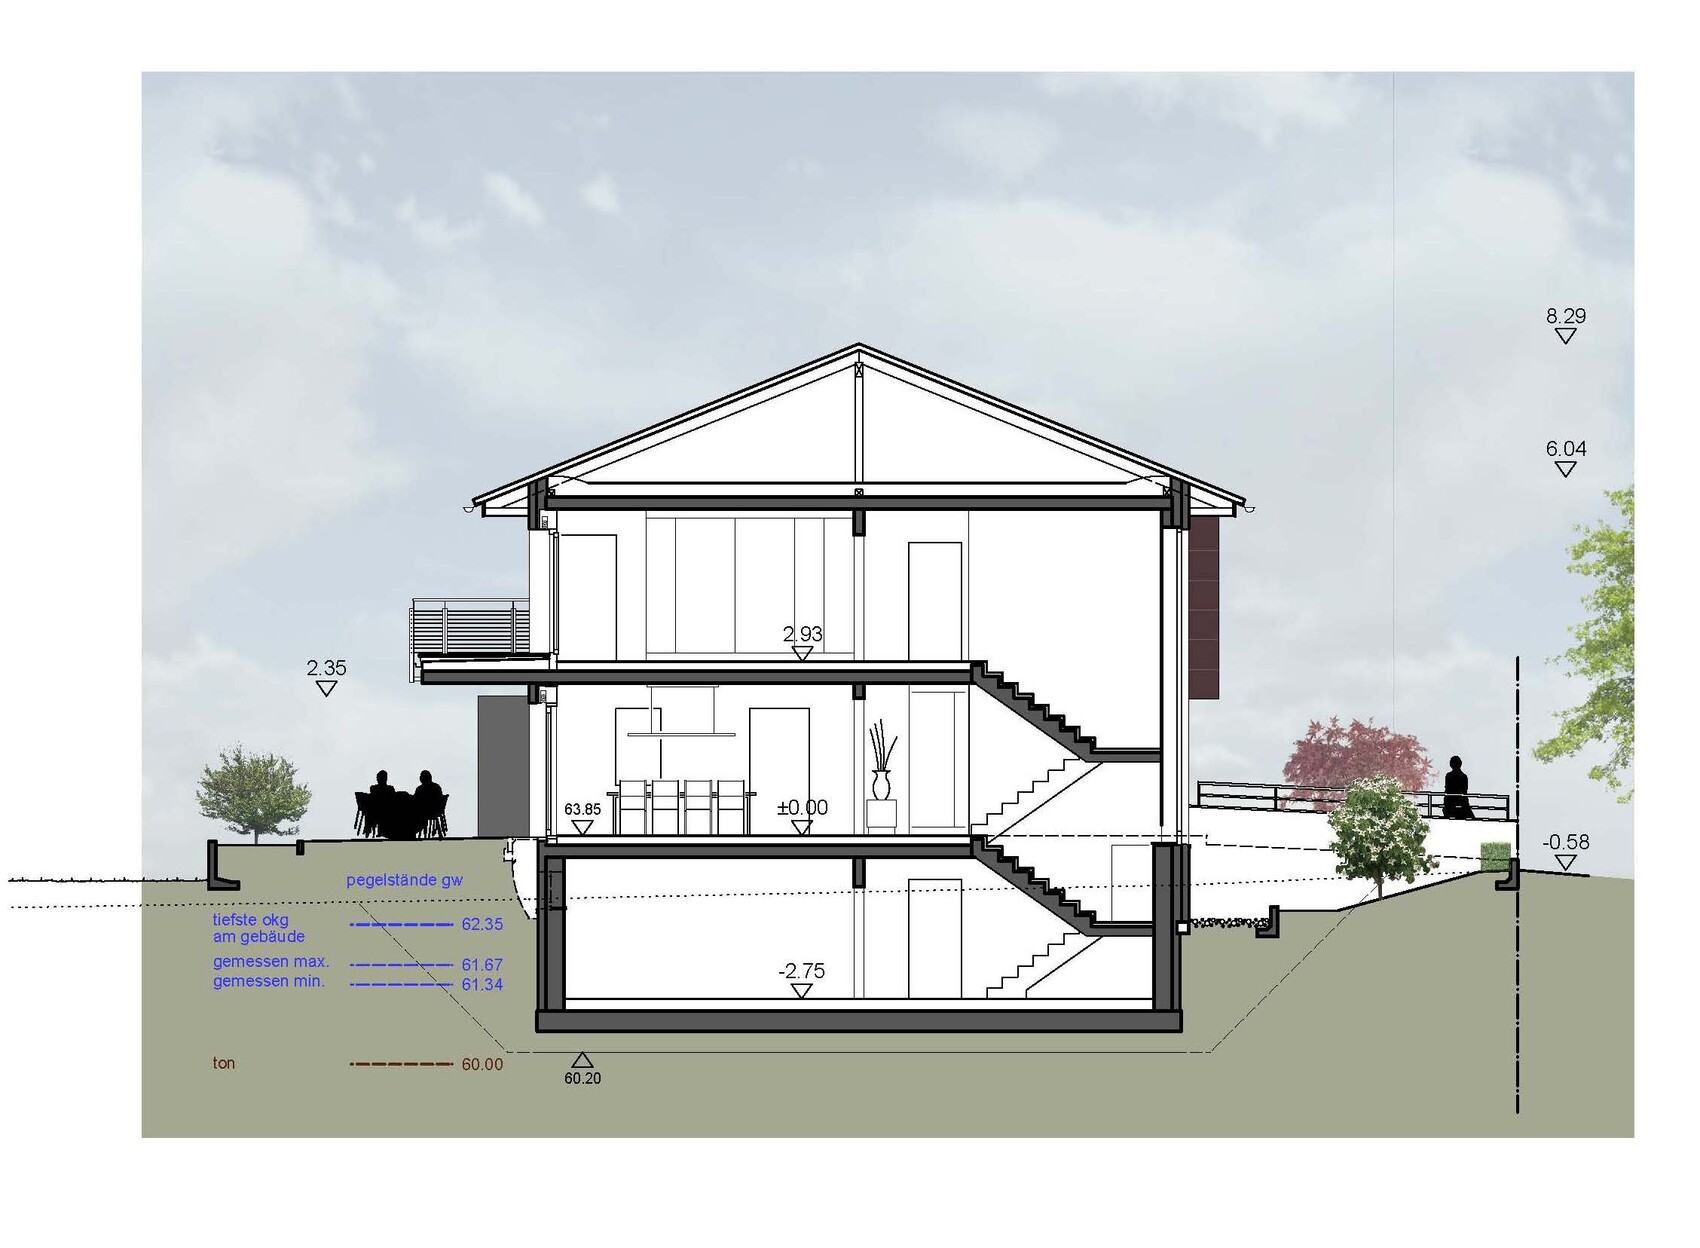
In addition to the two floors, each with about 142 sqm (including the staircase), there is also a basement. I’m not sure how tall your house will be, but I would consider integrating a garage in the basement at the southeast corner. The terrain slopes down by about 90 cm (35 inches) there, so it would be worth checking. That way, you would have
a) the option to include some windows on the southwest side after all.
b) the possibility to bring larger items (for garden landscaping) behind the house.
Overall, the house would likely be raised a bit higher above ground, so you might also need to plan for a slight slope at the entrance to the house.
That's right, the children's rooms would be more on the southeast side.
One thing I noticed is that if you place garages on both the right and left sides, it might become difficult to bring larger materials into the garden.
In addition to the two floors, each with about 142 sqm (including the staircase), there is also a basement. I’m not sure how tall your house will be, but I would consider integrating a garage in the basement at the southeast corner. The terrain slopes down by about 90 cm (35 inches) there, so it would be worth checking. That way, you would have
a) the option to include some windows on the southwest side after all.
b) the possibility to bring larger items (for garden landscaping) behind the house.
Overall, the house would likely be raised a bit higher above ground, so you might also need to plan for a slight slope at the entrance to the house.
What kind of large items are you thinking of, for example?
The garage will definitely have electric doors both front and back to allow for a large opening. If something doesn’t fit, it could possibly be transported via the neighbor’s garden plot 878 (maybe a swing set, a climbing tower, a slide, or something similar?).
It’s also important for us to have direct access to the garden. Especially when the kids get older, that will probably be very practical. Although in that case, it might be better if the car isn’t parked in the garage when they’re racing between the garden and the street on bikes, pedal cars, and so on.
On the other hand, it’s also good when the property is “closed off” to the street with the garage doors shut, so people can’t just walk past the house into the garden (and I wouldn’t want a 2-meter (6.5 ft) fence either).
We had already thought about lowering the right garage (the neighbor did too), which would also solve the issue with the window in the guest toilet. The architect advised against it, but I don’t remember exactly why. I’ll ask again on Tuesday.
Integrating it into the basement would be good as well, but that will probably be difficult because we need a “white tank” (watertight concrete structure for groundwater protection or something like that).
By the way, I have to say that so far I am really satisfied with how things are going with the architect. He is flexible with appointments and very quick in implementing new drafts. I’ve heard that others have to wait weeks for revised plans after requesting changes. He also points out problems, advantages, and disadvantages, and asks if we really want this or that; he doesn’t just approve everything we suggest.
The garage will definitely have electric doors both front and back to allow for a large opening. If something doesn’t fit, it could possibly be transported via the neighbor’s garden plot 878 (maybe a swing set, a climbing tower, a slide, or something similar?).
It’s also important for us to have direct access to the garden. Especially when the kids get older, that will probably be very practical. Although in that case, it might be better if the car isn’t parked in the garage when they’re racing between the garden and the street on bikes, pedal cars, and so on.
On the other hand, it’s also good when the property is “closed off” to the street with the garage doors shut, so people can’t just walk past the house into the garden (and I wouldn’t want a 2-meter (6.5 ft) fence either).
We had already thought about lowering the right garage (the neighbor did too), which would also solve the issue with the window in the guest toilet. The architect advised against it, but I don’t remember exactly why. I’ll ask again on Tuesday.
Integrating it into the basement would be good as well, but that will probably be difficult because we need a “white tank” (watertight concrete structure for groundwater protection or something like that).
By the way, I have to say that so far I am really satisfied with how things are going with the architect. He is flexible with appointments and very quick in implementing new drafts. I’ve heard that others have to wait weeks for revised plans after requesting changes. He also points out problems, advantages, and disadvantages, and asks if we really want this or that; he doesn’t just approve everything we suggest.
Panama17 schrieb:
We had already considered lowering the right garage (our neighbor did the same)The neighbor also designed their basement as an underground garage. If you simply want to lower a garage, it involves significant costs, not to mention the structural and energy-related impacts on the exterior wall.
Overall, I think everything is fine so far. The only real issue I have is the size of the bathroom on the ground floor. With so much space, there should be enough room for a comfortable bathroom (possibly with a shower) on the ground floor.
Similar topics