
Hello everyone,
We are a family with two children (3.5 years and 7 months old) and plan to start building our house this summer. We are still quite early in the design phase. We have the second draft from the architect, but we're quite disappointed because several things don’t suit us at all.
Now we’re hoping for help and ideas from the forum. Does it make sense to tweak the current draft? Or do we need to start all over again? Is it even possible to include all our wishes or will we have to compromise on some?
Here is some information:
Site plan – North is at the top of the plan, so the plot faces northwest
Building regulations – open building style, building boundary marked with blue dashed lines on the site plan, site coverage ratio 0.4, floor-area ratio 0.8, no other restrictions
Neighbors – two-family houses with two full floors plus an attic conversion
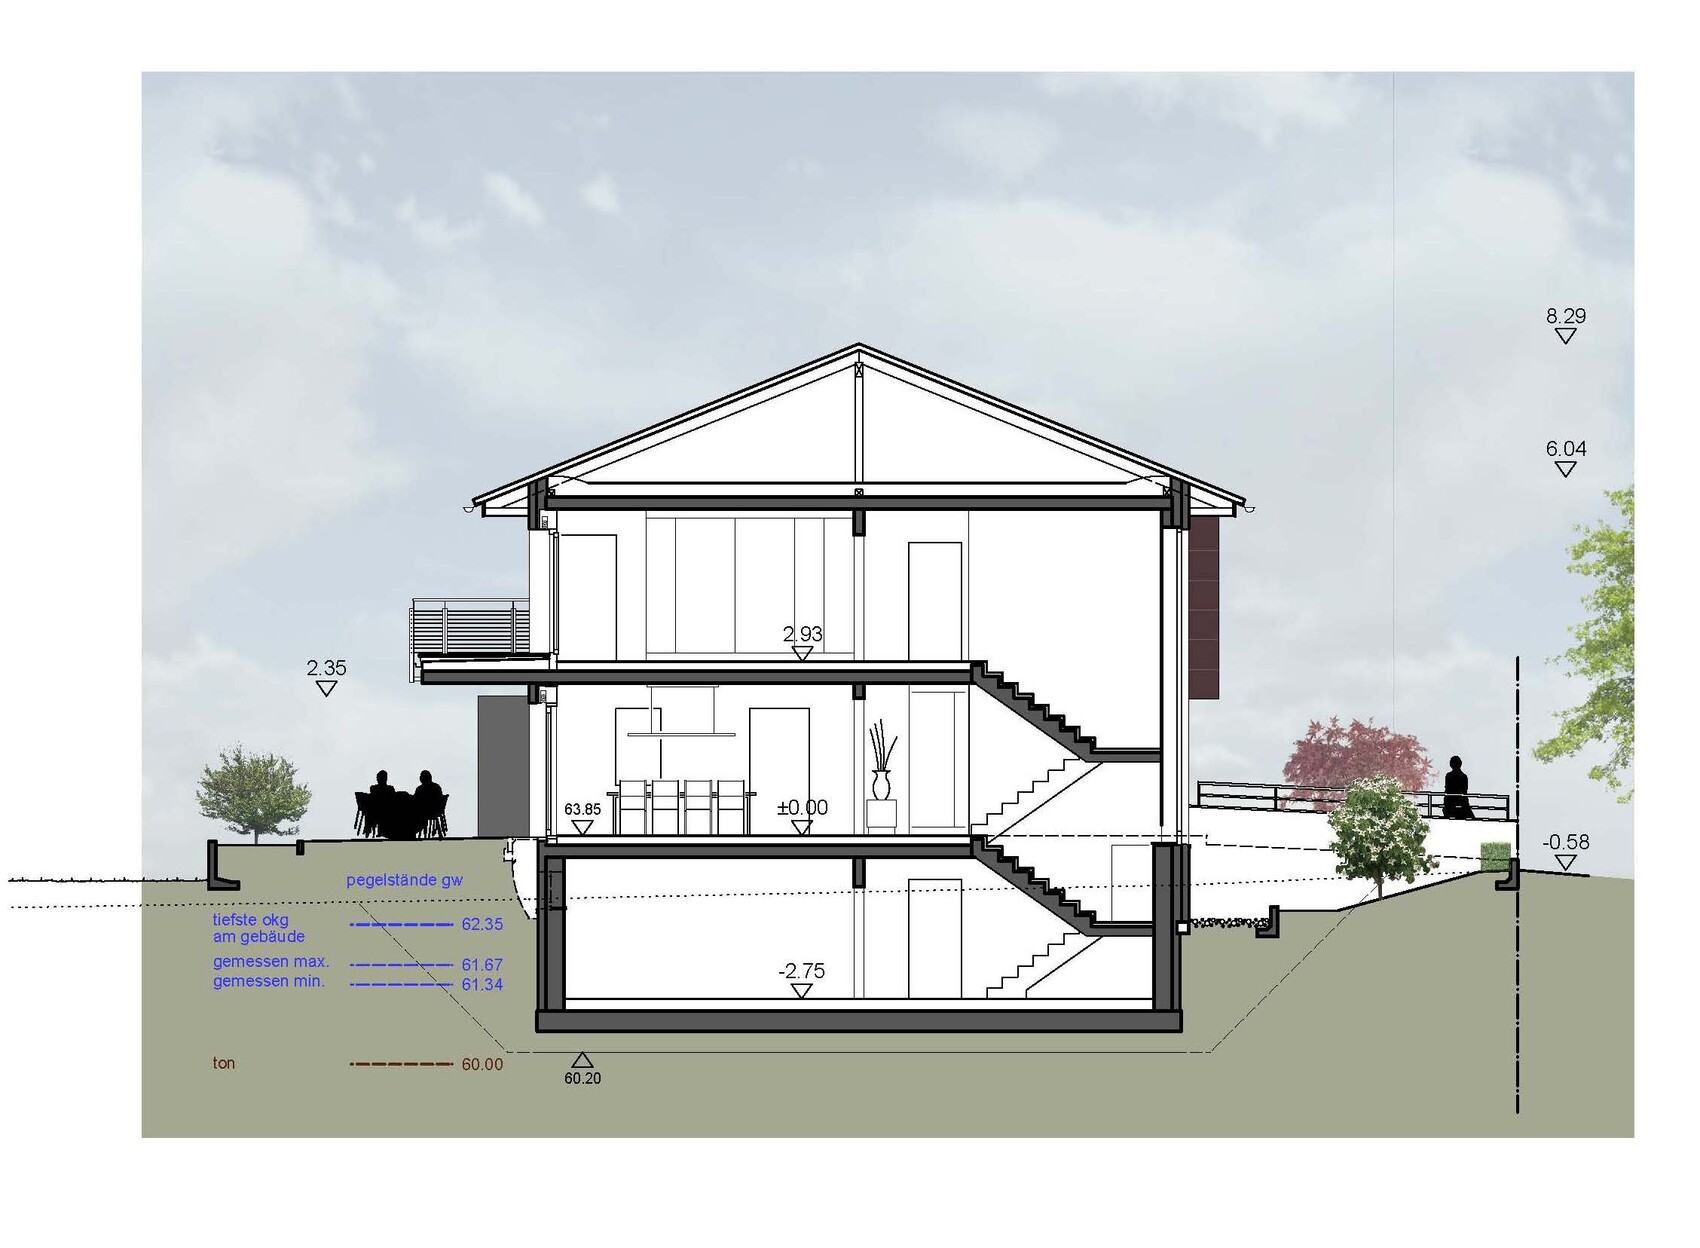
Plot size – 21x31m (69x102 ft). The plot slopes about 90cm (35 inches) downwards from right to left along the street, so the entrance should be as far to the right as possible to have fewer steps to the front door
Our wish list:
Ground floor
- Large kitchen-living area, facing the backyard (preferably 5x6m (16x20 ft), at least 4.5m (15 ft) wide)
- Spacious living-dining room with a cozy TV corner and room for a large dining table
- Fireplace
- Guest toilet
- Large entrance area with a cloakroom
- Study room 18-20m² (194-215 sq ft)
- Stair landing (maybe a different design if it improves the layout)
- Possibly a utility room with washing machine and dryer (alternatively in the upper floor)
- Garage at least 3.5m (11.5 ft) wide
Upper floor
- “Parents’ area” with bedroom and bathroom facing the backyard
- View from the bathtub into the garden (no freestanding tub)
- Large walk-in closet with a seating area and space for packing suitcases
- Balcony is optional
- Bedroom not adjacent to children’s rooms
- Two children’s rooms, similar in size
- Separate children’s bathroom (bathtub optional)
- Utility room with washing machine and dryer (alternatively, washing machine and dryer can be in the children’s bathroom)
Basement
- Will be planned after ground and upper floors are finalized (for technical equipment, fitness room, play/party room, storage)
Criticism of the draft
- Garage is too narrow
- Living room is too small compared to the study
- Study room is way too large
- Very large balcony making the living room too dark? Kitchen too dark?
- Children’s rooms are narrow and long, and child 2 faces the neighbor’s house
- Sliding doors in the parents’ area are unnecessary; we would use the hallway instead
That’s probably the most important for now.


We are a family with two children (3.5 years and 7 months old) and plan to start building our house this summer. We are still quite early in the design phase. We have the second draft from the architect, but we're quite disappointed because several things don’t suit us at all.
Now we’re hoping for help and ideas from the forum. Does it make sense to tweak the current draft? Or do we need to start all over again? Is it even possible to include all our wishes or will we have to compromise on some?
Here is some information:
Site plan – North is at the top of the plan, so the plot faces northwest
Building regulations – open building style, building boundary marked with blue dashed lines on the site plan, site coverage ratio 0.4, floor-area ratio 0.8, no other restrictions
Neighbors – two-family houses with two full floors plus an attic conversion
Plot size – 21x31m (69x102 ft). The plot slopes about 90cm (35 inches) downwards from right to left along the street, so the entrance should be as far to the right as possible to have fewer steps to the front door
Our wish list:
Ground floor
- Large kitchen-living area, facing the backyard (preferably 5x6m (16x20 ft), at least 4.5m (15 ft) wide)
- Spacious living-dining room with a cozy TV corner and room for a large dining table
- Fireplace
- Guest toilet
- Large entrance area with a cloakroom
- Study room 18-20m² (194-215 sq ft)
- Stair landing (maybe a different design if it improves the layout)
- Possibly a utility room with washing machine and dryer (alternatively in the upper floor)
- Garage at least 3.5m (11.5 ft) wide
Upper floor
- “Parents’ area” with bedroom and bathroom facing the backyard
- View from the bathtub into the garden (no freestanding tub)
- Large walk-in closet with a seating area and space for packing suitcases
- Balcony is optional
- Bedroom not adjacent to children’s rooms
- Two children’s rooms, similar in size
- Separate children’s bathroom (bathtub optional)
- Utility room with washing machine and dryer (alternatively, washing machine and dryer can be in the children’s bathroom)
Basement
- Will be planned after ground and upper floors are finalized (for technical equipment, fitness room, play/party room, storage)
Criticism of the draft
- Garage is too narrow
- Living room is too small compared to the study
- Study room is way too large
- Very large balcony making the living room too dark? Kitchen too dark?
- Children’s rooms are narrow and long, and child 2 faces the neighbor’s house
- Sliding doors in the parents’ area are unnecessary; we would use the hallway instead
That’s probably the most important for now.
W
Wanderdüne16 Feb 2015 20:38In my opinion, you are still quite early in the design process, so it is actually a bit too soon for detailed work in CAD.
I agree with your criticism (and the one in the green forum); addressing the weaknesses or unmet requirements will lead to a new design.
I also find the entrance area not very successful yet, and the cloakroom is too dark.
Basically, I would reconsider the building shape. I could imagine a subtle "L" shape or staggered cubes, which would also make the kitchen brighter.
I agree with your criticism (and the one in the green forum); addressing the weaknesses or unmet requirements will lead to a new design.
I also find the entrance area not very successful yet, and the cloakroom is too dark.
Basically, I would reconsider the building shape. I could imagine a subtle "L" shape or staggered cubes, which would also make the kitchen brighter.
I’ll take Wanderdüne’s comment at the end and agree that two design drafts are not much. The architect can definitely be asked for more options.
That said, almost all requirements have been well implemented. You have to keep in mind that your plot isn’t exactly easy. It’s not particularly narrow, but it is located between houses with two full floors each, facing north, and you have a space program of at least 220 sqm (I roughly estimated 110 sqm (1184 sq ft) per floor). Whether you actually need a 30 sqm (323 sq ft) kitchen-living area, or 20 sqm (215 sq ft) children’s rooms, not to mention a dressing room, or that the bedroom still needs to reach 20 sqm (215 sq ft)... it’s not really up to us to judge.
I think if you reconsider about 5 sqm (54 sq ft) here and there (there is also a large luxury basement), you’ll have more flexibility and room to create a different design on this “small” plot. After all, you’ll be moving through these areas several times a day.
At the moment, the building feels like a block in the gap between other houses. But that’s the space requirement you want. The office seems to have evolved this way; I already considered whether simply moving the wall might help, but adding a meter (about 3 feet) in depth doesn’t benefit the living room (which you’ve probably realized yourself).
Some thoughts: Kids’ rooms and office on the upper floor, and a staggered attic floor with a terrace for the parents? Or put the office in the basement (south side) with large windows? My idea is to relieve the individual floors to possibly avoid overly compact planning, freeing space on the right for a wider garage—even with a passage to the garden. The budget should allow for some tweaks.
The view is secondary to me on this plot: for one, no child will stand at their window enjoying a view; secondly, those external blinds will most likely be clipped onto the windows anyway; and thirdly, you have to accept some compromises—you certainly have good proximity to the city for that. For me, some sunlight would be more important.
Best regards,
Yvonne
That said, almost all requirements have been well implemented. You have to keep in mind that your plot isn’t exactly easy. It’s not particularly narrow, but it is located between houses with two full floors each, facing north, and you have a space program of at least 220 sqm (I roughly estimated 110 sqm (1184 sq ft) per floor). Whether you actually need a 30 sqm (323 sq ft) kitchen-living area, or 20 sqm (215 sq ft) children’s rooms, not to mention a dressing room, or that the bedroom still needs to reach 20 sqm (215 sq ft)... it’s not really up to us to judge.
I think if you reconsider about 5 sqm (54 sq ft) here and there (there is also a large luxury basement), you’ll have more flexibility and room to create a different design on this “small” plot. After all, you’ll be moving through these areas several times a day.
At the moment, the building feels like a block in the gap between other houses. But that’s the space requirement you want. The office seems to have evolved this way; I already considered whether simply moving the wall might help, but adding a meter (about 3 feet) in depth doesn’t benefit the living room (which you’ve probably realized yourself).
Some thoughts: Kids’ rooms and office on the upper floor, and a staggered attic floor with a terrace for the parents? Or put the office in the basement (south side) with large windows? My idea is to relieve the individual floors to possibly avoid overly compact planning, freeing space on the right for a wider garage—even with a passage to the garden. The budget should allow for some tweaks.
The view is secondary to me on this plot: for one, no child will stand at their window enjoying a view; secondly, those external blinds will most likely be clipped onto the windows anyway; and thirdly, you have to accept some compromises—you certainly have good proximity to the city for that. For me, some sunlight would be more important.
Best regards,
Yvonne
Hello everyone,
I’m glad that quite a few of you have responded after all.
@Manu
I’m surprised that you like it so much. I’m still not satisfied with it.
The large study on the ground floor basically came about because we decided we could do without a storage room on that level (originally, we had planned both a storage room and a pantry). Instead, we want to include a big cleaning and storage cupboard in the study. However, it might actually be better to have at least one separate room (without windows but shelves all the way up to the ceiling... imagine how much could fit in there :eek 🙂.
A large kitchen-living area is really my main wish. That’s also the biggest issue with the entire floor plan because these rooms face the back and should be as wide as possible. But I figure, if we’re going to build anyway, I’d like to make that happen. I’m not interested in bar seating—as that was the planner’s idea—but I would definitely like a large work/cooking island. The problem is simply that these take up a huge amount of space and are really better suited to an open kitchen-dining-living area.
We have an L-shaped kitchen now, and I don’t like it anymore. I would prefer a peninsula from which I can look out into the room, to the dining table, and to the garden while chopping, preparing, and cooking.
@kbt09
Yep, the kitchen really seems to be the biggest challenge. I’ll sit down again and think about what I want most and what I’d also consider acceptable.
For child’s bedroom 2—the window faces a high grey wall just six meters (20 feet) away. I don’t find that appealing, and it will probably be quite dark. The side facing the street offers much more space and a better view since it’s a very wide street with parking bays, and the buildings opposite are set back quite far from the road.
@BeHaJa
If the master bedroom is moved to child’s bedroom 1, it would face the street. I definitely don’t want that. I’m very noise-sensitive. Right now, our bedroom faces the street, and with the window open, I’m woken at five in the morning by people scraping ice off their car windows, slamming doors, and starting their engines (and we live on a quiet residential street and a dead-end street at that!).
@Wanderdüne
You’re right. We have already thought about moving the kitchen about one meter (3 feet) closer to the garden. But with staggered volumes, wouldn’t a hip roof no longer work? We’ll probably have a brainstorming meeting with the planner. So far, we haven’t really discussed the designs (there are only two so far), as mostly organizational things have been addressed (soil report, schedule, budget, contract, etc.).
@Yvonne
Well, it’s not that dark after all. We currently live in a rental apartment where the living room and kitchen face northeast (bedroom and bathroom face south, and it gets unbearably hot in summer). That’s actually convenient in summer because the terrace is shaded from 10 a.m. onwards. At my parents’ place (south-facing), you can’t even stay on the terrace under the awning in summer because it’s way too hot.
We’ll have plenty of sun in the garden. The large trees in the west will be removed completely (this has already been agreed with the neighbors, and the felling application is in progress).
I would also have preferred a slightly bigger plot and, above all, smaller neighboring houses, but you’re right—we have the location that’s ideal for us. We searched for three years because we limited ourselves to a very small area (the best residential area in our city), where there is almost no available land (we only got this plot by chance and luck; it was not on the open market). And you don’t want to know how much we paid just for the land!
Children’s rooms — what do you mean by replacement blinds? Those pleated blinds set directly into the window? We wouldn’t need those if the children’s rooms faced the street, since no one could look inside from opposite, and then we could have nice curtains (every window will have roller shutters anyway). Hmm, about the view... my old childhood room (about 12m² (130 sq ft)) had two large windows. One in front of the desk with a great plane tree outside, and one near the bed that I could always look out of. I really enjoyed that. But a 10-meter-high (33 feet) grey wall just six meters (20 feet) in front of the window would be really unpleasant.
We will definitely sit down again and think carefully about what we really want and what would be nice to have but also dispensable. Originally, I thought 200m² (2,150 sq ft) would be plenty, but I’ll have to hold my husband back—he always wants things bigger, faster, further (except the kitchen, that’s mine!).
@everyone
Thanks so much for your contributions! You’ve given me a lot to think about.
I’m glad that quite a few of you have responded after all.
@Manu
I’m surprised that you like it so much. I’m still not satisfied with it.
The large study on the ground floor basically came about because we decided we could do without a storage room on that level (originally, we had planned both a storage room and a pantry). Instead, we want to include a big cleaning and storage cupboard in the study. However, it might actually be better to have at least one separate room (without windows but shelves all the way up to the ceiling... imagine how much could fit in there :eek 🙂.
A large kitchen-living area is really my main wish. That’s also the biggest issue with the entire floor plan because these rooms face the back and should be as wide as possible. But I figure, if we’re going to build anyway, I’d like to make that happen. I’m not interested in bar seating—as that was the planner’s idea—but I would definitely like a large work/cooking island. The problem is simply that these take up a huge amount of space and are really better suited to an open kitchen-dining-living area.
We have an L-shaped kitchen now, and I don’t like it anymore. I would prefer a peninsula from which I can look out into the room, to the dining table, and to the garden while chopping, preparing, and cooking.
@kbt09
Yep, the kitchen really seems to be the biggest challenge. I’ll sit down again and think about what I want most and what I’d also consider acceptable.
For child’s bedroom 2—the window faces a high grey wall just six meters (20 feet) away. I don’t find that appealing, and it will probably be quite dark. The side facing the street offers much more space and a better view since it’s a very wide street with parking bays, and the buildings opposite are set back quite far from the road.
@BeHaJa
If the master bedroom is moved to child’s bedroom 1, it would face the street. I definitely don’t want that. I’m very noise-sensitive. Right now, our bedroom faces the street, and with the window open, I’m woken at five in the morning by people scraping ice off their car windows, slamming doors, and starting their engines (and we live on a quiet residential street and a dead-end street at that!).
@Wanderdüne
You’re right. We have already thought about moving the kitchen about one meter (3 feet) closer to the garden. But with staggered volumes, wouldn’t a hip roof no longer work? We’ll probably have a brainstorming meeting with the planner. So far, we haven’t really discussed the designs (there are only two so far), as mostly organizational things have been addressed (soil report, schedule, budget, contract, etc.).
@Yvonne
Well, it’s not that dark after all. We currently live in a rental apartment where the living room and kitchen face northeast (bedroom and bathroom face south, and it gets unbearably hot in summer). That’s actually convenient in summer because the terrace is shaded from 10 a.m. onwards. At my parents’ place (south-facing), you can’t even stay on the terrace under the awning in summer because it’s way too hot.
We’ll have plenty of sun in the garden. The large trees in the west will be removed completely (this has already been agreed with the neighbors, and the felling application is in progress).
I would also have preferred a slightly bigger plot and, above all, smaller neighboring houses, but you’re right—we have the location that’s ideal for us. We searched for three years because we limited ourselves to a very small area (the best residential area in our city), where there is almost no available land (we only got this plot by chance and luck; it was not on the open market). And you don’t want to know how much we paid just for the land!
Children’s rooms — what do you mean by replacement blinds? Those pleated blinds set directly into the window? We wouldn’t need those if the children’s rooms faced the street, since no one could look inside from opposite, and then we could have nice curtains (every window will have roller shutters anyway). Hmm, about the view... my old childhood room (about 12m² (130 sq ft)) had two large windows. One in front of the desk with a great plane tree outside, and one near the bed that I could always look out of. I really enjoyed that. But a 10-meter-high (33 feet) grey wall just six meters (20 feet) in front of the window would be really unpleasant.
We will definitely sit down again and think carefully about what we really want and what would be nice to have but also dispensable. Originally, I thought 200m² (2,150 sq ft) would be plenty, but I’ll have to hold my husband back—he always wants things bigger, faster, further (except the kitchen, that’s mine!).
@everyone
Thanks so much for your contributions! You’ve given me a lot to think about.
Similar topics