
ᐅ Floor Plan Design for a Single-Family Home on a Large Plot
Created on: 8 Nov 2017 21:16
H
Hausbauer1
Hello everyone,
We have been searching for a house or a plot of land to build on for some time now. Recently, relatives approached us and offered the possibility to build on the plot next to their house. The entire property is nearly 2,000 m² (21,500 sq ft) in size. The portion that might be available to us would be about one-third of that. The building area is quite large. The existing house is about 20 m (66 ft) wide and 10 m (33 ft) deep. However, the building area has a depth of approximately 20 m (66 ft). So, the house could be set forward (towards the street) or backward (towards the garden).
We’ve started to brainstorm and made some sketches on how building there could work. However, I am still not sure if this is really a good idea. The location is basically very good – close to the city center yet quiet, residential single-family home area, lots of greenery… but it is actually not in our preferred city, although it would be feasible. Also, I am uncertain whether it’s appropriate to accept such an offer from relatives. We would appreciate your opinions on this as well.
Zoning/Restrictions
Plot size: just under 2,000 m² (21,500 sq ft); about 700–800 m² (7,540–8,610 sq ft) for us
Slope: no
Floor area ratio (FAR): 0.4
Gross floor area ratio (GFA): 1.2
Building area, building line, and boundary: see plan
Edge development: see plan
Number of parking spaces: at least 2
Number of floors: 2
Roof shape: not specified
Architectural style: -
Orientation: -
Maximum height/limits: -
Other requirements: -
Client requirements
Architectural style, roof shape, building type: Shed roof
Basement, floors: 2.5 floors with a raised basement
Number of occupants, age: currently 3 (2 adults, 1 toddler)
Room needs on ground floor and upper floor:
Office: family use or home office? At least two workspaces
Annual guest stays: 100
Open or closed layout: -
Traditional or modern design: -
Kitchen type, island: closed, uncertain
Number of dining seats: 6–8
Fireplace: preferred
Music/sound system wall: no
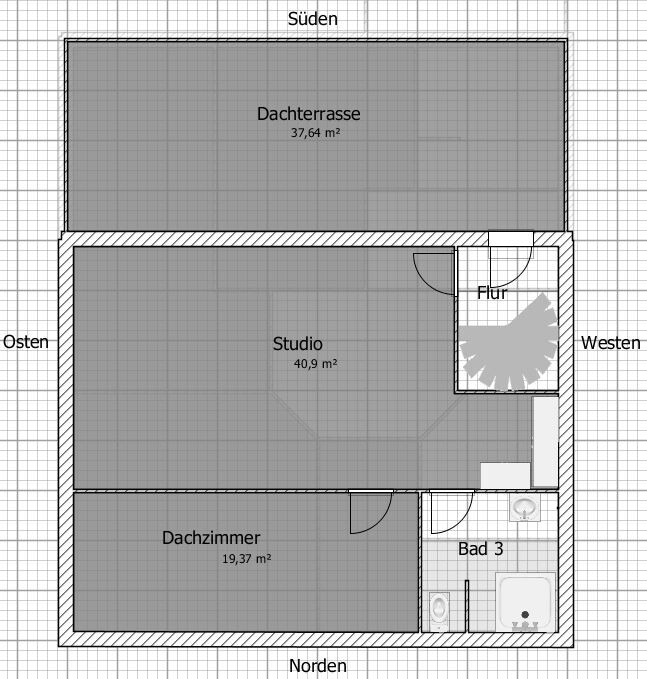
Balcony, roof terrace: yes, at the master bedroom and the attic
Garage, carport: garage, location unclear
Utility garden, greenhouse: no
Additional wishes/particulars/daily routine, also reasons why something should or should not be included:
House design
Planner:
- Do-it-yourself
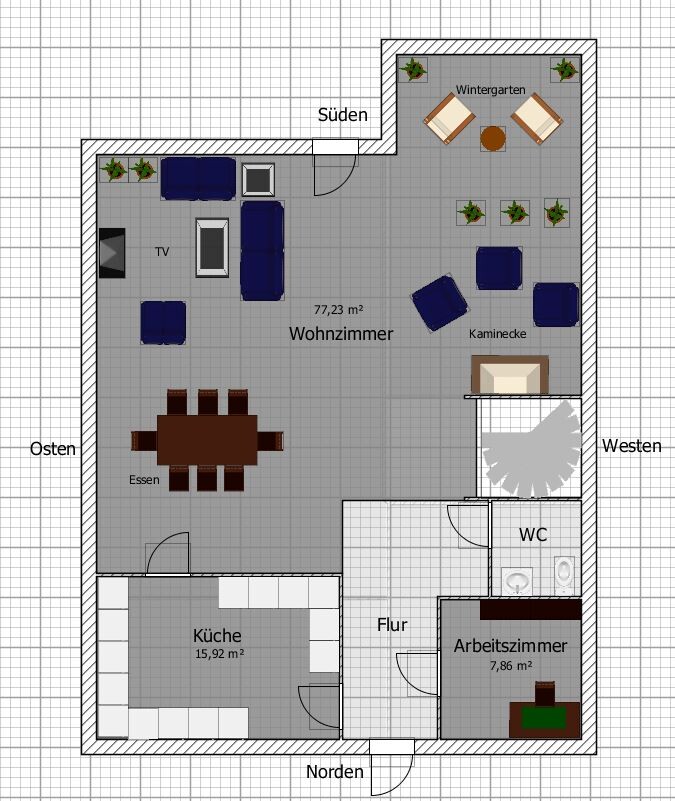
What do you like most? Why? Large, open living room with four zones; roof terrace; south-facing garden is perfect
What do you dislike? Why? -
Estimated price according to architect/planner: -
Personal price limit for the house, including fittings: 600,000 euros
Preferred heating system: geothermal heating
If you had to give up something, which details/extensions:
- You could give up:
- You could not give up:
Why is the design as it currently is? We took our wishes and tried to realize as much as possible; of course, we know that not everything will be possible in the end.
What do you consider particularly good or bad about it?
What is the key/fundamental question about the floor plan in 130 characters?
- Should the house be set forward or backward, or aligned with the existing building?
- Where should the garage go? Near the property boundary or possibly even in front of the house?
- Does the floor plan make any sense at all or is it nonsense?
- Does it make sense to accept the offer from the relatives?
Looking forward to your thoughts. Thanks in advance.
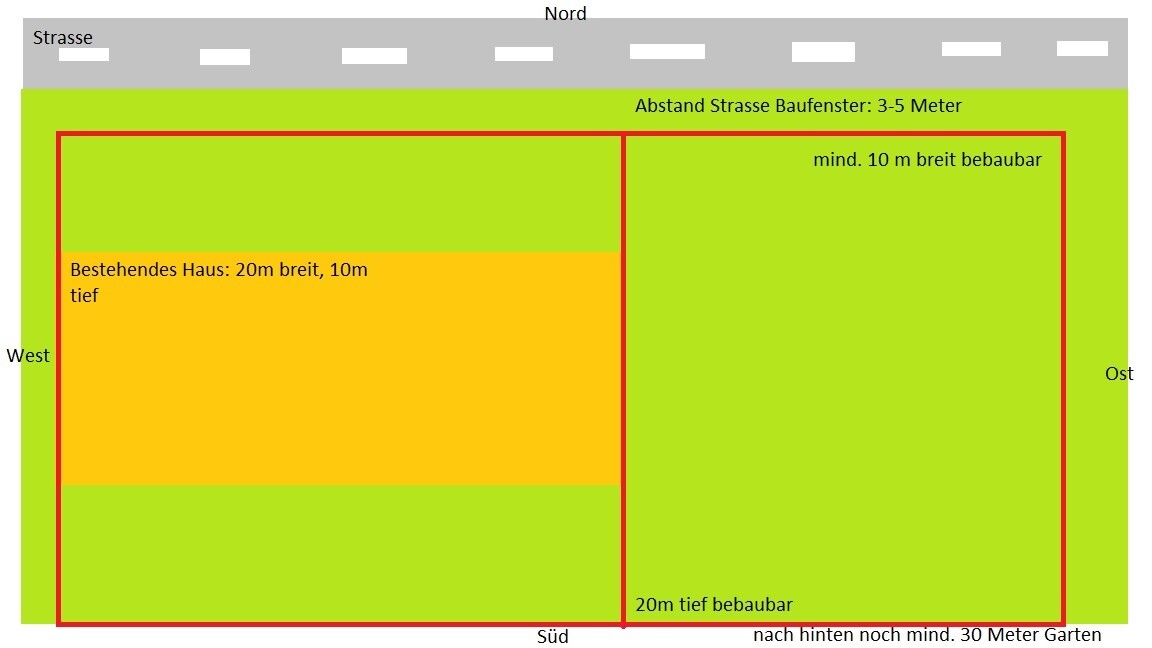
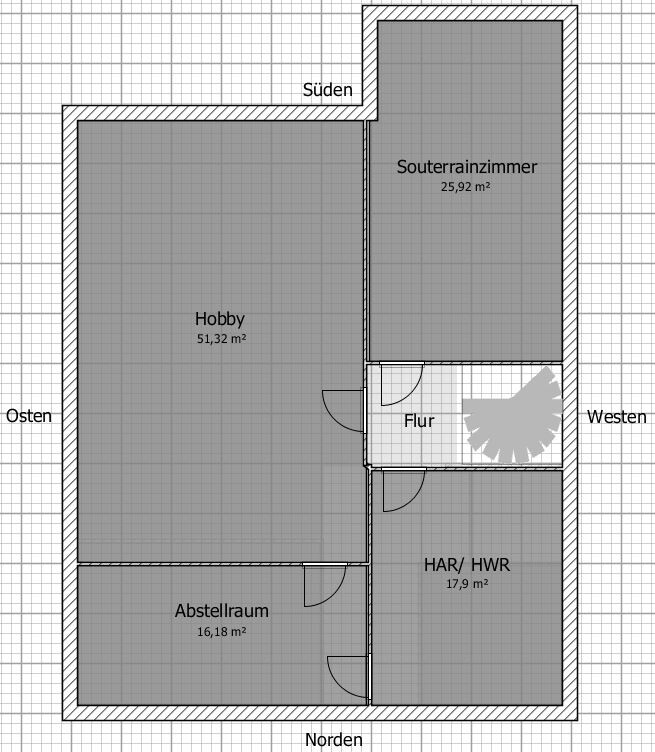
We have been searching for a house or a plot of land to build on for some time now. Recently, relatives approached us and offered the possibility to build on the plot next to their house. The entire property is nearly 2,000 m² (21,500 sq ft) in size. The portion that might be available to us would be about one-third of that. The building area is quite large. The existing house is about 20 m (66 ft) wide and 10 m (33 ft) deep. However, the building area has a depth of approximately 20 m (66 ft). So, the house could be set forward (towards the street) or backward (towards the garden).
We’ve started to brainstorm and made some sketches on how building there could work. However, I am still not sure if this is really a good idea. The location is basically very good – close to the city center yet quiet, residential single-family home area, lots of greenery… but it is actually not in our preferred city, although it would be feasible. Also, I am uncertain whether it’s appropriate to accept such an offer from relatives. We would appreciate your opinions on this as well.
Zoning/Restrictions
Plot size: just under 2,000 m² (21,500 sq ft); about 700–800 m² (7,540–8,610 sq ft) for us
Slope: no
Floor area ratio (FAR): 0.4
Gross floor area ratio (GFA): 1.2
Building area, building line, and boundary: see plan
Edge development: see plan
Number of parking spaces: at least 2
Number of floors: 2
Roof shape: not specified
Architectural style: -
Orientation: -
Maximum height/limits: -
Other requirements: -
Client requirements
Architectural style, roof shape, building type: Shed roof
Basement, floors: 2.5 floors with a raised basement
Number of occupants, age: currently 3 (2 adults, 1 toddler)
Room needs on ground floor and upper floor:
Office: family use or home office? At least two workspaces
Annual guest stays: 100
Open or closed layout: -
Traditional or modern design: -
Kitchen type, island: closed, uncertain
Number of dining seats: 6–8
Fireplace: preferred
Music/sound system wall: no
Balcony, roof terrace: yes, at the master bedroom and the attic
Garage, carport: garage, location unclear
Utility garden, greenhouse: no
Additional wishes/particulars/daily routine, also reasons why something should or should not be included:
House design
Planner:
- Do-it-yourself
What do you like most? Why? Large, open living room with four zones; roof terrace; south-facing garden is perfect
What do you dislike? Why? -
Estimated price according to architect/planner: -
Personal price limit for the house, including fittings: 600,000 euros
Preferred heating system: geothermal heating
If you had to give up something, which details/extensions:
- You could give up:
- You could not give up:
Why is the design as it currently is? We took our wishes and tried to realize as much as possible; of course, we know that not everything will be possible in the end.
What do you consider particularly good or bad about it?
What is the key/fundamental question about the floor plan in 130 characters?
- Should the house be set forward or backward, or aligned with the existing building?
- Where should the garage go? Near the property boundary or possibly even in front of the house?
- Does the floor plan make any sense at all or is it nonsense?
- Does it make sense to accept the offer from the relatives?
Looking forward to your thoughts. Thanks in advance.
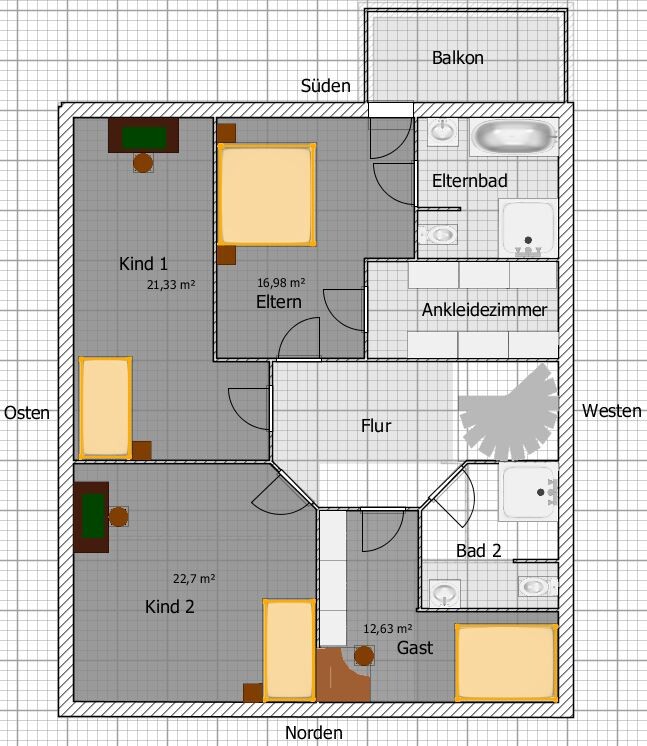
If you decide to redesign, I would remove the guest room from the first floor. Move it to the attic (there is already a bathroom) or the basement. That way, you have more space for a better room layout. Next, avoid placing the master bedroom next to a child’s bedroom – the kids don’t want to hear you…
As for the rest... I won’t comment until you share a new plan 😉
As for the rest... I won’t comment until you share a new plan 😉

Hausbauer1 schrieb:
We will probably need to seek legal advice. We would be receiving the land as a gift. Most likely, gift taxes would apply.It is important that you actually own the land where the house is located. Otherwise, if I am not mistaken, the owners of the house would be your relatives.
Hausbauer1 schrieb:
No, we would not use the full width. Yes, the house would be extended. On the side of the house there is only one basement window; that could be bricked up.Would that mean you could have no windows at all on the entire west side? That’s exactly where the nice midday and afternoon sun comes in.
However, the biggest problem I see is with the rooms on the west side. You have no windows in the guest bathroom on the ground floor, so it is a windowless bathroom. Not ideal. Proper ventilation would definitely be needed here.
It continues with the bathroom on the upper floor for guests and children. Again, a windowless bathroom, making it rather unpleasant.
In the walk-in closet on the upper floor there would also be no window possible. That would turn it into a dark room with less than one meter of space between the two wardrobes. Not very practical.
Hausbauer1 schrieb:
I think 3 x 7 meters is actually usable, see example furnishings. Admittedly, the guest room is modestly sized. We couldn’t come up with anything better. What is the thickness of an average interior wall? We used the standard provided by the program, I believe just under 10 cm. Exterior walls here are 30 cm.Lay out these 3 x 7 meters on the floor with a string and then place some boxes or similar as furniture with their respective dimensions inside. That will surely give you a different impression.
Interior walls are typically either 16 cm or 24 cm thick, depending on whether they are load-bearing or not. Thinner walls are sometimes possible, but for sound insulation I would not go below 16 cm.
Hausbauer1 schrieb:
You are absolutely right. It is actually too large. We planned from the ground floor up, so the living room had to fit our ideas, and then it became quite large. Maybe this can be cleverly reduced. The living area according to my calculation is about 260 m² (about 2800 sq ft), which is still quite a lot. So with the floor area minus walls, it should be about 100 m² (about 1100 sq ft) each on the ground and first floors, and 60 m² (about 650 sq ft) in the attic. But still actually too much, that’s true.From what I can tell, the basement is planned with normal ceiling height and to be habitable, right? I assumed that because of the hobby room and the basement-level room. You would need to add that area to the total square meters.
Hausbauer1 schrieb:
We considered how much space we need on the ground floor according to our ideas — about 100 m² (about 1100 sq ft) — then defined the dimensions accordingly within the buildable area — 12 x 10 meters (about 39 x 33 feet) which, after subtracting wall thickness, equals approximately 100 m² of living space.How did you determine that you need 100 m² on the ground floor, especially if you are planning three more floors? How much living space do you currently have?
I am also curious whether you definitely want that spiral staircase. It certainly saves space, but with approximately 400 m² (about 4300 sq ft), it seems a bit unusual. Try moving larger items up to the third floor studio using such a staircase — if they can even be transported that way.
Best regards,
Michael
H
Hausbauer19 Nov 2017 20:02Müllerin schrieb:
If you revise the plans, I would also remove the guest room from the first floor. Move it to the attic (there’s already a bathroom up there) or the basement. That way, there’s more room to create a better layout. Next, don’t place the master bedroom next to a child’s room—they don’t want to hear you...
As for the rest... I won’t say anything until you post a new plan 😉We now want to try a smaller footprint (10*10m (33*33 ft)), with the study on the ground floor and the guest room on the upper floor removed, and the balcony on the upper floor also removed. The balcony is the only reason the master bedroom has to face south here. But that actually doesn’t make much sense. Let’s see what comes out of it.
Invi85 schrieb:
Does that mean you wouldn’t have any windows at all on the entire west side? That’s where you get nice midday and afternoon sunlight.That’s not quite correct. Only if you build exactly aligned with the existing building and not deeper than 10m (33 ft). The building envelope is large enough to move the house up to 5m (16 ft) forward or backward. Then windows on the west side would at least be possible on up to half the building’s depth. By the way, that’s another question we’d like input on: how should the house be positioned? Aligned exactly? Or offset forward or backward?
Invi85 schrieb:
The biggest problem I see is the rooms facing west. You don’t have any windows in the guest bathroom on the ground floor—no daylight in that bathroom, which is less than ideal. You’ll definitely need proper ventilation there.
Then there’s the guest and kids’ bathroom on the upper floor. Again, no daylight, so it won’t be very pleasant.
The dressing room on the upper floor also can’t have a window. That would be a dark room with less than a meter (3 feet) of space between the two closets. Not great.As I said, that depends on the exact positioning on the lot. We’d need to think about that some more. But we’re open to advice.
Invi85 schrieb:
From what I gather, the basement is planned with normal ceiling height and will be habitable, right? I assumed that because of the hobby room and the basement bedroom. Then you would also need to include that square footage.Yes, it’s habitable, but it doesn’t necessarily have to be officially counted as living area according to regulations. The hobby room and basement bedroom should have heating and reasonably sized windows.
Invi85 schrieb:
How did you arrive at needing 100 m² (1,076 sq ft) on the ground floor, especially if you are planning three more floors? How much space do you have now?We assume at least 50 m² (538 sq ft) for the living room if we want all four parts. Then 15–20 m² (161–215 sq ft) for the kitchen. Plus hallway, WC, and so far, the study as well.
Invi85 schrieb:
I’m also curious whether you really want that spiral staircase. Of course it saves space, but with 400 m² (4,306 sq ft) of total space, it’s not really practical. Try moving larger items up to the third floor studio through such a staircase—if that’s even possible.The stair is more of a placeholder here for a staircase with two landings. The program doesn’t have another option.
Evolith schrieb:
My son has a 5x3m (16x10 ft) room. It works, but you have to be a bit creative to make the room feel cozy. Because the room is narrow, there’s limited space for furniture along the long walls. That can also make the room feel quite bare.I even lived in a 9 m² (97 sq ft) room as a child. That didn’t harm me. And a—let’s say—12 m² (129 sq ft) kids’ room wouldn’t be a dealbreaker in a house. But if you’re designing freely, the child should definitely have decent space, since they don’t just sleep there—they spend a big part of their life in that room: at the desk, playing, meeting friends, later with a partner…
Regarding the 3x7m discussion, I want to point out that 3 meters (10 feet) is difficult to furnish. Additionally, the room’s proportions are simply awful, with one side more than twice as long as the other. It feels like a narrow corridor, and no one would want to spend time in such a space.
The staircase is too small unless it is truly meant to be a spiral staircase, as the design symbol suggests—but no one willingly chooses that. Even so, the diameter is not suitable for that purpose.
Overall, I estimate about 290 square meters (3,124 square feet) plus 115 square meters (1,237 square feet) underground, totaling over 400 square meters (4,305 square feet). Assuming you don’t expect click-lock laminate flooring for a house of this size, in my opinion, the budget is several hundred thousand too low. It might well end up in seven figures.
Seek professional help :-) Overall, the concept shown is quite shaky. And consider what will actually fill those 400 square meters. Size alone doesn’t make the difference (search on YouTube for Michael Wendler and Das Perfekte Dinner to see the inside of his place, then you’ll know what I mean 😀).
The staircase is too small unless it is truly meant to be a spiral staircase, as the design symbol suggests—but no one willingly chooses that. Even so, the diameter is not suitable for that purpose.
Overall, I estimate about 290 square meters (3,124 square feet) plus 115 square meters (1,237 square feet) underground, totaling over 400 square meters (4,305 square feet). Assuming you don’t expect click-lock laminate flooring for a house of this size, in my opinion, the budget is several hundred thousand too low. It might well end up in seven figures.
Seek professional help :-) Overall, the concept shown is quite shaky. And consider what will actually fill those 400 square meters. Size alone doesn’t make the difference (search on YouTube for Michael Wendler and Das Perfekte Dinner to see the inside of his place, then you’ll know what I mean 😀).
Oh, and one more thing: Is building three stories even allowed there?
If you’re wondering about the total floor area, keep in mind that you have planned four levels here, even though the attic floor doesn’t cover the entire footprint.
Considering the size, the height differences to be managed, and the required budget, I find a lift almost essential for the fittings.
If you’re wondering about the total floor area, keep in mind that you have planned four levels here, even though the attic floor doesn’t cover the entire footprint.
Considering the size, the height differences to be managed, and the required budget, I find a lift almost essential for the fittings.
Similar topics