
ᐅ Floor Plan Design for a Single-Family Home on a Large Plot
Created on: 8 Nov 2017 21:16
H
Hausbauer1
Hello everyone,
We have been searching for a house or a plot of land to build on for some time now. Recently, relatives approached us and offered the possibility to build on the plot next to their house. The entire property is nearly 2,000 m² (21,500 sq ft) in size. The portion that might be available to us would be about one-third of that. The building area is quite large. The existing house is about 20 m (66 ft) wide and 10 m (33 ft) deep. However, the building area has a depth of approximately 20 m (66 ft). So, the house could be set forward (towards the street) or backward (towards the garden).
We’ve started to brainstorm and made some sketches on how building there could work. However, I am still not sure if this is really a good idea. The location is basically very good – close to the city center yet quiet, residential single-family home area, lots of greenery… but it is actually not in our preferred city, although it would be feasible. Also, I am uncertain whether it’s appropriate to accept such an offer from relatives. We would appreciate your opinions on this as well.
Zoning/Restrictions
Plot size: just under 2,000 m² (21,500 sq ft); about 700–800 m² (7,540–8,610 sq ft) for us
Slope: no
Floor area ratio (FAR): 0.4
Gross floor area ratio (GFA): 1.2
Building area, building line, and boundary: see plan
Edge development: see plan
Number of parking spaces: at least 2
Number of floors: 2
Roof shape: not specified
Architectural style: -
Orientation: -
Maximum height/limits: -
Other requirements: -
Client requirements
Architectural style, roof shape, building type: Shed roof
Basement, floors: 2.5 floors with a raised basement
Number of occupants, age: currently 3 (2 adults, 1 toddler)
Room needs on ground floor and upper floor:
Office: family use or home office? At least two workspaces
Annual guest stays: 100
Open or closed layout: -
Traditional or modern design: -
Kitchen type, island: closed, uncertain
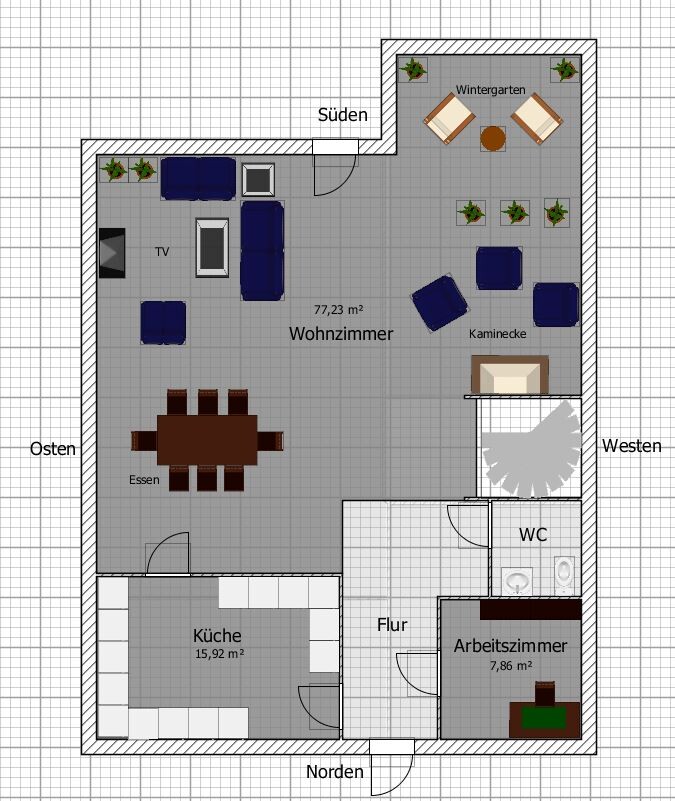
Number of dining seats: 6–8
Fireplace: preferred
Music/sound system wall: no
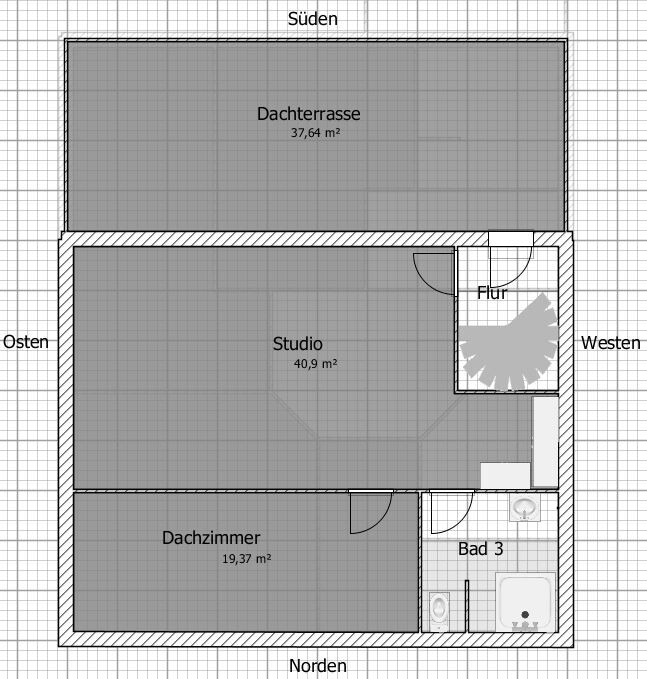
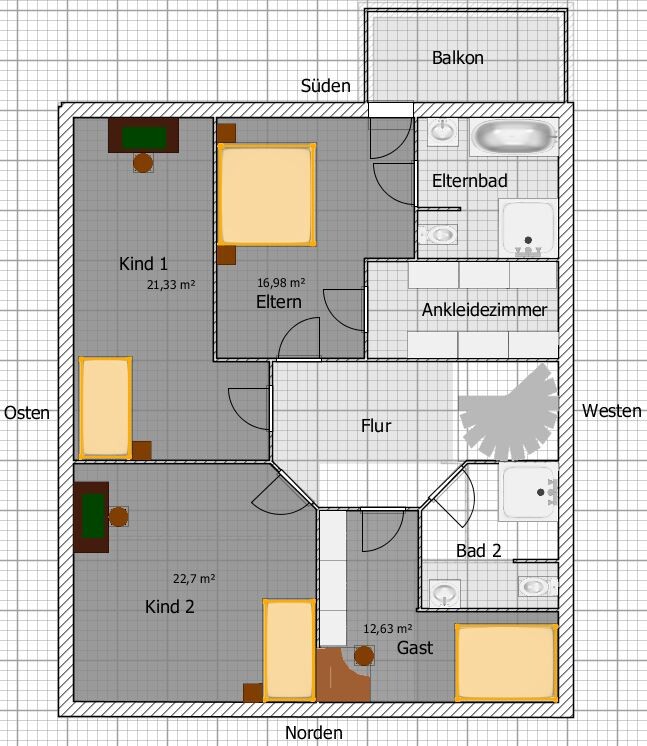
Balcony, roof terrace: yes, at the master bedroom and the attic
Garage, carport: garage, location unclear
Utility garden, greenhouse: no
Additional wishes/particulars/daily routine, also reasons why something should or should not be included:
House design
Planner:
- Do-it-yourself
What do you like most? Why? Large, open living room with four zones; roof terrace; south-facing garden is perfect
What do you dislike? Why? -
Estimated price according to architect/planner: -
Personal price limit for the house, including fittings: 600,000 euros
Preferred heating system: geothermal heating
If you had to give up something, which details/extensions:
- You could give up:
- You could not give up:
Why is the design as it currently is? We took our wishes and tried to realize as much as possible; of course, we know that not everything will be possible in the end.
What do you consider particularly good or bad about it?
What is the key/fundamental question about the floor plan in 130 characters?
- Should the house be set forward or backward, or aligned with the existing building?
- Where should the garage go? Near the property boundary or possibly even in front of the house?
- Does the floor plan make any sense at all or is it nonsense?
- Does it make sense to accept the offer from the relatives?
Looking forward to your thoughts. Thanks in advance.
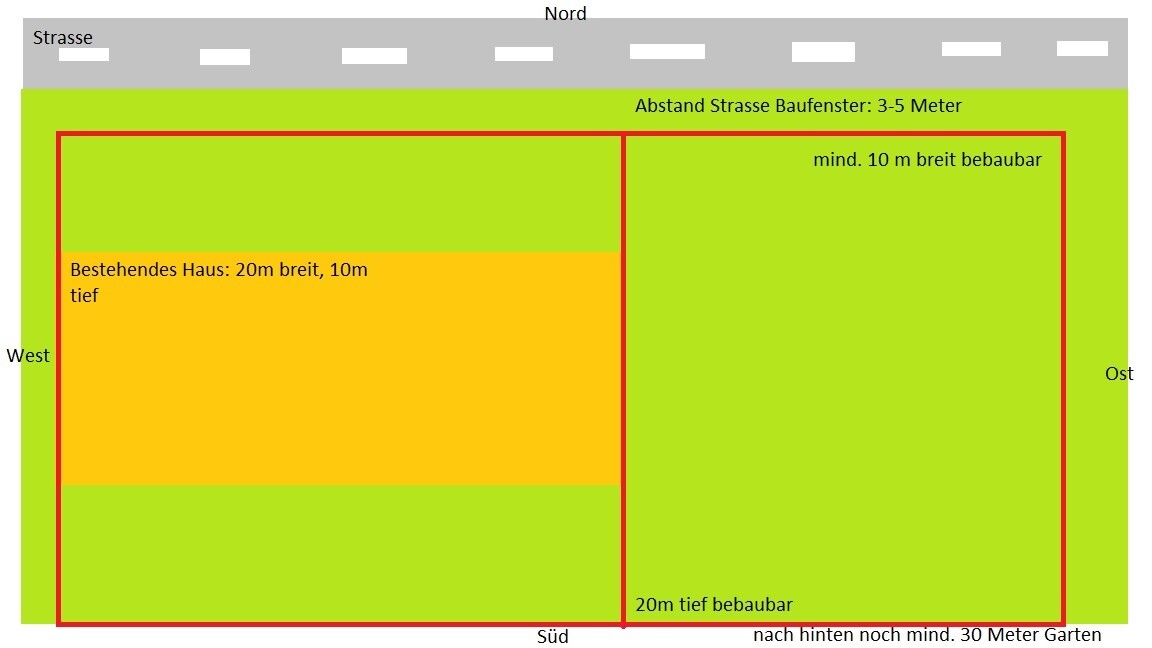
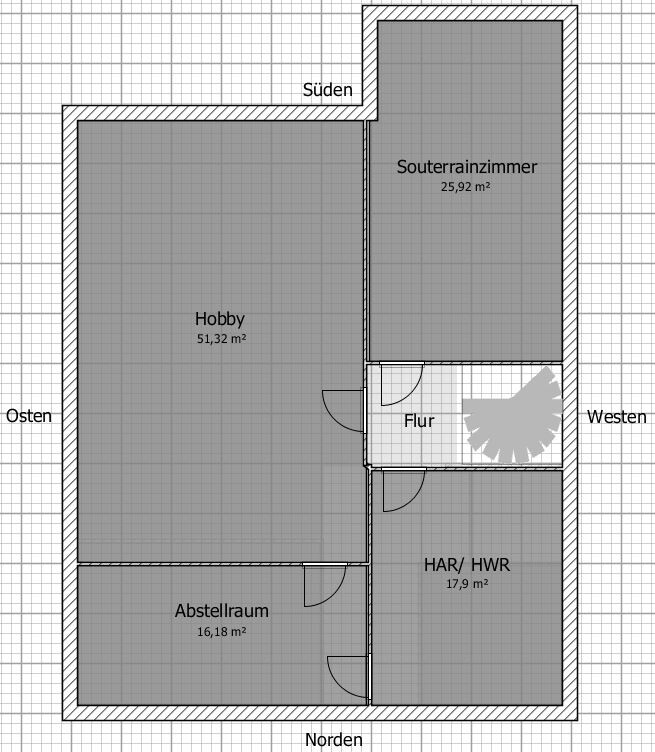
We have been searching for a house or a plot of land to build on for some time now. Recently, relatives approached us and offered the possibility to build on the plot next to their house. The entire property is nearly 2,000 m² (21,500 sq ft) in size. The portion that might be available to us would be about one-third of that. The building area is quite large. The existing house is about 20 m (66 ft) wide and 10 m (33 ft) deep. However, the building area has a depth of approximately 20 m (66 ft). So, the house could be set forward (towards the street) or backward (towards the garden).
We’ve started to brainstorm and made some sketches on how building there could work. However, I am still not sure if this is really a good idea. The location is basically very good – close to the city center yet quiet, residential single-family home area, lots of greenery… but it is actually not in our preferred city, although it would be feasible. Also, I am uncertain whether it’s appropriate to accept such an offer from relatives. We would appreciate your opinions on this as well.
Zoning/Restrictions
Plot size: just under 2,000 m² (21,500 sq ft); about 700–800 m² (7,540–8,610 sq ft) for us
Slope: no
Floor area ratio (FAR): 0.4
Gross floor area ratio (GFA): 1.2
Building area, building line, and boundary: see plan
Edge development: see plan
Number of parking spaces: at least 2
Number of floors: 2
Roof shape: not specified
Architectural style: -
Orientation: -
Maximum height/limits: -
Other requirements: -
Client requirements
Architectural style, roof shape, building type: Shed roof
Basement, floors: 2.5 floors with a raised basement
Number of occupants, age: currently 3 (2 adults, 1 toddler)
Room needs on ground floor and upper floor:
Office: family use or home office? At least two workspaces
Annual guest stays: 100
Open or closed layout: -
Traditional or modern design: -
Kitchen type, island: closed, uncertain
Number of dining seats: 6–8
Fireplace: preferred
Music/sound system wall: no
Balcony, roof terrace: yes, at the master bedroom and the attic
Garage, carport: garage, location unclear
Utility garden, greenhouse: no
Additional wishes/particulars/daily routine, also reasons why something should or should not be included:
House design
Planner:
- Do-it-yourself
What do you like most? Why? Large, open living room with four zones; roof terrace; south-facing garden is perfect
What do you dislike? Why? -
Estimated price according to architect/planner: -
Personal price limit for the house, including fittings: 600,000 euros
Preferred heating system: geothermal heating
If you had to give up something, which details/extensions:
- You could give up:
- You could not give up:
Why is the design as it currently is? We took our wishes and tried to realize as much as possible; of course, we know that not everything will be possible in the end.
What do you consider particularly good or bad about it?
What is the key/fundamental question about the floor plan in 130 characters?
- Should the house be set forward or backward, or aligned with the existing building?
- Where should the garage go? Near the property boundary or possibly even in front of the house?
- Does the floor plan make any sense at all or is it nonsense?
- Does it make sense to accept the offer from the relatives?
Looking forward to your thoughts. Thanks in advance.
