
ᐅ Floor Plan Design for a Single-Family Home on a Large Plot
Created on: 8 Nov 2017 21:16
H
Hausbauer1H
Hausbauer18 Nov 2017 21:16Hello everyone,
We have been searching for a house or a plot of land to build on for some time now. Recently, relatives approached us and offered the possibility to build on the plot next to their house. The entire property is nearly 2,000 m² (21,500 sq ft) in size. The portion that might be available to us would be about one-third of that. The building area is quite large. The existing house is about 20 m (66 ft) wide and 10 m (33 ft) deep. However, the building area has a depth of approximately 20 m (66 ft). So, the house could be set forward (towards the street) or backward (towards the garden).
We’ve started to brainstorm and made some sketches on how building there could work. However, I am still not sure if this is really a good idea. The location is basically very good – close to the city center yet quiet, residential single-family home area, lots of greenery… but it is actually not in our preferred city, although it would be feasible. Also, I am uncertain whether it’s appropriate to accept such an offer from relatives. We would appreciate your opinions on this as well.
Zoning/Restrictions
Plot size: just under 2,000 m² (21,500 sq ft); about 700–800 m² (7,540–8,610 sq ft) for us
Slope: no
Floor area ratio (FAR): 0.4
Gross floor area ratio (GFA): 1.2
Building area, building line, and boundary: see plan
Edge development: see plan
Number of parking spaces: at least 2
Number of floors: 2
Roof shape: not specified
Architectural style: -
Orientation: -
Maximum height/limits: -
Other requirements: -
Client requirements
Architectural style, roof shape, building type: Shed roof
Basement, floors: 2.5 floors with a raised basement
Number of occupants, age: currently 3 (2 adults, 1 toddler)
Room needs on ground floor and upper floor:
Office: family use or home office? At least two workspaces
Annual guest stays: 100
Open or closed layout: -
Traditional or modern design: -
Kitchen type, island: closed, uncertain
Number of dining seats: 6–8
Fireplace: preferred
Music/sound system wall: no
Balcony, roof terrace: yes, at the master bedroom and the attic
Garage, carport: garage, location unclear
Utility garden, greenhouse: no
Additional wishes/particulars/daily routine, also reasons why something should or should not be included:
House design
Planner:
- Do-it-yourself
What do you like most? Why? Large, open living room with four zones; roof terrace; south-facing garden is perfect
What do you dislike? Why? -
Estimated price according to architect/planner: -
Personal price limit for the house, including fittings: 600,000 euros
Preferred heating system: geothermal heating
If you had to give up something, which details/extensions:
- You could give up:
- You could not give up:
Why is the design as it currently is? We took our wishes and tried to realize as much as possible; of course, we know that not everything will be possible in the end.
What do you consider particularly good or bad about it?
What is the key/fundamental question about the floor plan in 130 characters?
- Should the house be set forward or backward, or aligned with the existing building?
- Where should the garage go? Near the property boundary or possibly even in front of the house?
- Does the floor plan make any sense at all or is it nonsense?
- Does it make sense to accept the offer from the relatives?
Looking forward to your thoughts. Thanks in advance.
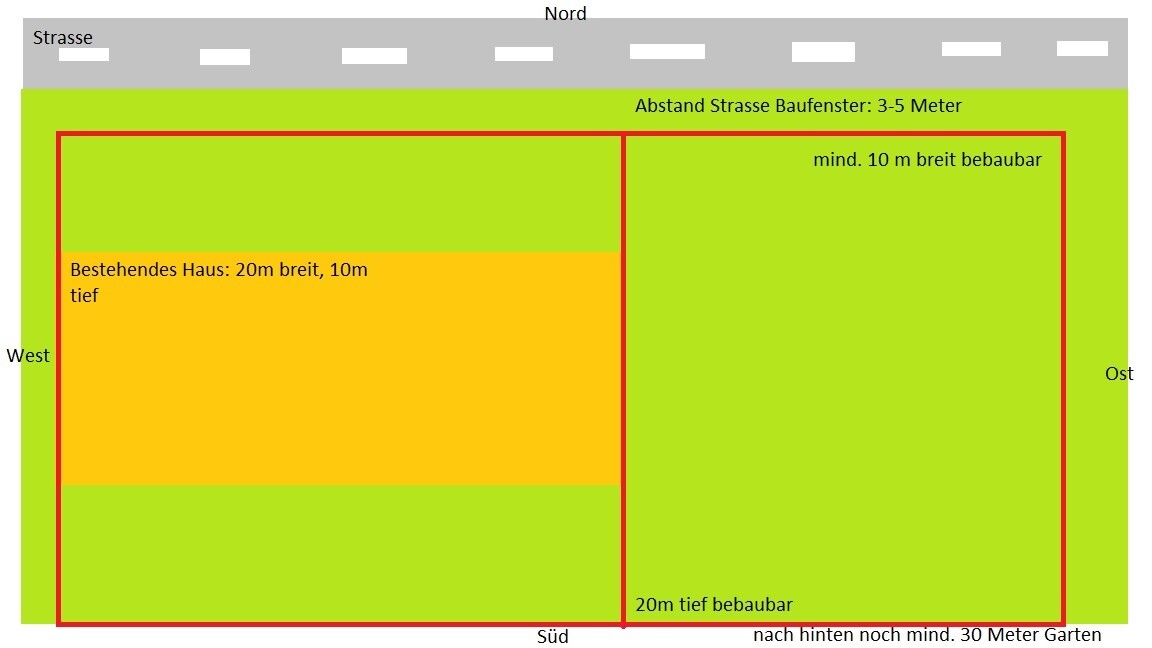
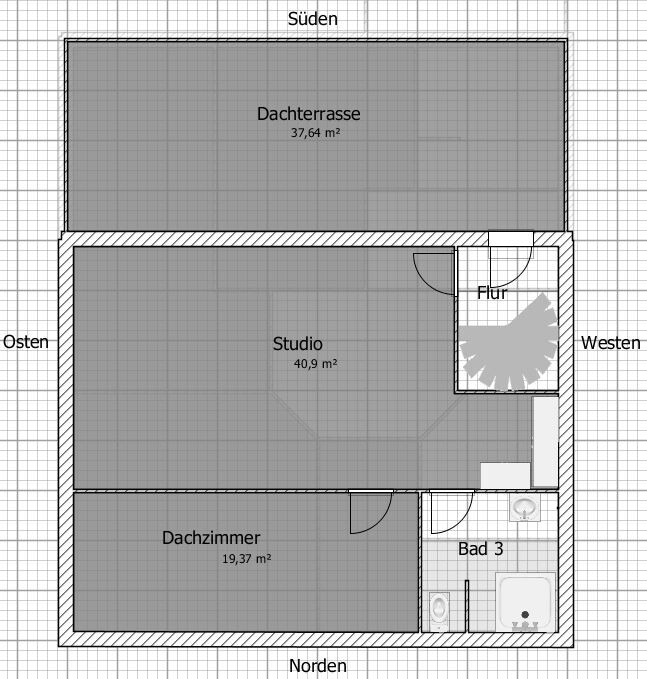
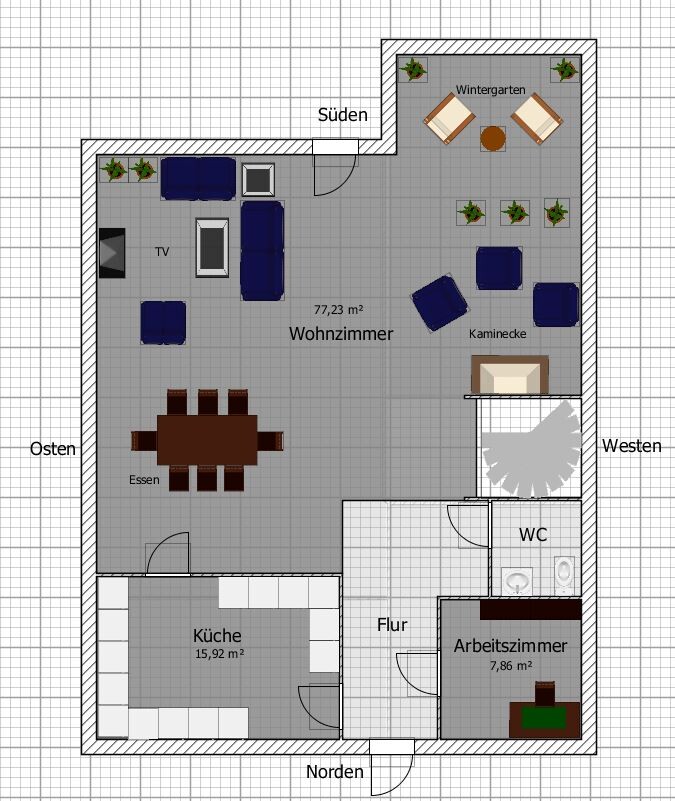
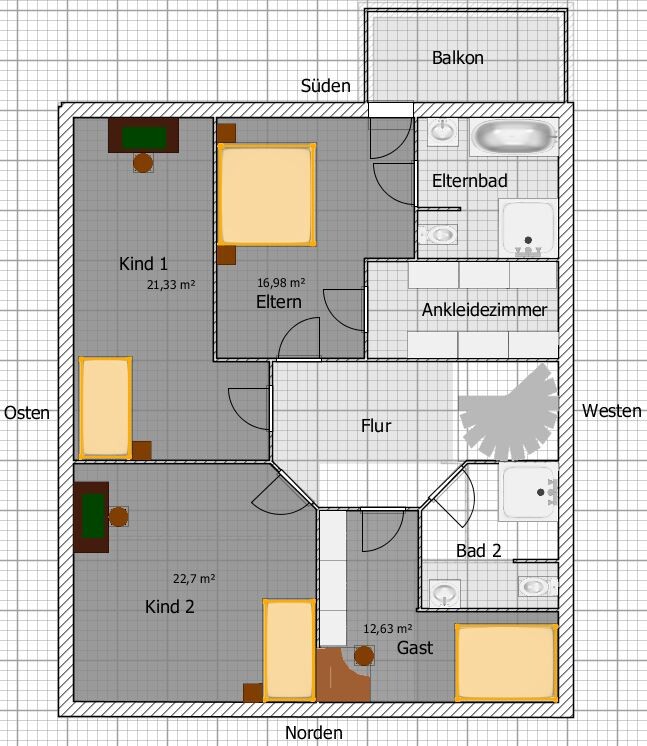
We have been searching for a house or a plot of land to build on for some time now. Recently, relatives approached us and offered the possibility to build on the plot next to their house. The entire property is nearly 2,000 m² (21,500 sq ft) in size. The portion that might be available to us would be about one-third of that. The building area is quite large. The existing house is about 20 m (66 ft) wide and 10 m (33 ft) deep. However, the building area has a depth of approximately 20 m (66 ft). So, the house could be set forward (towards the street) or backward (towards the garden).
We’ve started to brainstorm and made some sketches on how building there could work. However, I am still not sure if this is really a good idea. The location is basically very good – close to the city center yet quiet, residential single-family home area, lots of greenery… but it is actually not in our preferred city, although it would be feasible. Also, I am uncertain whether it’s appropriate to accept such an offer from relatives. We would appreciate your opinions on this as well.
Zoning/Restrictions
Plot size: just under 2,000 m² (21,500 sq ft); about 700–800 m² (7,540–8,610 sq ft) for us
Slope: no
Floor area ratio (FAR): 0.4
Gross floor area ratio (GFA): 1.2
Building area, building line, and boundary: see plan
Edge development: see plan
Number of parking spaces: at least 2
Number of floors: 2
Roof shape: not specified
Architectural style: -
Orientation: -
Maximum height/limits: -
Other requirements: -
Client requirements
Architectural style, roof shape, building type: Shed roof
Basement, floors: 2.5 floors with a raised basement
Number of occupants, age: currently 3 (2 adults, 1 toddler)
Room needs on ground floor and upper floor:
Office: family use or home office? At least two workspaces
Annual guest stays: 100
Open or closed layout: -
Traditional or modern design: -
Kitchen type, island: closed, uncertain
Number of dining seats: 6–8
Fireplace: preferred
Music/sound system wall: no
Balcony, roof terrace: yes, at the master bedroom and the attic
Garage, carport: garage, location unclear
Utility garden, greenhouse: no
Additional wishes/particulars/daily routine, also reasons why something should or should not be included:
House design
Planner:
- Do-it-yourself
What do you like most? Why? Large, open living room with four zones; roof terrace; south-facing garden is perfect
What do you dislike? Why? -
Estimated price according to architect/planner: -
Personal price limit for the house, including fittings: 600,000 euros
Preferred heating system: geothermal heating
If you had to give up something, which details/extensions:
- You could give up:
- You could not give up:
Why is the design as it currently is? We took our wishes and tried to realize as much as possible; of course, we know that not everything will be possible in the end.
What do you consider particularly good or bad about it?
What is the key/fundamental question about the floor plan in 130 characters?
- Should the house be set forward or backward, or aligned with the existing building?
- Where should the garage go? Near the property boundary or possibly even in front of the house?
- Does the floor plan make any sense at all or is it nonsense?
- Does it make sense to accept the offer from the relatives?
Looking forward to your thoughts. Thanks in advance.

Hello,
I’m not quite sure how your building plot looks. Is it a 10m x 20m (33ft x 66ft) building area with a 10m x 30m (33ft x 98ft) garden at the back? That would make your lot 10m x 50m (33ft x 164ft) in total?
If that’s correct, your planned house would fill the full 10-meter width (33ft) of the lot and be attached to the neighboring house?
From an initial look at your floor plans, I think you should study floor plans of finished houses. In my opinion, you have just taken all the rooms you want in the future and put them together randomly.
You have planned an extremely large living area. Adding up the dimensions, I get over 448 sqm (4823 sq ft) of floor area. Of course, the walls need to be subtracted from that, but I still think at least 400 sqm (4306 sq ft) will remain. Plus, there are 48 sqm (517 sq ft) of balcony/roof terrace space.
Isn’t all of this a bit oversized, or are you planning to start a large family?
With such a large area, some rooms have proportions that don’t work. Pure floor area alone isn’t everything; the shape and dimensions matter too.
Take children’s bedroom 1 with its 21 sqm (226 sq ft). At first glance, you think, “Wow, the child will be happy to have so much space to play!” But looking at the 7m x 3m (23ft x 10ft) dimensions, it looks very different.
It’s a huge narrow rectangle where comfortable living won’t be possible. A wardrobe still needs to fit in, a school backpack will be placed against the wall… and suddenly the available width shrinks from 3m to 2m (10ft to 6.5ft) or even less. Also, the wall thicknesses aren’t realistically drawn, which would further reduce the current 3 meters.
The guest room upstairs is similar. 12 sqm (129 sq ft) would be sufficient, but not in that long narrow shape. There’s no space for a bedside table, and you would have to climb over the bed at the foot end…
The living room probably won’t work either. After all, the two upper floors need to distribute their load somewhere. With so much open space, I think it would be structurally impossible. You have planned a fireplace corner here, but the chimney is ignored in the upper floors. It runs right through the wardrobe in your walk-in closet and ends in the hallway on the top floor, which makes your current access to the roof terrace impossible.
There is also no suitable place in the hallway for a coat rack or shoe storage. Where will guests put their coats and shoes if they come to party in the huge living room?
How did you arrive at these exterior dimensions?
It would also help to include window placements.
I doubt you will manage to build this house within the estimated budget of 600,000€.
Regards,
Michael
I’m not quite sure how your building plot looks. Is it a 10m x 20m (33ft x 66ft) building area with a 10m x 30m (33ft x 98ft) garden at the back? That would make your lot 10m x 50m (33ft x 164ft) in total?
If that’s correct, your planned house would fill the full 10-meter width (33ft) of the lot and be attached to the neighboring house?
From an initial look at your floor plans, I think you should study floor plans of finished houses. In my opinion, you have just taken all the rooms you want in the future and put them together randomly.
You have planned an extremely large living area. Adding up the dimensions, I get over 448 sqm (4823 sq ft) of floor area. Of course, the walls need to be subtracted from that, but I still think at least 400 sqm (4306 sq ft) will remain. Plus, there are 48 sqm (517 sq ft) of balcony/roof terrace space.
Isn’t all of this a bit oversized, or are you planning to start a large family?
With such a large area, some rooms have proportions that don’t work. Pure floor area alone isn’t everything; the shape and dimensions matter too.
Take children’s bedroom 1 with its 21 sqm (226 sq ft). At first glance, you think, “Wow, the child will be happy to have so much space to play!” But looking at the 7m x 3m (23ft x 10ft) dimensions, it looks very different.
It’s a huge narrow rectangle where comfortable living won’t be possible. A wardrobe still needs to fit in, a school backpack will be placed against the wall… and suddenly the available width shrinks from 3m to 2m (10ft to 6.5ft) or even less. Also, the wall thicknesses aren’t realistically drawn, which would further reduce the current 3 meters.
The guest room upstairs is similar. 12 sqm (129 sq ft) would be sufficient, but not in that long narrow shape. There’s no space for a bedside table, and you would have to climb over the bed at the foot end…
The living room probably won’t work either. After all, the two upper floors need to distribute their load somewhere. With so much open space, I think it would be structurally impossible. You have planned a fireplace corner here, but the chimney is ignored in the upper floors. It runs right through the wardrobe in your walk-in closet and ends in the hallway on the top floor, which makes your current access to the roof terrace impossible.
There is also no suitable place in the hallway for a coat rack or shoe storage. Where will guests put their coats and shoes if they come to party in the huge living room?
How did you arrive at these exterior dimensions?
It would also help to include window placements.
I doubt you will manage to build this house within the estimated budget of 600,000€.
Regards,
Michael
Wow, you’ve planned quite a mansion. How many people do you intend to live there in the future?
Also, consider whether a separate fireplace corner is really necessary. Will you actually sit there, or would you rather spend time on the couch in front of the TV? Check if you really want to invest in a conservatory or sunroom. I personally find them dreadful in summer. In winter, you often don’t want to sit there at all because so much cold drafts come through the windows, even with well-insulated glass.
We have a 168 sqm (1,810 sq ft) house and sometimes live there with five people. It works wonderfully and is more than enough. If you add about 20 sqm (215 sq ft) for guests or work, that’s also sufficient. With a basement, you gain extra space for storage and trash.
Also, consider whether a separate fireplace corner is really necessary. Will you actually sit there, or would you rather spend time on the couch in front of the TV? Check if you really want to invest in a conservatory or sunroom. I personally find them dreadful in summer. In winter, you often don’t want to sit there at all because so much cold drafts come through the windows, even with well-insulated glass.
We have a 168 sqm (1,810 sq ft) house and sometimes live there with five people. It works wonderfully and is more than enough. If you add about 20 sqm (215 sq ft) for guests or work, that’s also sufficient. With a basement, you gain extra space for storage and trash.

Ok, that’s quite a statement. Over 400m² (4,300 sq ft) – seriously?
If it’s really going in that direction, I think discussing the floor plan at this stage is unnecessary. Anyone planning such a mansion will come with an architect’s design and share it here, not with “something like this” – sorry.
Regarding the plot: No matter how close the relationship with the relatives is, make sure to have a proper purchase contract, land registry entry, survey, and all the necessary paperwork as if it were a transaction with a stranger. That’s the only way to ensure you’ll remain a close family forever. 🙂
If it’s really going in that direction, I think discussing the floor plan at this stage is unnecessary. Anyone planning such a mansion will come with an architect’s design and share it here, not with “something like this” – sorry.
Regarding the plot: No matter how close the relationship with the relatives is, make sure to have a proper purchase contract, land registry entry, survey, and all the necessary paperwork as if it were a transaction with a stranger. That’s the only way to ensure you’ll remain a close family forever. 🙂
H
Hausbauer19 Nov 2017 11:14Invi85 schrieb:
I'm not quite sure how your building envelope looks. Is it a 10m x 20m building area with a 10m x 30m garden at the back? So, you’d have a plot of 10m x 50m?Sorry, that got misunderstood. The part of the plot we’re talking about is about 15 meters wide (towards the street) – measured from the existing house to the property boundary. The depth from the street is about 50 meters. The building envelope is at least 10 meters wide, more likely a bit wider, and about 20 meters deep – starting roughly 3–5 meters from the street.
Invi85 schrieb:
If that’s correct, your planned house would completely fill the 10-meter width of the plot and be attached to the other house?No, we wouldn’t use the full width. Yes, the house would be attached. On the side of the house, there is only one basement window; that could be bricked up.
Invi85 schrieb:
From a first look at your floor plans, I think you should take a closer look at floor plans of completed houses. In my opinion, you just took all the rooms you want in the future and mixed them randomly.Unfortunately, that’s true. But we’re trying to get a better approach. I think the ground floor is already quite close to standard layouts, aside from the overall size. We could probably omit the study here. The rooms on the upper floor are arranged semicircularly around the central corridor, which I see quite often. Some room shapes are still not optimal. But I find the attic floor quite usable as it is.
Invi85 schrieb:
You have really planned an extremely large living area. When I add the measurements together, I get over 448 square meters of floor area. Of course, walls still need to be subtracted. I think at least 400 square meters will remain. Plus the 48 square meters balcony/roof terrace. Isn’t that a bit oversized or are you planning to start a large family?You’re absolutely right. It is actually too big. We planned from the ground floor perspective; the living room had to fit our ideas and then it became quite large. Maybe it can still be reduced intelligently. The living area should be about 260 m² (around 2,800 sq ft) according my calculations, which is still a lot. So subtracting the walls from the total footprint would probably leave about 100 m² (1,075 sq ft) for each of the ground and first floors, and about 60 m² (645 sq ft) in the attic. But yes, it is still too much space.
Invi85 schrieb:
Take children’s bedroom 1 with its 21 square meters. At first you might think: “Wow, the child will be happy to have so much space to play!” But looking at the 7m x 3m dimensions it’s different. A huge narrow corridor where comfortable living will be impossible. You’d still have to fit a wardrobe in; the school backpack will be set against the wall… and suddenly from the 3 meters only 2 meters or less remain. The wall thickness shown is also not realistic, which would reduce the 3 meters even more.
The same applies to the guest room on the upper floor. 12 square meters are enough for that, but not for such a narrow room. No space for a nightstand and you have to climb over the foot end of the bed...I actually find 3 x 7 meters (10 x 23 feet) usable enough, see the sample furnishings. The guest room admittedly has an awkward shape. We couldn’t come up with anything better. What is the average internal wall thickness? We used the program standard, which I think is just under 10 cm (4 inches). External walls here are 30 cm (12 inches).
Invi85 schrieb:
The living room probably won’t work either. After all, the two upper floors will have to distribute their loads somewhere. With so much open space, I think it will be structurally impossible. Furthermore, you planned a fireplace corner but ignored the chimney on the upper floors. This goes right through the closet in your dressing room and ends in the hallway of the attic, which makes your current access to the roof terrace impossible.For the living room, maybe a support column could be added or something similar. Yes, we didn’t consider the chimney. The flue probably has to go straight up. This will require replanning.
Invi85 schrieb:
There is also no suitable place in the hallway to install a coat rack or to store shoes. Where will those go if you have guests celebrating in the huge living room?Yes, that is also a problem.
Invi85 schrieb:
How did you arrive at these external dimensions?Quite amateurish. We thought about how many square meters we need on the ground floor for our plans – about 100 – then set the dimensions according to the building envelope, 12 x 10 meters (roughly 39 x 33 feet), which after subtracting walls is about 100 m² (1,075 sq ft) of living space.
Invi85 schrieb:
It would also be helpful to mark the windows.Yes, that still needs to be done. Thanks already for your many valuable suggestions.
Evolith schrieb:
How many people are you planning to live there in the future? Initially three. Yes, it has become a bit large. We need to redesign and make it smaller.
Evolith schrieb:
And consider whether you really need a separate fireplace corner. Will you really sit there or rather prefer the couch in front of the TV? Also, think about whether you really want a sunroom. I find those absolutely dreadful in summer. In winter, you don’t want to sit there either because so much cold comes in through the windows, even with good insulation. We have a 168 m² (1,810 sq ft) house and sometimes live with five people. It works great and is more than enough. If you add 20 m² (215 sq ft) for guests/work, that’s enough as well. The basement then gives you extra space for trash.Yes, of course it’s luxury and I don’t know if it will stand the reality check, but initially we wanted to realize our wishes completely here since we would get the plot for free. That’s why the design is quite large and utopian. But that’s why we’re here: to take improvement suggestions into account and then redesign to hopefully get closer to a good plan.
kaho674 schrieb:
Regarding the plot: No matter how good the relationship with relatives is, make a proper purchase contract, register it in the land registry, survey it, do all the necessary paperwork as if it was from a stranger seller. That’s the only way to stay a close family forever. 🙂We probably need to get legal advice. We would get the plot for free. Most likely there would even be gift taxes.
Hausbauer1 schrieb:
We probably need to seek legal advice. We would be receiving the land for free. Most likely, gift taxes would apply. Legal advice is definitely necessary. You should never forget that relatives can suddenly pass away (which we hope will not happen). Then the heirs step in and assert their rights. Sometimes people show up whom you’ve never met before – this has happened already!
It’s also important to consider whether a gift could cause family disputes. Are there any jealous relatives who might also claim a share?
We have also documented all loans within the family. Of course, these are interest-free, and no one is going to demand their money back tomorrow. But everything is clearly regulated, and there are no conflicts.
Similar topics