
ᐅ Single-Family Home – Urban Villa: L-Shaped or Rectangular Living Room?
Created on: 12 Jul 2017 11:06
B
baeckerman83B
baeckerman8312 Jul 2017 11:06Hello,
we are also in the planning phase for a single-family house to be able to get a cost estimate. Now we are considering what is more practical, an L-shaped or an I-shaped living/dining room?
Development plan/restrictions
Plot size: 506
Slope: No
Floor area ratio: 0.3
Floor space index:
Building window, building line and boundary: 3 meters (10 feet) on west and east
Edge development:
Number of parking spaces: unlimited
Number of floors: 2
Roof type: hipped roof, 22°
Architectural style:
Orientation:
Maximum heights/limits:
Additional requirements: Trees in the south must remain
Owners’ requirements:
5 rooms, 2 floors (2 children's rooms, office and bedroom upstairs), double carport/garage, large living room, separate kitchen, approx. 140 m² (1,507 sq ft), downstairs WC & shower, upstairs bathroom
House design
Who created the design:
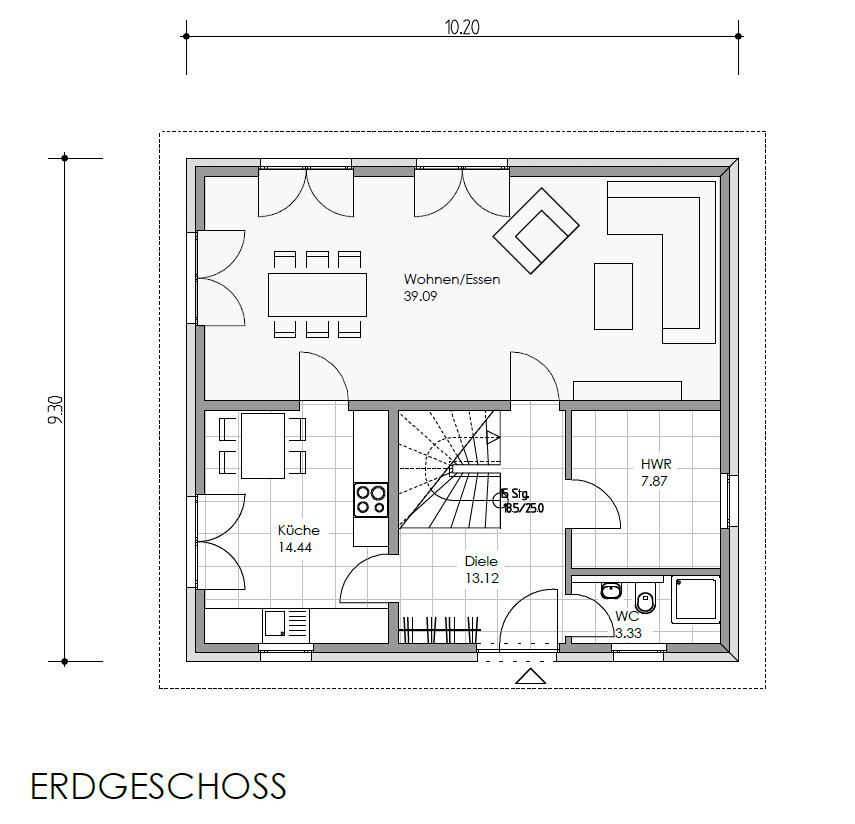
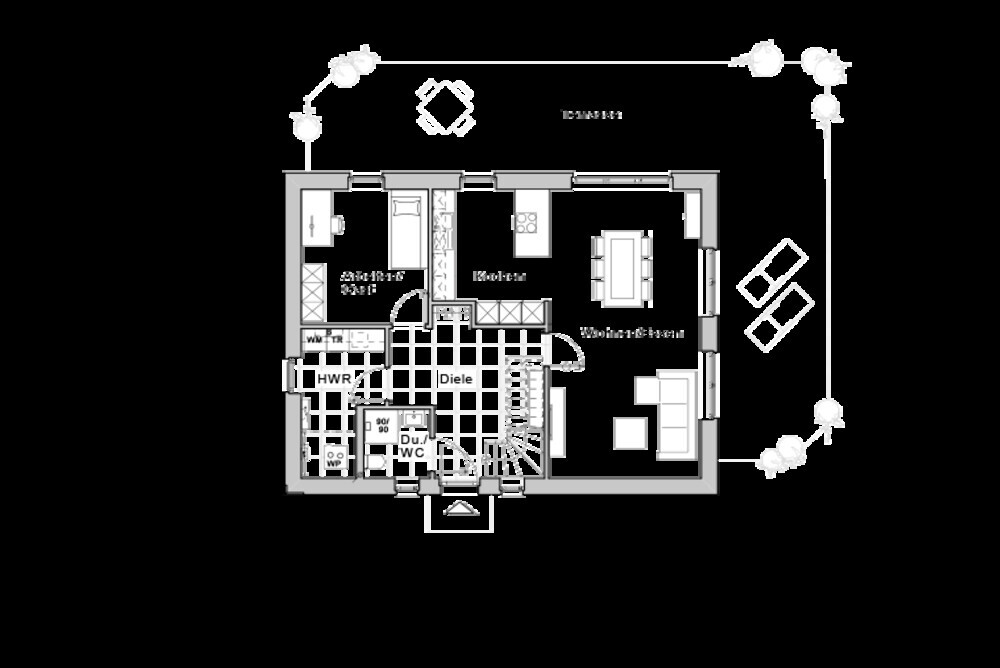
- Planner from a construction company: this is the file EG_ArchitektVonGU.PNG, where the L shape was discouraged.
- Plan from a prefabricated house supplier (unedited): EG_FBAnbieter
We considered rotating the prefabricated house plan so that the entrance is on the north side, with the carport/garage above it. The kitchen should be where "Work / Guest" is shown, with an additional door from there to the living and dining room. The terrace should be on the south side, allowing access from both the kitchen and the living room.
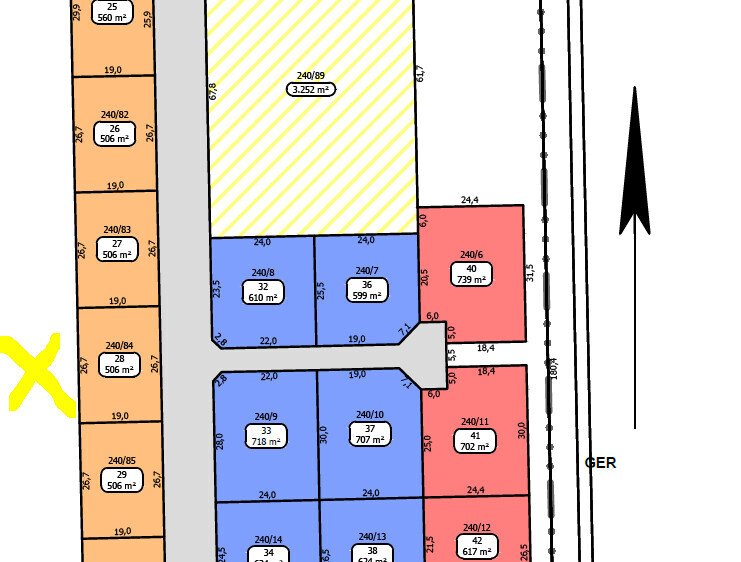
Our plot is marked with an X on the plan; the trees where the X is located must remain.
What do you think is better, L or I shape? Do you have any other ideas for us?
we are also in the planning phase for a single-family house to be able to get a cost estimate. Now we are considering what is more practical, an L-shaped or an I-shaped living/dining room?
Development plan/restrictions
Plot size: 506
Slope: No
Floor area ratio: 0.3
Floor space index:
Building window, building line and boundary: 3 meters (10 feet) on west and east
Edge development:
Number of parking spaces: unlimited
Number of floors: 2
Roof type: hipped roof, 22°
Architectural style:
Orientation:
Maximum heights/limits:
Additional requirements: Trees in the south must remain
Owners’ requirements:
5 rooms, 2 floors (2 children's rooms, office and bedroom upstairs), double carport/garage, large living room, separate kitchen, approx. 140 m² (1,507 sq ft), downstairs WC & shower, upstairs bathroom
House design
Who created the design:
- Planner from a construction company: this is the file EG_ArchitektVonGU.PNG, where the L shape was discouraged.
- Plan from a prefabricated house supplier (unedited): EG_FBAnbieter
We considered rotating the prefabricated house plan so that the entrance is on the north side, with the carport/garage above it. The kitchen should be where "Work / Guest" is shown, with an additional door from there to the living and dining room. The terrace should be on the south side, allowing access from both the kitchen and the living room.
Our plot is marked with an X on the plan; the trees where the X is located must remain.
What do you think is better, L or I shape? Do you have any other ideas for us?
We are currently working on the floor plan and have similar considerations.
At the moment, I am leaning towards an L-shape design, but with direct access to the semi-open kitchen, which can be separated by a sliding door.
We saw this concept in a model home park and found it comfortable to have the sofa, TV, etc. arranged in an L-shape around the corner.
We see the advantage that it is less disturbing if someone is sitting at the dining table, doing homework, drinking coffee, or whatever, while someone else wants to sit on the sofa.
The disadvantage for us would be that one part would shift from the west side to the north. This could mean less natural light but possibly a cooler temperature.
At the moment, I am leaning towards an L-shape design, but with direct access to the semi-open kitchen, which can be separated by a sliding door.
We saw this concept in a model home park and found it comfortable to have the sofa, TV, etc. arranged in an L-shape around the corner.
We see the advantage that it is less disturbing if someone is sitting at the dining table, doing homework, drinking coffee, or whatever, while someone else wants to sit on the sofa.
The disadvantage for us would be that one part would shift from the west side to the north. This could mean less natural light but possibly a cooler temperature.

So if north is on the left side of the plan, the L-shaped design is clearly the better choice. However, this is not about the shape itself, but about the lighting. The first consideration is always the light. Where is the sun positioned – which rooms should be nicely bright. The living room is the top priority here.
Of course, the I-shaped design could be rotated by 90°.
Of course, the I-shaped design could be rotated by 90°.
B
baeckerman8312 Jul 2017 13:25Regarding the plot location, the north arrow is included there.
For EG_ArchitektVonGU, north is to the right. So the utility room is on the north side.
For EG_FBAnbieter, north is where the main entrance door is located. That would correspond to our preference.
Rotating the house on the plot should be possible.
For EG_FBAnbieter, south would then be where the kitchen and the long L-shaped side are, and the short L-shaped side would face west.
For EG_ArchitektVonGU, north is to the right. So the utility room is on the north side.
For EG_FBAnbieter, north is where the main entrance door is located. That would correspond to our preference.
Rotating the house on the plot should be possible.
For EG_FBAnbieter, south would then be where the kitchen and the long L-shaped side are, and the short L-shaped side would face west.
I am missing the development plan with the building boundaries to estimate whether the building area is deep enough to rotate the house. Is that correct?
If so, then you have a good planning approach.
I personally prefer an L-shape more, or at least a niche for the sofa.
However, the layout probably doesn’t matter for a rough cost estimate.
Best regards in brief
If so, then you have a good planning approach.
I personally prefer an L-shape more, or at least a niche for the sofa.
However, the layout probably doesn’t matter for a rough cost estimate.
Best regards in brief
You can’t just rotate the plans by 90°—the site access still needs to work.
As I understand the plans, the plot is accessed from the east. Assuming that, both designs place the entrance to the north; in my opinion, both layouts have good natural light, although the I-shaped design would need to be mirrored (utility room to the east, openings in the living area adjusted due to south/west orientation).
How tall are the trees to the west? Will they block most of the western light so that focusing on a southern orientation makes more sense?
Edit: Okay, if the architect’s design has north to the right of the plan, I find that less than ideal because the main room faces mostly west, which could cause shading from the trees. Also, you need to consider how the house is positioned on the plot, especially where your terrace will be located. If that’s on the south side, I would suggest orienting the main living area more towards the south in terms of width. The kitchen should also face more south towards the terrace, where the prefabricated house design fits better in my opinion.
And with all this orientation planning, make sure the sofas in the living room face the garden, not with their backs to the windows.
As I understand the plans, the plot is accessed from the east. Assuming that, both designs place the entrance to the north; in my opinion, both layouts have good natural light, although the I-shaped design would need to be mirrored (utility room to the east, openings in the living area adjusted due to south/west orientation).
How tall are the trees to the west? Will they block most of the western light so that focusing on a southern orientation makes more sense?
Edit: Okay, if the architect’s design has north to the right of the plan, I find that less than ideal because the main room faces mostly west, which could cause shading from the trees. Also, you need to consider how the house is positioned on the plot, especially where your terrace will be located. If that’s on the south side, I would suggest orienting the main living area more towards the south in terms of width. The kitchen should also face more south towards the terrace, where the prefabricated house design fits better in my opinion.
And with all this orientation planning, make sure the sofas in the living room face the garden, not with their backs to the windows.
Similar topics