
ᐅ Single-Family Home – Urban Villa: L-Shaped or Rectangular Living Room?
Created on: 12 Jul 2017 11:06
B
baeckerman83
Hello,
we are also in the planning phase for a single-family house to be able to get a cost estimate. Now we are considering what is more practical, an L-shaped or an I-shaped living/dining room?
Development plan/restrictions
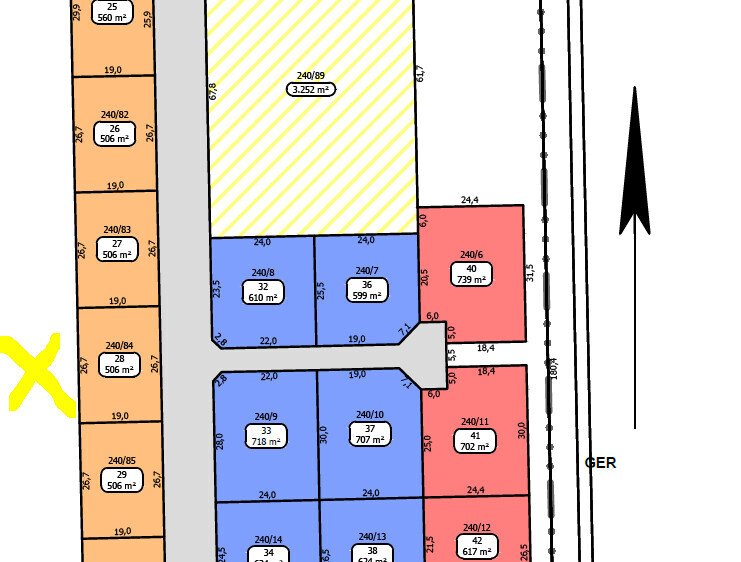
Plot size: 506
Slope: No
Floor area ratio: 0.3
Floor space index:
Building window, building line and boundary: 3 meters (10 feet) on west and east
Edge development:
Number of parking spaces: unlimited
Number of floors: 2
Roof type: hipped roof, 22°
Architectural style:
Orientation:
Maximum heights/limits:
Additional requirements: Trees in the south must remain
Owners’ requirements:
5 rooms, 2 floors (2 children's rooms, office and bedroom upstairs), double carport/garage, large living room, separate kitchen, approx. 140 m² (1,507 sq ft), downstairs WC & shower, upstairs bathroom
House design
Who created the design:
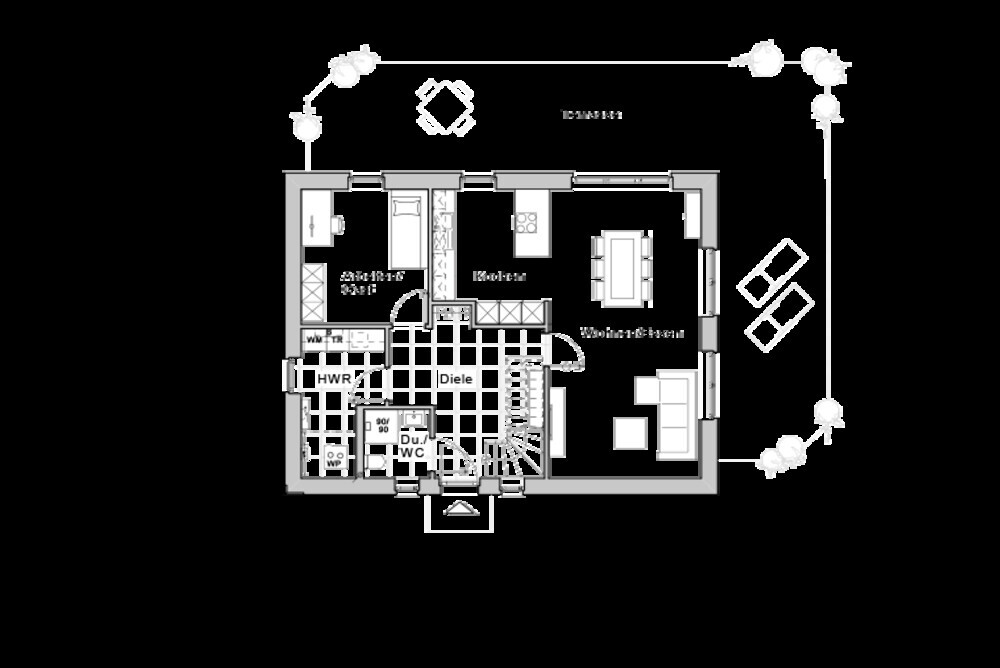
- Planner from a construction company: this is the file EG_ArchitektVonGU.PNG, where the L shape was discouraged.
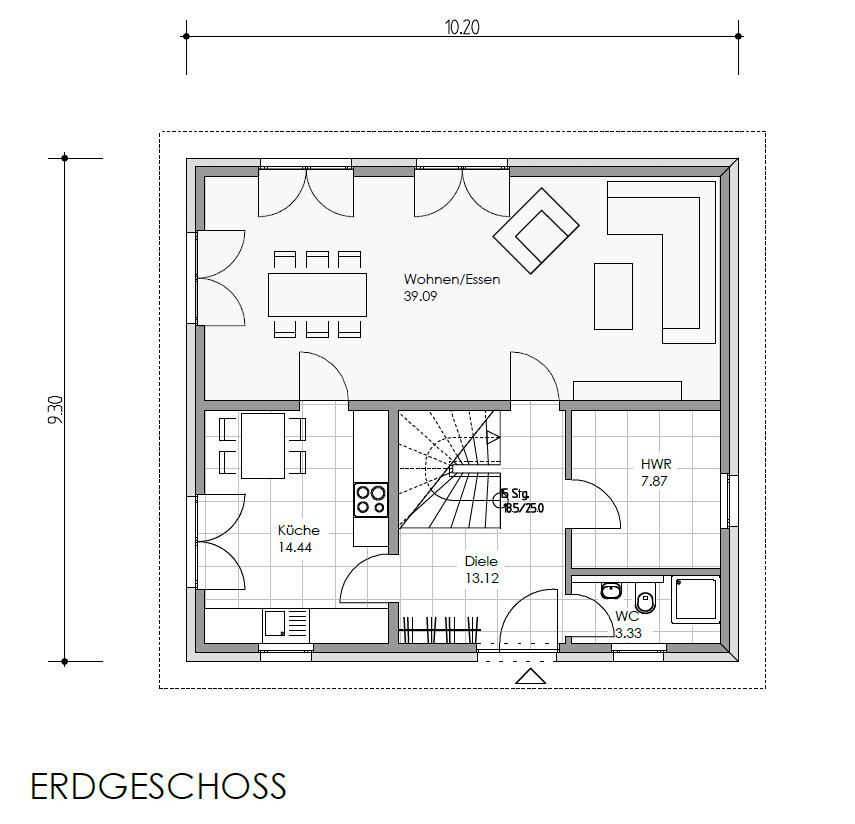
- Plan from a prefabricated house supplier (unedited): EG_FBAnbieter
We considered rotating the prefabricated house plan so that the entrance is on the north side, with the carport/garage above it. The kitchen should be where "Work / Guest" is shown, with an additional door from there to the living and dining room. The terrace should be on the south side, allowing access from both the kitchen and the living room.
Our plot is marked with an X on the plan; the trees where the X is located must remain.
What do you think is better, L or I shape? Do you have any other ideas for us?
we are also in the planning phase for a single-family house to be able to get a cost estimate. Now we are considering what is more practical, an L-shaped or an I-shaped living/dining room?
Development plan/restrictions
Plot size: 506
Slope: No
Floor area ratio: 0.3
Floor space index:
Building window, building line and boundary: 3 meters (10 feet) on west and east
Edge development:
Number of parking spaces: unlimited
Number of floors: 2
Roof type: hipped roof, 22°
Architectural style:
Orientation:
Maximum heights/limits:
Additional requirements: Trees in the south must remain
Owners’ requirements:
5 rooms, 2 floors (2 children's rooms, office and bedroom upstairs), double carport/garage, large living room, separate kitchen, approx. 140 m² (1,507 sq ft), downstairs WC & shower, upstairs bathroom
House design
Who created the design:
- Planner from a construction company: this is the file EG_ArchitektVonGU.PNG, where the L shape was discouraged.
- Plan from a prefabricated house supplier (unedited): EG_FBAnbieter
We considered rotating the prefabricated house plan so that the entrance is on the north side, with the carport/garage above it. The kitchen should be where "Work / Guest" is shown, with an additional door from there to the living and dining room. The terrace should be on the south side, allowing access from both the kitchen and the living room.
Our plot is marked with an X on the plan; the trees where the X is located must remain.
What do you think is better, L or I shape? Do you have any other ideas for us?
B
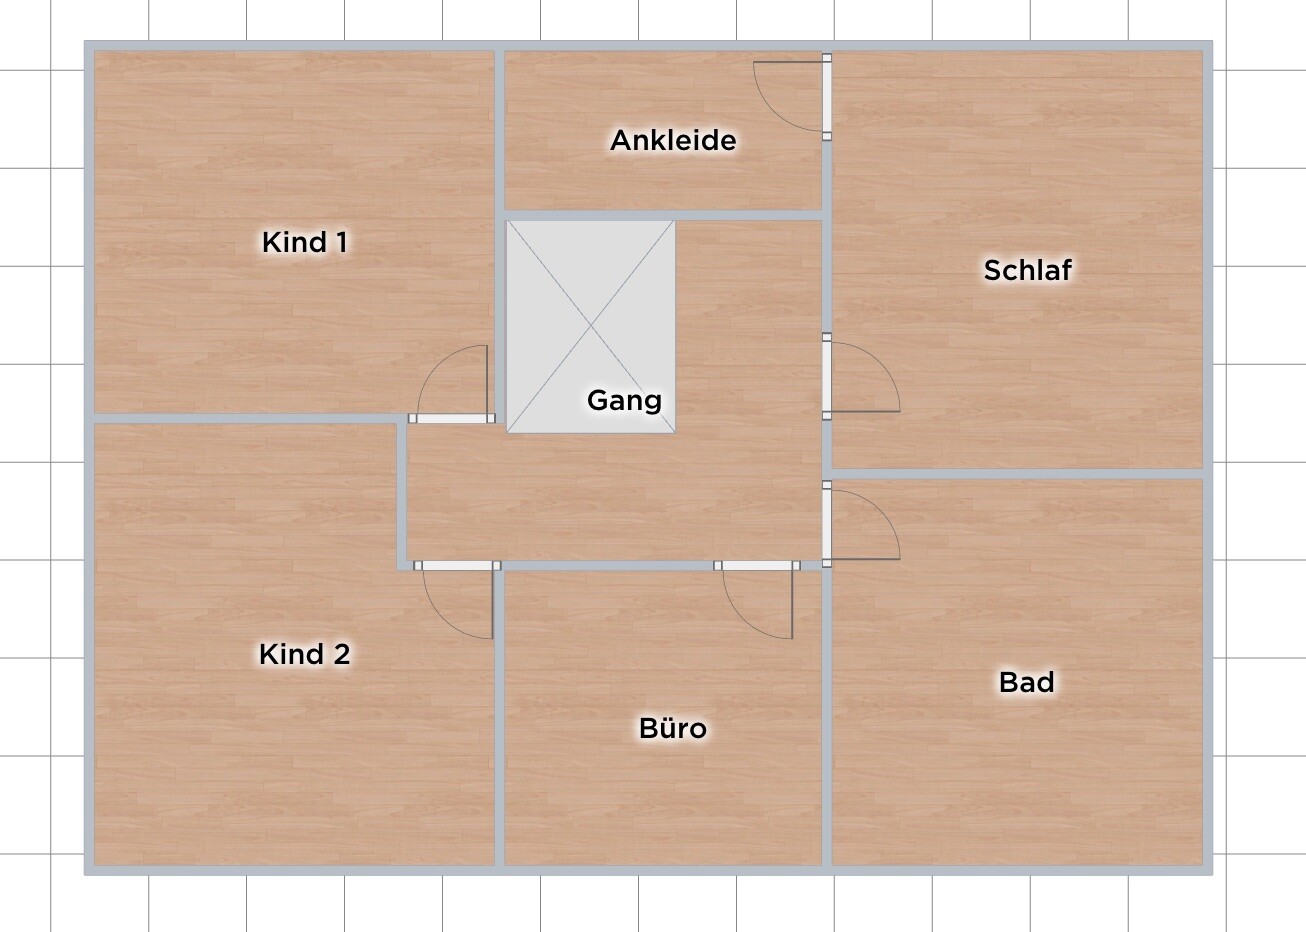
baeckerman8315 Jul 2017 16:46We find the L-shape more attractive. I have drawn floor plans again, each showing the ground floor and upper floor with the main entrance either on the north or east side. (North is at the top.) The plot is completely flat with no slope.
There is a row of trees along the western boundary of the property.
A construction company asked if we would like to bring self-drawn plans to an initial meeting.
We prefer the entrance on the east side. However, we are still not entirely sure about the room layout. What would you improve?


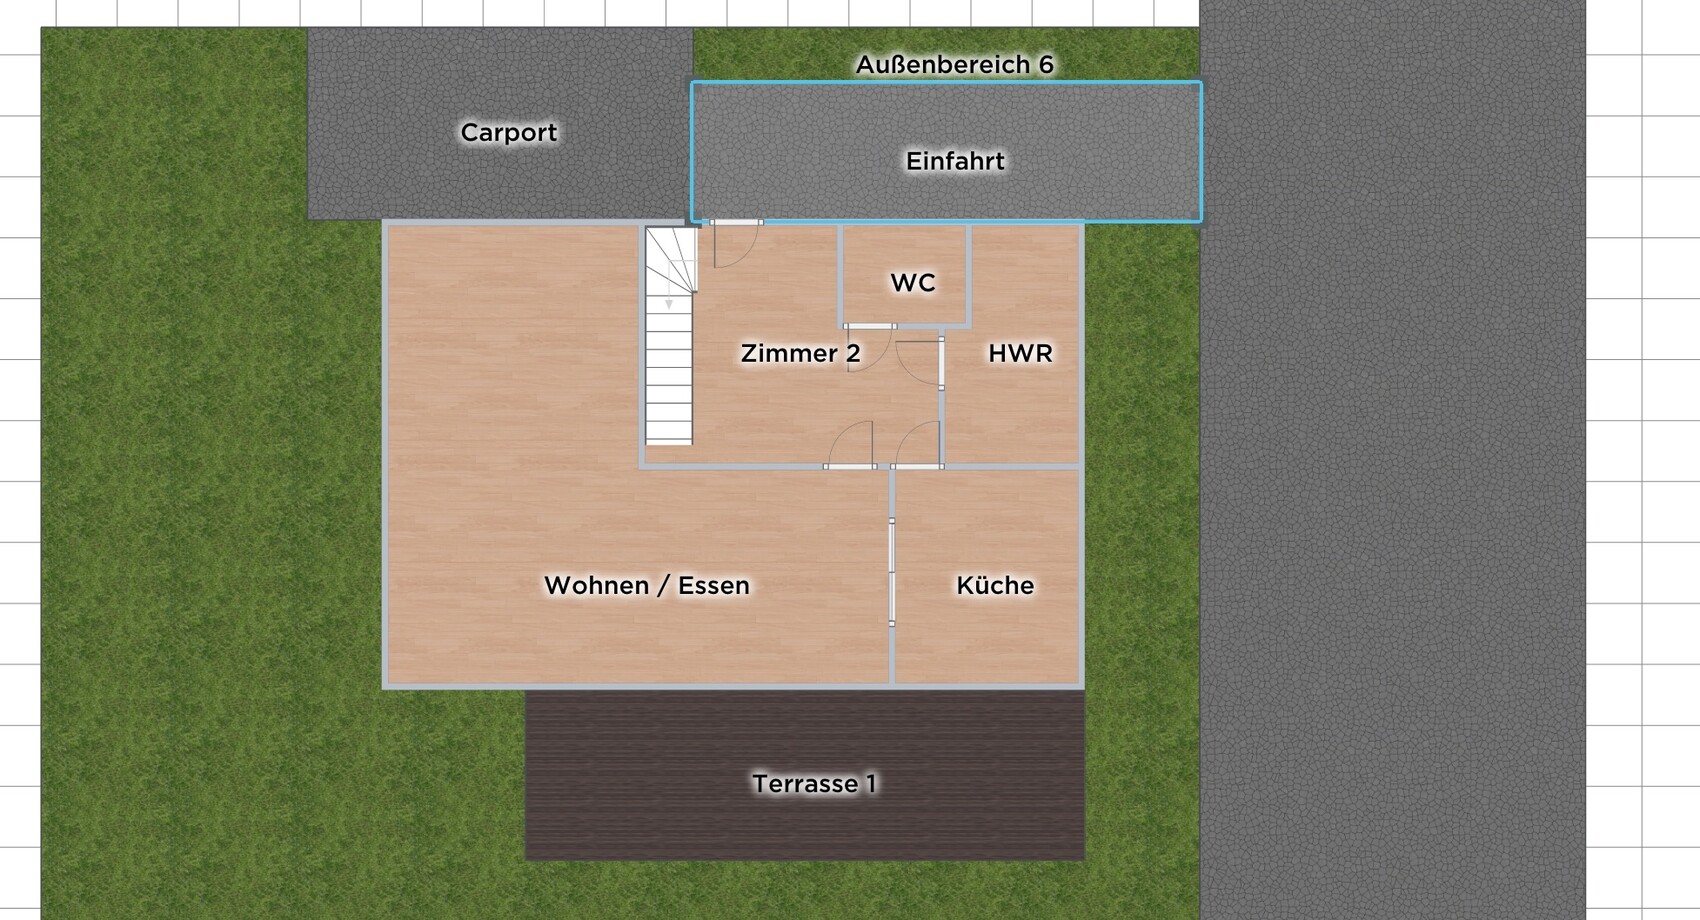
There is a row of trees along the western boundary of the property.
A construction company asked if we would like to bring self-drawn plans to an initial meeting.
We prefer the entrance on the east side. However, we are still not entirely sure about the room layout. What would you improve?

baeckerman83 schrieb:
We’re still not completely sure about the layout of the rooms. What would you improve? So much that it will end up completely different anyway (because the individual changes won’t fit together anymore).
First: I wouldn’t fix the design at the entrance. Most of the time you live in the house, and going in or out only takes a few moments and hardly shapes the overall experience of the house.
What you’ve drawn works well as a rough layout sketch for initial discussions. It’s not much more than that (which is not a problem at this stage). The wall thicknesses look like symbolic 10cm (4 inches) throughout, and the dimensions of the rooms and stairs are very roughly estimated. The upper floor only works with a 2m (6 ft 7 in) knee wall height; I don’t see any eaves storage spaces at least.
A typical mistake by non-professionals is to start with the visual floor distribution – a room program as a “requirements list” of rooms and square meters often feels too abstract. However, the skill to translate that into a one-and-a-half-story design is usually lacking. This is no shame and doesn’t really cause problems when talking to the architect. For them, it’s simply a hand-drawn wish list, and that’s enough.
https://www.instagram.com/11antgmxde/
https://www.linkedin.com/company/bauen-jetzt/
B
baeckerman8315 Jul 2017 17:44Yep, this should just be a wish list. I haven’t looked into wall thicknesses or exact measurements—just approximate values for now.
We would prefer the entrance on the east side, so the carport on the north side doesn’t have to be built so high and the driveway doesn’t need to be that long.
By a visual division of the floor area, I think you mean exactly that—having a list with the square meters for the rooms so it can be divided accordingly? We do have that, but we’re not entirely sure about the necessary sizes for the hallway and stairs. I believe that a quarter-turn stair requires more space than two quarter-turn stairs, but we’re not certain if that’s actually the case in the end.
So you mean something like this? As I said, these are just rough values—we will rely on the architect and construction company for the final details:
Ground floor:
WC/shower: 3 m² (32 ft²)
Utility room: 7 m² (75 ft²)
Living/dining: 37 m² (398 ft²)
Kitchen: 12 m² (129 ft²)
Hallway: 11 m² (118 ft²)
Upper floor:
Two children’s rooms: 13 m² (140 ft²) each
Office/guest room: 10 m² (108 ft²)
Master bedroom (including optional dressing area): 17 m² (183 ft²)
Bathroom: 10 m² (108 ft²)
Landing: 7 m² (75 ft²)
We would prefer the entrance on the east side, so the carport on the north side doesn’t have to be built so high and the driveway doesn’t need to be that long.
By a visual division of the floor area, I think you mean exactly that—having a list with the square meters for the rooms so it can be divided accordingly? We do have that, but we’re not entirely sure about the necessary sizes for the hallway and stairs. I believe that a quarter-turn stair requires more space than two quarter-turn stairs, but we’re not certain if that’s actually the case in the end.
So you mean something like this? As I said, these are just rough values—we will rely on the architect and construction company for the final details:
Ground floor:
WC/shower: 3 m² (32 ft²)
Utility room: 7 m² (75 ft²)
Living/dining: 37 m² (398 ft²)
Kitchen: 12 m² (129 ft²)
Hallway: 11 m² (118 ft²)
Upper floor:
Two children’s rooms: 13 m² (140 ft²) each
Office/guest room: 10 m² (108 ft²)
Master bedroom (including optional dressing area): 17 m² (183 ft²)
Bathroom: 10 m² (108 ft²)
Landing: 7 m² (75 ft²)
baeckerman83 schrieb:
By pictorial floor area distribution, I think you mean exactly that. No, I only meant the house floor plan, not the site plan including the house, driveway, etc.
baeckerman83 schrieb:
So you mean something like this, just approximate values as mentioned; we then rely on the architect and construction company: Yes, that’s what I meant. But in the first step, even without assigning rooms to the floors yet. Now you have taken this next step and can see the result: the ground floor and upper floor are each 70 sqm (about 750 sq ft), so the same size (and in both cases, hallway areas are left out, but that won’t change the balance).
Having upper and lower floors equally sized only works with the condition of having two full floors. In a one-and-a-half-story house, you will be around a ratio between 63:37 and 66:34, and with knee walls, you can adjust that a bit.
If I also add the overlooked hallways, you will need about 110 sqm (1,185 sq ft) of house footprint for two full floors, and for a one-and-a-half-story house rather more than 130 sqm (1,400 sq ft).
https://www.instagram.com/11antgmxde/
https://www.linkedin.com/company/bauen-jetzt/
B
baeckerman8315 Jul 2017 22:10Mhm, I read in another thread here:
As a rough rule for floors without sloped ceilings: floor area * 0.85 = living area
So, for a 110m² (1,184 sq ft) floor area:
110m² * 0.85 = 93.5m² (1,006 sq ft). Would that mean 23.5m² (253 sq ft) of hallway area per floor? Or am I missing something?
As a rough rule for floors without sloped ceilings: floor area * 0.85 = living area
So, for a 110m² (1,184 sq ft) floor area:
110m² * 0.85 = 93.5m² (1,006 sq ft). Would that mean 23.5m² (253 sq ft) of hallway area per floor? Or am I missing something?
A construction company that asks the client to bring a floor plan to an initial meeting, and thus indirectly requests it, will be overwhelmed by a written room program.
Expect that these services will be carried out poorly at best, and that you will always be responsible for making improvements.
Regards, Yvonne
Expect that these services will be carried out poorly at best, and that you will always be responsible for making improvements.
Regards, Yvonne