
ᐅ Single-Family Home – Urban Villa: L-Shaped or Rectangular Living Room?
Created on: 12 Jul 2017 11:06
B
baeckerman83
Hello,
we are also in the planning phase for a single-family house to be able to get a cost estimate. Now we are considering what is more practical, an L-shaped or an I-shaped living/dining room?
Development plan/restrictions
Plot size: 506
Slope: No
Floor area ratio: 0.3
Floor space index:
Building window, building line and boundary: 3 meters (10 feet) on west and east
Edge development:
Number of parking spaces: unlimited
Number of floors: 2
Roof type: hipped roof, 22°
Architectural style:
Orientation:
Maximum heights/limits:
Additional requirements: Trees in the south must remain
Owners’ requirements:
5 rooms, 2 floors (2 children's rooms, office and bedroom upstairs), double carport/garage, large living room, separate kitchen, approx. 140 m² (1,507 sq ft), downstairs WC & shower, upstairs bathroom
House design
Who created the design:
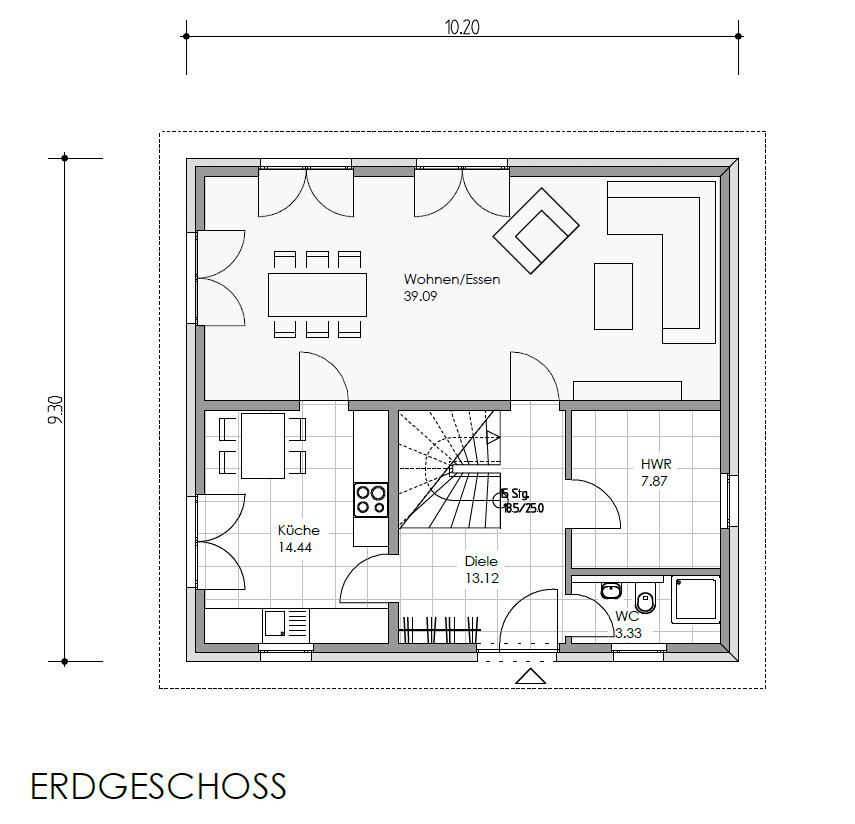
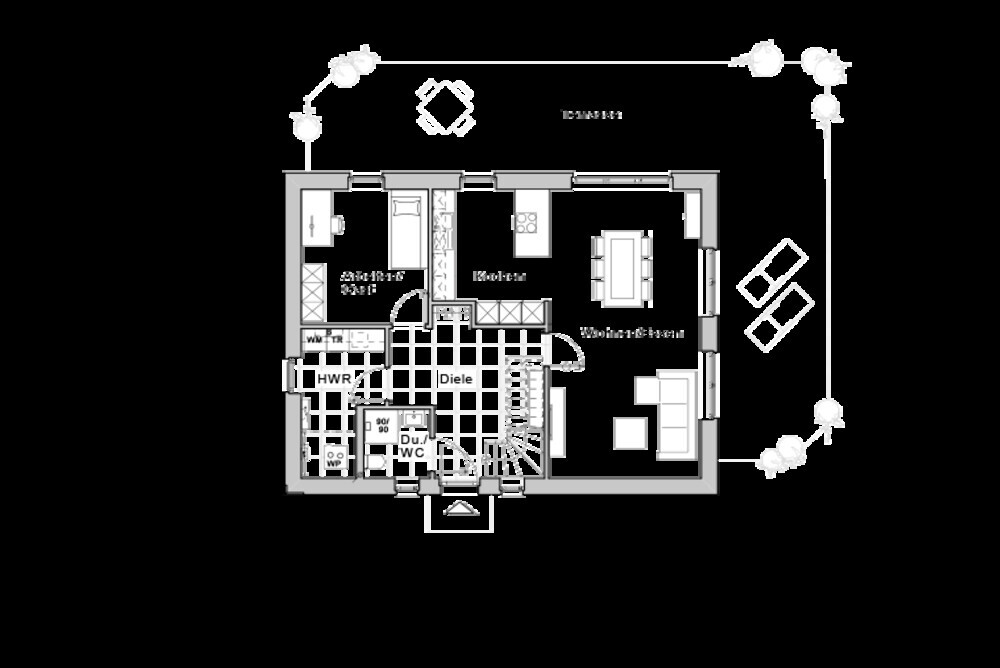
- Planner from a construction company: this is the file EG_ArchitektVonGU.PNG, where the L shape was discouraged.
- Plan from a prefabricated house supplier (unedited): EG_FBAnbieter
We considered rotating the prefabricated house plan so that the entrance is on the north side, with the carport/garage above it. The kitchen should be where "Work / Guest" is shown, with an additional door from there to the living and dining room. The terrace should be on the south side, allowing access from both the kitchen and the living room.
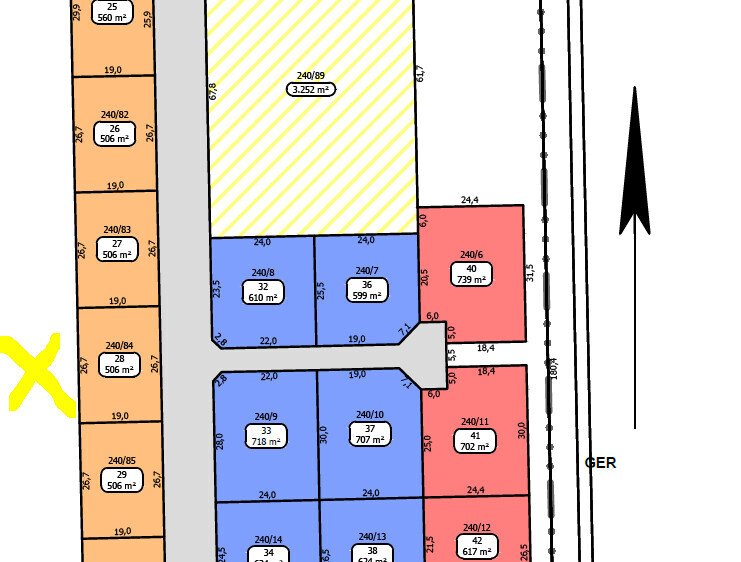
Our plot is marked with an X on the plan; the trees where the X is located must remain.
What do you think is better, L or I shape? Do you have any other ideas for us?
we are also in the planning phase for a single-family house to be able to get a cost estimate. Now we are considering what is more practical, an L-shaped or an I-shaped living/dining room?
Development plan/restrictions
Plot size: 506
Slope: No
Floor area ratio: 0.3
Floor space index:
Building window, building line and boundary: 3 meters (10 feet) on west and east
Edge development:
Number of parking spaces: unlimited
Number of floors: 2
Roof type: hipped roof, 22°
Architectural style:
Orientation:
Maximum heights/limits:
Additional requirements: Trees in the south must remain
Owners’ requirements:
5 rooms, 2 floors (2 children's rooms, office and bedroom upstairs), double carport/garage, large living room, separate kitchen, approx. 140 m² (1,507 sq ft), downstairs WC & shower, upstairs bathroom
House design
Who created the design:
- Planner from a construction company: this is the file EG_ArchitektVonGU.PNG, where the L shape was discouraged.
- Plan from a prefabricated house supplier (unedited): EG_FBAnbieter
We considered rotating the prefabricated house plan so that the entrance is on the north side, with the carport/garage above it. The kitchen should be where "Work / Guest" is shown, with an additional door from there to the living and dining room. The terrace should be on the south side, allowing access from both the kitchen and the living room.
Our plot is marked with an X on the plan; the trees where the X is located must remain.
What do you think is better, L or I shape? Do you have any other ideas for us?
B
baeckerman8312 Jul 2017 14:37ypg schrieb:
I’m missing the zoning plan with the building boundaries to estimate whether the building envelope is deep enough to rotate the house. Does it work out?
If yes, then you have a good planning approach.
I personally prefer an L-shape or at least a niche for the sofa.
However, the layout probably doesn’t affect the rough cost estimate.
Best regardsThat’s true, I also hope the price will be the same regardless of the orientation. Since we were recently advised against the L-shape, I wanted to get another opinion. Thursday and then Monday are important meetings regarding prices, and after that, we hope to make a decision.
The trees are quite tall, but they are in a row with some spacing between them. This is the row of trees parallel to Leipziger Str. in the photo.
I had indicated the building boundaries, but we are missing one picture. On the north and south sides are the boundaries with the neighbors. On the west and east sides, the distance is three meters (10 feet).

Alex85 schrieb:
You can’t just rotate plans by 90 degrees; the site access still needs to work.I can’t always rotate a house plan, but in my opinion, site access is not the reason for that. Or do you mean the entrance? I have to correct myself—I misread the plan. The gray area is the road, not the white one. So the L-shape still needs to be mirrored.
B
baeckerman8312 Jul 2017 15:25kaho674 schrieb:
I can’t always rotate a house, but in my opinion, the site development is not the reason for that. Or are you referring to the entrance?
I have to correct myself, I had read the plan incorrectly. The gray area is the street, not the white one. So the L shape still needs to be mirrored.So, the entrance should always face the street? Is having a side entrance no longer common? Is it not a good idea? Or should it be avoided because...?

baeckerman83 schrieb:
What do you think, which is better: L-shape or I-shape? What other ideas do you have for us? I find the question hard to answer overall because:
1) Both L and I shapes are possible in either floor plan example, simply by adding or removing a partition wall between the kitchen and living area,
while
2) the two floor plan examples differ significantly in other aspects – so in that sense, it’s like comparing a square to a rectangle.
From this perspective, I see it as comparing an apple shaped like an I to a pear shaped like an L...
https://www.instagram.com/11antgmxde/
https://www.linkedin.com/company/bauen-jetzt/
baeckerman83 schrieb:
So, the main entrance always facing the street? Are side entrances no longer common? Not recommended? Should it be avoided because...?These are basically personal preferences.
However, the plot is wider than it is deep and has the desirable south-facing orientation for the terrace on the side.
In my opinion, it fits very well to either a) position the house with the gable end toward the street (the narrow side facing the street) or b) place a square house with a hip roof.
For a rectangular floor plan (option a), it is helpful to have the entrance on the long side of the house so the hallway does not become too long.
I have to caution against placing the house too far to the north, so the yard does not become too narrow and the house still has a proper entrance area for residents and guests.
Costs:
Some homebuilders do not like making changes to their standard house models. They often charge a flat fee of about €3,000 to €5,000 (approx. $3,200 to $5,300), but many construction companies offer this service free of charge. I would avoid the former.
Best regards, Yvonne
Similar topics