
ᐅ Single-Family Home – Urban Villa: L-Shaped or Rectangular Living Room?
Created on: 12 Jul 2017 11:06
B
baeckerman83
Hello,
we are also in the planning phase for a single-family house to be able to get a cost estimate. Now we are considering what is more practical, an L-shaped or an I-shaped living/dining room?
Development plan/restrictions
Plot size: 506
Slope: No
Floor area ratio: 0.3
Floor space index:
Building window, building line and boundary: 3 meters (10 feet) on west and east
Edge development:
Number of parking spaces: unlimited
Number of floors: 2
Roof type: hipped roof, 22°
Architectural style:
Orientation:
Maximum heights/limits:
Additional requirements: Trees in the south must remain
Owners’ requirements:
5 rooms, 2 floors (2 children's rooms, office and bedroom upstairs), double carport/garage, large living room, separate kitchen, approx. 140 m² (1,507 sq ft), downstairs WC & shower, upstairs bathroom
House design
Who created the design:
- Planner from a construction company: this is the file EG_ArchitektVonGU.PNG, where the L shape was discouraged.
- Plan from a prefabricated house supplier (unedited): EG_FBAnbieter
We considered rotating the prefabricated house plan so that the entrance is on the north side, with the carport/garage above it. The kitchen should be where "Work / Guest" is shown, with an additional door from there to the living and dining room. The terrace should be on the south side, allowing access from both the kitchen and the living room.
Our plot is marked with an X on the plan; the trees where the X is located must remain.
What do you think is better, L or I shape? Do you have any other ideas for us?
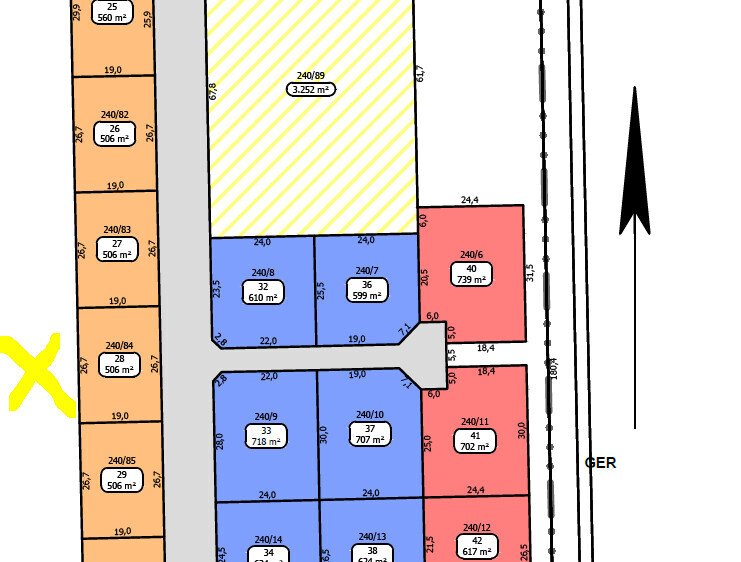
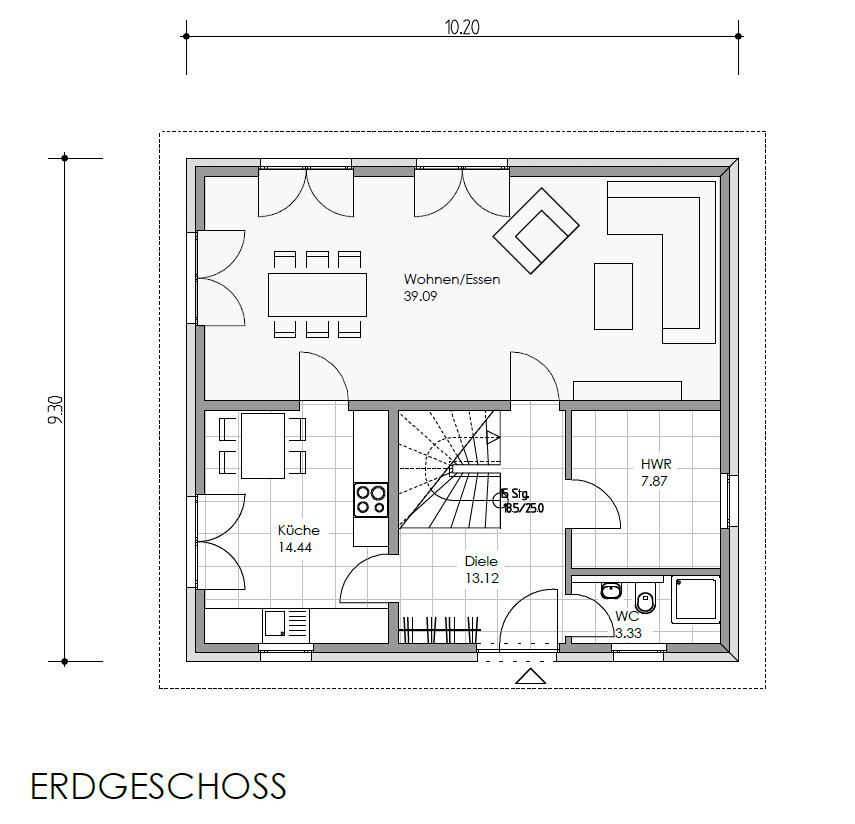
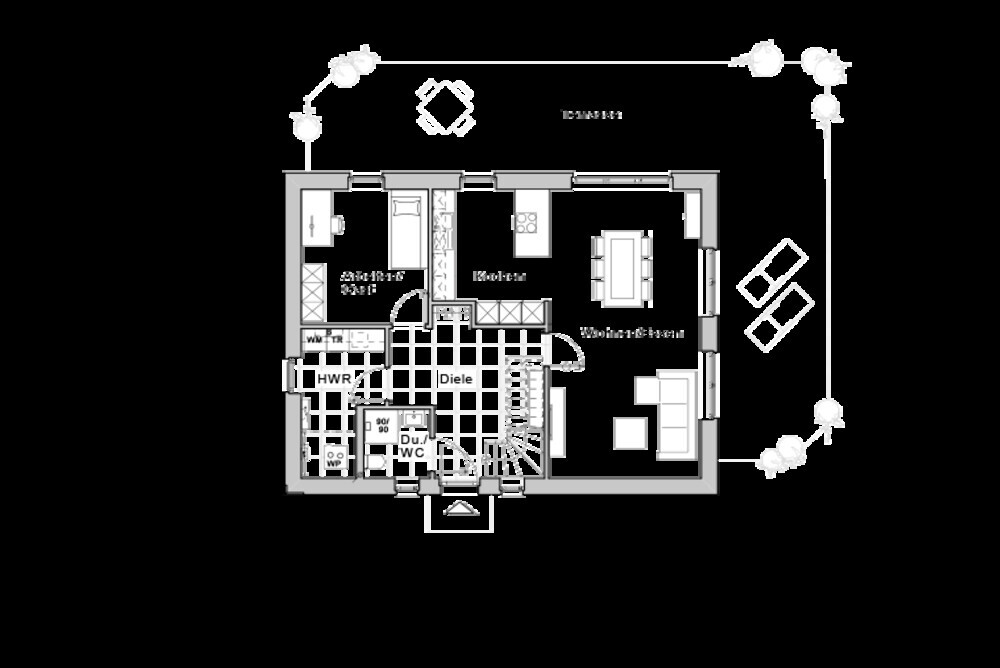
we are also in the planning phase for a single-family house to be able to get a cost estimate. Now we are considering what is more practical, an L-shaped or an I-shaped living/dining room?
Development plan/restrictions
Plot size: 506
Slope: No
Floor area ratio: 0.3
Floor space index:
Building window, building line and boundary: 3 meters (10 feet) on west and east
Edge development:
Number of parking spaces: unlimited
Number of floors: 2
Roof type: hipped roof, 22°
Architectural style:
Orientation:
Maximum heights/limits:
Additional requirements: Trees in the south must remain
Owners’ requirements:
5 rooms, 2 floors (2 children's rooms, office and bedroom upstairs), double carport/garage, large living room, separate kitchen, approx. 140 m² (1,507 sq ft), downstairs WC & shower, upstairs bathroom
House design
Who created the design:
- Planner from a construction company: this is the file EG_ArchitektVonGU.PNG, where the L shape was discouraged.
- Plan from a prefabricated house supplier (unedited): EG_FBAnbieter
We considered rotating the prefabricated house plan so that the entrance is on the north side, with the carport/garage above it. The kitchen should be where "Work / Guest" is shown, with an additional door from there to the living and dining room. The terrace should be on the south side, allowing access from both the kitchen and the living room.
Our plot is marked with an X on the plan; the trees where the X is located must remain.
What do you think is better, L or I shape? Do you have any other ideas for us?
B
baeckerman8315 Jul 2017 22:21No, they did not require a floor plan; that was my interpretation. I think 11ant is correct in saying it should serve as a basis for discussion. The email mentioned a "rough idea of the room layout (just very basic)," and I believe that is what it is now—just very basic.

baeckerman83 schrieb:
As a rough rule for floors without sloped ceilings: floor area * 0.85 = living area The factor is not linear; for the desired area, I assumed 0.80 and added (don’t forget the stairs!) around 15 m² (160 ft²) for circulation space (calculated rigorously) and allowed myself to round up the result (just over 106).
https://www.instagram.com/11antgmxde/
https://www.linkedin.com/company/bauen-jetzt/
B
baeckerman8328 Jul 2017 22:30We finally have a drawn floor plan. It is from a solid construction house provider, but we did not find it in their catalog. The terrace is planned to face south, while a double carport will be located on the north side, where the main entrance is also situated.
We would really appreciate your feedback on the floor plan. I had to trace the floor plan, which is why the staircase is drawn a bit strangely. Unfortunately, I wasn’t able to include the original.
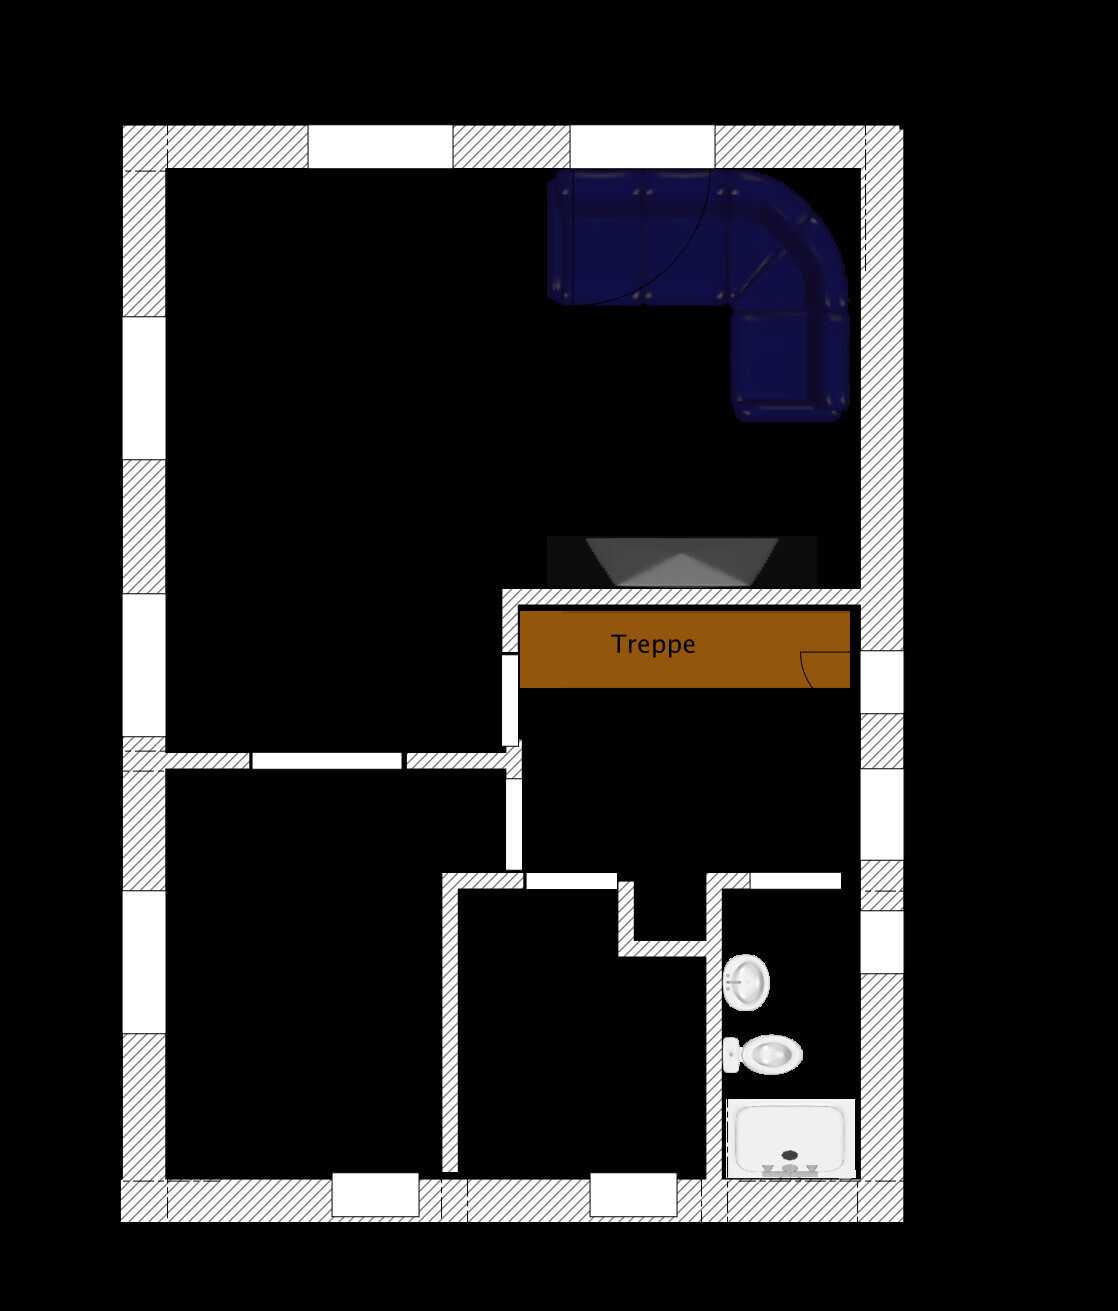
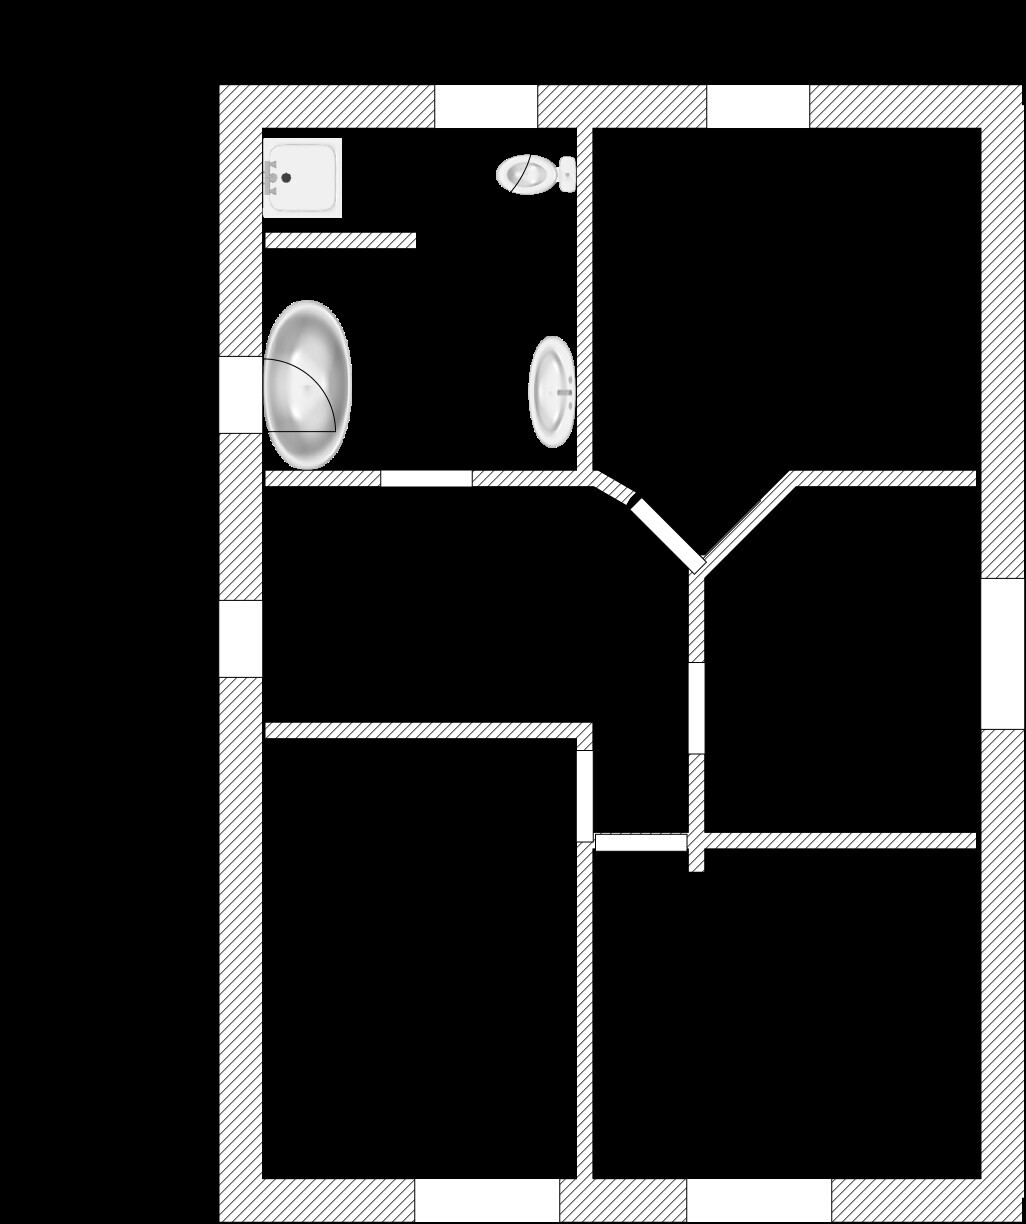
We would really appreciate your feedback on the floor plan. I had to trace the floor plan, which is why the staircase is drawn a bit strangely. Unfortunately, I wasn’t able to include the original.
baeckerman83 schrieb:
I had to trace the floor plan. That’s why the staircase is drawn so oddly. Everything is drawn so oddly there. A photo taken with a phone would probably be clearer.
https://www.instagram.com/11antgmxde/
https://www.linkedin.com/company/bauen-jetzt/
B
baeckerman8329 Jul 2017 19:08Here is another try, this time with a photo. The red lines are exactly as shown on the plan. There is nothing else. North is to the right.
The terrace is planned on the south side, and a double carport on the north side.
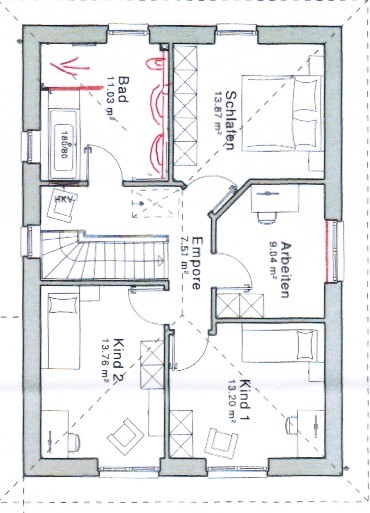
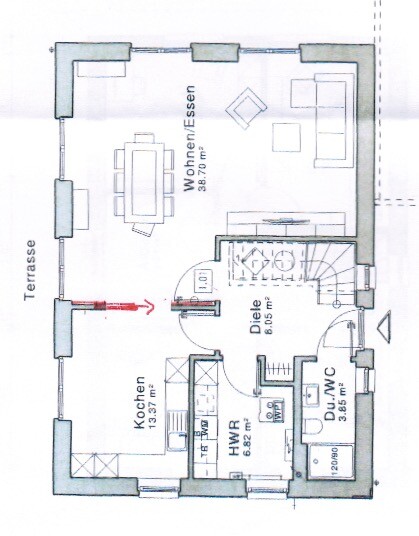
The terrace is planned on the south side, and a double carport on the north side.
Similar topics