
ᐅ Floor plan of a single-family house with a double garage and a terrace
Created on: 31 Oct 2013 10:04
S
Schwupp
Hello everyone,
I’m new to the forum and would like to share the first floor plan of my planned single-family house.
I’ve just received the initial draft from my architect. It turned out that the house is somewhat undersized.
The architect will now increase the exterior dimensions by about 2 meters (6.5 feet) in length so that the rooms are not too small.
My question to you:
What do you think of the room layout?
Does the terrace above the garage seem too large, or is it acceptable as it is?
I’m looking forward to your feedback.
Best regards,
Andre
---------------------
Hello Andre,
Since you’ve posted your drafts here for discussion, I took the liberty of uploading them in a way that makes it easy for users to share their ideas or suggestions for improvement. Screenshots are not ideal, even though they’re simple.
If you want your floor plans removed again, just let me know.
Best regards,
Bauexperte
I’m new to the forum and would like to share the first floor plan of my planned single-family house.
I’ve just received the initial draft from my architect. It turned out that the house is somewhat undersized.
The architect will now increase the exterior dimensions by about 2 meters (6.5 feet) in length so that the rooms are not too small.
My question to you:
What do you think of the room layout?
Does the terrace above the garage seem too large, or is it acceptable as it is?
I’m looking forward to your feedback.
Best regards,
Andre
---------------------
Hello Andre,
Since you’ve posted your drafts here for discussion, I took the liberty of uploading them in a way that makes it easy for users to share their ideas or suggestions for improvement. Screenshots are not ideal, even though they’re simple.
If you want your floor plans removed again, just let me know.
Best regards,
Bauexperte

Hi,
I think the terrace is not important at all for now.
What really matters is the house. Unfortunately, I find it quite uncomfortable. That long hallway to the living room and then that corner of the living room — it all looks awkward. The main area with the living room, dining, and kitchen feels narrow and the overall sense of space is lost. The kitchen feels like it’s right at the entrance — it seems like you’re standing among pots and pans with your jackets and coats.
If you can easily add 2 meters (6.6 feet) to the house, money doesn’t seem to be an issue?
Honestly, I can immediately find much better floor plans for you. Especially if the footprint is small, I would try to keep the rooms spacious. Here’s my personal favorite for a small house (128m² (1,378 sq ft)) from a rather well-known builder, just as a suggestion. You can find countless more online. As long as you don’t have specific wishes, conditions, or planning permissions to consider, you have a free choice.


Maybe you want to browse through catalogs first because, in my opinion, this floor plan doesn’t even invite much discussion.
Good luck!
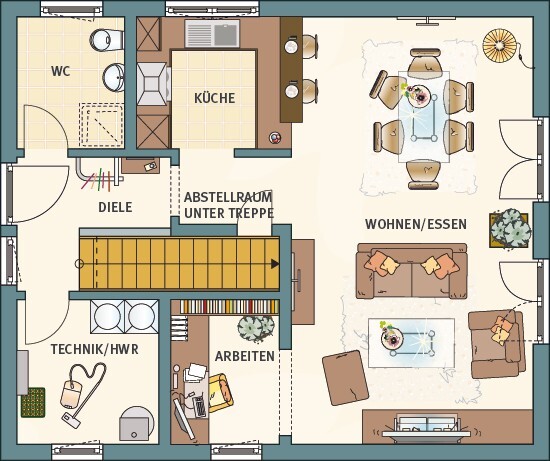
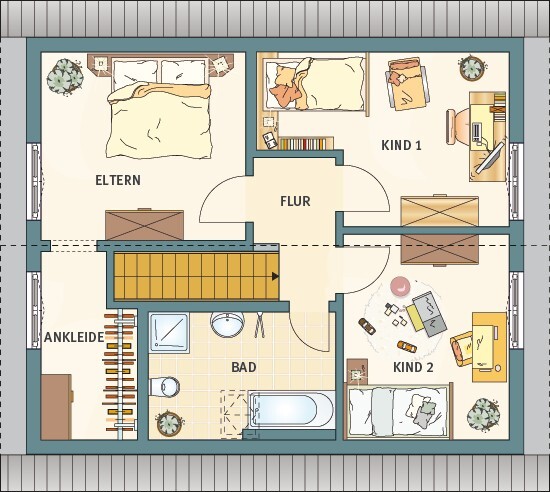
I think the terrace is not important at all for now.
What really matters is the house. Unfortunately, I find it quite uncomfortable. That long hallway to the living room and then that corner of the living room — it all looks awkward. The main area with the living room, dining, and kitchen feels narrow and the overall sense of space is lost. The kitchen feels like it’s right at the entrance — it seems like you’re standing among pots and pans with your jackets and coats.
If you can easily add 2 meters (6.6 feet) to the house, money doesn’t seem to be an issue?
Honestly, I can immediately find much better floor plans for you. Especially if the footprint is small, I would try to keep the rooms spacious. Here’s my personal favorite for a small house (128m² (1,378 sq ft)) from a rather well-known builder, just as a suggestion. You can find countless more online. As long as you don’t have specific wishes, conditions, or planning permissions to consider, you have a free choice.
Maybe you want to browse through catalogs first because, in my opinion, this floor plan doesn’t even invite much discussion.
Good luck!
The house should be 2 meters (6.5 feet) wider or longer? That would result in a completely different floor plan, wouldn’t it, or am I wrong?
I don’t think the floor plan is that bad as it is: of course, the guest room and the children’s room are too narrow, and the wall between the living room and kitchen makes the kitchen small and creates an unnecessary traffic flow. The kitchen would also be too small in terms of furnishing: hardly any cabinets, little work surface. I find the cloakroom very small for 4 people (even for 3 😉). On the south side, there are too few windows for my taste with just that one. Upstairs, the space used for the wardrobe in the bedroom could be assigned to the walk-in closet: the bedroom would still be large enough, and the walk-in closet would have plenty of storage space. I’m also not happy with the bathroom layout: the bathtub deserves a cozier place further back. The shower is also in the way and could be moved to the bathtub area.
Despite all these small details, I think they can be fixed if you play around a bit with the exterior walls on the southwest side 🙂
I would be interested to see the elevations.
Regarding the terrace: some variation with the proposed "L" shape would be positive.
But this is just the first draft, the architect will sort it out 🙂
I don’t think the floor plan is that bad as it is: of course, the guest room and the children’s room are too narrow, and the wall between the living room and kitchen makes the kitchen small and creates an unnecessary traffic flow. The kitchen would also be too small in terms of furnishing: hardly any cabinets, little work surface. I find the cloakroom very small for 4 people (even for 3 😉). On the south side, there are too few windows for my taste with just that one. Upstairs, the space used for the wardrobe in the bedroom could be assigned to the walk-in closet: the bedroom would still be large enough, and the walk-in closet would have plenty of storage space. I’m also not happy with the bathroom layout: the bathtub deserves a cozier place further back. The shower is also in the way and could be moved to the bathtub area.
Despite all these small details, I think they can be fixed if you play around a bit with the exterior walls on the southwest side 🙂
I would be interested to see the elevations.
Regarding the terrace: some variation with the proposed "L" shape would be positive.
But this is just the first draft, the architect will sort it out 🙂
I already like it better this way. The only thing I’m still concerned about is the bathroom in the attic. The passage between the bathtub and the sink looks very narrow. Try laying out the bathroom and its furnishings at full scale on the floor to see if you have enough space to move through comfortably.
Similar topics