
Hello house building community,
we are planning to build a house in the Bauhaus style and have received a design from the architect that we would like you to review carefully and critically, as we have very mixed opinions.
Since our plot is only 16m (52 feet) wide, the house must have a rectangular shape. It seems not so easy to create a proper floor plan here, right...?
What do you think of this floor plan? Has anything been overlooked or are there any mistakes?
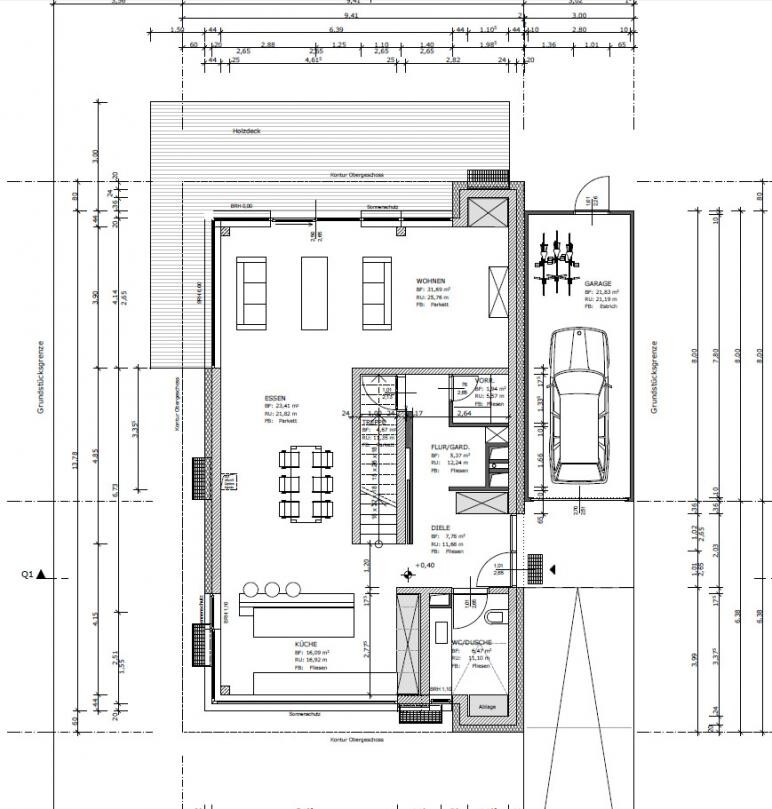
Ground floor:

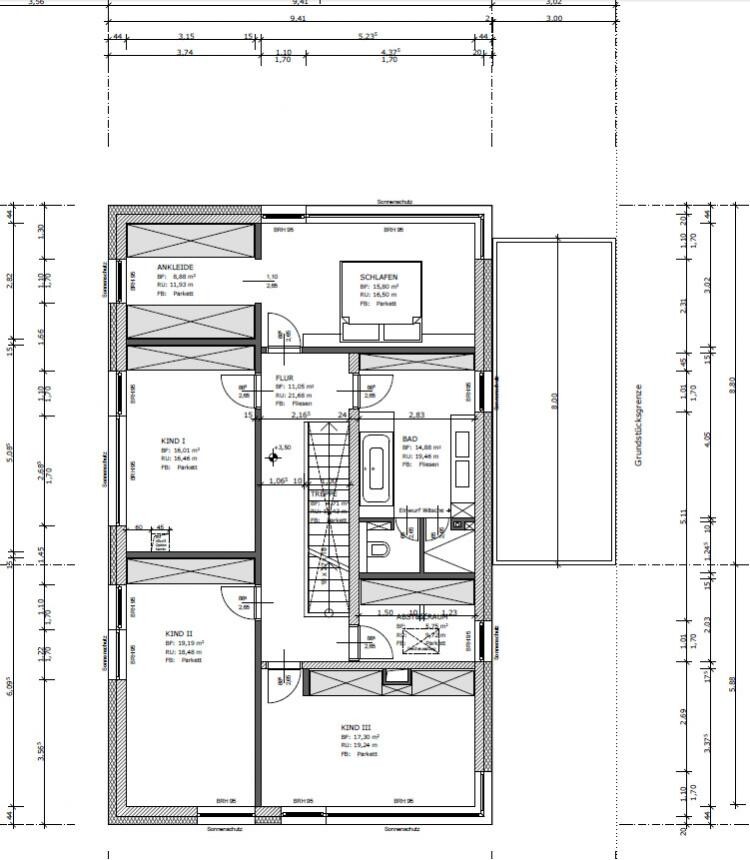
Upper floor:

We look forward to your opinions and can handle all feedback!
we are planning to build a house in the Bauhaus style and have received a design from the architect that we would like you to review carefully and critically, as we have very mixed opinions.
Since our plot is only 16m (52 feet) wide, the house must have a rectangular shape. It seems not so easy to create a proper floor plan here, right...?
What do you think of this floor plan? Has anything been overlooked or are there any mistakes?
Ground floor:
Upper floor:
We look forward to your opinions and can handle all feedback!
What is located to the northwest of the plot or around the plot? I think there are too few floor-to-ceiling windows, I would possibly plan large corner windows in the southwest and west and place the living room there. But is there a terrible view? How much land is available there? Possibly a kitchen with a hallway and a garden view to the east...
What’s lying around the house—I’m now referring to the rooms in the floor plan: To the living room side
(which corresponds roughly to north) there is a garden/lawn area of about 20m (65 feet) by 16m (52 feet) plot width. On the left and right sides
(west and east) our neighbors’ single-family houses are located according to the legal setback rule (3 meters (10 feet)).
To the south (kitchen) it leads to the street!
What do you mean, ypg, by positioning the kitchen on the east side with a hallway and a view of the garden?
I can’t quite picture it. Could you maybe draw a small sketch!?
(which corresponds roughly to north) there is a garden/lawn area of about 20m (65 feet) by 16m (52 feet) plot width. On the left and right sides
(west and east) our neighbors’ single-family houses are located according to the legal setback rule (3 meters (10 feet)).
To the south (kitchen) it leads to the street!
What do you mean, ypg, by positioning the kitchen on the east side with a hallway and a view of the garden?
I can’t quite picture it. Could you maybe draw a small sketch!?
I posted a long message the day before yesterday... where did it go?
Suggestion: Driveway and access on the left, with windows facing southeast and southwest, possibly mirrored windows at the front. Living room at the front. Kitchen opens to the terrace on the east, so mirror the floor plan along both center lines. 🙂
Suggestion: Driveway and access on the left, with windows facing southeast and southwest, possibly mirrored windows at the front. Living room at the front. Kitchen opens to the terrace on the east, so mirror the floor plan along both center lines. 🙂
Hello ypg, so you would prefer to position the living room facing the street (towards the south) with large windows. The idea of having the kitchen and dining area overlooking the garden is actually not a bad one, since you probably spend more time in that area than in the living room (although, of course, this varies for everyone).
However, flipping the floor plan probably doesn’t make much sense, as the afternoon sun comes from the southwest and would no longer shine onto the terrace and kitchen...
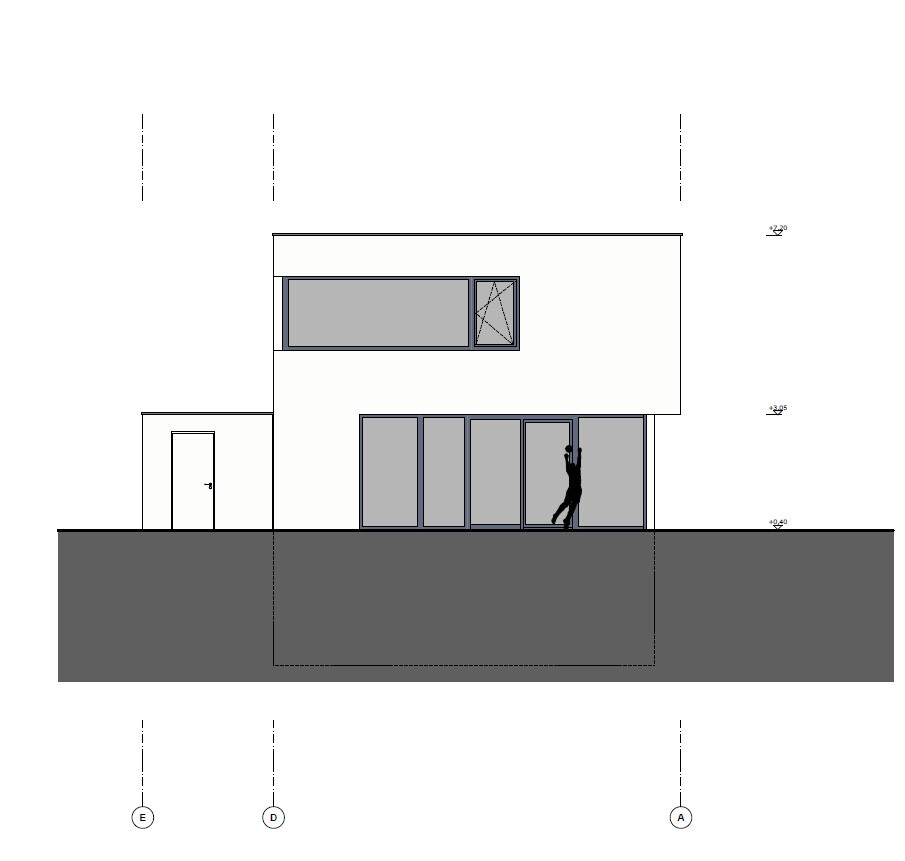
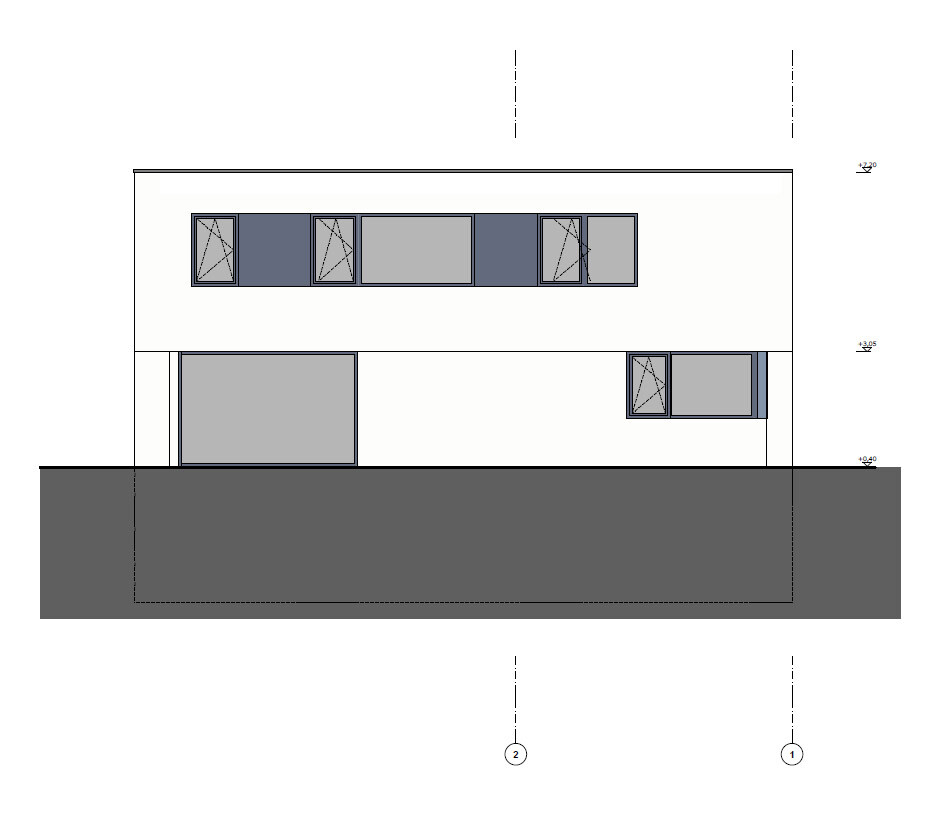
So far, large windows up to the ceiling height of 2.65m (8 ft 8 in) are planned, with a sill height of 0.95m (3 ft 1 in).
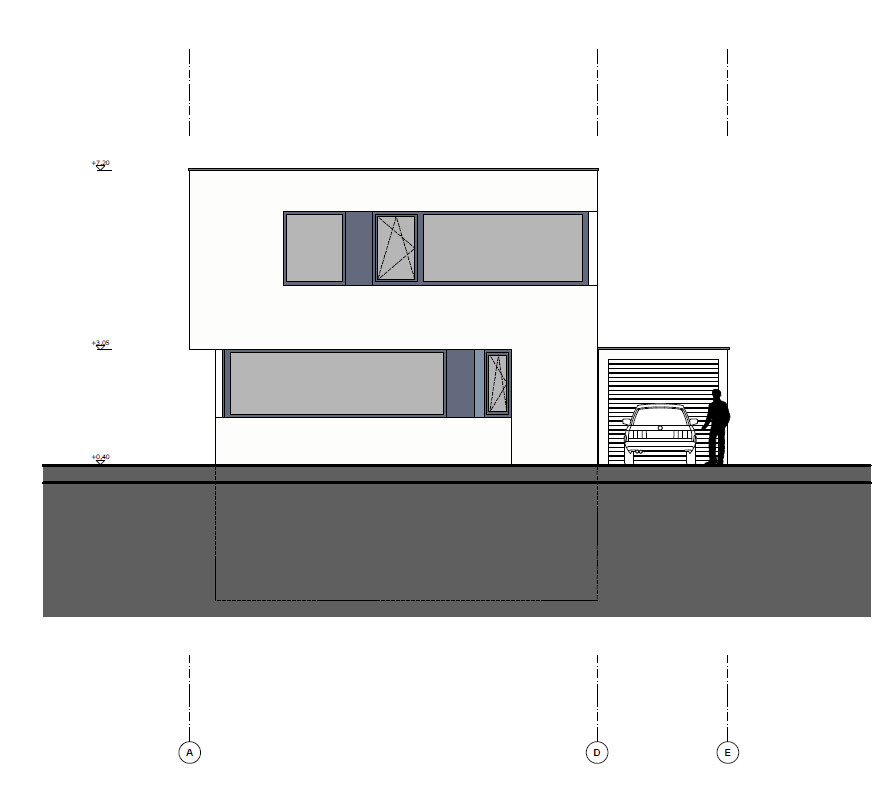
However, flipping the floor plan probably doesn’t make much sense, as the afternoon sun comes from the southwest and would no longer shine onto the terrace and kitchen...
So far, large windows up to the ceiling height of 2.65m (8 ft 8 in) are planned, with a sill height of 0.95m (3 ft 1 in).
Similar topics