
Hello to the community,
Since we plan to build a house in the near future (we already have the plot), we joined this community to gather ideas, advice, and tips related to home construction and, when the time comes, to share our own experiences as well.
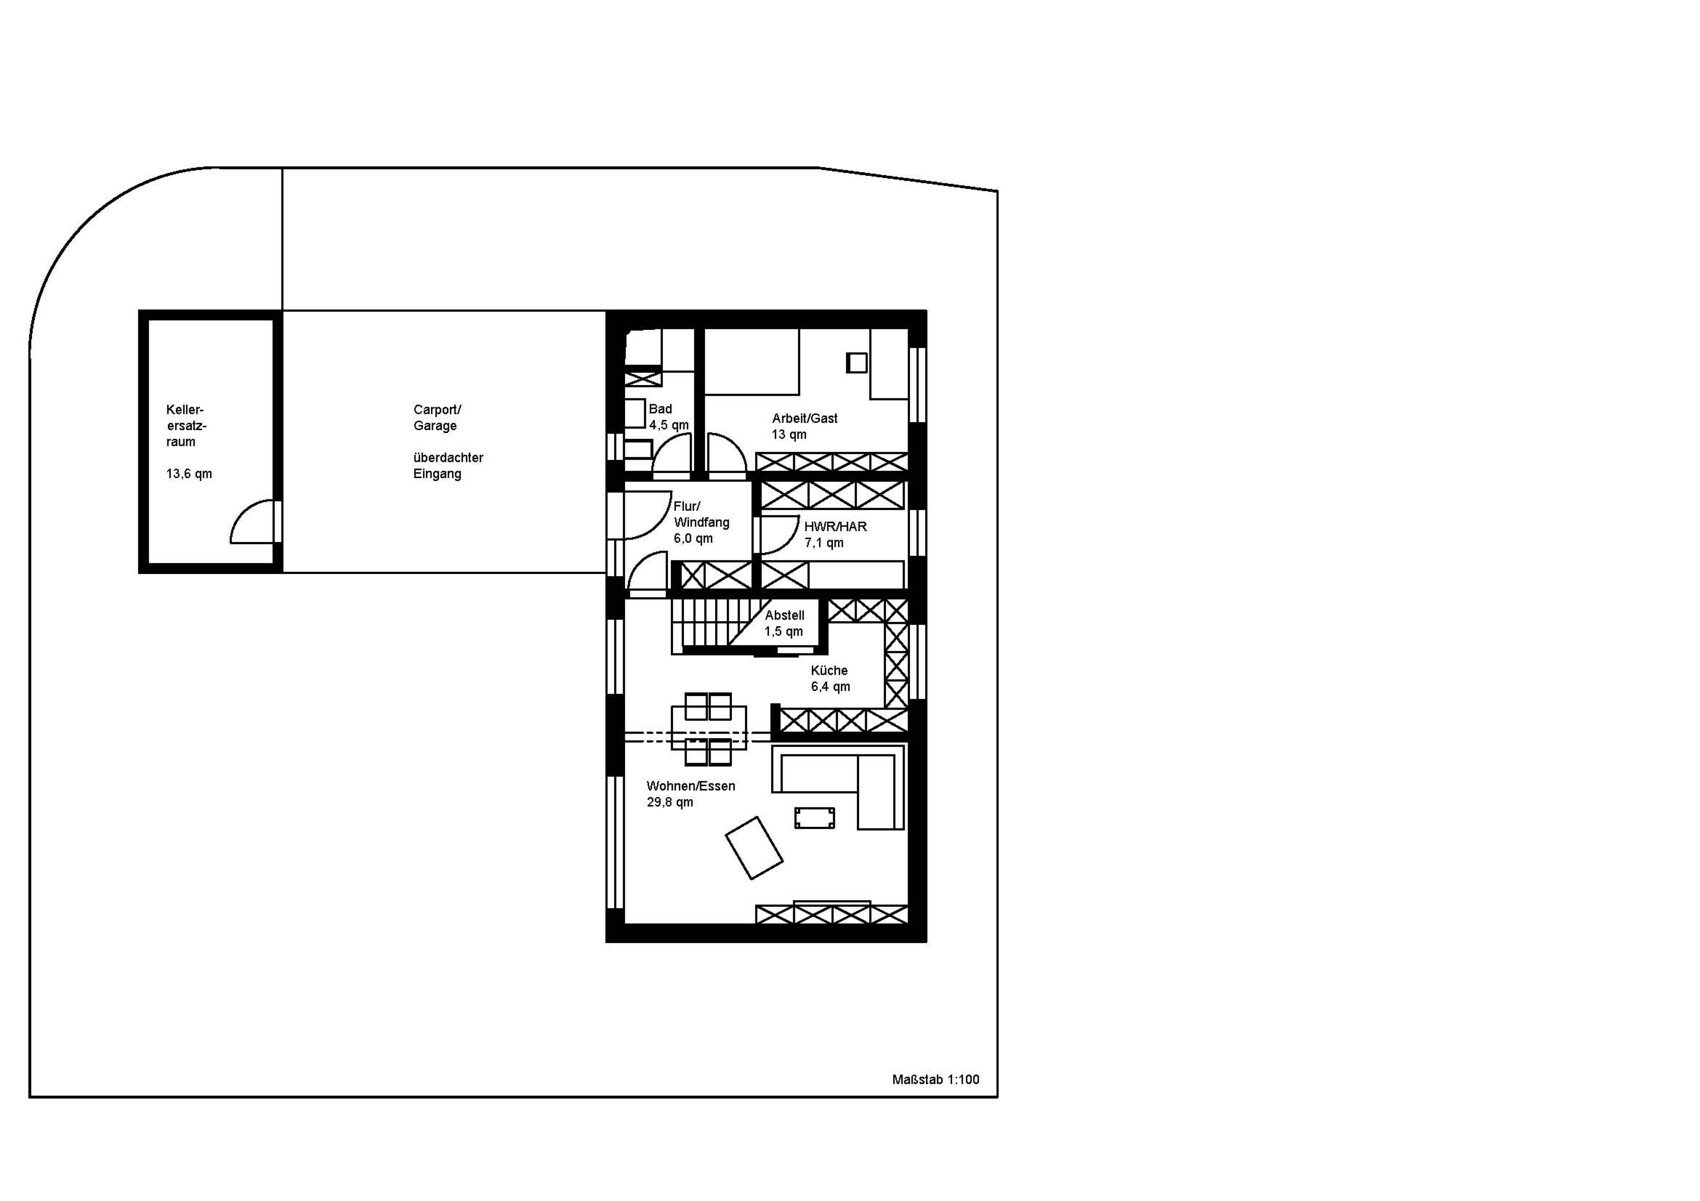
Currently, we are working on developing the right floor plan. Our plot is almost square, with an area of 390 square meters (4200 square feet). To the north, the property borders the access road; on the east side, there is a municipal parking lot; to the south, there is an existing single-family house. On the west side, there is a private road that provides access to the single-family house to the south. Otherwise, to the west, there is a small, similarly sized plot as ours, which is undeveloped and will remain so. Accordingly, our idea is to build a narrow house along the east side of the plot that opens toward the west (more precisely, west-southwest).
The house will be a two-story flat-roof building.
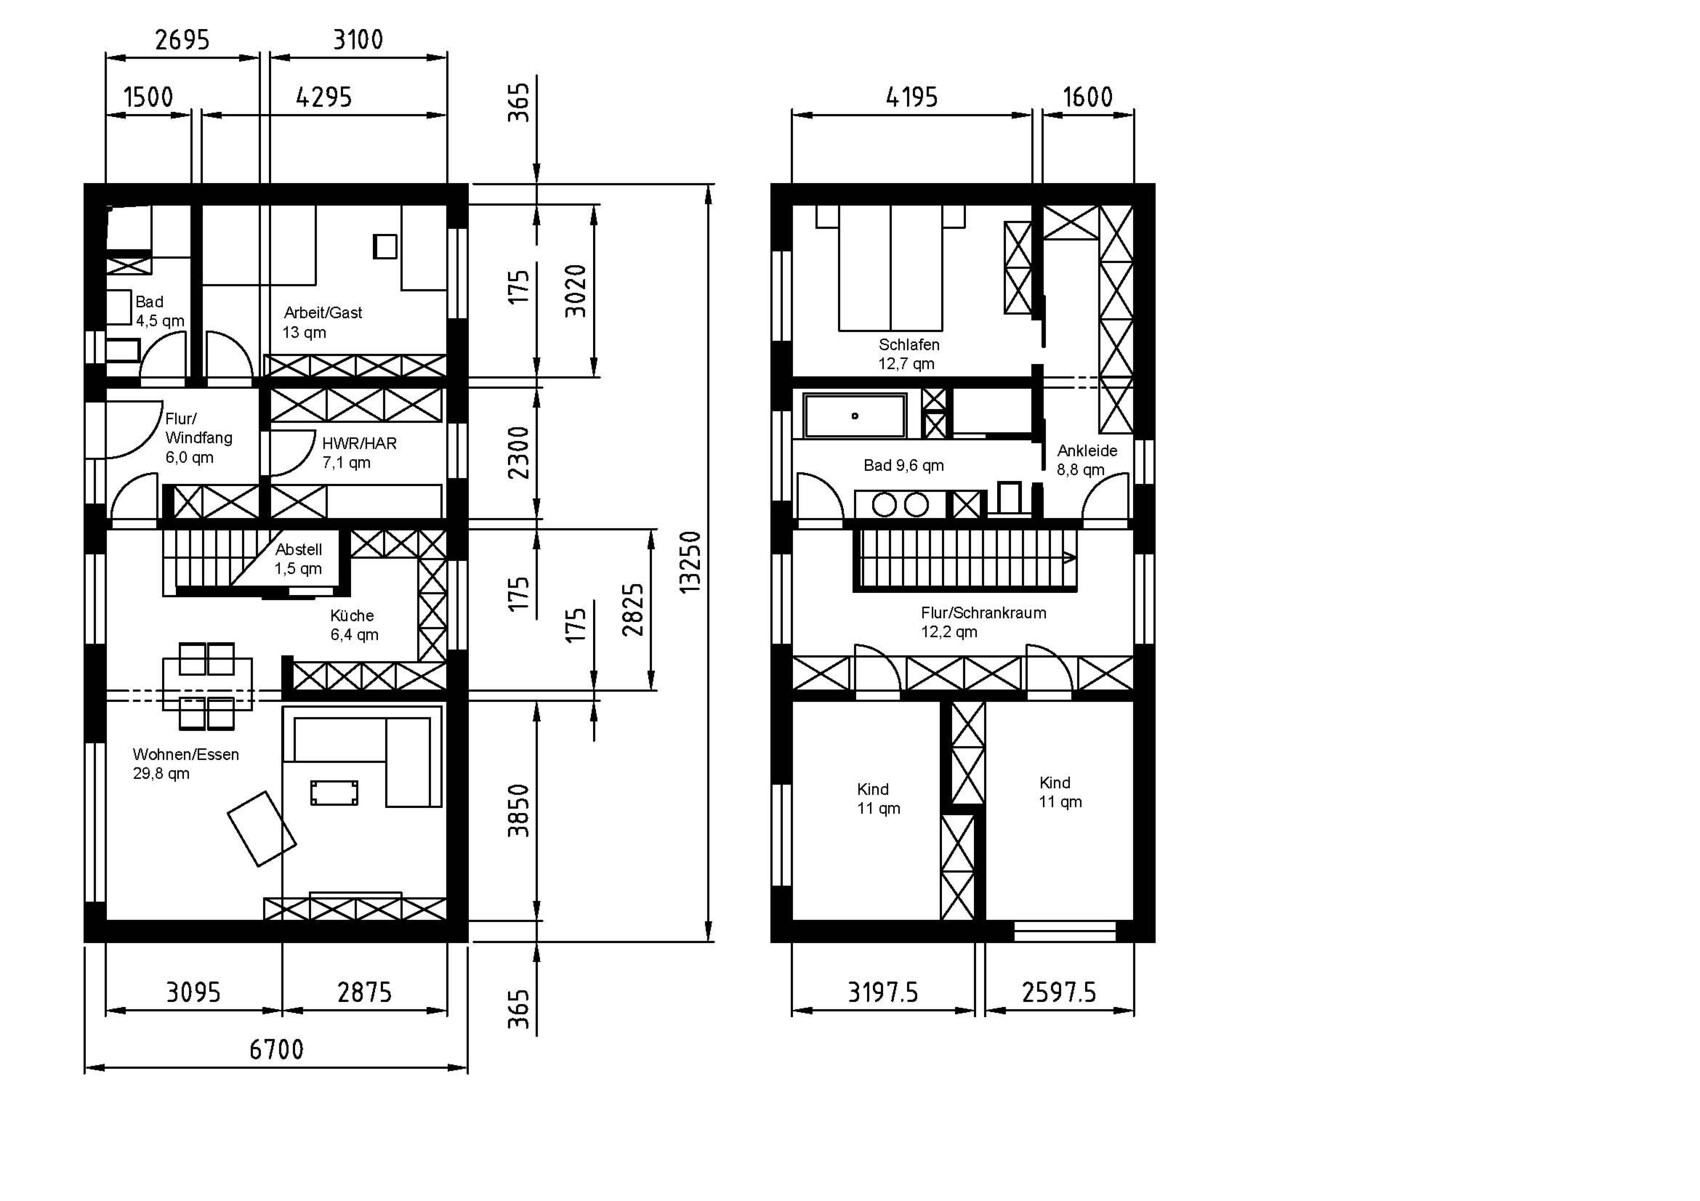
Attached is our first draft of the design as we imagine it. We look forward to your opinions and constructive criticism. Thank you very much in advance.
Since we plan to build a house in the near future (we already have the plot), we joined this community to gather ideas, advice, and tips related to home construction and, when the time comes, to share our own experiences as well.
Currently, we are working on developing the right floor plan. Our plot is almost square, with an area of 390 square meters (4200 square feet). To the north, the property borders the access road; on the east side, there is a municipal parking lot; to the south, there is an existing single-family house. On the west side, there is a private road that provides access to the single-family house to the south. Otherwise, to the west, there is a small, similarly sized plot as ours, which is undeveloped and will remain so. Accordingly, our idea is to build a narrow house along the east side of the plot that opens toward the west (more precisely, west-southwest).
The house will be a two-story flat-roof building.
Attached is our first draft of the design as we imagine it. We look forward to your opinions and constructive criticism. Thank you very much in advance.
C
Clairiana18 May 2014 18:37Hello to Saxony,
I’m not an expert :-) but I wanted to say that I find your floor plan small but well-designed 🙂 Above all, it includes storage areas, which I really like. The two children’s rooms are the same size, and there is some distance between the bedroom and the children’s rooms for privacy, which is very nice. From which direction is the garage accessed? From the north? Then everything would be perfect, and you would also have a lovely terrace. I would possibly consider adding a connection between the utility room and the kitchen, although this would mean losing some storage space in that area. It’s a matter of weighing pros and cons. But it could also be frustrating later if you always have to go around the corner to get supplies from the utility room. Overall, I think the design is excellent and already very professionally planned.
Best regards!
I’m not an expert :-) but I wanted to say that I find your floor plan small but well-designed 🙂 Above all, it includes storage areas, which I really like. The two children’s rooms are the same size, and there is some distance between the bedroom and the children’s rooms for privacy, which is very nice. From which direction is the garage accessed? From the north? Then everything would be perfect, and you would also have a lovely terrace. I would possibly consider adding a connection between the utility room and the kitchen, although this would mean losing some storage space in that area. It’s a matter of weighing pros and cons. But it could also be frustrating later if you always have to go around the corner to get supplies from the utility room. Overall, I think the design is excellent and already very professionally planned.
Best regards!
Hello,
Overall, I also find the design quite nice. However, I noticed 2-3 points:
• Utility room for building services and laundry? This might become too tight.
• The restroom on the ground floor conflicts with the door. This needs to be resolved differently.
• No window in the living room? Not even a skylight or something similar? I imagine it would feel quite gloomy, even though you can look outside from the dining area... Somehow, I think a south-facing window is missing here.
• The walk-in closet/wardrobes are rather dark. Perhaps consider adding a window on the north side?
Good luck milkie
Overall, I also find the design quite nice. However, I noticed 2-3 points:
• Utility room for building services and laundry? This might become too tight.
• The restroom on the ground floor conflicts with the door. This needs to be resolved differently.
• No window in the living room? Not even a skylight or something similar? I imagine it would feel quite gloomy, even though you can look outside from the dining area... Somehow, I think a south-facing window is missing here.
• The walk-in closet/wardrobes are rather dark. Perhaps consider adding a window on the north side?
Good luck milkie
Hello Milkie,
Thank you for your suggestions.
- The utility room is intended for both purposes. The wall to the guest room was originally further north, so the bathroom and guest room were smaller, making the hallway and utility room larger. We then shifted it so that the walls on the ground floor and upper floor align exactly, which simplifies the structural design. If the structural calculations show that moving it is possible, we will certainly do so to allow for a larger utility room.
- The clash in the bathroom is not too bad yet; we could swap the sink and toilet. Also, the bathroom layout is not completely to scale 🙂
- Unfortunately, windows on the south side at ground floor level are not possible because the neighbor’s garage is located just 3 meters (10 feet) away. That wouldn’t really offer a nice view. However, the windows on the west side will be 2 meters (6.5 feet) high and 4 meters (13 feet) wide, which should bring quite a lot of light into the room.
- Adding a window facing north in the walk-in closet is a good idea.
Best regards,
Thomas
Thank you for your suggestions.
- The utility room is intended for both purposes. The wall to the guest room was originally further north, so the bathroom and guest room were smaller, making the hallway and utility room larger. We then shifted it so that the walls on the ground floor and upper floor align exactly, which simplifies the structural design. If the structural calculations show that moving it is possible, we will certainly do so to allow for a larger utility room.
- The clash in the bathroom is not too bad yet; we could swap the sink and toilet. Also, the bathroom layout is not completely to scale 🙂
- Unfortunately, windows on the south side at ground floor level are not possible because the neighbor’s garage is located just 3 meters (10 feet) away. That wouldn’t really offer a nice view. However, the windows on the west side will be 2 meters (6.5 feet) high and 4 meters (13 feet) wide, which should bring quite a lot of light into the room.
- Adding a window facing north in the walk-in closet is a good idea.
Best regards,
Thomas
Similar topics