
Hello to the community,
Since we plan to build a house in the near future (we already have the plot), we joined this community to gather ideas, advice, and tips related to home construction and, when the time comes, to share our own experiences as well.
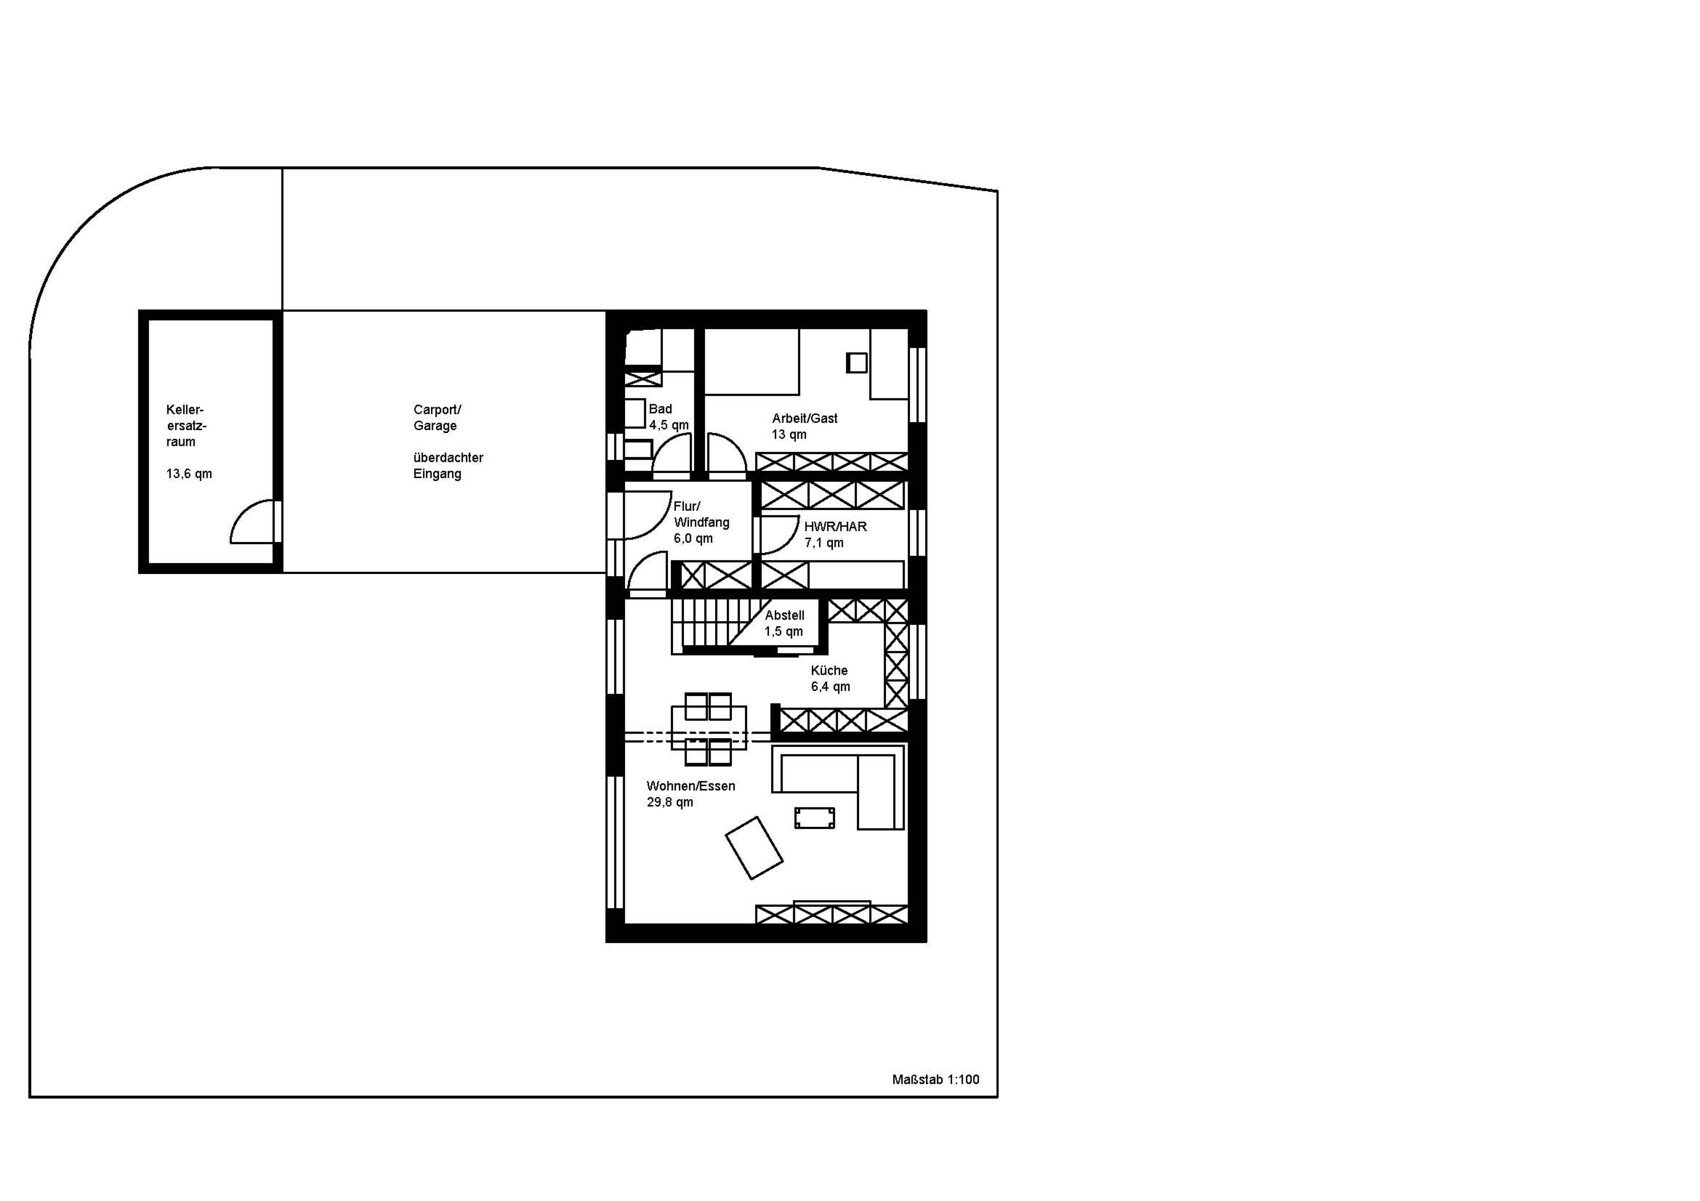
Currently, we are working on developing the right floor plan. Our plot is almost square, with an area of 390 square meters (4200 square feet). To the north, the property borders the access road; on the east side, there is a municipal parking lot; to the south, there is an existing single-family house. On the west side, there is a private road that provides access to the single-family house to the south. Otherwise, to the west, there is a small, similarly sized plot as ours, which is undeveloped and will remain so. Accordingly, our idea is to build a narrow house along the east side of the plot that opens toward the west (more precisely, west-southwest).
The house will be a two-story flat-roof building.
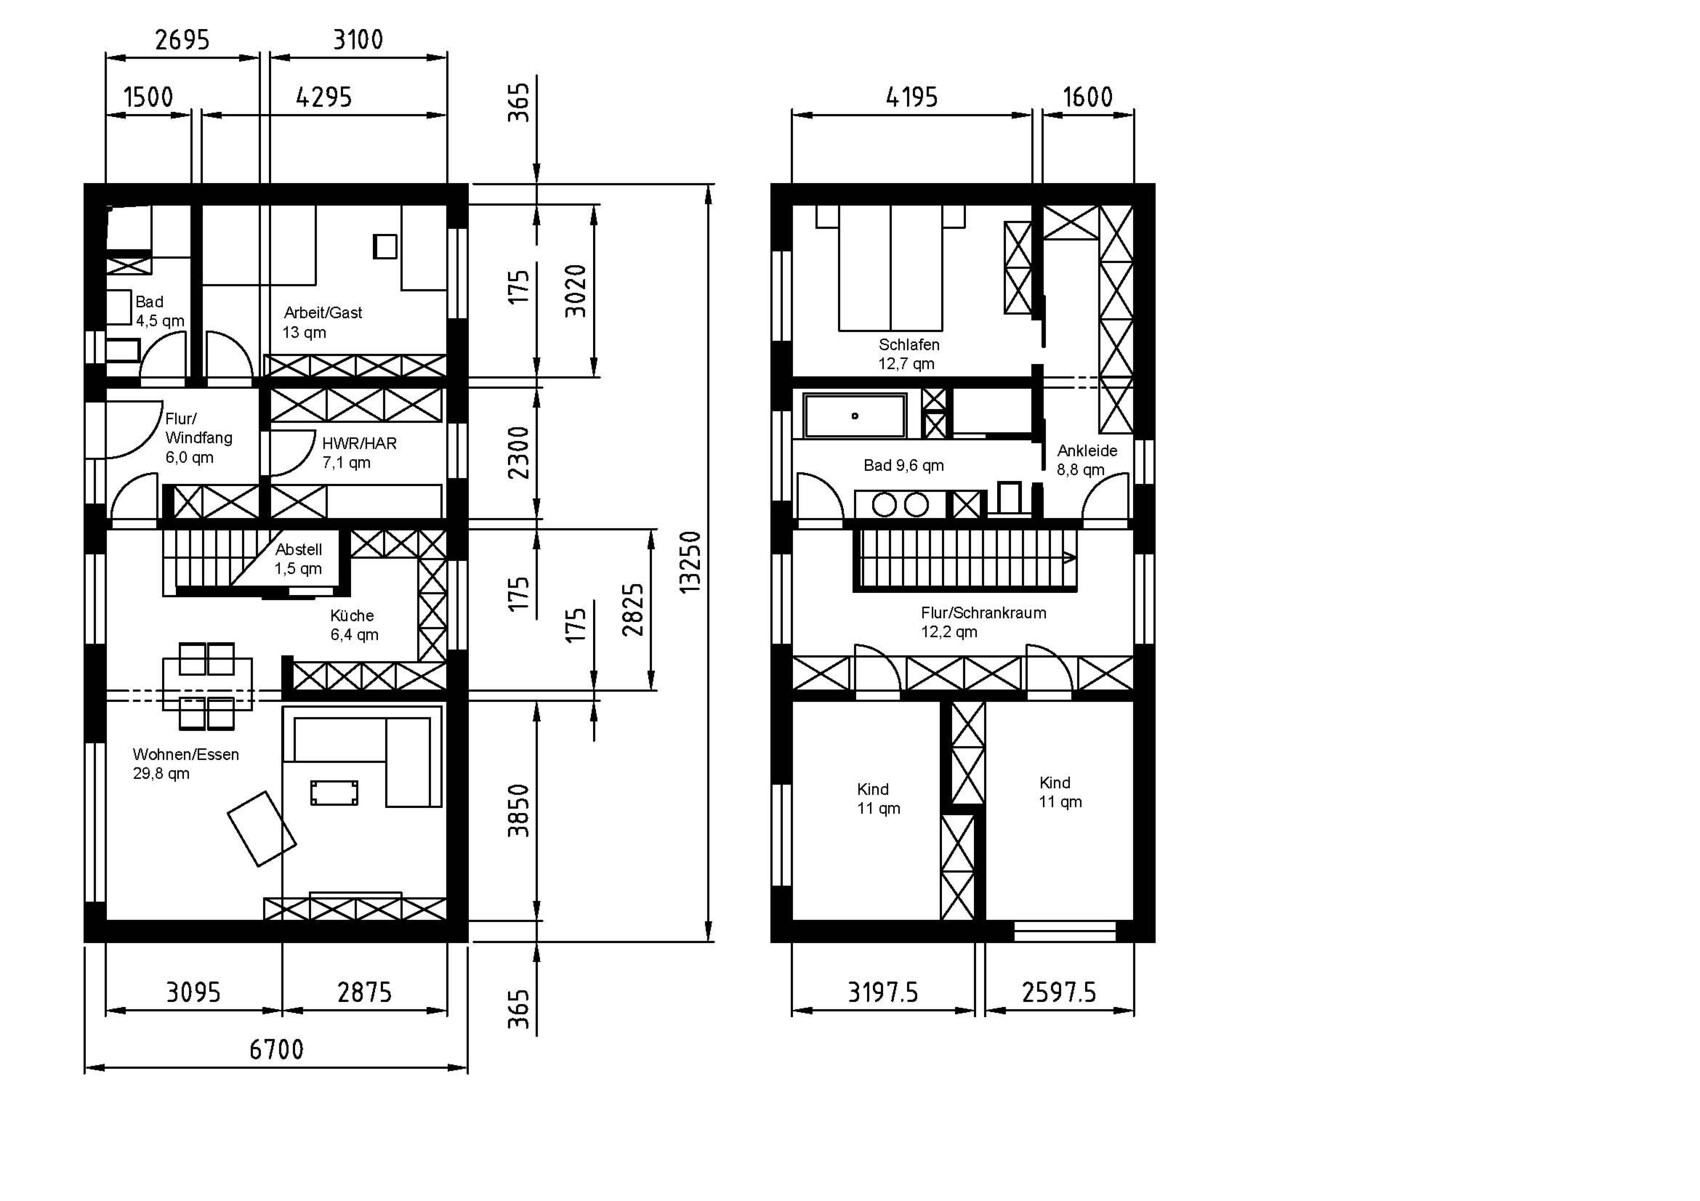
Attached is our first draft of the design as we imagine it. We look forward to your opinions and constructive criticism. Thank you very much in advance.
Since we plan to build a house in the near future (we already have the plot), we joined this community to gather ideas, advice, and tips related to home construction and, when the time comes, to share our own experiences as well.
Currently, we are working on developing the right floor plan. Our plot is almost square, with an area of 390 square meters (4200 square feet). To the north, the property borders the access road; on the east side, there is a municipal parking lot; to the south, there is an existing single-family house. On the west side, there is a private road that provides access to the single-family house to the south. Otherwise, to the west, there is a small, similarly sized plot as ours, which is undeveloped and will remain so. Accordingly, our idea is to build a narrow house along the east side of the plot that opens toward the west (more precisely, west-southwest).
The house will be a two-story flat-roof building.
Attached is our first draft of the design as we imagine it. We look forward to your opinions and constructive criticism. Thank you very much in advance.
W
Wanderdüne19 May 2014 20:15Jaydee schrieb:
My statement referred only to the claim that 2.40 m (7 ft 10 in) is too narrow. Which, in my opinion, it is not.Almost quoted correctly, but it’s not 2.4 m (7 ft 10 in), it’s 2.3 m (7 ft 7 in), and that’s the rough construction measurement. And who would actually dare to position a toilet so tightly opposite the (built-in?) shower as a sort of airlock at the entrance?
In my opinion, you are also clinging too much to the design and the exterior shape of the building, but there are still too many planning issues to resolve.
WD
B
Bauexperte18 Jun 2014 10:42Hello,
First of all, the language of the internet is informal ;-)
Single-family house, as a KfW 70 efficiency house: approx. €215,000
Basement replacement room: approx. €17,000–18,000 (uninsulated)
Carport/entrance canopy 6.00 m x 6.00 m (19.7 ft x 19.7 ft) (I have to guess as no dimensions were provided): approx. €9,000–10,000
Additional construction costs: €35,000
Painting work included in general contractor scope: €10,000
Floor coverings included in general contractor scope: €10,000
Exterior landscaping included in general contractor scope: €10,000
Reserve for extras: €10,000
A rough investment estimate excluding the land is around €318,000 plus special requests such as walk-in showers or sliding doors, etc.
Best regards, Bauexperte
First of all, the language of the internet is informal ;-)
mauth schrieb:I’ll give it a try...
We are planning a single-layer 36.5cm (14.5 inches) masonry wall without external thermal insulation composite system (ETICS), no basement, flat roof, gas condensing boiler with solar support, underfloor heating, simple to medium sanitary standards, similarly simple to medium electrical equipment, windows initially planned with triple glazing and PVC frames.
Since you have a good reputation here regarding cost estimates, I would like to ask if you could take a quick look at our design and give a rough estimate. The build location is in Saxony, Erzgebirgskreis...
Single-family house, as a KfW 70 efficiency house: approx. €215,000
Basement replacement room: approx. €17,000–18,000 (uninsulated)
Carport/entrance canopy 6.00 m x 6.00 m (19.7 ft x 19.7 ft) (I have to guess as no dimensions were provided): approx. €9,000–10,000
Additional construction costs: €35,000
Painting work included in general contractor scope: €10,000
Floor coverings included in general contractor scope: €10,000
Exterior landscaping included in general contractor scope: €10,000
Reserve for extras: €10,000
A rough investment estimate excluding the land is around €318,000 plus special requests such as walk-in showers or sliding doors, etc.
Best regards, Bauexperte