
Hello everyone and a warm welcome!
We have been silent readers for quite some time now, as we have known since the end of last year that we will also embark on the adventure of building a house. :-) We are really looking forward to it, but of course, it also involves a lot of thoughts and considerations.
The floor plan has been developed over many weeks, and we think it is quite practical. I am very curious about any feedback – positive or negative – and appreciate every opinion.
So, here is the list of questions:
Zoning plan / restrictions Zoning plan, eaves height 6.20 m (20.3 ft)
Plot size: 620 sqm (6,670 sq ft)
Slope: No
Floor area ratio: fits
Site coverage ratio: fits
Building envelope, building line and boundary: slightly observed
Adjacent buildings: no
Number of parking spaces: 2
Number of floors: 3 (ground floor, upper floor, attic, no basement)
Roof type: gable roof
Architectural style: country house / traditional
Orientation: south
Maximum heights / limits: 6.20 m (20.3 ft) eaves height, 33-degree roof pitch
Other requirements: nothing special
Homeowners’ requirements
Basement, floors: no basement, 3 floors
Number of people, ages: 4 (37, 35, 5 and 1 year), possibly one more child later
Office: family use
Overnight guests per year: 0
Open kitchen without island
Number of dining seats: 5 – 6
Fireplace: yes
Garage: double garage
Utility garden, greenhouse: yes, would be nice :-)
House design
Who created the plan: we designed it ourselves
What do you particularly like? The living-dining area with adjacent sewing room – you’re part of the activity but the mess can still be hidden behind a sliding door to the living room.
What do you dislike? Possibly the entrance area is too narrow? Bedroom layout with walk-in closet, T-shaped bathroom layout feels cramped???
Estimated cost: about €360,000
Personal price limit for the house, including fittings: roughly the same as the estimate
Preferred heating system: air source heat pump
If you have to give up anything, which details/finishes
-can you do without:
-can you not do without: kitchen planning, because the kitchen already exists (handmade by us, 1 year old). We have since learned that a building plot is available, but we do not want to and cannot do without the kitchen.
We would be very eager to hear your opinions on the floor plan. The laundry room is rather small, we know that, but it is sufficient for the washer/dryer and laundry chute. Laundry will possibly be dried outside or maybe even in the heating room or attic (since it must be taken up there anyway).
Right now, we have a fairly small entrance area. We want to avoid that by having a separate wardrobe in front of the guest toilet. Is the area still too small? Is the space in the bathroom between the washbasin and bathtub sufficient (1.50 m / 5 ft)? Or the hallway between the foot of the bed and the house wall (80 cm / 2.6 ft)?
The attic currently offers potential for future expansion as a complete apartment, for example for a child or possibly a tenant later on.
Many, many thanks in advance for your opinions!
We have been silent readers for quite some time now, as we have known since the end of last year that we will also embark on the adventure of building a house. :-) We are really looking forward to it, but of course, it also involves a lot of thoughts and considerations.
The floor plan has been developed over many weeks, and we think it is quite practical. I am very curious about any feedback – positive or negative – and appreciate every opinion.
So, here is the list of questions:
Zoning plan / restrictions Zoning plan, eaves height 6.20 m (20.3 ft)
Plot size: 620 sqm (6,670 sq ft)
Slope: No
Floor area ratio: fits
Site coverage ratio: fits
Building envelope, building line and boundary: slightly observed
Adjacent buildings: no
Number of parking spaces: 2
Number of floors: 3 (ground floor, upper floor, attic, no basement)
Roof type: gable roof
Architectural style: country house / traditional
Orientation: south
Maximum heights / limits: 6.20 m (20.3 ft) eaves height, 33-degree roof pitch
Other requirements: nothing special
Homeowners’ requirements
Basement, floors: no basement, 3 floors
Number of people, ages: 4 (37, 35, 5 and 1 year), possibly one more child later
Office: family use
Overnight guests per year: 0
Open kitchen without island
Number of dining seats: 5 – 6
Fireplace: yes
Garage: double garage
Utility garden, greenhouse: yes, would be nice :-)
House design
Who created the plan: we designed it ourselves
What do you particularly like? The living-dining area with adjacent sewing room – you’re part of the activity but the mess can still be hidden behind a sliding door to the living room.
What do you dislike? Possibly the entrance area is too narrow? Bedroom layout with walk-in closet, T-shaped bathroom layout feels cramped???
Estimated cost: about €360,000
Personal price limit for the house, including fittings: roughly the same as the estimate
Preferred heating system: air source heat pump
If you have to give up anything, which details/finishes
-can you do without:
-can you not do without: kitchen planning, because the kitchen already exists (handmade by us, 1 year old). We have since learned that a building plot is available, but we do not want to and cannot do without the kitchen.
We would be very eager to hear your opinions on the floor plan. The laundry room is rather small, we know that, but it is sufficient for the washer/dryer and laundry chute. Laundry will possibly be dried outside or maybe even in the heating room or attic (since it must be taken up there anyway).
Right now, we have a fairly small entrance area. We want to avoid that by having a separate wardrobe in front of the guest toilet. Is the area still too small? Is the space in the bathroom between the washbasin and bathtub sufficient (1.50 m / 5 ft)? Or the hallway between the foot of the bed and the house wall (80 cm / 2.6 ft)?
The attic currently offers potential for future expansion as a complete apartment, for example for a child or possibly a tenant later on.
Many, many thanks in advance for your opinions!

Welcome to the forum, let’s keep it friendly. 🙂
Now, let’s be honest, what do you want to achieve with the DIY floor plan? After three threads, there usually isn’t much left of it, and you keep tweaking the design. Do you plan to build it yourselves later? Are you looking to provide an architect with something? Or do you just want to show us your drawing skills?
And yes, unlike my usual approach, I took some time for this. I haven’t gotten far, because there were already two questions and a technical issue:
Now, let’s be honest, what do you want to achieve with the DIY floor plan? After three threads, there usually isn’t much left of it, and you keep tweaking the design. Do you plan to build it yourselves later? Are you looking to provide an architect with something? Or do you just want to show us your drawing skills?
And yes, unlike my usual approach, I took some time for this. I haven’t gotten far, because there were already two questions and a technical issue:
- A garage length of 5.20 meters (17 feet) is very tight.
- Do you really want to route your traffic flow through the kitchen all the time?
- The upper floor plan is tiny—about the size of a thumbtack—so it’s not useful.
Hmm... Unfortunately, the measurements on the upper floor are unreadable.
On the ground floor... what kind of special kitchen and corner bench is that in the darkest corner that a new house is being planned around it? (There would certainly be a better kitchen layout possible here).
There is a real bottleneck in the kitchen, where you have to maneuver around the refrigerator (side-by-side?), the fireplace structure... how is this actually supposed to work when accessing the living/dining areas?
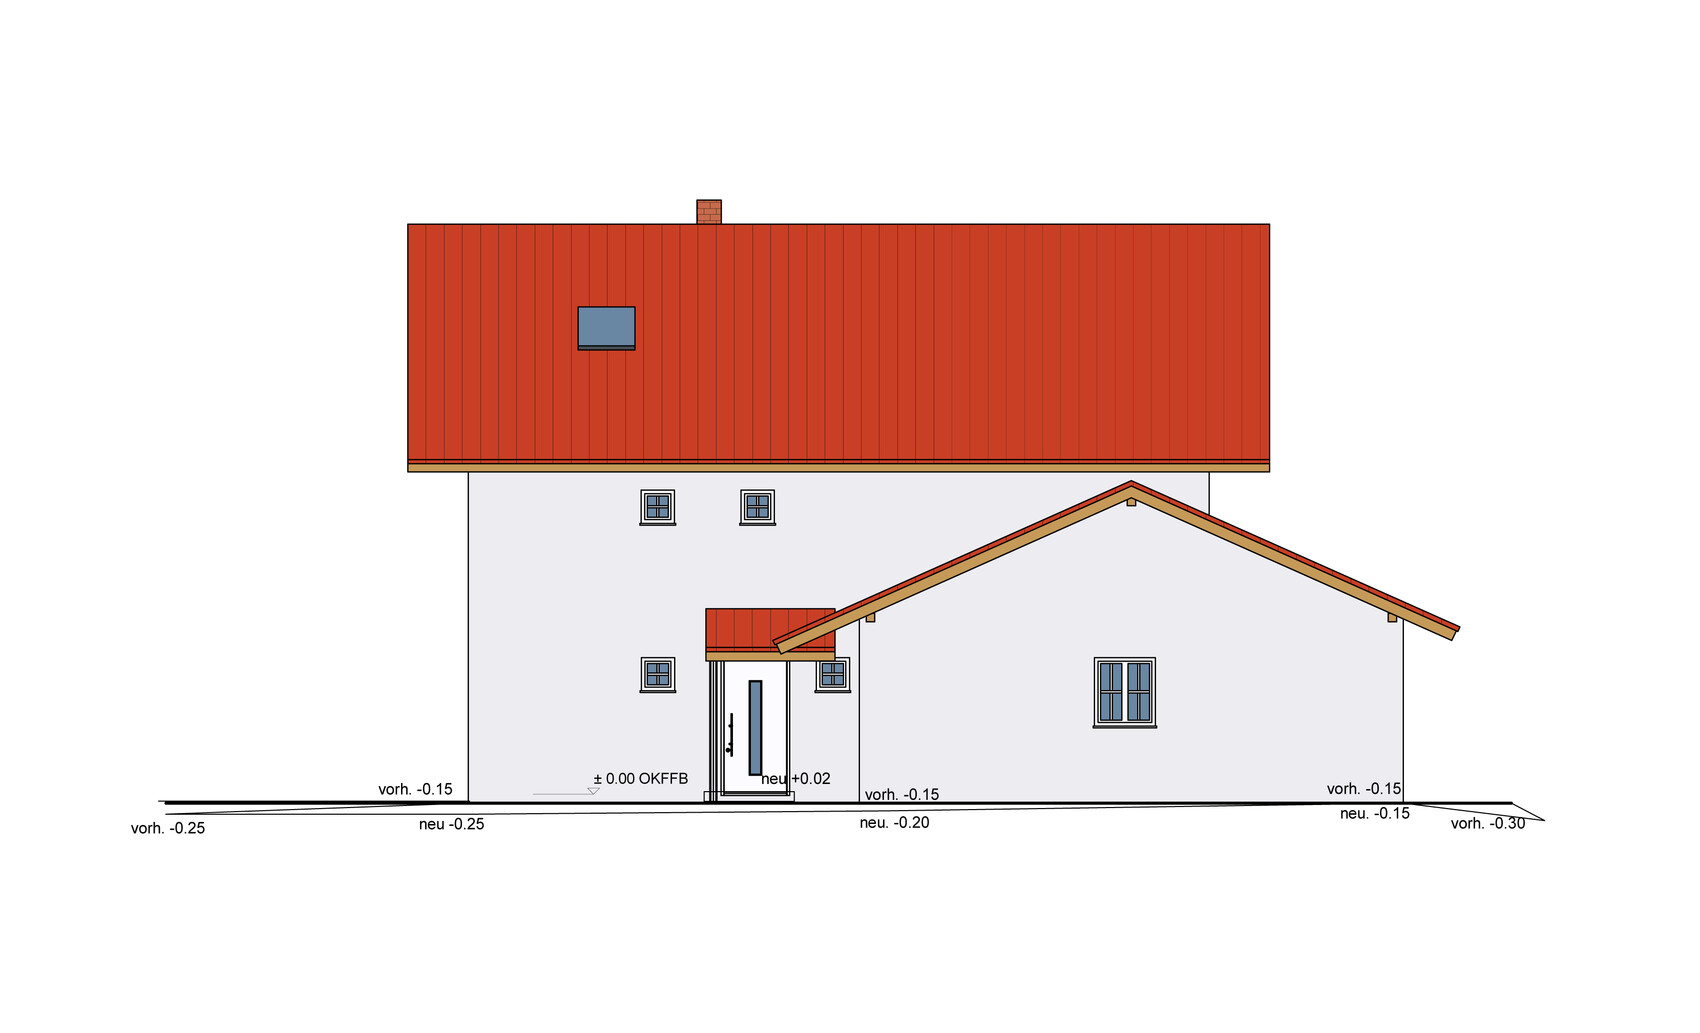
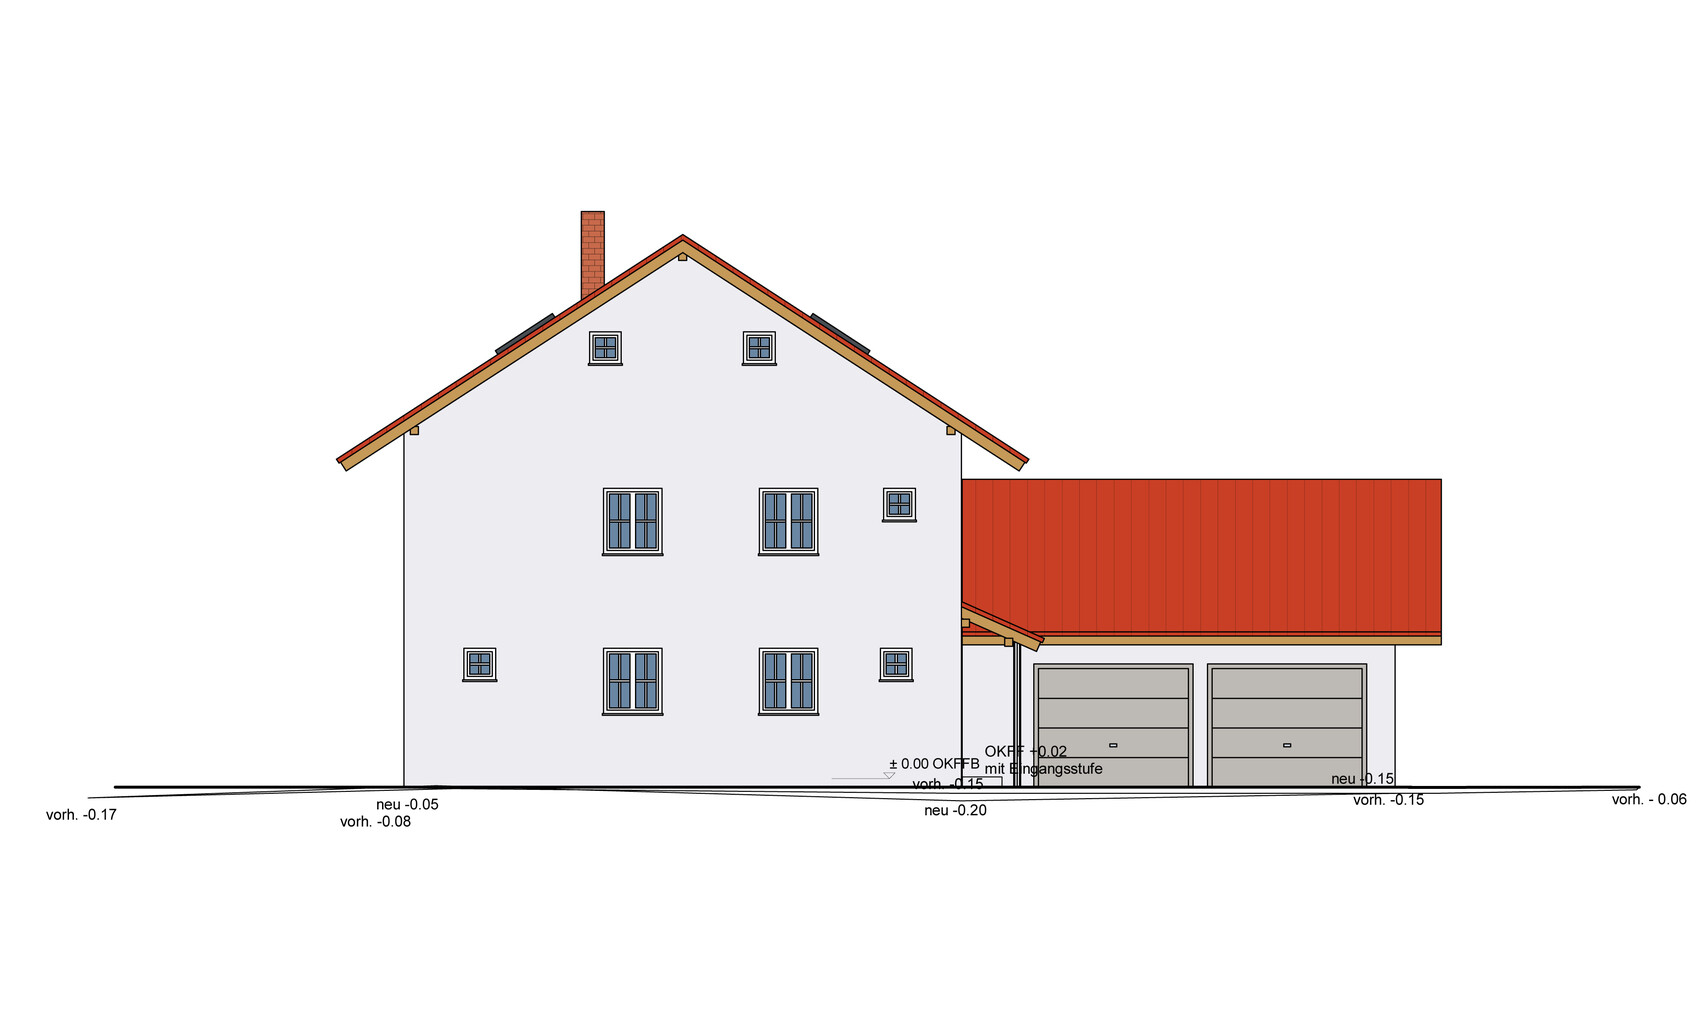
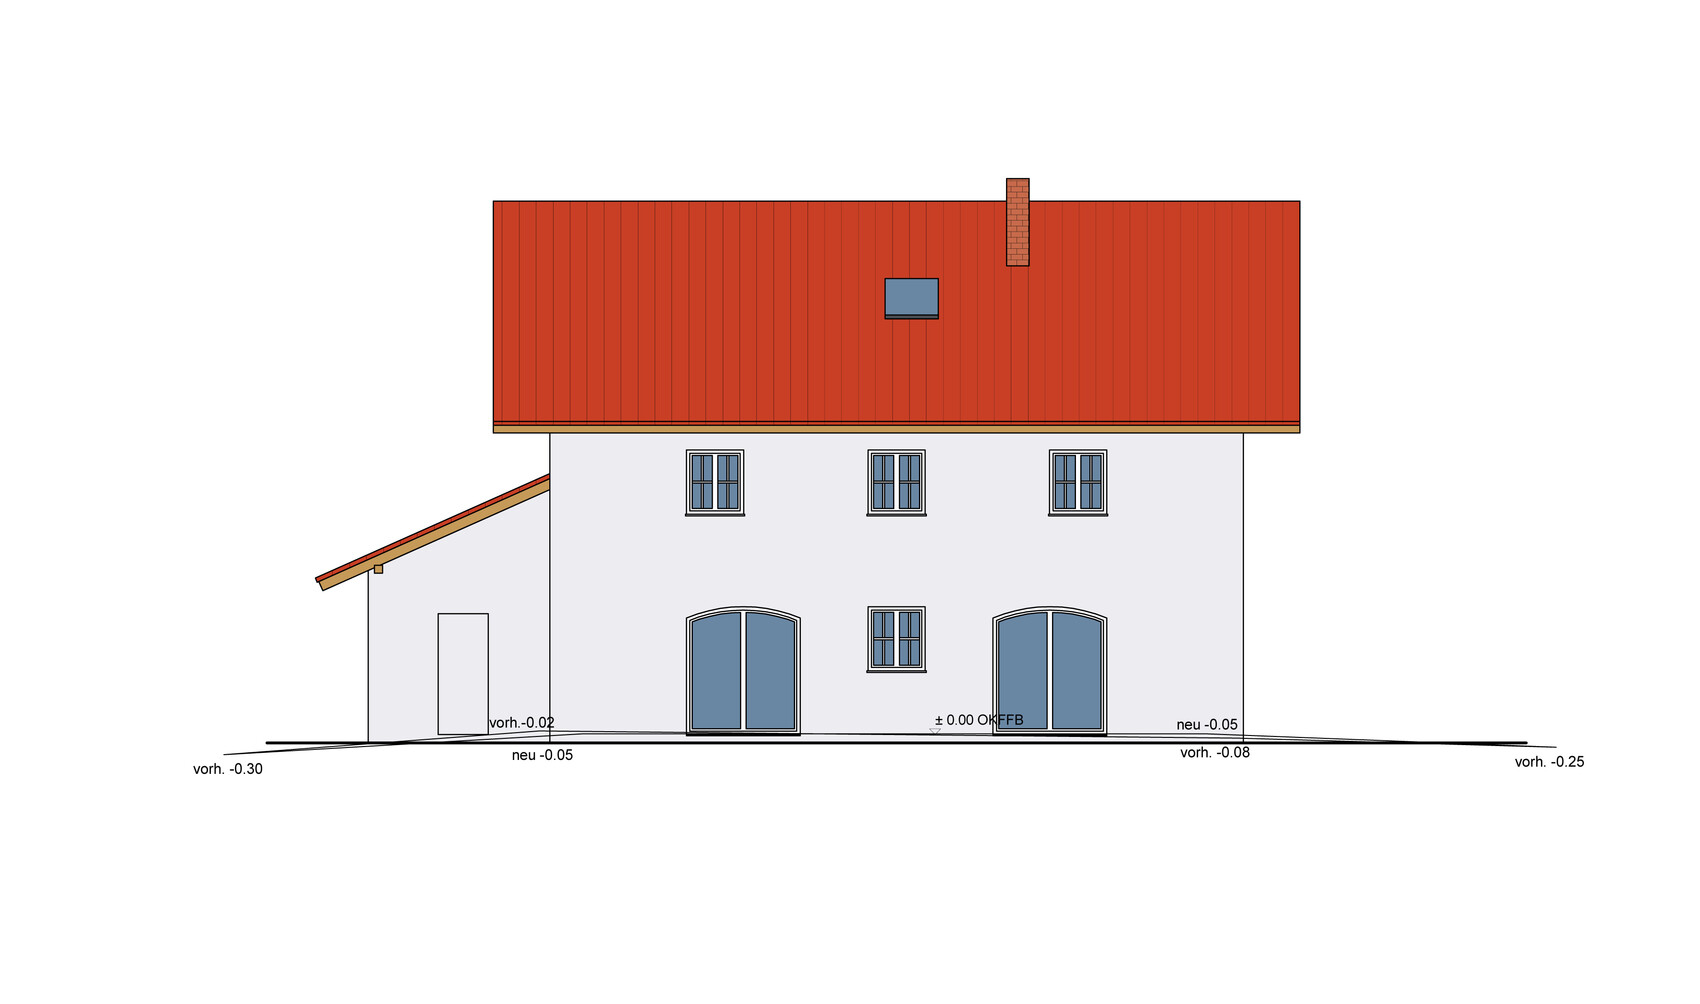
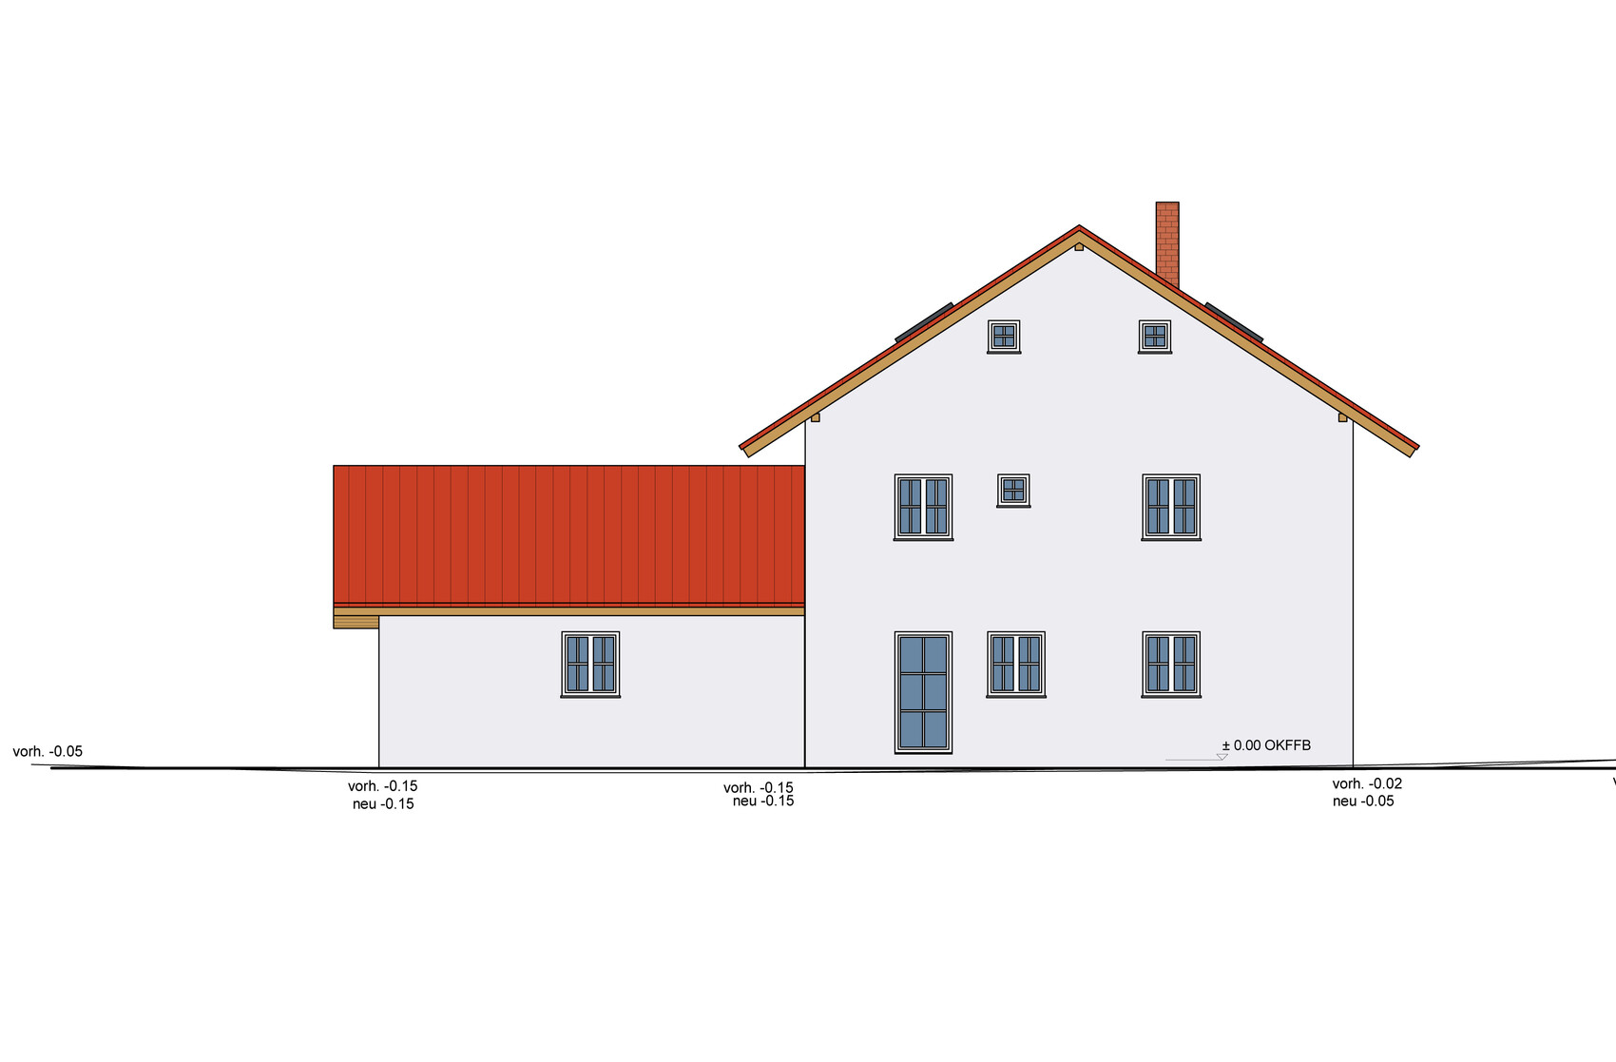
Small windows are often characteristic of Bavarian houses, but window openings of only 55 cm (22 inches) wide leave hardly any glass surface.
The master bedroom probably won’t work well, judging by the approximate dimensions.
180 cm (71 inches) for the sewing room is very tight, especially considering the oversized technical room. Why is that so large? The utility room and pantry are separate, although the utility room with a rough opening of 154 cm (61 inches) is not very spacious either.
Positive point... children’s rooms facing south 😉
On the ground floor... what kind of special kitchen and corner bench is that in the darkest corner that a new house is being planned around it? (There would certainly be a better kitchen layout possible here).
There is a real bottleneck in the kitchen, where you have to maneuver around the refrigerator (side-by-side?), the fireplace structure... how is this actually supposed to work when accessing the living/dining areas?
Small windows are often characteristic of Bavarian houses, but window openings of only 55 cm (22 inches) wide leave hardly any glass surface.
The master bedroom probably won’t work well, judging by the approximate dimensions.
180 cm (71 inches) for the sewing room is very tight, especially considering the oversized technical room. Why is that so large? The utility room and pantry are separate, although the utility room with a rough opening of 154 cm (61 inches) is not very spacious either.
Positive point... children’s rooms facing south 😉
Hello and welcome!
Unfortunately, I also find the proposal less than ideal.
Although you don’t see much from above, despite the classic layout, there are many no-gos for me:
1.) The bathroom in the T-layout is not deep enough. Who wants to squeeze through that narrow gap to get to the toilet every time?
2.) Doors are always located in the corners of the rooms. This especially reduces usable wall space in bedrooms (there should be about 65-70 cm (25-28 inches) clearance from the wall).
3.) You are wasting quite a bit of space in the hallway.
4.) The bedroom, as currently designed, is too small. A “real” bed needs more space, which means the room layout either no longer works or feels far too cramped. Also, I don’t see the advantage of the “walk-in closet” as it offers less space than a traditional wardrobe and makes the room visually much smaller.
Regarding the ground floor: Unfortunately, everything is very awkwardly arranged here:
1.) The garage is too short, and if you’re building the garage onto the house, you also want direct access to the house (in winter invaluable and also great for family gatherings. You can also store items there that are not used frequently and wouldn’t be kept there if you had to go outside for them).
2.) The entrance area is likely quite dark, and I don’t know what to do sensibly with the space in front of the guest toilet. It’s too tight for a coat rack.
3.) To get to the living room, you have to cross the entire ground floor, and everyone must go directly through the kitchen. Most people try to position an open kitchen so that dirty pots are not directly visible from the living room. In your layout, all traffic runs right past it. This is not only annoying for guests but especially for yourself, as you’re constantly reminded of the work in the kitchen.
3.1) Personally, I think designing a house around its kitchen is a bad idea, but of course that’s up to everyone themselves. The fact is, the house will last longer than the kitchen, which can be adapted or replaced.
4.) The pantry is quite small, and why is it located in the hallway (resulting in longer distances)?
5.) The utility room is quite small and placed inconveniently here (taking up a lot of space in the main area). If you actually plan to iron or dry laundry upstairs, I would consider placing the utility room upstairs as well.
6.) The living/dining room is very spacious but poorly shaped. What do you intend to do in this room? The kitchen and dining area are cramped into one corner, and the sofa is in another corner, with 7 m (23 feet) of unused space in between where I have no idea what you want to do usefully.
7.) Whether having a sewing room makes sense, I cannot judge. Depending on the house’s orientation and room design, such a long, narrow room can feel very cramped.
Everyone tries to design their own floor plans at first, and no one wants a cookie-cutter solution, but there is a very good reason why many houses follow similar proportions and layouts. It’s simply proven and provides efficient use of space. Go to an architect and have an initial floor plan drawn up based on your wishes. From there, you will have plenty of options to customize it for yourself. At least I think you won’t be happy with your ground floor plan as it is. Also, the orientation of the house plays a crucial role. I don’t know which sides face the street, but the north, east, and west sides don’t look very appealing. Everything is too busy and asymmetrical. Also, you have planned such small windows on the north side, where there is the least sun anyway.
Unfortunately, I also find the proposal less than ideal.
Although you don’t see much from above, despite the classic layout, there are many no-gos for me:
1.) The bathroom in the T-layout is not deep enough. Who wants to squeeze through that narrow gap to get to the toilet every time?
2.) Doors are always located in the corners of the rooms. This especially reduces usable wall space in bedrooms (there should be about 65-70 cm (25-28 inches) clearance from the wall).
3.) You are wasting quite a bit of space in the hallway.
4.) The bedroom, as currently designed, is too small. A “real” bed needs more space, which means the room layout either no longer works or feels far too cramped. Also, I don’t see the advantage of the “walk-in closet” as it offers less space than a traditional wardrobe and makes the room visually much smaller.
Regarding the ground floor: Unfortunately, everything is very awkwardly arranged here:
1.) The garage is too short, and if you’re building the garage onto the house, you also want direct access to the house (in winter invaluable and also great for family gatherings. You can also store items there that are not used frequently and wouldn’t be kept there if you had to go outside for them).
2.) The entrance area is likely quite dark, and I don’t know what to do sensibly with the space in front of the guest toilet. It’s too tight for a coat rack.
3.) To get to the living room, you have to cross the entire ground floor, and everyone must go directly through the kitchen. Most people try to position an open kitchen so that dirty pots are not directly visible from the living room. In your layout, all traffic runs right past it. This is not only annoying for guests but especially for yourself, as you’re constantly reminded of the work in the kitchen.
3.1) Personally, I think designing a house around its kitchen is a bad idea, but of course that’s up to everyone themselves. The fact is, the house will last longer than the kitchen, which can be adapted or replaced.
4.) The pantry is quite small, and why is it located in the hallway (resulting in longer distances)?
5.) The utility room is quite small and placed inconveniently here (taking up a lot of space in the main area). If you actually plan to iron or dry laundry upstairs, I would consider placing the utility room upstairs as well.
6.) The living/dining room is very spacious but poorly shaped. What do you intend to do in this room? The kitchen and dining area are cramped into one corner, and the sofa is in another corner, with 7 m (23 feet) of unused space in between where I have no idea what you want to do usefully.
7.) Whether having a sewing room makes sense, I cannot judge. Depending on the house’s orientation and room design, such a long, narrow room can feel very cramped.
Everyone tries to design their own floor plans at first, and no one wants a cookie-cutter solution, but there is a very good reason why many houses follow similar proportions and layouts. It’s simply proven and provides efficient use of space. Go to an architect and have an initial floor plan drawn up based on your wishes. From there, you will have plenty of options to customize it for yourself. At least I think you won’t be happy with your ground floor plan as it is. Also, the orientation of the house plays a crucial role. I don’t know which sides face the street, but the north, east, and west sides don’t look very appealing. Everything is too busy and asymmetrical. Also, you have planned such small windows on the north side, where there is the least sun anyway.
B
Bauexperte13 Jun 2016 19:23wirausa schrieb:
House Design
Who created the plan: ourselvesHmm ... are you sure the design didn’t pass by *elma at some point?Regards, Bauexperte
Hello everyone,
Phew – first of all, thank you very much for your opinions.
I overlooked the draft for the upper floor; it really is quite small. I’m uploading it here again.
In our opinion, the entrance to the shower and toilet is not that tight. The doors in our current house are not wider than 73cm (29 inches) in some rooms, including the toilet.
Is the bedroom better now? It is certainly more spacious. We probably just got carried away with the idea of a "walk-in" closet.
Regarding the small windows: on the north side of the house, there is a fairly busy ring road. That’s why we have small windows here. In our opinion, they fit quite well with the desired building style because the reveals there will be plastered at a steep angle.
The dining area is deliberately not placed in front of a large window. A residential street runs along the east side, and personally, I find it uncomfortable to sit with your back to a large window. A small window lets in light, and there should be enough sunlight on the south side.
The open space between the dining area and the sofa is currently just a play area for our kids. Between the two terrace doors there is a sideboard, and opposite that is the fireplace. Here’s another photo of that. Above the hearth seating area, there is an old window planned that looks into the hallway; this will mainly serve a decorative purpose but will also provide light. The doors in the kitchen and laundry room will have frosted glass panels. I don’t think darkness in the hallway will be a problem.
We are aware, and it is intentional, that everyone passes through the kitchen to get to the living room. We are not the kind of people who constantly have a mess in the kitchen. This is perfectly fine for us.
@Bauexperte: What is *elma?
Phew – first of all, thank you very much for your opinions.
I overlooked the draft for the upper floor; it really is quite small. I’m uploading it here again.
In our opinion, the entrance to the shower and toilet is not that tight. The doors in our current house are not wider than 73cm (29 inches) in some rooms, including the toilet.
Is the bedroom better now? It is certainly more spacious. We probably just got carried away with the idea of a "walk-in" closet.
Regarding the small windows: on the north side of the house, there is a fairly busy ring road. That’s why we have small windows here. In our opinion, they fit quite well with the desired building style because the reveals there will be plastered at a steep angle.
The dining area is deliberately not placed in front of a large window. A residential street runs along the east side, and personally, I find it uncomfortable to sit with your back to a large window. A small window lets in light, and there should be enough sunlight on the south side.
The open space between the dining area and the sofa is currently just a play area for our kids. Between the two terrace doors there is a sideboard, and opposite that is the fireplace. Here’s another photo of that. Above the hearth seating area, there is an old window planned that looks into the hallway; this will mainly serve a decorative purpose but will also provide light. The doors in the kitchen and laundry room will have frosted glass panels. I don’t think darkness in the hallway will be a problem.
We are aware, and it is intentional, that everyone passes through the kitchen to get to the living room. We are not the kind of people who constantly have a mess in the kitchen. This is perfectly fine for us.
@Bauexperte: What is *elma?
Similar topics