
Development Plan / Restrictions
Plot size: 870 m² (9,375 sq ft)
Slope: 3% over 22.9 m (75 ft)
Number of parking spaces: minimum 4 + garage
Number of floors: 1
Roof style: hipped roof, 28 degrees
Design style: undecided
Orientation: terrace facing south/west
Homeowner Requirements
Number of residents, ages: 2 persons, children planned, 28 and 29 years old
Guests per year:
Number of dining seats: 2, with a small breakfast nook planned in the kitchen
Fireplace: yes, with external air supply (drain pipe under the floor slab)
Garage, carport: Garage with utility room approx. 37 m² (400 sq ft), carport 36 m² (387 sq ft)
House Design
Planner: DIY with implementation by architect
What do you like most? Why?: The long sight lines filled with natural light.
What do you dislike? Why?: Folding stairs in the children's room, but it has to be somewhere. In the hallway it would be too prominent.
Price estimate from architect/planner: 330,000 € without kitchen, fireplace, carport, and landscaping
Preferred heating system: air-to-water heat pump
If you have to give up anything, which details/extensions
-can you do without: carport
-can’t do without: garage
What is the most important / fundamental question about the floor plan in 130 characters?
Are there any experiences with the Vaillant flexotherm exclusive with uniSTOR 300 l (79 gal)?
Vinyl flooring or parquet?
Ceiling spotlights in the hallway loft from Werkaus, or better to install yourself?
I would really appreciate tips and your opinions about the floor plan!
Best regards, Eckert
Plot size: 870 m² (9,375 sq ft)
Slope: 3% over 22.9 m (75 ft)
Number of parking spaces: minimum 4 + garage
Number of floors: 1
Roof style: hipped roof, 28 degrees
Design style: undecided
Orientation: terrace facing south/west
Homeowner Requirements
Number of residents, ages: 2 persons, children planned, 28 and 29 years old
Guests per year:
Number of dining seats: 2, with a small breakfast nook planned in the kitchen
Fireplace: yes, with external air supply (drain pipe under the floor slab)
Garage, carport: Garage with utility room approx. 37 m² (400 sq ft), carport 36 m² (387 sq ft)
House Design
Planner: DIY with implementation by architect
What do you like most? Why?: The long sight lines filled with natural light.
What do you dislike? Why?: Folding stairs in the children's room, but it has to be somewhere. In the hallway it would be too prominent.
Price estimate from architect/planner: 330,000 € without kitchen, fireplace, carport, and landscaping
Preferred heating system: air-to-water heat pump
If you have to give up anything, which details/extensions
-can you do without: carport
-can’t do without: garage
What is the most important / fundamental question about the floor plan in 130 characters?
Are there any experiences with the Vaillant flexotherm exclusive with uniSTOR 300 l (79 gal)?
Vinyl flooring or parquet?
Ceiling spotlights in the hallway loft from Werkaus, or better to install yourself?
I would really appreciate tips and your opinions about the floor plan!
Best regards, Eckert
I don’t like the combined living and dining area or the kitchen at all. The dining space feels uncomfortable, especially for those who face the front door and have their backs to the windows and fireplace. The living area feels a bit cramped. The kitchen is a dark, narrow corridor. Where the kitchen cabinets are placed, there are no windows (due to the utility room). I also find the mirrored layout with the bedrooms/children’s rooms to be a sensible solution.
Here is a suggestion for a different layout with minimal changes. It creates nice large south-facing windows, a great kitchen, and a cozy living room. I would definitely add doors to the vestibule and hallway. I personally find open doorways that look into hallways quite uncomfortable. The additional door to the "private" hallway also provides better sound insulation and privacy on the way to the bathroom. The three-sided fireplace is centrally located and can be enjoyed from both the living and dining areas. You could mount the TV on the wall to the left of the fireplace. Possibly a window seat in the living room.
The only “downside” is that the storage room in the garage cannot be accessed from inside the house. However, with a covered entrance, you can still reach the house without getting wet if the door to the utility/storage room is located close to the house wall.
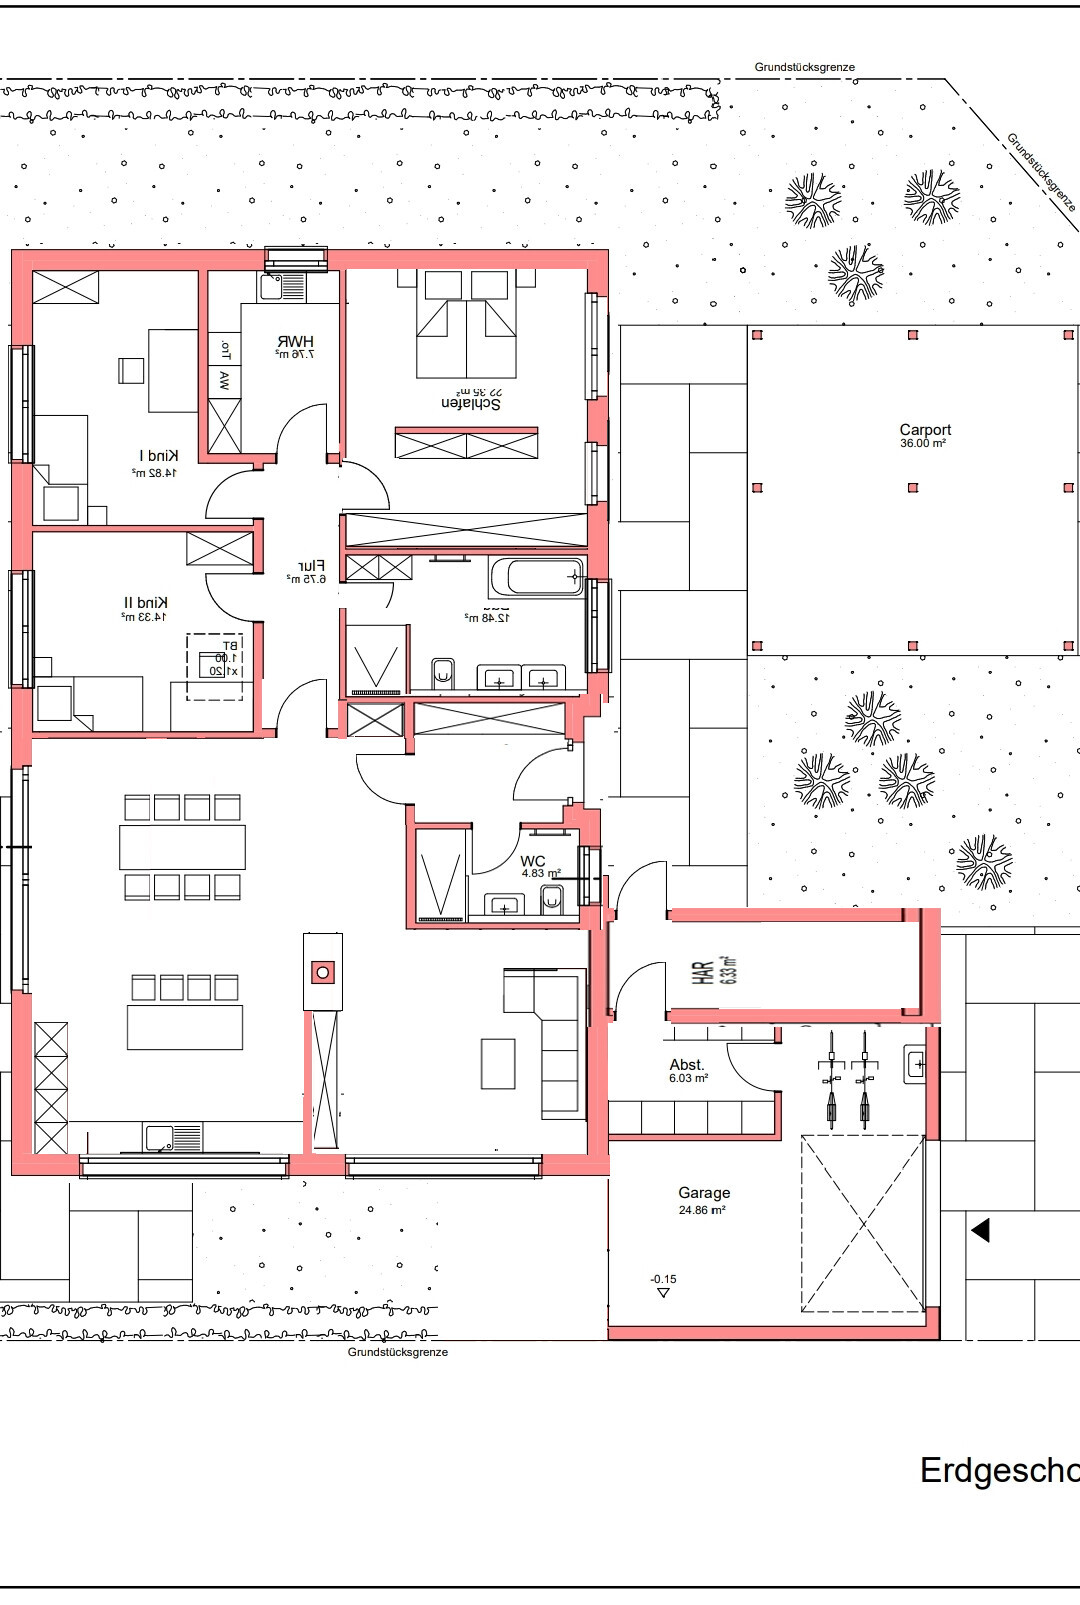
Here is a suggestion for a different layout with minimal changes. It creates nice large south-facing windows, a great kitchen, and a cozy living room. I would definitely add doors to the vestibule and hallway. I personally find open doorways that look into hallways quite uncomfortable. The additional door to the "private" hallway also provides better sound insulation and privacy on the way to the bathroom. The three-sided fireplace is centrally located and can be enjoyed from both the living and dining areas. You could mount the TV on the wall to the left of the fireplace. Possibly a window seat in the living room.
The only “downside” is that the storage room in the garage cannot be accessed from inside the house. However, with a covered entrance, you can still reach the house without getting wet if the door to the utility/storage room is located close to the house wall.
bortel schrieb:
That's true, it looks better.
But sleeping next to the utility room is definitely not ideal for either children or adults^^ You also can't run the washing machine when going to sleep, but with a bit of planning that should be manageable. Carrying laundry across the house isn't exactly desirable either.
bortel schrieb:
True, it looks better.
But sleeping next to the utility room is probably no highlight for either children or adults^^ This can be planned. The freezer seems to be by the garage anyway?
The washing machine could, for example, be placed on the exterior wall or the partition wall made a bit thicker. Usually, it’s the door that lets through washing or spin cycle noises.
However, I have never known anyone who didn’t fall asleep more easily because of such noises rather than being kept awake by them. At first hearing, these sounds may seem off-putting, but once you get used to them, you appreciate them 😉
If you reconsider the suggestion by @Würfel*, you might quickly come up with the idea to shift the hallway a bit to the right (it doesn’t have to be centered… at least you should experiment with variations), and then locate the utility room where the bathroom is now. The walk-in closet could also be placed at the top of the plan… so there is more potential in the sleeping area than just lining up rooms along a central corridor 🙂
Eckert93 schrieb:
You can also choose not to run the washing machine when going to sleep; with a bit of planning, that should work. Carrying laundry across the entire house is not really desirable either.What do you think about the suggestion from @Würfel*? Personally, I find the living space is divided much better.
Despite your great efforts, you are not getting any responses from the original poster. It is clear that their main goal was probably just to hear something like "put a plant here" or "the window in size XY would be better." All the good and valid suggestions have remained unacknowledged so far, while they focus on trivial details from the replies. It's a shame considering the effort from @Würfel* and others...
Similar topics