
Hello.
After we finally agreed on an open kitchen, the living room layout has been causing quite a headache for my wife and me for some time.
Our ground floor layout:
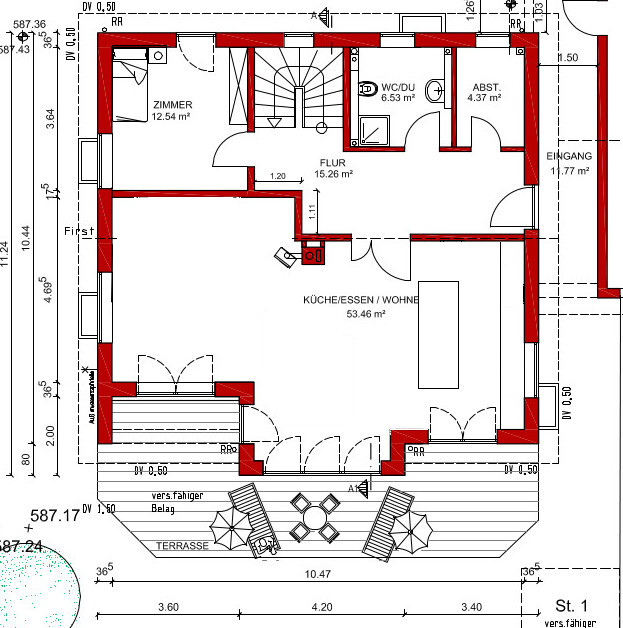
The kitchen area is on the right (east), the dining table is centered in the bay window, and the living room is planned on the left (west). The plan shows the approximate kitchen layout as well as a fireplace with a wood-burning stove.
In our sketches below, I marked the sofa in green and the TV in blue.
My initial idea was to place the sofa facing southeast, with the TV and cabinets along the north wall of the living room:
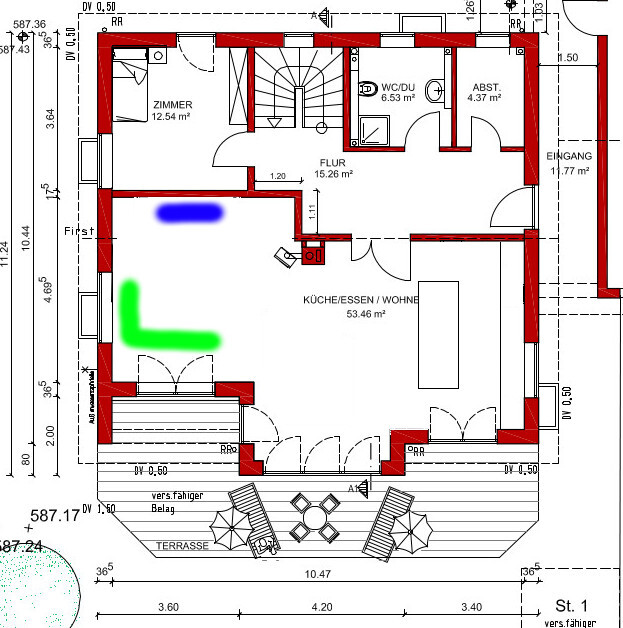
I like how this keeps the room open and gives our two young children space to play. I would have placed cabinets on either side of the TV.
Unfortunately, my wife doesn’t like this arrangement at all. She prefers to look out the window to the south, and her suggestion looks like this:

She wants to build a half-height drywall partition behind the TV. For me, this is a bit unfortunate because it divides the room and, in my opinion, makes it harder to access. Also, I wonder about the cable management for the TV (I’m doubtful about drilling a hole in the floor if the drywall partition is removed later). Cabinets would still be along the north wall here.
Another idea is similar to the second but with the TV along the west wall. This would at least simplify cable management, though I still find the room less open and inviting:
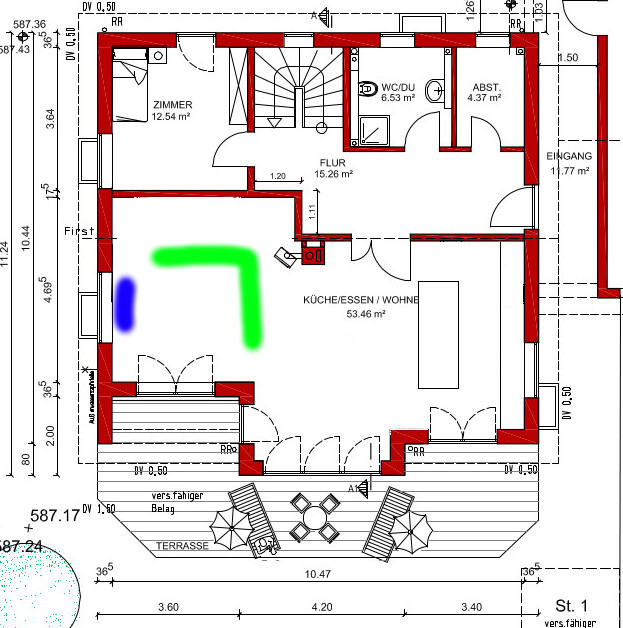
It would be great if you had any suggestions on how to improve this. Currently, this is one of the biggest uncertainties in our project.
After we finally agreed on an open kitchen, the living room layout has been causing quite a headache for my wife and me for some time.
Our ground floor layout:
The kitchen area is on the right (east), the dining table is centered in the bay window, and the living room is planned on the left (west). The plan shows the approximate kitchen layout as well as a fireplace with a wood-burning stove.
In our sketches below, I marked the sofa in green and the TV in blue.
My initial idea was to place the sofa facing southeast, with the TV and cabinets along the north wall of the living room:
I like how this keeps the room open and gives our two young children space to play. I would have placed cabinets on either side of the TV.
Unfortunately, my wife doesn’t like this arrangement at all. She prefers to look out the window to the south, and her suggestion looks like this:
She wants to build a half-height drywall partition behind the TV. For me, this is a bit unfortunate because it divides the room and, in my opinion, makes it harder to access. Also, I wonder about the cable management for the TV (I’m doubtful about drilling a hole in the floor if the drywall partition is removed later). Cabinets would still be along the north wall here.
Another idea is similar to the second but with the TV along the west wall. This would at least simplify cable management, though I still find the room less open and inviting:
It would be great if you had any suggestions on how to improve this. Currently, this is one of the biggest uncertainties in our project.
kbt09 schrieb:
Hmm .. I think the end of the sofa is too close to the fireplace:
I find this idea quite reasonable. Instead of a floor-to-ceiling window, install a standard window placed a bit further to the left (access to the terrace would be through the window on the right around the corner). Then, place a cabinet that fits under the window and mount the TV on the wall next to the window. Alternatively, you could also install a much higher, horizontal window so that the TV fits on the cabinet.Overall, though, the living room doesn’t look very appealing this way. There is something on every wall. It’s difficult to create a comfortable living corner like that.
Not exactly great either, but possibly an inspiration in the attachment:
A half-height wall where the cabinet and TV are placed. From the sofa, you can have a great view of the fire. The chimney is moved into the hallway, and the fireplace is kept straight, not angled (although from the dining area you won’t see the fire anymore). You might want to consider relocating the fireplace entirely.
Well... diagonally... I was thinking more along the lines of one person sitting with their feet up on the couch and the other in an armchair. Also, you could mount the TV on a foldable swivel arm, allowing it to be pulled away from the wall and rotated.
Parapet height of 90cm (35 inches) means the window starts above the backrest, but still provides, for example, reading light. These bands of windows with parapet heights from 135 to 150cm (53 to 59 inches) are unfortunately a problem for me in living rooms. They give me a basement-like feeling.
It’s similar for us with the kitchen and living room. We plan to place the sofa (similar to our floor plan) by the window. Opposite, there will be the TV stand and so on.
This is how our current apartment is arranged as well, and we like it a lot.
(The kitchen shown on the floor plan is not entirely accurate, it looks more like yours. Our kitchen will be a U-shape with an island in the middle.)
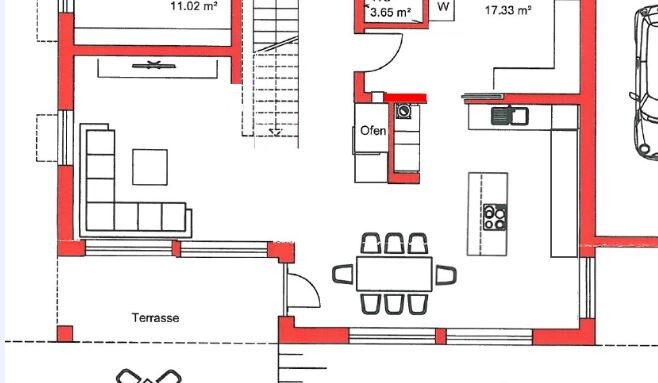
This is how our current apartment is arranged as well, and we like it a lot.
(The kitchen shown on the floor plan is not entirely accurate, it looks more like yours. Our kitchen will be a U-shape with an island in the middle.)

@Payday
Thanks for the idea of placing the half-height wall attached to the side wall instead of in the middle. I really like that concept.
We will now discuss how feasible it is to implement, especially considering that the chimney would shift into the hallway.
Are there any other suggestions for where the chimney could be relocated?
Thanks for the idea of placing the half-height wall attached to the side wall instead of in the middle. I really like that concept.
We will now discuss how feasible it is to implement, especially considering that the chimney would shift into the hallway.
Are there any other suggestions for where the chimney could be relocated?
Hello.
Thank you for your contributions; they have helped us, and we have now reached a solution.
We do not want to give up the windows on the south side, and my wife insists they be floor-to-ceiling – so the sofa, as in some of the suggestions, has now been moved to the northwest corner. Moving the fireplace into the hallway is not so easy since there is still another floor above...
Here is our current solution:
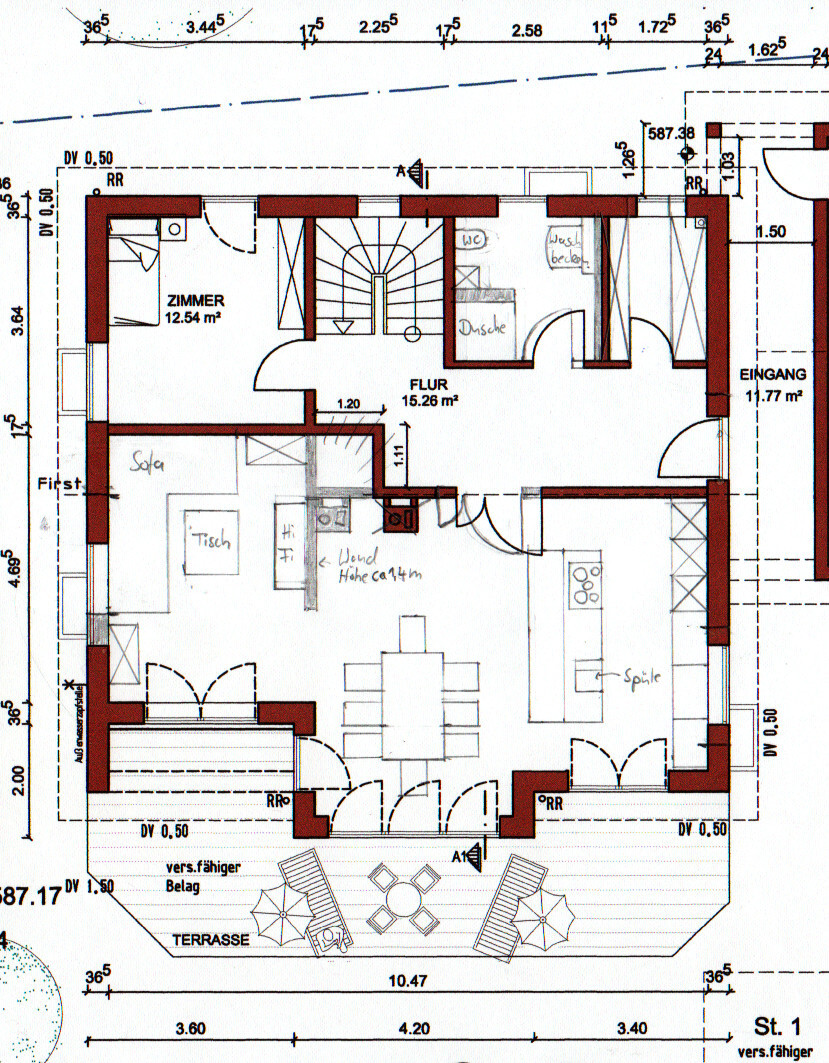
The living room will be about 1 sqm (11 sq ft) smaller, and the stove will only be visible from the dining area and kitchen. On the west side, there should be a window starting from the ridge line with a sill height of about 1.5 m (5 feet).
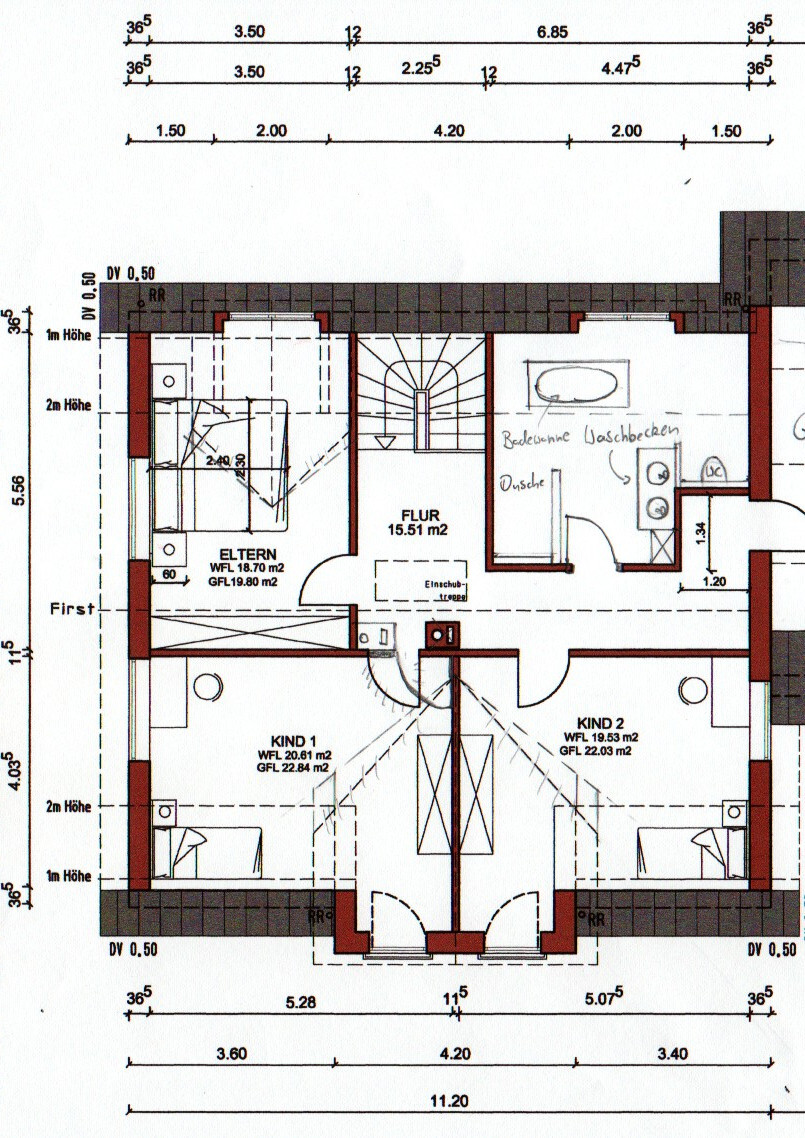
Here is the attic regarding the fireplace:
Thank you for your contributions; they have helped us, and we have now reached a solution.
We do not want to give up the windows on the south side, and my wife insists they be floor-to-ceiling – so the sofa, as in some of the suggestions, has now been moved to the northwest corner. Moving the fireplace into the hallway is not so easy since there is still another floor above...
Here is our current solution:
The living room will be about 1 sqm (11 sq ft) smaller, and the stove will only be visible from the dining area and kitchen. On the west side, there should be a window starting from the ridge line with a sill height of about 1.5 m (5 feet).
Here is the attic regarding the fireplace:
P
Peanuts7417 Aug 2016 12:25kbt09 schrieb:
I would do it like this and also consider facing south, placing the two windows in the protected corner with a sill height of only 50cm (20 inches). This way, a low shelf can be positioned in the living area, right next to the sofa, providing some storage space.
The TV can then go on the 100cm (39 inch) wide section of the wall.
The living wall as planned at the top of the layout, but with a more easily movable armchair in front of it.
I also sketched in the dining table. The main exit to the terrace will be by the kitchen.
The sofa area and table are each far enough away from the fireplace so that no one gets burned on their backside. Oh no, in my humble opinion, that just won’t work.
Option 1 seems the best to me; some friends have the same, and the living room with a width of 470cm (185 inches) should be able to accommodate it.
Maybe you want a Dolby surround system as well, which would make things even more challenging...
Similar topics