
S
Samantheus26 Jun 2021 22:19Hello everyone,
we are currently planning a new build project and are still struggling to find the ideal way to arrange the living room. Since we are still at a stage where window placements can potentially be changed, I am curious if you have any good ideas. I have attached the floor plan below. The focus is on the right section in the extension.
Basically, the following items should at least fit in:
The basic idea is to build a wall (possibly half-height) as a room divider from the fireplace towards the dining area. According to the current plan, the wall would be about 2.8m (9ft) long as seen from the living room and would end with a gas fireplace with 3 glass panels, each of the panels on the long side being 75cm (30 inches). The window above is intended to be a kind of panoramic seating window with a wooden bench instead of a standard window sill.
Our first interior layout idea was:
Option 1
Sofa: in the bottom right corner
Armchair: in the middle of the room
TV: on the left side next to the gas fireplace on the inserted wall
Piano: top right, just above the window on the right wall
Speakers: left and right of the seating window on the upper wall
Tipi: top left corner
Our concern with option 1 is whether the inserted wall might be too short. On 2.8m (9ft) width, the fireplace with around 75cm (30 inches) of visible glass and the TV with about 167cm (66 inches) width would need to fit, which could feel a bit cramped. The advantage is that from the sofa you can clearly see the fireplace, TV, and garden. The armchair can face the fireplace, TV, piano, or garden, making it very flexible.
So we considered an alternative option:
Option 2
Sofa: starting below the window on the right side, facing downwards and to the left
Armchair: omitted
TV: on the lower wall (the window would need to be redesigned and moved to the right wall)
Piano: same as option 1
Speakers: either the same as option 1 or left and right of the TV
Tipi: same as option 1
The advantage here is that the fireplace wall would not be as cramped, providing more flexibility with TV size. Even if in 20 years a 3m (10ft) wide TV becomes standard, this layout would accommodate it easily. Overall, the seating area would be more enclosed and less open. The downside is that the view of the garden and piano from the sofa wouldn’t be as good. The fireplace wall could possibly be made shorter to create a larger passage to the dining area.
Option 3
Sofa: along the fireplace wall and the lower wall (the fireplace side would have to be smaller, max 2m (6.5ft) there)
Armchair: same as option 1
TV: on the right wall below the window
Piano: same as option 1
Speakers: either same as option 1 or left and right of the TV
Tipi: same as option 1
This option offers flexibility with the TV but requires a significantly smaller sofa. The view of the fireplace would not be ideal, but there would be space for the armchair again, and the view through the panoramic window to the garden as well as to the piano would be good.
So it feels like all options have their pros and cons… since the window planning also depends on this, we need to make a decision soon. Are we perhaps missing the best option that we haven’t thought of yet? Do you have any good ideas or tips? Which option would you choose?
And one extra question: I have seen some nice visualizations in other threads here. Can you recommend a free software program where I can draw the floor plan and furniture to get a better idea?
Thanks in advance!
Floor Plan
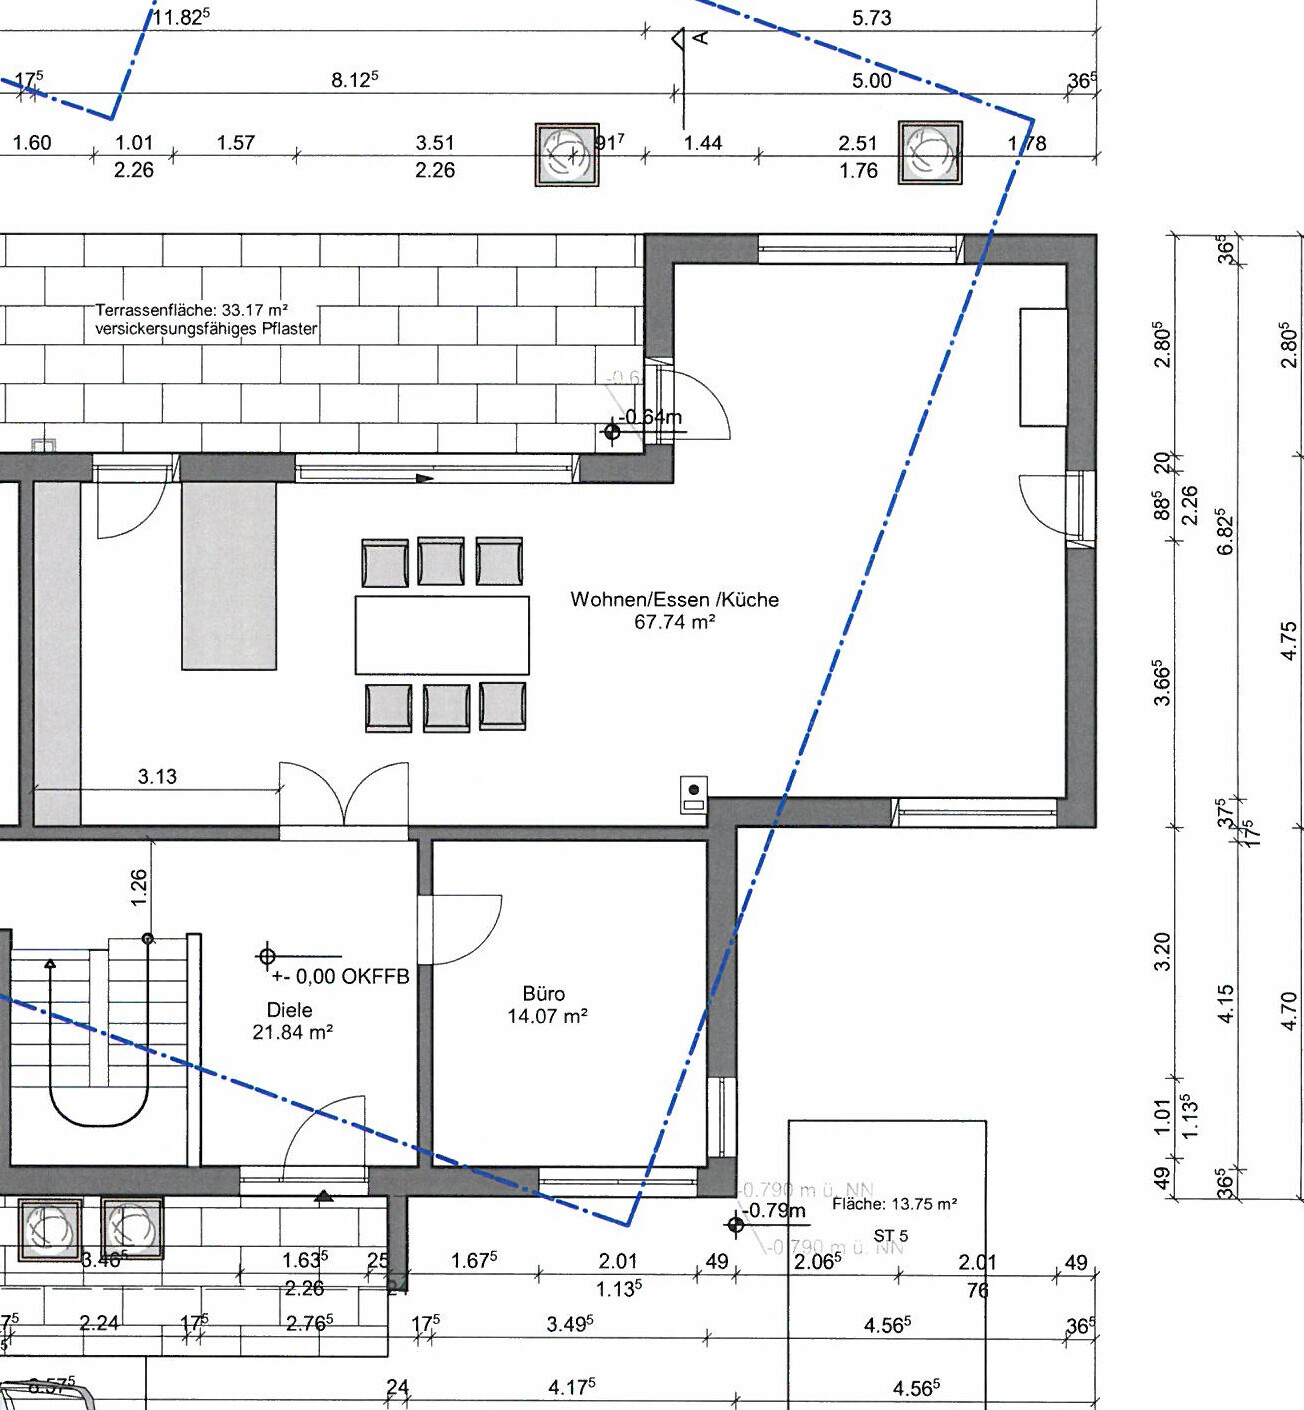
we are currently planning a new build project and are still struggling to find the ideal way to arrange the living room. Since we are still at a stage where window placements can potentially be changed, I am curious if you have any good ideas. I have attached the floor plan below. The focus is on the right section in the extension.
Basically, the following items should at least fit in:
- sofa (current plan: corner sofa, approx. 3m x 3m (10ft x 10ft))
- armchair
- TV (65"-75")
- piano
- 2 large floor-standing speakers
- gas fireplace
- tipi (children’s play tent, approx. 1.2m x 1.2m (4ft x 4ft))
The basic idea is to build a wall (possibly half-height) as a room divider from the fireplace towards the dining area. According to the current plan, the wall would be about 2.8m (9ft) long as seen from the living room and would end with a gas fireplace with 3 glass panels, each of the panels on the long side being 75cm (30 inches). The window above is intended to be a kind of panoramic seating window with a wooden bench instead of a standard window sill.
Our first interior layout idea was:
Option 1
Sofa: in the bottom right corner
Armchair: in the middle of the room
TV: on the left side next to the gas fireplace on the inserted wall
Piano: top right, just above the window on the right wall
Speakers: left and right of the seating window on the upper wall
Tipi: top left corner
Our concern with option 1 is whether the inserted wall might be too short. On 2.8m (9ft) width, the fireplace with around 75cm (30 inches) of visible glass and the TV with about 167cm (66 inches) width would need to fit, which could feel a bit cramped. The advantage is that from the sofa you can clearly see the fireplace, TV, and garden. The armchair can face the fireplace, TV, piano, or garden, making it very flexible.
So we considered an alternative option:
Option 2
Sofa: starting below the window on the right side, facing downwards and to the left
Armchair: omitted
TV: on the lower wall (the window would need to be redesigned and moved to the right wall)
Piano: same as option 1
Speakers: either the same as option 1 or left and right of the TV
Tipi: same as option 1
The advantage here is that the fireplace wall would not be as cramped, providing more flexibility with TV size. Even if in 20 years a 3m (10ft) wide TV becomes standard, this layout would accommodate it easily. Overall, the seating area would be more enclosed and less open. The downside is that the view of the garden and piano from the sofa wouldn’t be as good. The fireplace wall could possibly be made shorter to create a larger passage to the dining area.
Option 3
Sofa: along the fireplace wall and the lower wall (the fireplace side would have to be smaller, max 2m (6.5ft) there)
Armchair: same as option 1
TV: on the right wall below the window
Piano: same as option 1
Speakers: either same as option 1 or left and right of the TV
Tipi: same as option 1
This option offers flexibility with the TV but requires a significantly smaller sofa. The view of the fireplace would not be ideal, but there would be space for the armchair again, and the view through the panoramic window to the garden as well as to the piano would be good.
So it feels like all options have their pros and cons… since the window planning also depends on this, we need to make a decision soon. Are we perhaps missing the best option that we haven’t thought of yet? Do you have any good ideas or tips? Which option would you choose?
And one extra question: I have seen some nice visualizations in other threads here. Can you recommend a free software program where I can draw the floor plan and furniture to get a better idea?
Thanks in advance!
Floor Plan
S
Samantheus26 Jun 2021 22:41kbt09 schrieb:
@Samantheus ..it would be very helpful if you could create scaled, to-scale illustrations of your options 1 and 2 in the floor plan (only you know the exact size of your boxes, piano, etc.). Sometimes I really wonder what is expected here.Yes, I think so too. Do you know a good program I could use for that? Basically, these are all items that still need to be purchased, so there are no exact dimensions yet.A good software can allow you to print the floor plan on paper, calculate the scale, cut out templates of different furniture from colored cardboard in the correct scale, move them around on the floor plan, and if you like the arrangement, take a photo with your smartphone and upload the image here.
M
Myrna_Loy26 Jun 2021 23:07Leave the play tent out of the planning. It’s about as practical as permanently including a Christmas tree in the design—although that comes back every year, unlike something used only occasionally for one or two years.
S
Samantheus26 Jun 2021 23:17Here is an attempt at a visualization (to scale, although the sofa selection is naturally flexible).
The play tent is the most important thing for my son—I can’t deny him that 😉.
Option 1
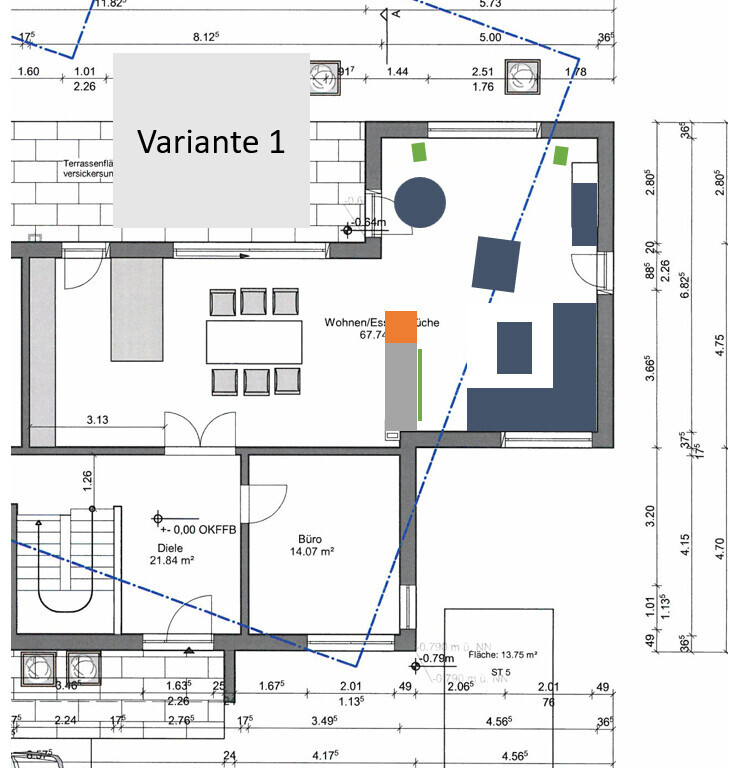
Option 2
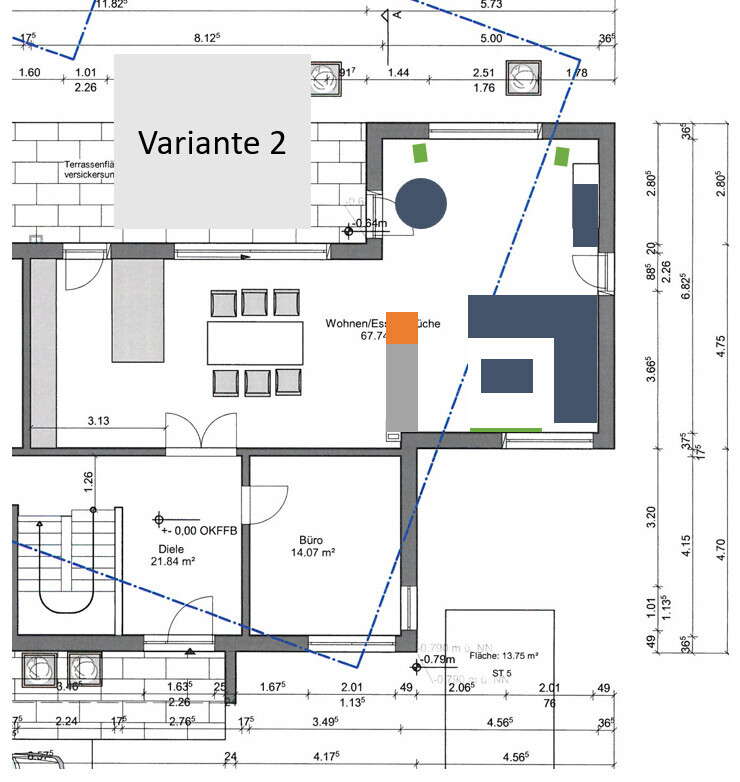
Option 3
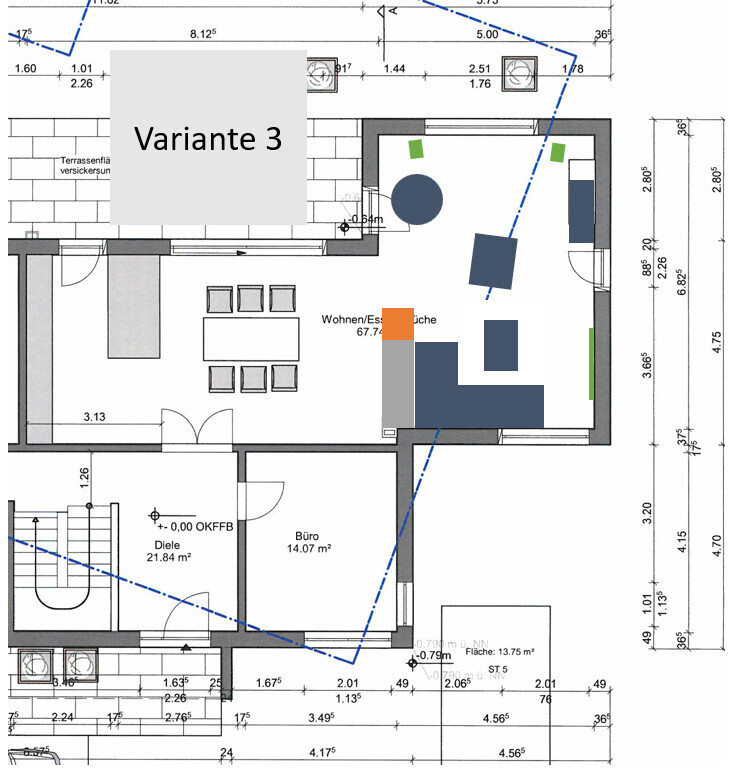
The play tent is the most important thing for my son—I can’t deny him that 😉.
Option 1
Option 2
Option 3
Similar topics