
We are currently in the process of buying a former farmstead in Schleswig-Holstein (the notary is preparing the purchase contract) to combine living and working (self-employed with animals) under one roof. We, a family of four, will move in together with my mother-in-law on the property. The main residential part is basically ready to move in and is not a topic for discussion here. The part of the building previously used as a barn will be partially converted for my mother-in-law.
About 80m² (860 sq ft) will be used for the apartment, the section facing the courtyard is intended for my wife’s business use or as a guest WC for visitors to the farm. In the middle of the building, between the old residential unit and the barn, there is an unheated, continuous threshing floor. Access to the apartment can be via this area, which can also serve as a corridor for coats and shoes.
I sketched a draft for a possible layout, but somehow it doesn’t feel quite right. I have prepared a questionnaire, shortened for practical purposes:
Zoning Plan / Restrictions
Plot size: Building structure is fixed, listed building, the facade must not be significantly altered
Slope: no
Building envelope, building line and boundary: see above
Number of storeys: Conversion on the ground floor, upper floor is only a hayloft
Roof type: Gable roof
Architectural style: Desired – farmhouse / country house / built around 1880
Orientation: West and North
Other requirements: Facade is protected by historic preservation. Window and door openings are predetermined. In the center, there is a beam with two supporting pillars (circled in red on the floor plan). These cannot be moved. At the lower right is the old milk room. The walls between the milk room and the rest of the barn could be removed. The door shown at the lower left on the plan can be bricked up or equipped with a window / terrace door.
Client Requirements
Number of people, age: 1, newly retired, dog
Space needs on ground and upper floors: open-plan kitchen and living room, bedroom, utility room corner, bathroom
Office: family use
Guests per year: almost none, as there is an additional holiday apartment available
Open or closed layout: open plan
Traditional or modern construction style: traditional (not fully clear what is meant)
Open kitchen, kitchen island: yes, island optional
Number of dining seats: 5
Fireplace: no
Music/media wall: small media corner
Balcony, roof terrace: terrace and garden facing north and west, as shown in the pictures, 3D view shows 4 pm in summer
Garage, carport: separate, no need to consider
Vegetable garden, greenhouse: only terrace and secure dog run
Additional wishes / special features / daily routine, including reasons for preferences or rejections
The outdoor area faces north and west, and towards the west there is the road as well as two large (listed) chestnut trees in the garden. My biggest concerns are 1. enough natural light entering the house and 2. some sunlight in the garden as well. For the latter, there is a shared backyard with a southern exposure.
Behind the western wall is the road, outside the built-up area but with little traffic. The wall has not yet been built, but according to the new state building code in Schleswig-Holstein, a height of 2m (6.5 ft) is allowed.
House Design
Who designed the plans:
- Do-it-Yourself
What do you like most? Why?
Low finishing effort, walls use existing posts.
What do you not like? Why?
I would like to keep the door at the lower left on the plan as a second exit open, but I haven’t found a space for a media / sofa area.
Price estimate by architect/planner: N/A
Personal price limit for the house including equipment:
Much will be done by ourselves: drywall, floor construction and insulation, electrical work up to the connection box.
Preferred heating system:
Most likely a multi-split air conditioning system (4 indoor units, 1 outdoor unit in the hayloft) and wall-mounted air-to-water heat pump, not connected to the existing central heating system of the house.
If you had to give up, which details/finishes could you skip:
- could skip: everything else is negotiable
- can’t skip: daylight bathroom, open kitchen and dining area
Why is the design as it is now? e.g.:
Requirements of the building structure, historic preservation, and client needs.
What is the most important/basic question about the floor plan in 130 characters?
How can the living area be planned and divided efficiently without ending up with one big hall and inefficient space use?
Thanks in advance 🙂
About 80m² (860 sq ft) will be used for the apartment, the section facing the courtyard is intended for my wife’s business use or as a guest WC for visitors to the farm. In the middle of the building, between the old residential unit and the barn, there is an unheated, continuous threshing floor. Access to the apartment can be via this area, which can also serve as a corridor for coats and shoes.
I sketched a draft for a possible layout, but somehow it doesn’t feel quite right. I have prepared a questionnaire, shortened for practical purposes:
Zoning Plan / Restrictions
Plot size: Building structure is fixed, listed building, the facade must not be significantly altered
Slope: no
Building envelope, building line and boundary: see above
Number of storeys: Conversion on the ground floor, upper floor is only a hayloft
Roof type: Gable roof
Architectural style: Desired – farmhouse / country house / built around 1880
Orientation: West and North
Other requirements: Facade is protected by historic preservation. Window and door openings are predetermined. In the center, there is a beam with two supporting pillars (circled in red on the floor plan). These cannot be moved. At the lower right is the old milk room. The walls between the milk room and the rest of the barn could be removed. The door shown at the lower left on the plan can be bricked up or equipped with a window / terrace door.
Client Requirements
Number of people, age: 1, newly retired, dog
Space needs on ground and upper floors: open-plan kitchen and living room, bedroom, utility room corner, bathroom
Office: family use
Guests per year: almost none, as there is an additional holiday apartment available
Open or closed layout: open plan
Traditional or modern construction style: traditional (not fully clear what is meant)
Open kitchen, kitchen island: yes, island optional
Number of dining seats: 5
Fireplace: no
Music/media wall: small media corner
Balcony, roof terrace: terrace and garden facing north and west, as shown in the pictures, 3D view shows 4 pm in summer
Garage, carport: separate, no need to consider
Vegetable garden, greenhouse: only terrace and secure dog run
Additional wishes / special features / daily routine, including reasons for preferences or rejections
The outdoor area faces north and west, and towards the west there is the road as well as two large (listed) chestnut trees in the garden. My biggest concerns are 1. enough natural light entering the house and 2. some sunlight in the garden as well. For the latter, there is a shared backyard with a southern exposure.
Behind the western wall is the road, outside the built-up area but with little traffic. The wall has not yet been built, but according to the new state building code in Schleswig-Holstein, a height of 2m (6.5 ft) is allowed.
House Design
Who designed the plans:
- Do-it-Yourself
What do you like most? Why?
Low finishing effort, walls use existing posts.
What do you not like? Why?
I would like to keep the door at the lower left on the plan as a second exit open, but I haven’t found a space for a media / sofa area.
Price estimate by architect/planner: N/A
Personal price limit for the house including equipment:
Much will be done by ourselves: drywall, floor construction and insulation, electrical work up to the connection box.
Preferred heating system:
Most likely a multi-split air conditioning system (4 indoor units, 1 outdoor unit in the hayloft) and wall-mounted air-to-water heat pump, not connected to the existing central heating system of the house.
If you had to give up, which details/finishes could you skip:
- could skip: everything else is negotiable
- can’t skip: daylight bathroom, open kitchen and dining area
Why is the design as it is now? e.g.:
Requirements of the building structure, historic preservation, and client needs.
What is the most important/basic question about the floor plan in 130 characters?
How can the living area be planned and divided efficiently without ending up with one big hall and inefficient space use?
Thanks in advance 🙂
hanghaus2023 schrieb:
@ypg please check post #1 😉Yep. But the visualization is different from the dimensioned 2D plan as well. Also corrected in #34. Poor choice of variables for those of us trying to follow along 🙁
K a t j a schrieb:
When planning the rooms and supports, you probably also need to consider internal insulation. Has anything been planned yet? For the wall dimensions, 10 cm (4 inches) on each side of the exterior wall has already been deducted for 100 mm (4 inches) Multipor internal insulation.
Multipor was chosen because of possible residual salts in the walls – actually, I prefer wood fiber insulation, but Multipor tends to crack whenever you exhale strongly. However, on the wall itself, the material remains stable.
ypg schrieb:
Yep.
But the visualization and the dimensioned 2D plan are different. In #34 there is a corrected version. Bad variable naming for those of us trying to follow along 🙁 The dimensions shown in the floor plan in the first post come from the real estate documents and were verified onsite.
Unfortunately, I didn’t remeasure the window positions. From what I remember, the locations in the sketch in the first post correspond to reality.
In my first self-drawn floor plan (and the one following it), I misplaced the window; in fact, it’s quite close to the wall of the milk room. Unfortunately, I don’t have a photo of that spot to verify. The window above the upper outside door on the left side was also drawn too high. In my latest sketch, the windows should be correctly placed again.
Sorry for the confusion – I should have measured everything properly.
The wall to the milk room can be removed and moved approximately 10 to at most 20 cm (4 to 8 inches) farther to the left. I’m not sure if that will help.
Thanks to everyone for all the input – there are some great ideas. I spoke yesterday with the future occupant. She went out for dinner with a friend who is an architect, and the sketch sheet they drew looked very similar to the suggestion by @K a t j a, with a few adjustments based on wishes neither Katja nor I had known about. Using the results from this thread, I put that on "paper" as well:
The bathroom can work without a bathtub, since that would only be for the dog anyway; there’s plenty of other options outside on the property that won’t dirty the bathroom. Instead, the bathroom will have natural light but at the expense of reducing the size of the living room.
A storage room for small appliances and possibly food is desired. The washer and dryer can be placed either in the bathroom or the storage room.
A wood-burning stove is a must (the budget suffers, given a 10 m (33 feet) ridge height without an existing chimney flue and requiring outside air intake).
The living room should be separable to accommodate occasional overnight guests, and a small desk is also wanted. The smaller living room with a partition will serve this purpose when guests arrive, either with double sliding doors if the luggage fits, or simpler doors if not.
The dining area can remain fully open, even towards the hallway, so it doesn’t lead into a dark corridor—although she really liked Katja’s double glass door.
The post has to be there somewhere; I don’t find it too disturbing.
dertill schrieb:
The sketch sheet looked very similar to @K a t j a’s proposal Really? I don’t see any similarities to Katja’s design. I also see no added value compared to existing proposals.
Again, the contrast:
Very little kitchen space. You have to walk across to the bathroom. Poorly usable bathroom, at least one free-standing support column, small bedroom.

Well, it wouldn’t be my choice. What would bother me the most is the long walk in a nightgown straight through the dining area to the bathroom. A bathroom window next to the terrace is usually a bad idea. The bedroom closet would also be too small for me. But otherwise – not great, but not terrible either.
After discussions with the architect and structural engineer, this is now the preliminary design. The structural calculations for the ceiling and the column still need to be completed, but following the onsite appointment, the engineer was very confident that the support column does not necessarily need to be there or positioned in the center.
The passageway to the bathroom remains and cannot be easily redesigned if the daylight bathroom is to be retained (which is not up for discussion). Since the future resident currently has to walk about 25 m (82 feet) between the bathroom and bedroom (no joke), this is already a significant improvement.
In the bedroom, I would omit the partition to the closet, but it is desired that way and it is not yet constructed.
At the moment, heritage protection and the windows are an interesting topic—but that is a separate issue. 🙂
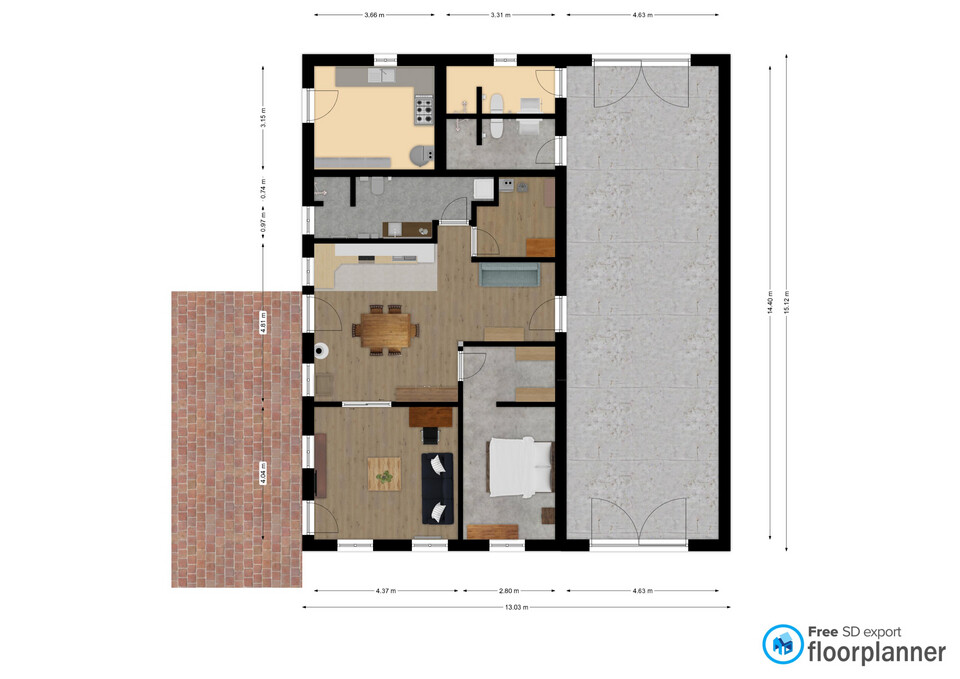
The passageway to the bathroom remains and cannot be easily redesigned if the daylight bathroom is to be retained (which is not up for discussion). Since the future resident currently has to walk about 25 m (82 feet) between the bathroom and bedroom (no joke), this is already a significant improvement.
In the bedroom, I would omit the partition to the closet, but it is desired that way and it is not yet constructed.
At the moment, heritage protection and the windows are an interesting topic—but that is a separate issue. 🙂
H
hanghaus20235 Apr 2023 17:26Thank you for the feedback. I quite like it.
I would plan to place the sofa on the other side. The toilets should be designed with a wall-hung installation.
What do the heritage conservation authorities say about the windows? It probably won’t be possible as planned?
I would plan to place the sofa on the other side. The toilets should be designed with a wall-hung installation.
What do the heritage conservation authorities say about the windows? It probably won’t be possible as planned?
Similar topics