
Hello,
My wife and I were fortunately able to agree on a bungalow instead of a townhouse.
As a reference floor plan, we used the bungalow model "Bungalow 131" from Town & Country, as it seemed the most suitable in terms of orientation and simplicity.
We have an existing building on the plot (site work and roof renovation in progress) that we would like to keep and reuse [ living space | workspace | utility room ].
Plot size: 1050 m² ( ~22 x 43 m / ~72 x 141 ft )
Net floor area: 130.24 m² (approx. 1401 sq ft)
Exterior dimensions of the house: 15.87 m x 9.50 m (52 x 31 ft)
Kitchen in the southeast
Living room in the southwest
Children’s room on the west side to catch the evening sun
Bedrooms, utility room, bathroom + guest bathroom with shower in the east
The car will not be parked in the yard/on the property. Possibly a carport along the driveway to the property.
I am not sure if the kitchen and living room are oversized.
Good luck
Michael
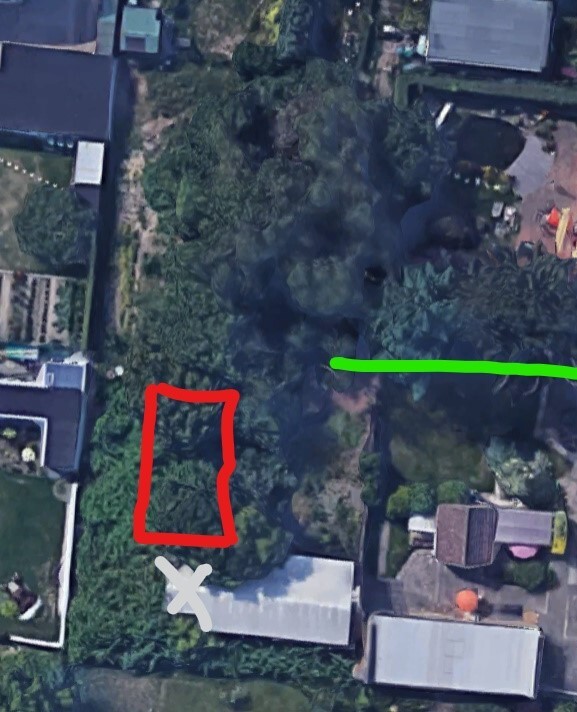
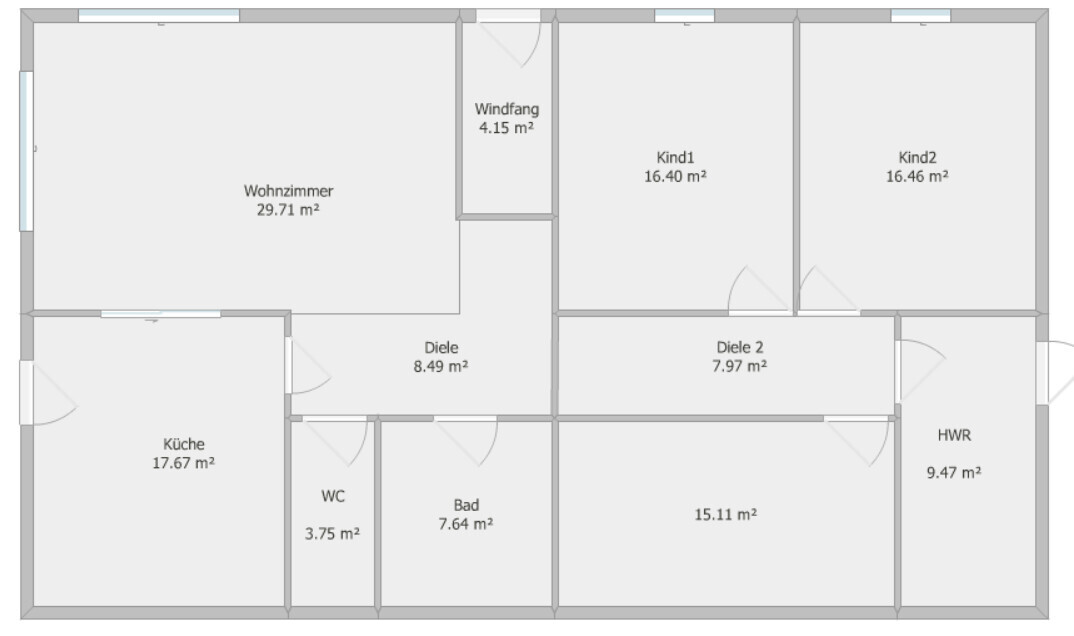
My wife and I were fortunately able to agree on a bungalow instead of a townhouse.
As a reference floor plan, we used the bungalow model "Bungalow 131" from Town & Country, as it seemed the most suitable in terms of orientation and simplicity.
We have an existing building on the plot (site work and roof renovation in progress) that we would like to keep and reuse [ living space | workspace | utility room ].
Plot size: 1050 m² ( ~22 x 43 m / ~72 x 141 ft )
Net floor area: 130.24 m² (approx. 1401 sq ft)
Exterior dimensions of the house: 15.87 m x 9.50 m (52 x 31 ft)
Kitchen in the southeast
Living room in the southwest
Children’s room on the west side to catch the evening sun
Bedrooms, utility room, bathroom + guest bathroom with shower in the east
The car will not be parked in the yard/on the property. Possibly a carport along the driveway to the property.
I am not sure if the kitchen and living room are oversized.
Good luck
Michael
Please fill out the questionnaire
https://www.hausbau-forum.de/threads/grundrissplanung-unbedingt-vor-Beitrag-Erstellung-lesen.11714/
Please add dimensions to the floor plan.
Are these your own furniture or just standard furniture from the software?
Make sure to draw the correct furniture to scale.
The hallway is very large, but there is no wardrobe.
https://www.hausbau-forum.de/threads/grundrissplanung-unbedingt-vor-Beitrag-Erstellung-lesen.11714/
Please add dimensions to the floor plan.
Are these your own furniture or just standard furniture from the software?
Make sure to draw the correct furniture to scale.
The hallway is very large, but there is no wardrobe.
@haydee: Thanks for the link. I will repost in the correct subforum with the completed questionnaire.
Edit: The furniture is from RoomSketcher and has accurate dimensions as far as I understand.
The hallway can’t be narrowed due to the required walking path, or do you have any other ideas?
Edit: The furniture is from RoomSketcher and has accurate dimensions as far as I understand.
The hallway can’t be narrowed due to the required walking path, or do you have any other ideas?
Where will the terrace be located? And where are the property boundaries?
If the existing structure is to remain, how will that work with the kitchen window?
You are concentrating everything towards the entrance side—what about the rest of the plot?
Where do you plan to park?
You are sacrificing a lot of open space that is needed for living. Your walls are very thin. They need to be thicker. In the bathrooms, there must be prefabricated installation walls, which also take up space.
Your bathtub is smaller than scale. Are you sure you want a shower like that?
How do you access the utility room? Where would your wardrobe be?
In your furnished shower toilet, you have to twist between the washbasin and the toilet... they are more of a hindrance than an advantage.
The sofa is so cramped that there is only about 2 meters (6.5 feet) between the wall and the sofa. What were you thinking? There is empty space behind it that can no longer be used. What are your plans for the kitchen?
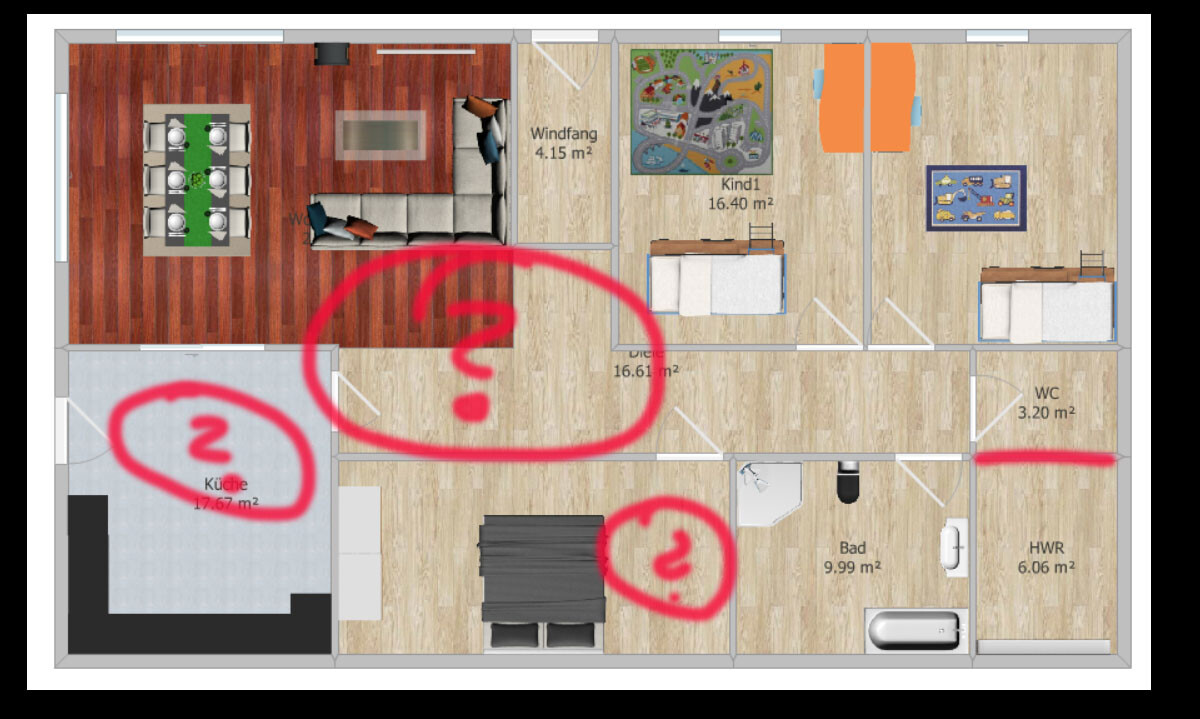
If the existing structure is to remain, how will that work with the kitchen window?
You are concentrating everything towards the entrance side—what about the rest of the plot?
Where do you plan to park?
You are sacrificing a lot of open space that is needed for living. Your walls are very thin. They need to be thicker. In the bathrooms, there must be prefabricated installation walls, which also take up space.
Your bathtub is smaller than scale. Are you sure you want a shower like that?
How do you access the utility room? Where would your wardrobe be?
In your furnished shower toilet, you have to twist between the washbasin and the toilet... they are more of a hindrance than an advantage.
The sofa is so cramped that there is only about 2 meters (6.5 feet) between the wall and the sofa. What were you thinking? There is empty space behind it that can no longer be used. What are your plans for the kitchen?
B7 is the current version. The one you sent me was only attached because of the switch between bathroom and bedroom.
The utility room basically has an exit facing north to also access the outbuilding.
The kitchen and living room share a south-facing orientation, and the terrace will also face south or southwest.
Inside the kitchen, there is an additional dining area for four people.
All the "furniture" is just a rough illustration to get an idea of whether the floor plan would generally be a good choice.
The idea behind the open living room is mainly to create a feeling of more air and light, a more open and visible space instead of dividing or enclosing it.
Parking will be on the driveway to the property, which is 30m (98 feet) long.
I will start a new thread in the appropriate forum and answer all questions from the checklist in advance.
Good luck
Michael
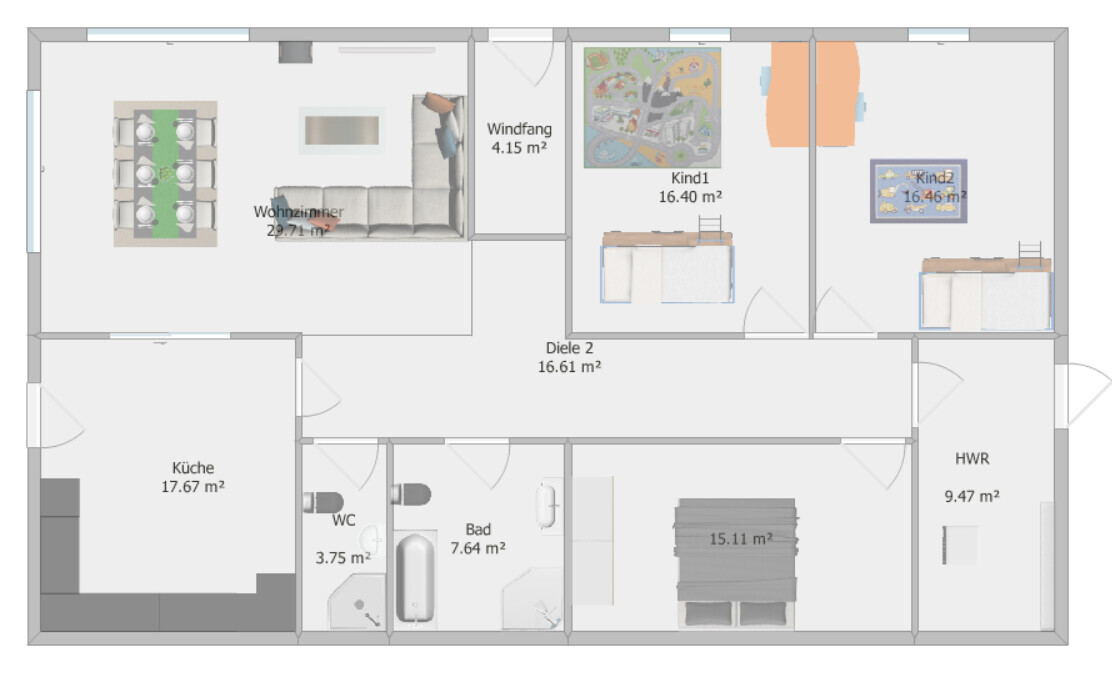
The utility room basically has an exit facing north to also access the outbuilding.
The kitchen and living room share a south-facing orientation, and the terrace will also face south or southwest.
Inside the kitchen, there is an additional dining area for four people.
All the "furniture" is just a rough illustration to get an idea of whether the floor plan would generally be a good choice.
The idea behind the open living room is mainly to create a feeling of more air and light, a more open and visible space instead of dividing or enclosing it.
Parking will be on the driveway to the property, which is 30m (98 feet) long.
I will start a new thread in the appropriate forum and answer all questions from the checklist in advance.
Good luck
Michael
A rough illustration is not helpful.
What’s the use of a small bathtub if one for two is desired?
Where should the books, DVDs, shoes, model trains (the things that set you apart from others) be stored?
If your sofa is 15cm (6 inches) wider, the space becomes tight.
At this size, I would skip having two dining areas.
Draw all the furniture you really need with accurate measurements into the living-dining room and kitchen. It’s important to mark the circulation space around the table.
What’s the use of a small bathtub if one for two is desired?
Where should the books, DVDs, shoes, model trains (the things that set you apart from others) be stored?
If your sofa is 15cm (6 inches) wider, the space becomes tight.
At this size, I would skip having two dining areas.
Draw all the furniture you really need with accurate measurements into the living-dining room and kitchen. It’s important to mark the circulation space around the table.
Similar topics